
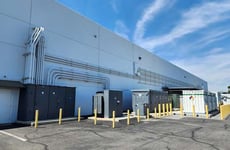
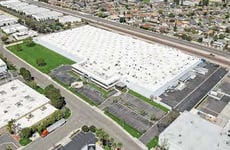
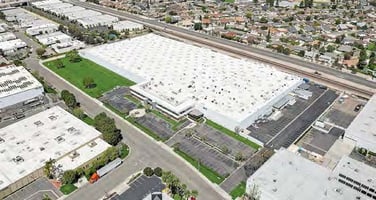
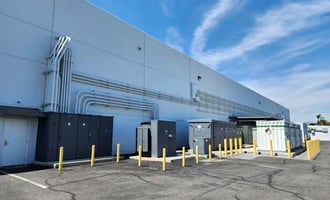





Listed by JLL, JLL - Irvine (Orange County), California, JLL - Silicon Valley, California
Undisclosed Rate
4875 Hunter Avenue
Building Details
Property Type Industrial
Sub Type Manufacturing, Flex
Tenancy Multiple
Total Available Spaces 48,114
Total Building SqFt 274,303
Min Divisible SqFt 144,860
Max Contiguous SqFt 274,303
Vacant SqFt 419,163
Ceiling Height 26’ minimum
Drive In Doors 2
Dock High Doors 12
Total Parking Spaces 300 vehicle stalls (expandable to 654)
Spaces
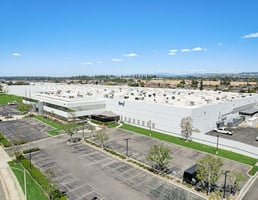
Free-Standing Building (Divisible to 144,860 SF)
Heavy Power = 12000A, 277/480V, 3-Ph, 4W
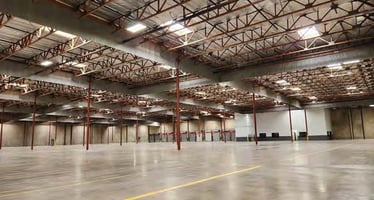
±70,000 SF Climate-Controlled Manufacturing Area
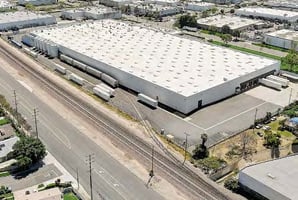
Active BNSF Rail w/ 6-Car Capacity
654 Vehicle Stalls (2.4/1,000 Ratio), 12,000 Amps + Rail
Low Nets (Taxes + Ins = $0.21 PSF)
Manufacturing Building (Expandable to 272,510 SF)
Heavy Power = 12000A, 277/480V, 3-Ph, 4W
±70,000 SF Climate-Controlled Manufacturing Area
Active BNSF Rail w/ 6-Car Capacity
400+ Parking Stalls (Expandable to 654)
Low Nets (Taxes + Ins = $0.21/sf)
Industrial | 2 spaces available | 144,860 SqFt - 274,303 SqFt
Building highlights
- Total Bldg. Area ±274,303 SF, divisible to 144,860 SF
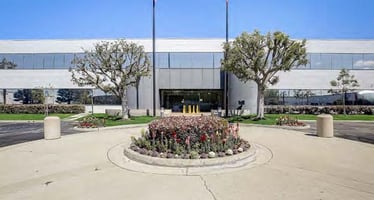
- Office Area ±24,057 SF, high-image corporate office area
- Whse/Mfg Area ±250,246 SF with equipment, tooling, etc. support areas
- Total Land Area ±12.39 acres
- Zoning/Use Anaheim Canyon Specific Plan: Industrial Area DA-1
- Parking 300 vehicle stalls (expandable to 654)
- Column Dimensions 56’ x 48’
- Interior Clearance 26’ minimum
- Dock-High Doors 12 (expandable to 25+) with pit levelers & Dok-Commander Systems
- Grade Level Doors 2 (expandable)
- Power Supply 12,000+ Amps, 277/480v, 3-phase, 4-wire (expandable)
- Rail Service BNSF
- Rail Capacity 6-car capacity w/ 3 rail doors
- Natural Gas Yes, 2” line (verify)
- Sprinklers Wet, 0.60/2500 GPM (verify)
Listing Contacts
Listed by JLL, JLL - Irvine (Orange County), California, JLL - Silicon Valley, California
Property History

Similar Properties
Additional Information
Name
License
Brokerage
Title
Is there information that looks off?
