



Listed by The Ullian Realty Corporation
$13.75 - $14/SF/YR
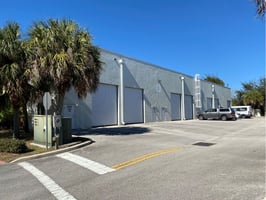
Wickham Business Park
Building Details
Property Type Office, Industrial
Sub Type Flex, R&D
Tenancy Multiple
Lease Type NNN
Class A
Min Divisible SqFt 1,814
Max Contiguous SqFt 7,068
Vacant SqFt 16,462
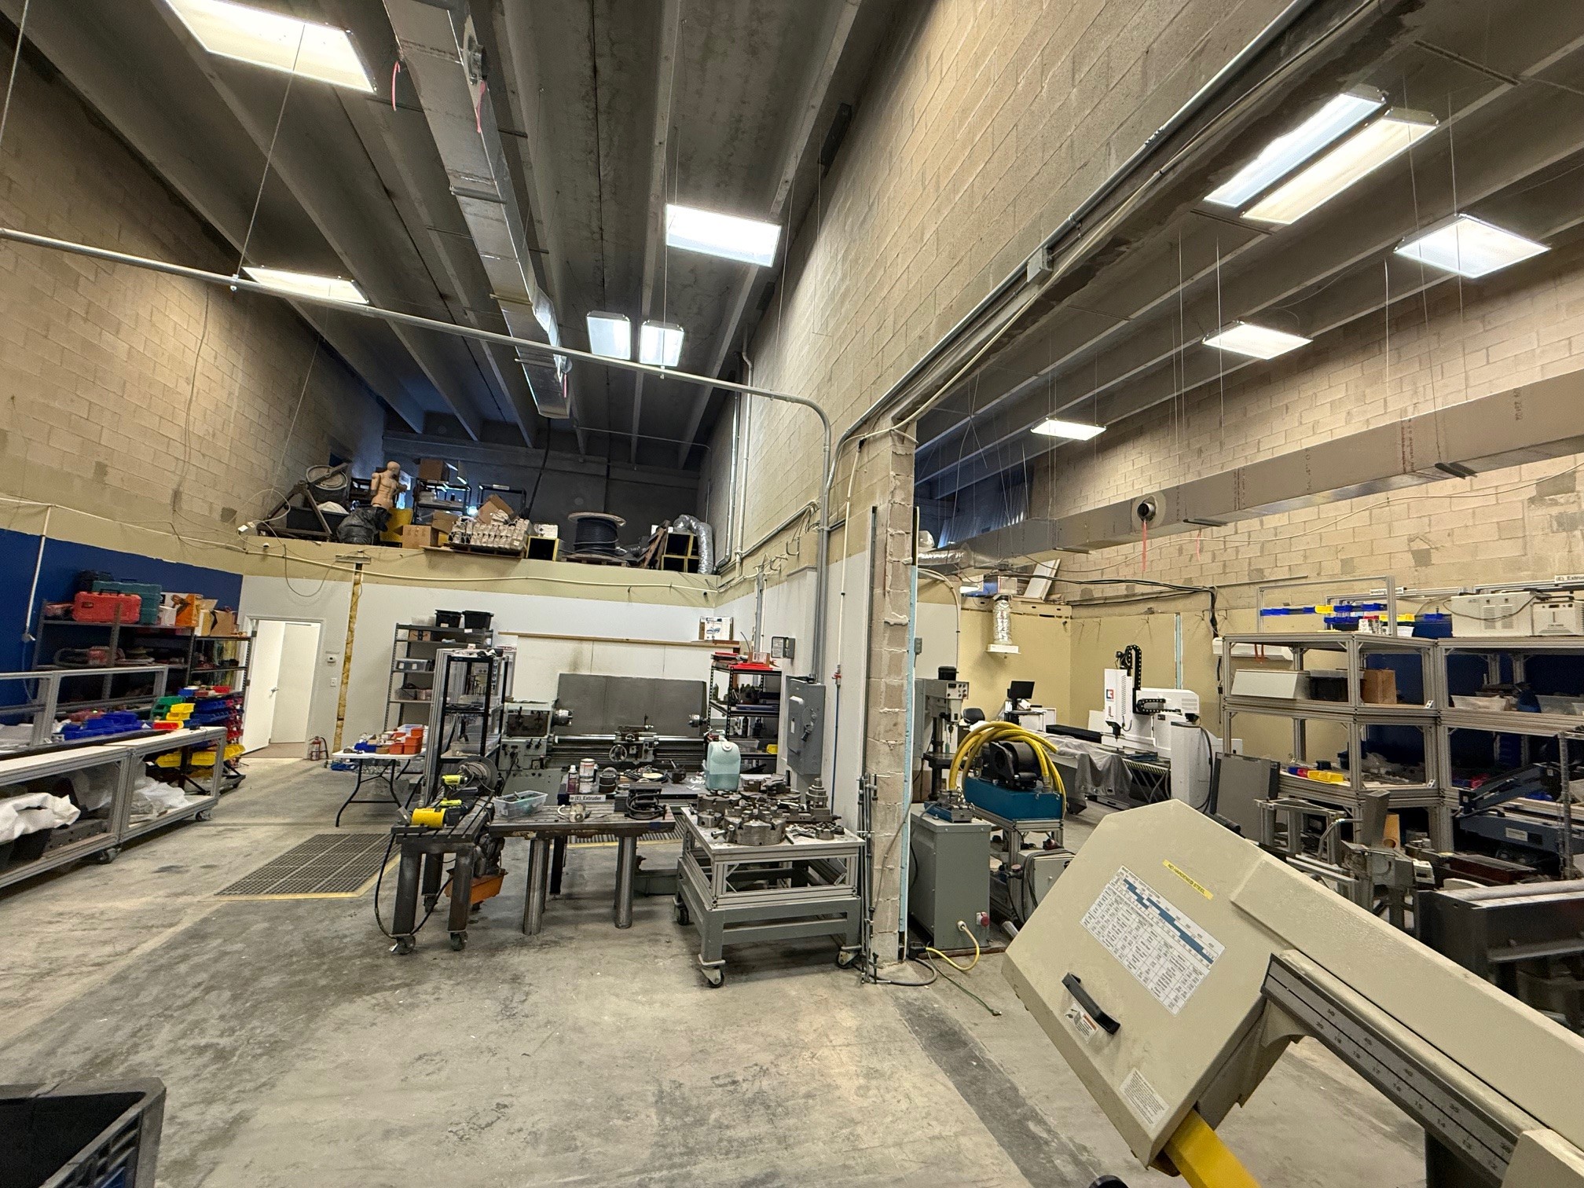
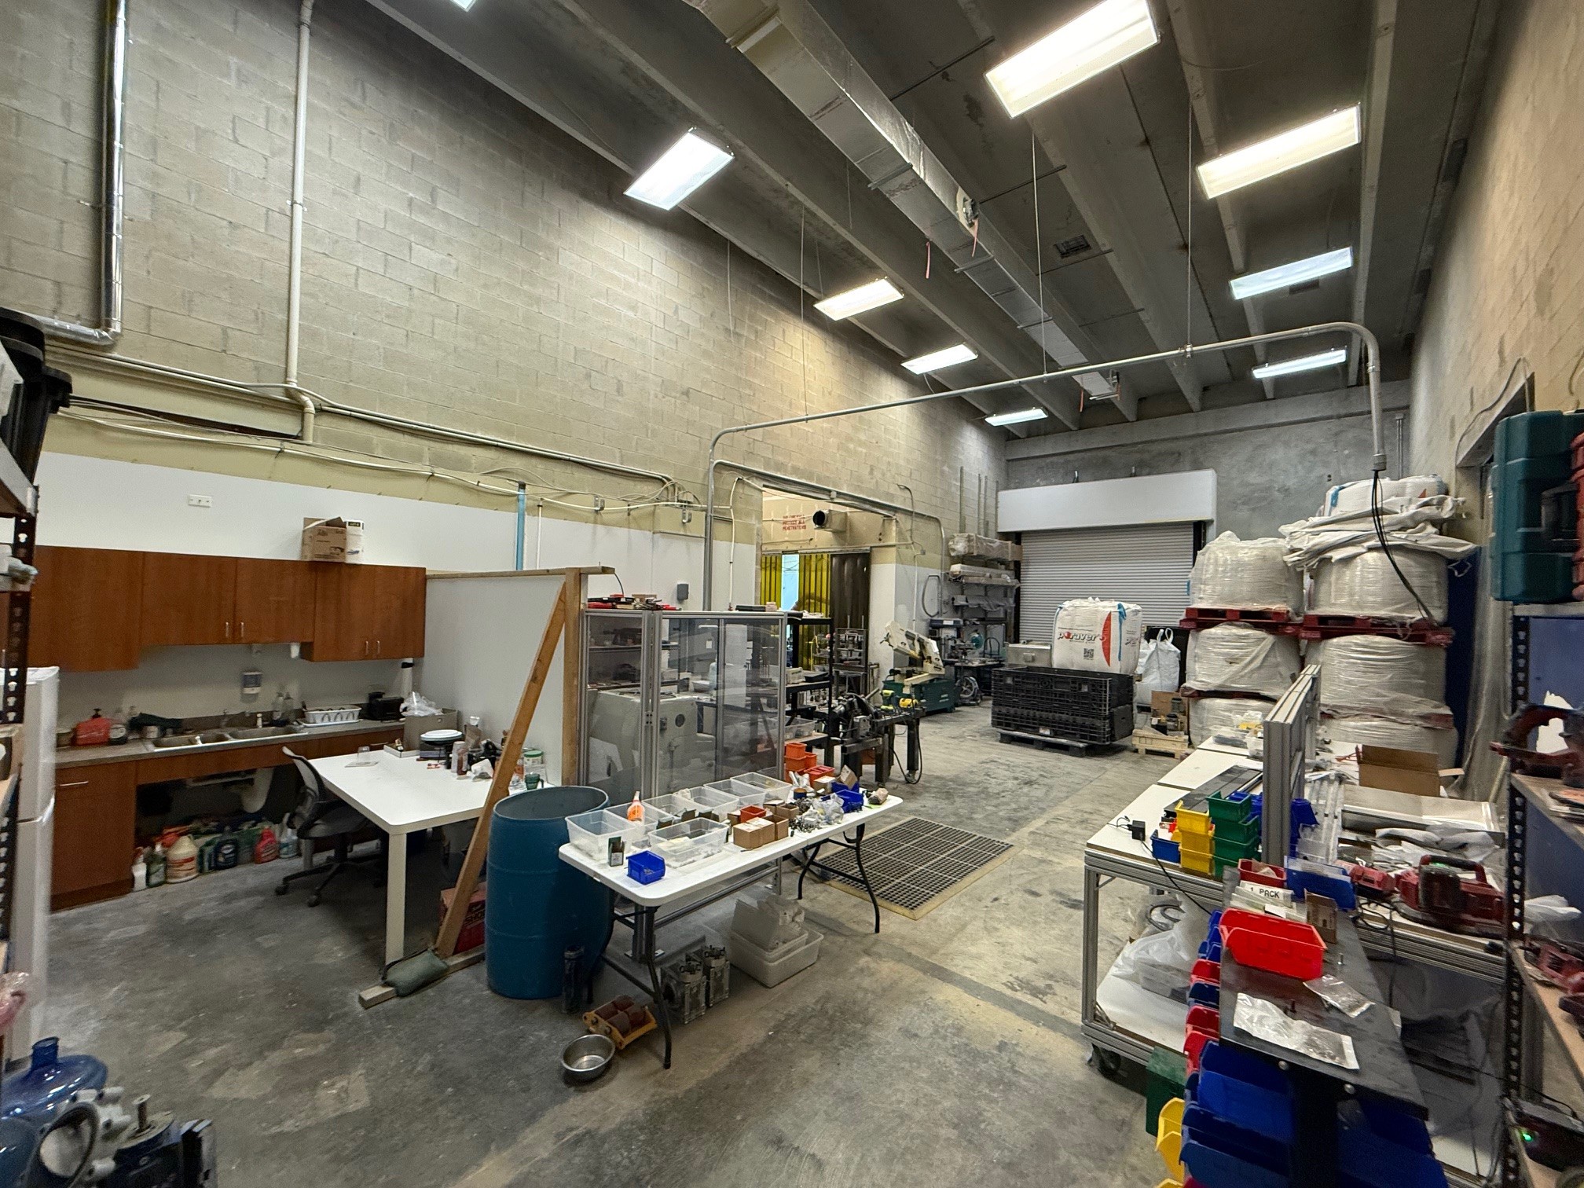
Ceiling Height Est. 21' Clear Height in Warehouse
Year Built 2008
Spaces
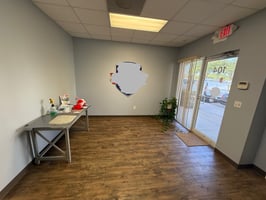
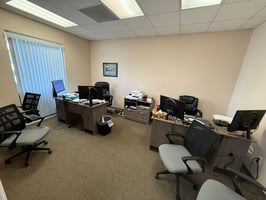
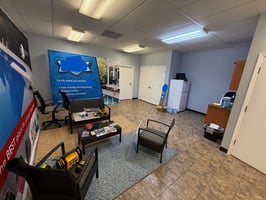
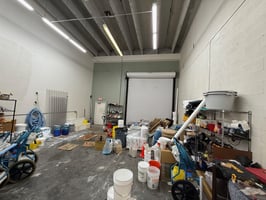
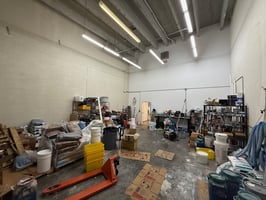
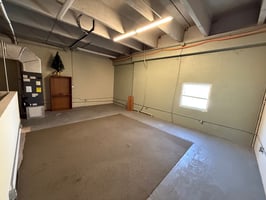
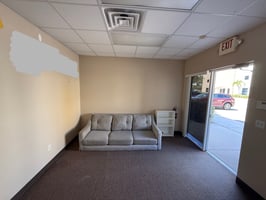
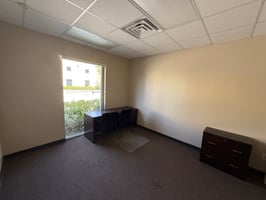
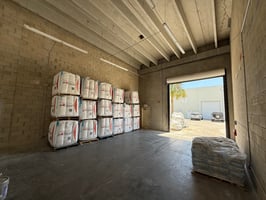
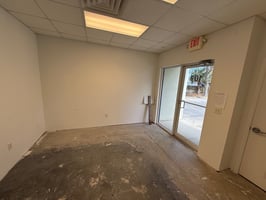
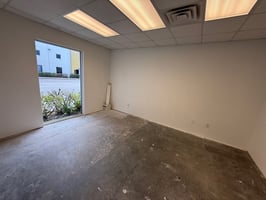
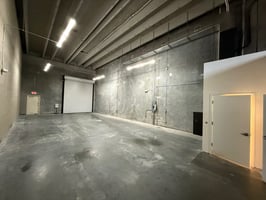
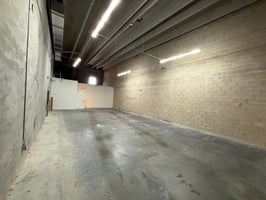
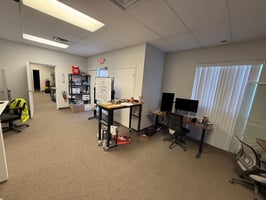

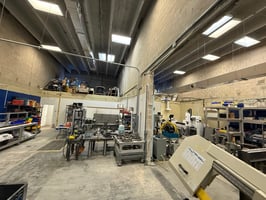
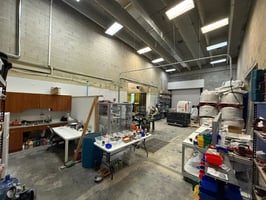
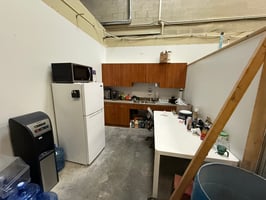
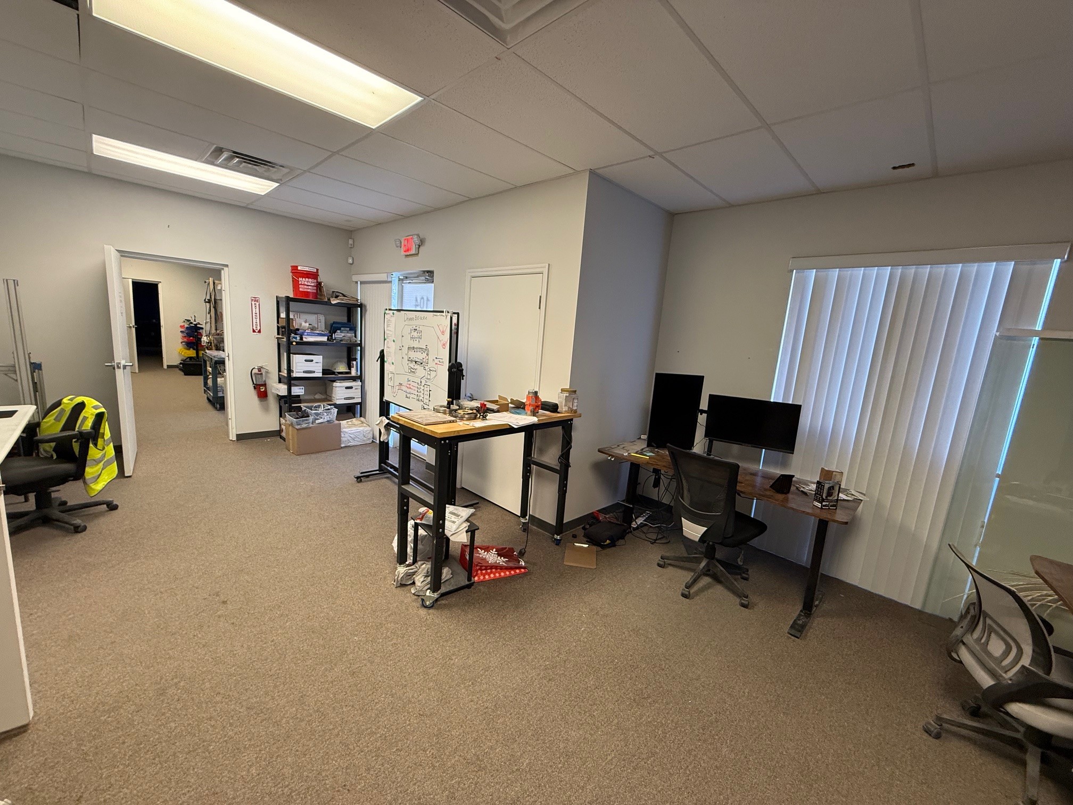
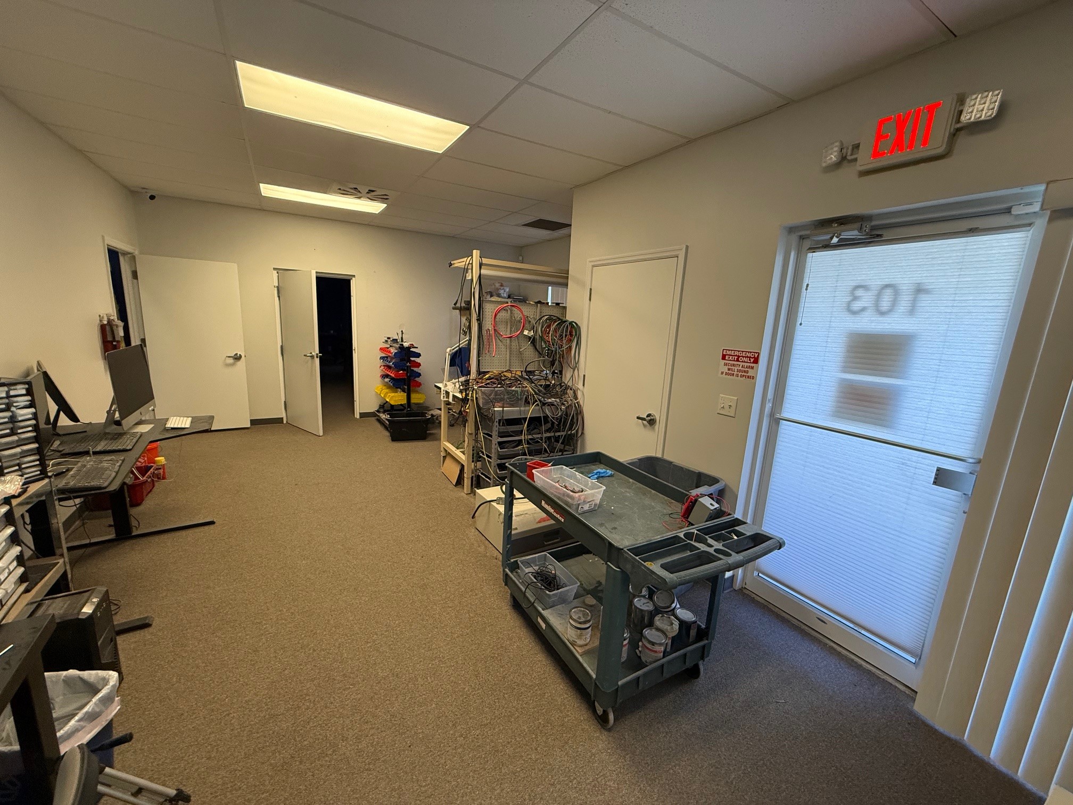
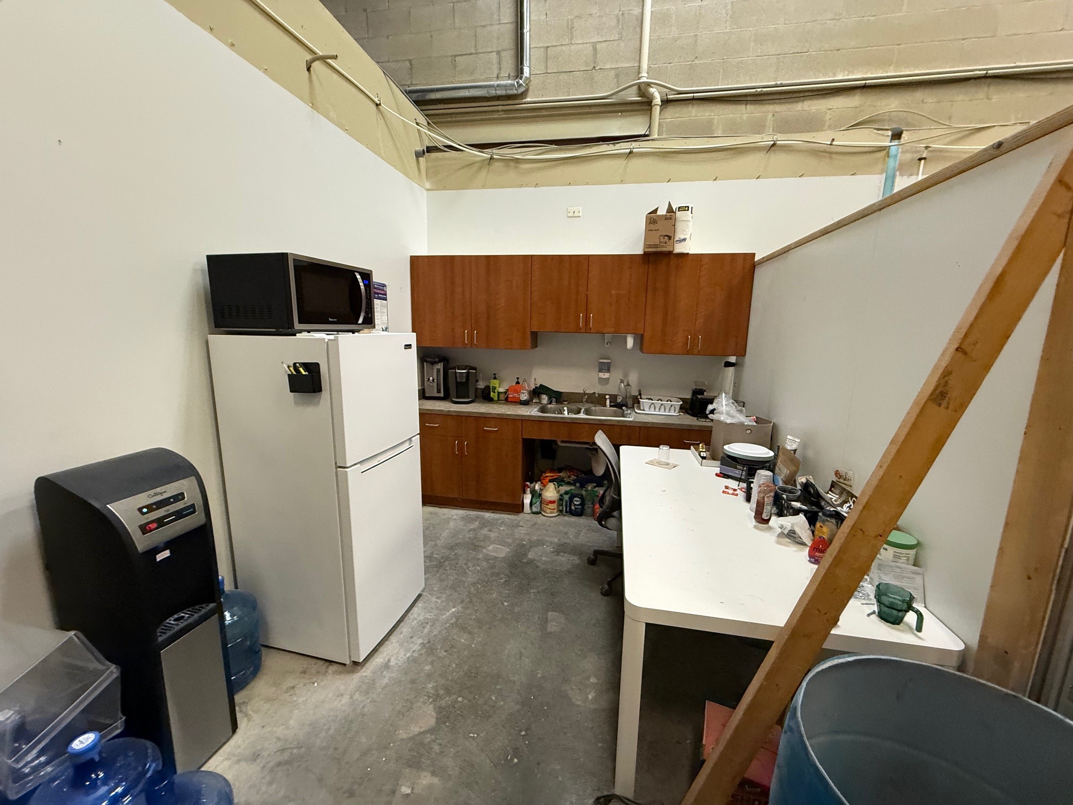
3040 #104 is est. 1,039 SF office + 775 SF warehouse = 1,814 SF. Interior includes a reception area, 1 office, open configuration for cubes/collaboration, 1 restroom and a break area. Remainder of space is warehouse with concrete flooring and est. 21' clear height. 100% HVAC. There is a bonus upstairs mezzanine above the office.
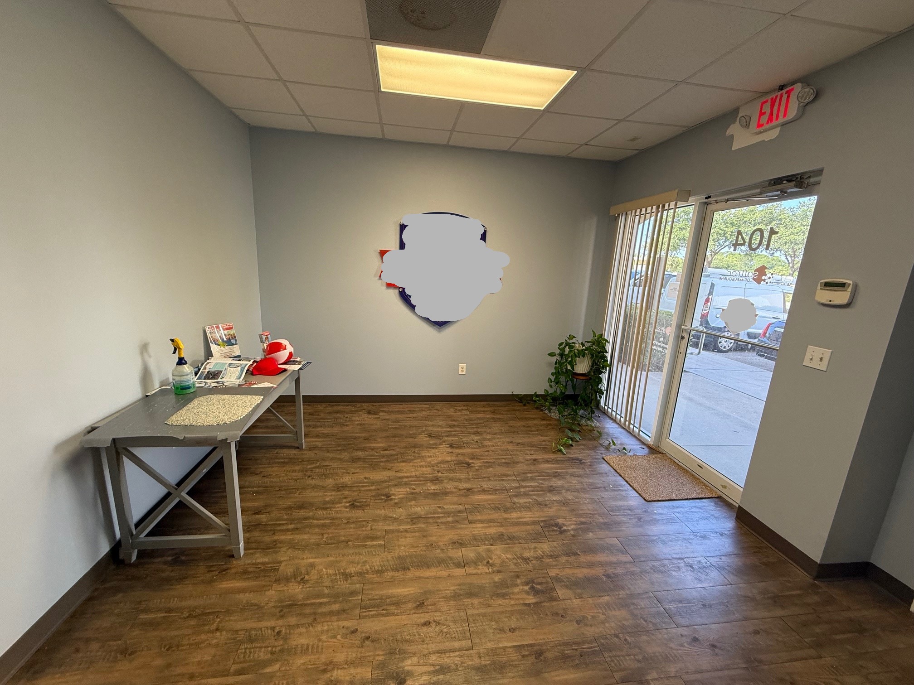
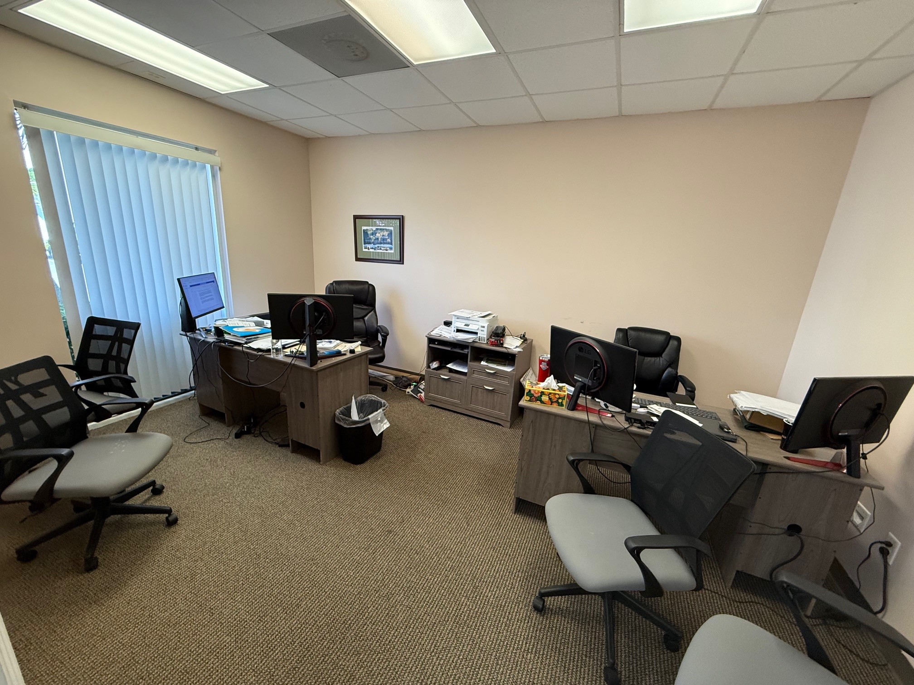
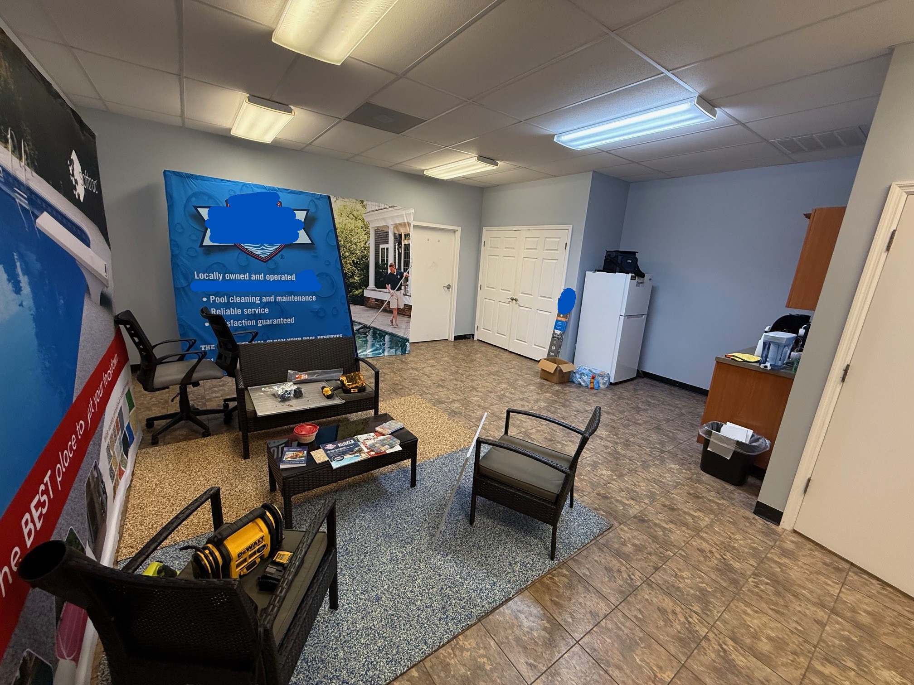
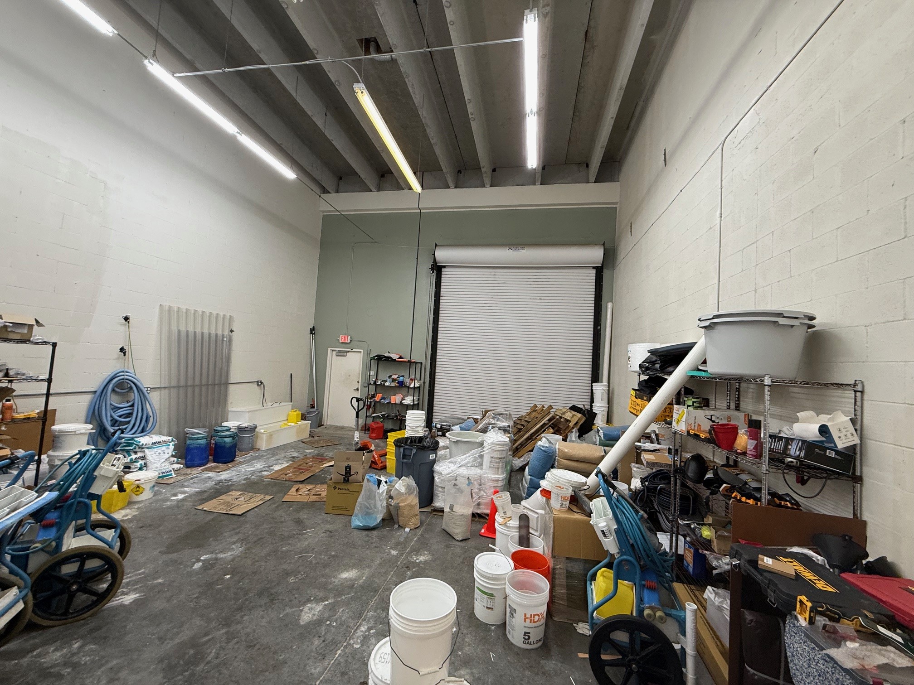
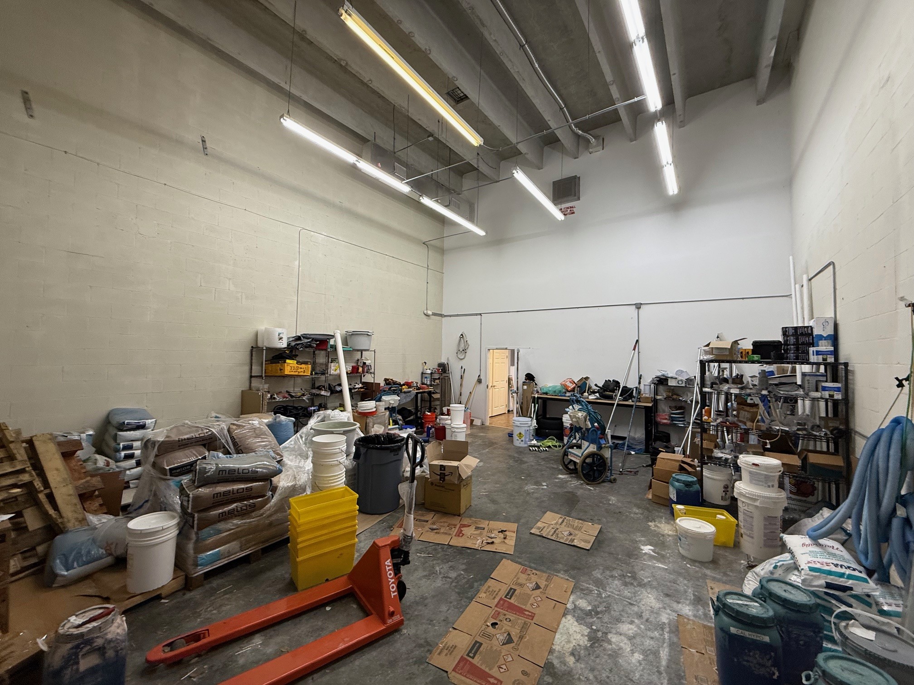
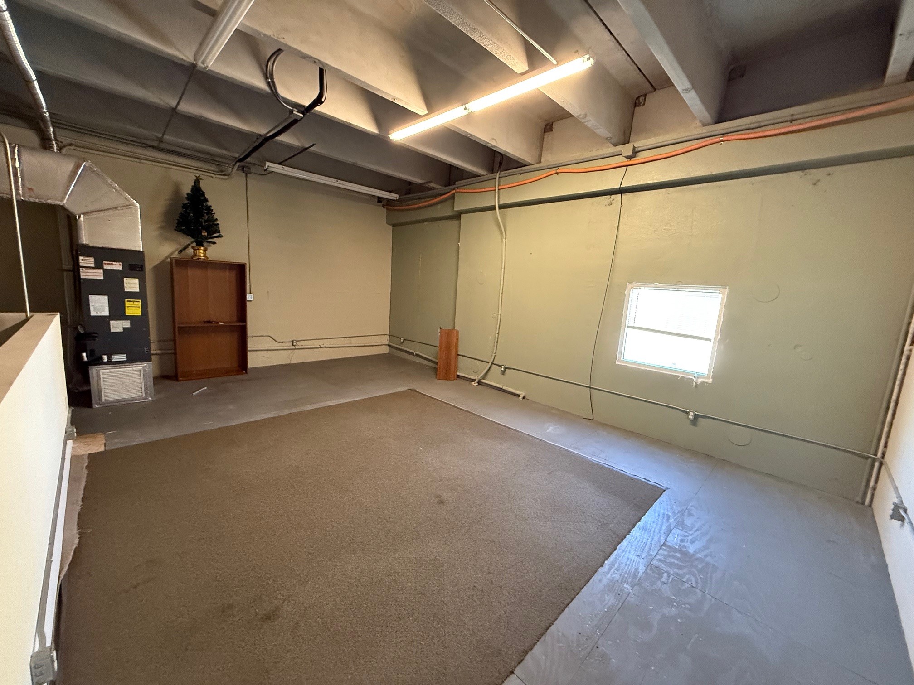
3040 Suite 104 is est. 950 SF Office/Reception + est. 864 SF Warehouse = 1,814 SF Total. Interior includes a reception area, 2 offices, conference room, break area, and a restroom. Warehouse has concrete flooring and est. 21' clear height throughout. There is one 12' wide x 14' tall +/- grade level door. Unit is 100% HVAC. Est. $5.25 PSF OPEX.
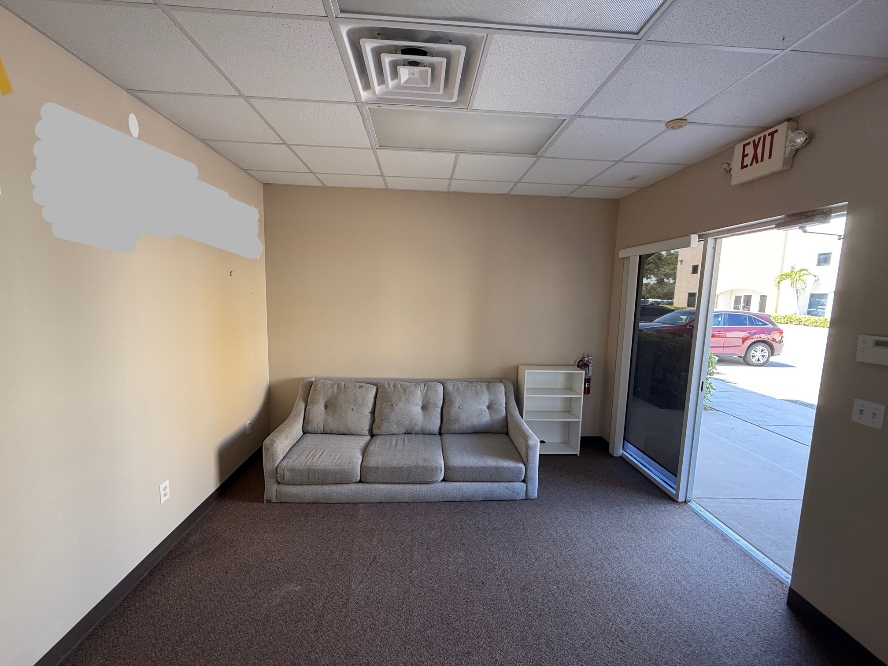
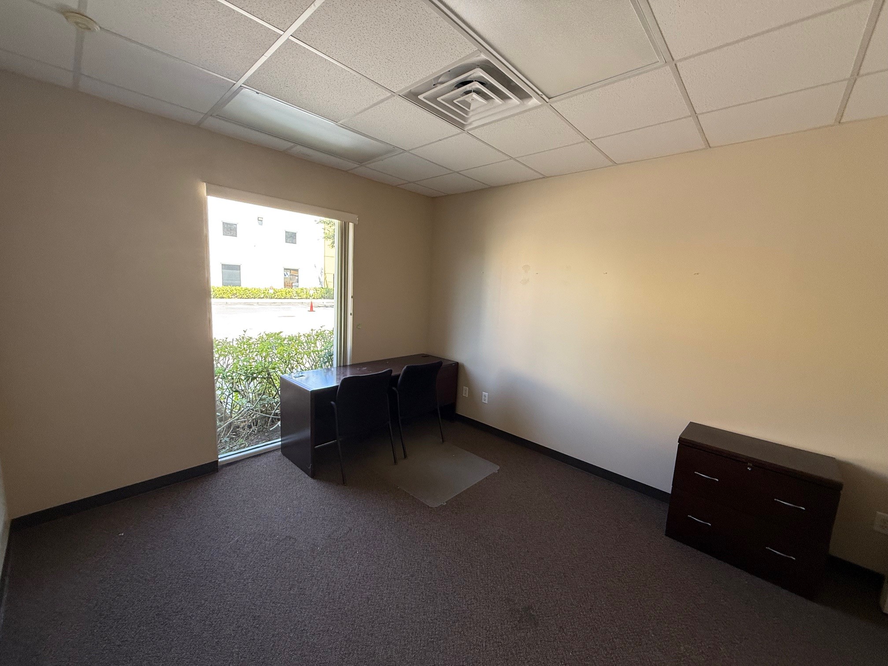
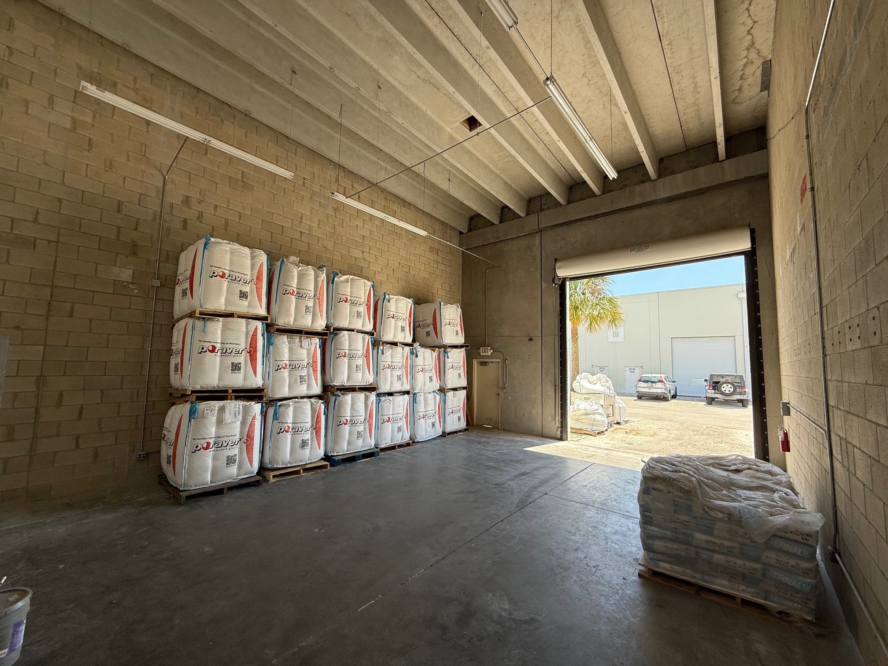
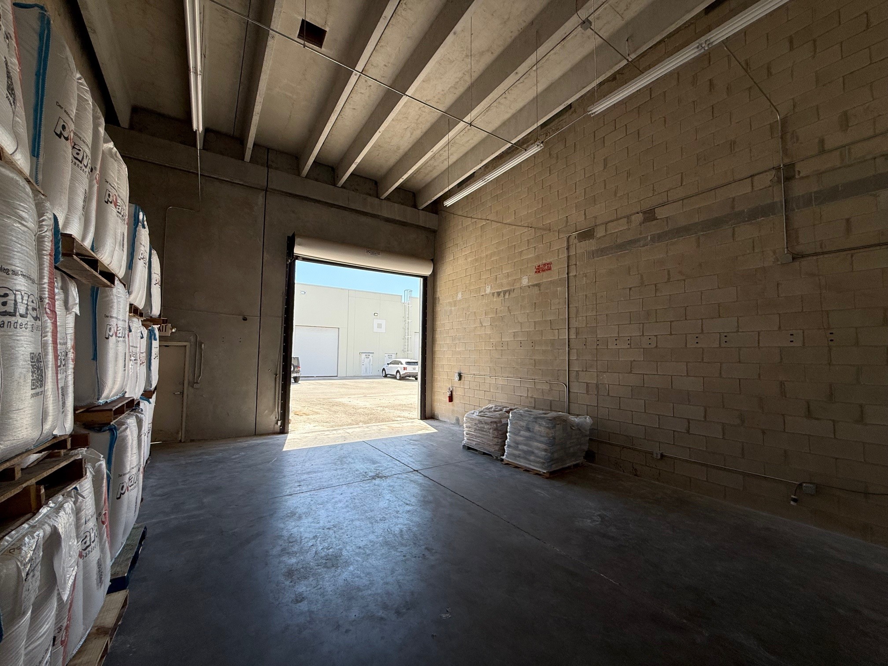
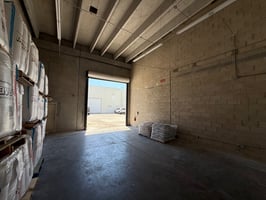
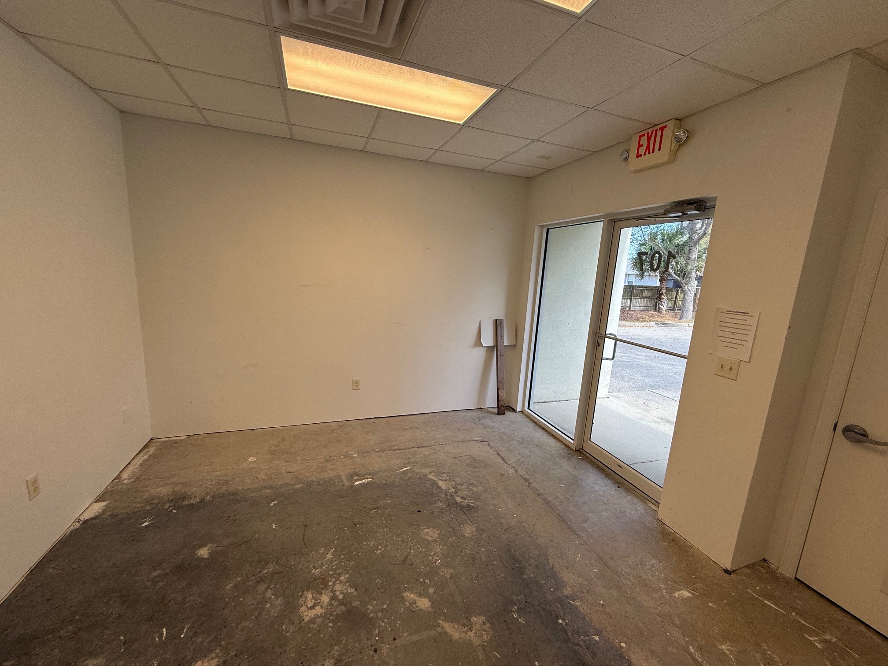
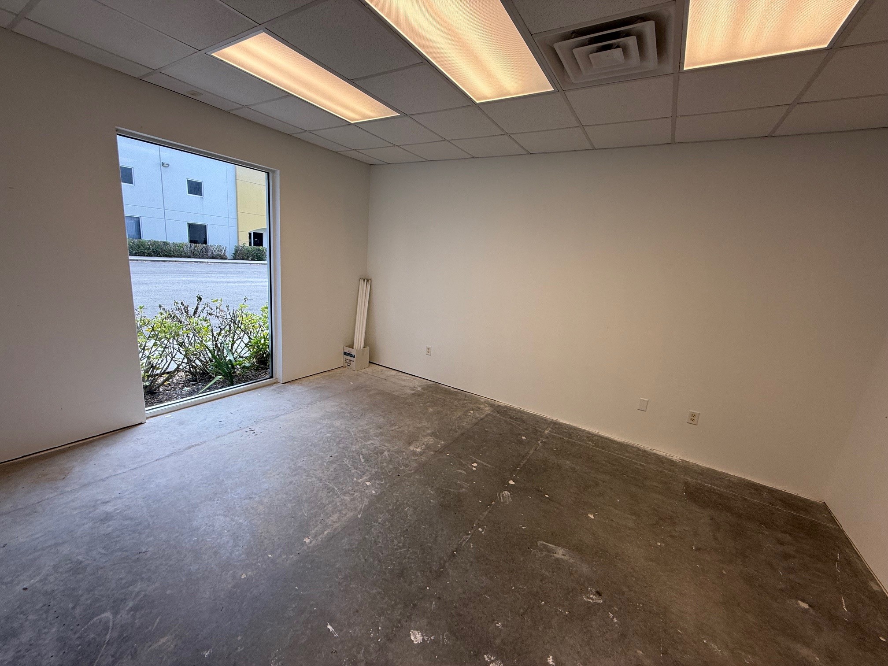
3050 #107 has est. 400 SF office + 1,514 SF warehouse = 1,914 SF total. Warehouse has concrete flooring and est. 21' clear height throughout. There is one 12' wide x 14' tall +/- grade level door. Unit is 100% HVAC.
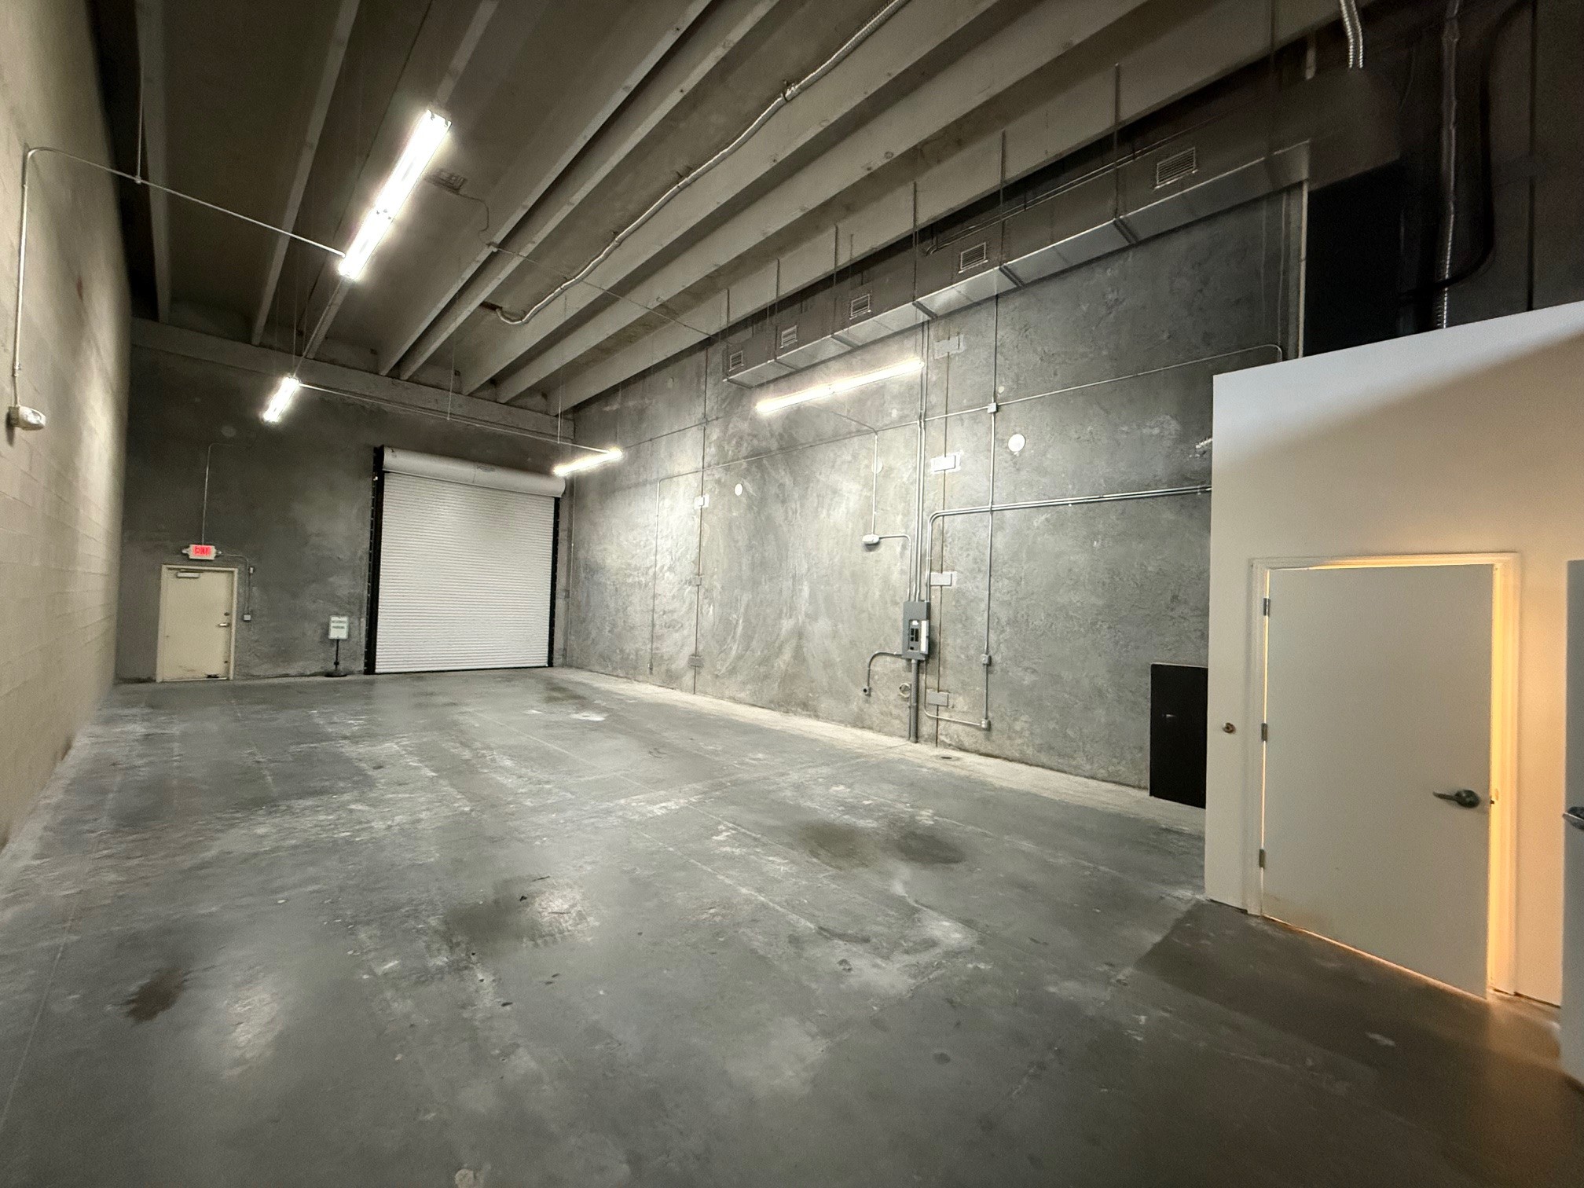
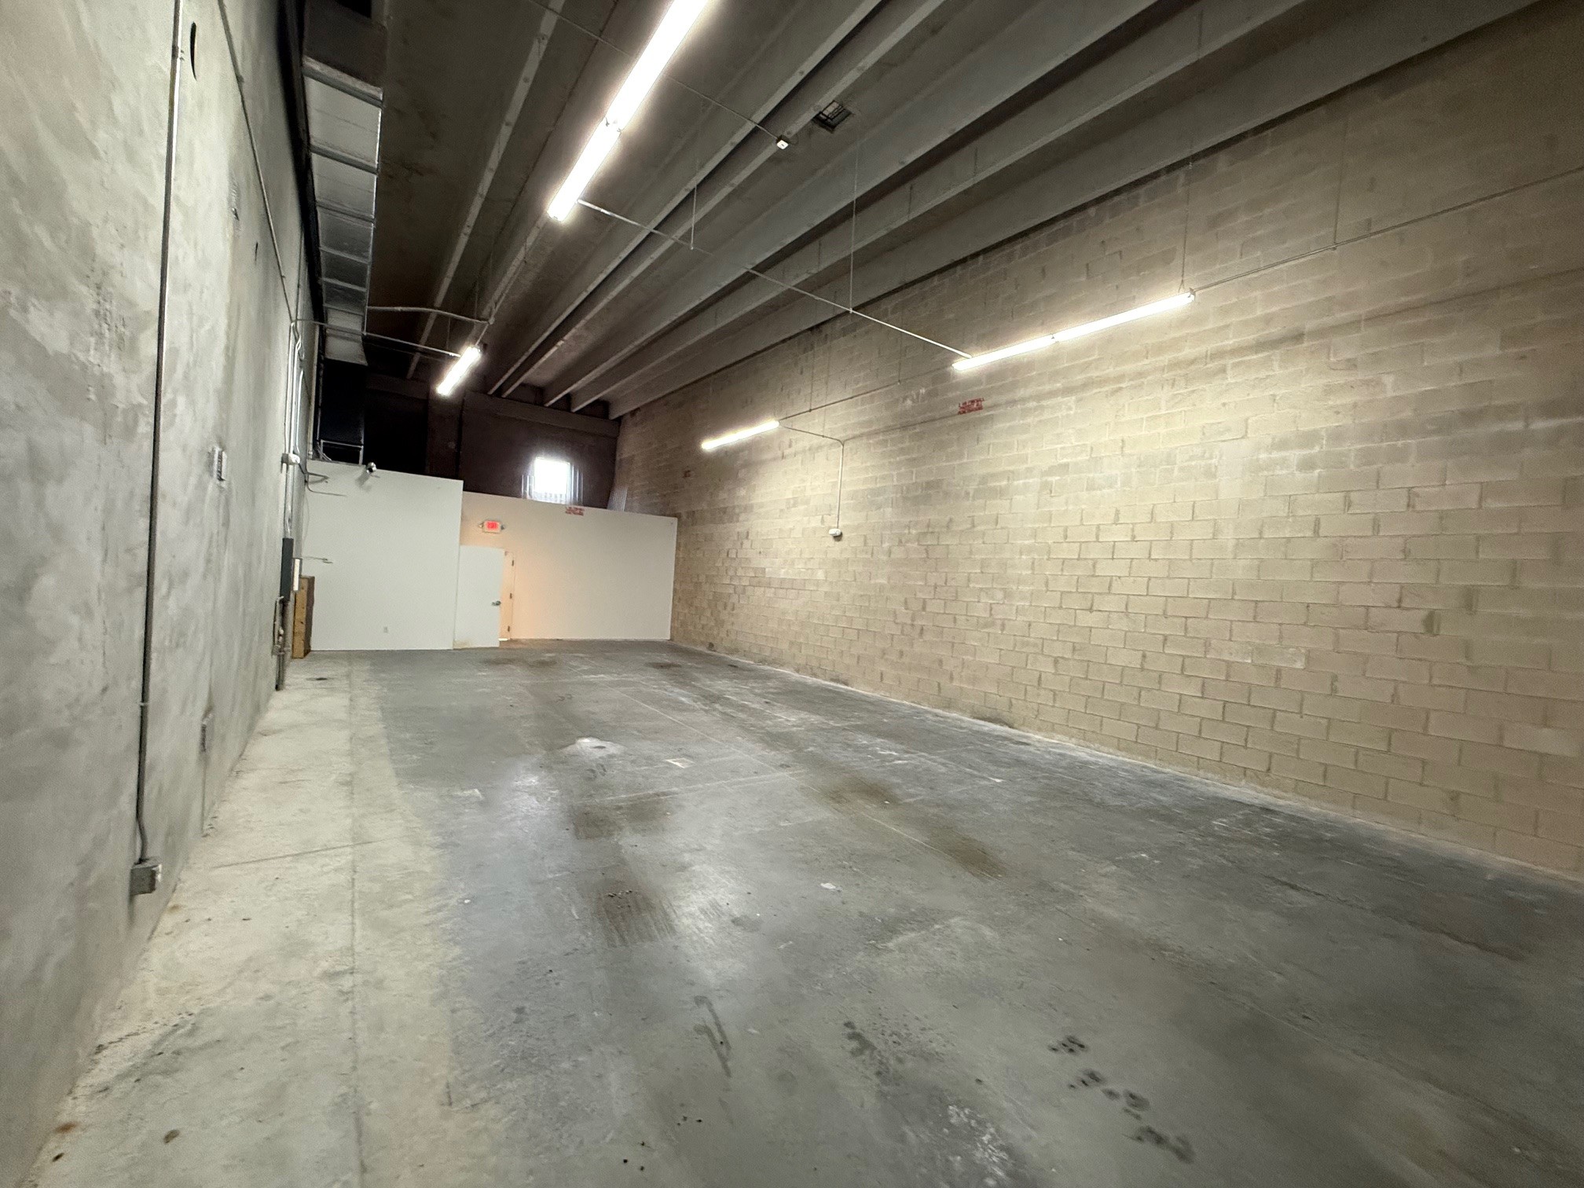
3060 #101-104 is 7,068 SF. Interior is est. 20% office + 80% warehouse. Warehouse has concrete flooring and est. 21' clear height throughout. There are four 12' wide x 14' tall +/- grade level doors. Est. $5.25 PSF OPEX.
Office | 4 spaces available | 1,814 SqFt - 7,068 SqFt
Building description
- 3040 #104 = Est. 1,039 SF Office + 775 SF Warehouse = 1,814 SF.
- 3040 #106 = Est. 950 SF Office + 864 SF Warehouse = 1,814 SF.
- 3050 #107 = Est. 400 SF Office + 1,514 SF Warehouse = 1,914 SF.
- 3060 #101-104 = 7,068 SF. Est. 20% Office + 80% Warehouse.
- 100% HVAC. City Water/Sewer & FPL Electric. Fiber Available in the Park.
- Each Unit up to 21’ Clear Height in Warehouse.
- Each Unit has One 12’ Wide x 14’ Tall +/- Grade Level Door.
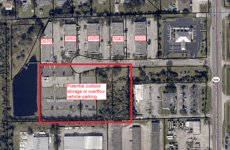
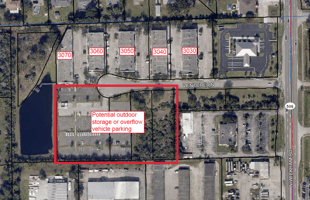
- Ample Parking. Potential for Outdoor Storage/Overflow Vehicle Parking.
- Est. $5.25 PSF OPEX (Includes Water & Dumpster).
- Conveniently positioned near Eau Gallie Boulevard which is the primary connector between Interstate 95, US1 and the beaches. Close proximity to the Melbourne International Airport, Eau Gallie Arts District (EGAD), and the rest of the schools, childcare and restaurants the area has to offer. Make this the future home for your business today!
Listing Contacts
Listed by The Ullian Realty Corporation
Property History

Similar Properties
Is there information that looks off?
