
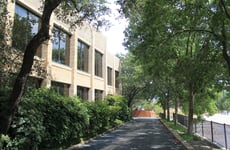
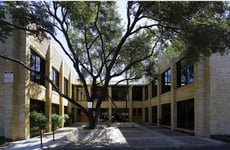
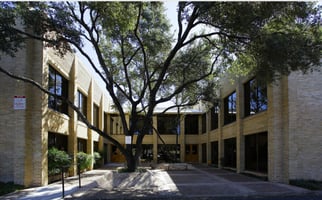
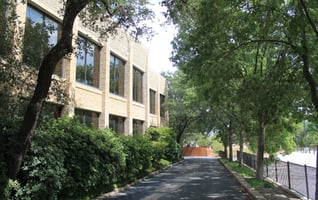


Alamo Building
Spaces
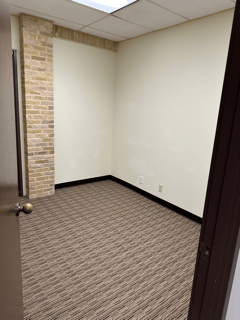
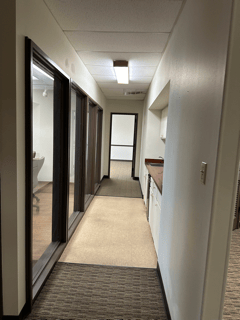
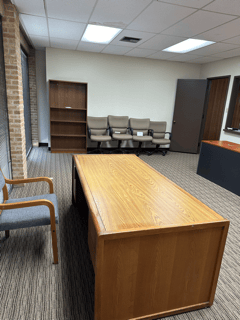
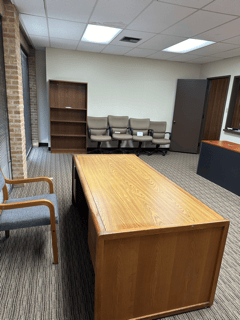
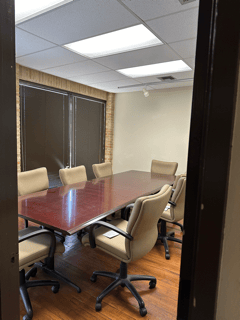
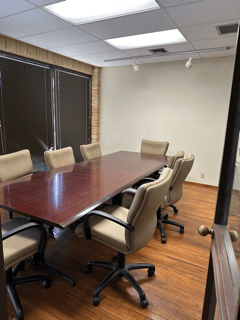
Office | 3 spaces available | 340 SqFt - 1,532 SqFt
Building description
Perfectly positioned just 0.5 miles from I-10, this location offers seamless access to San Antonio International Airport and downtown, making it an ideal hub for businesses seeking convenience and visibility.
Recently renovated in 2024 under new ownership, this 2-story, 13,518 sqft Class C building has been rezoned from O-2 to C-2, unlocking versatile opportunities for office, retail, and mixed-use tenants.
With an updated elevator for easy accessibility, 11-foot ceiling heights, and ample parking (47 spaces), it's designed to accommodate growing enterprises in a high-traffic area boasting over 31,232 vehicles per day.
The ground floor is primed for retail ventures, such as coffee shops, food services, or general merchandising, with flexible layouts to suit your brand's needs.
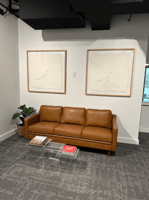
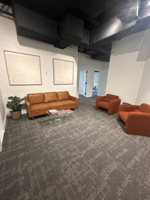
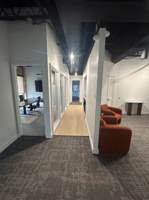
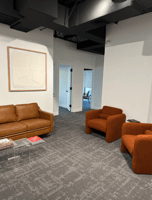
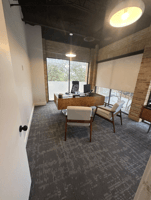
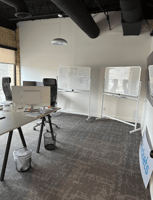
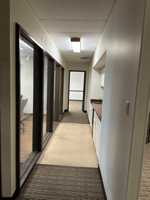
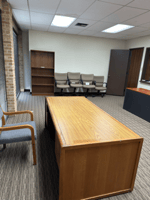
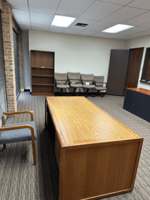
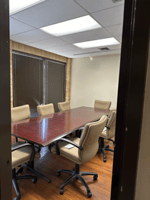
Upstairs, the second floor features open floor plans ideal for professional offices, including suites with large conference rooms, private offices, and furnished waiting areas – perfect for medical practices, real estate firms, insurance agencies, or service-based businesses.
Currently, approximately 8,602 sqft is available across multiple suites, ranging from 340 to 4,000 contiguous sqft, with competitive gross lease rates.
Surrounded by diverse demographics and business growth potential, this property is a strategic choice for tenants looking to capitalize on the Medical Center's bustling environment.
Don't miss out on this adaptable commercial lease opportunity in San Antonio – contact the broker today to schedule a tour and secure your space in one of the city's most dynamic areas!
Building highlights
**2nd Floor Office Space Available in the Heart of Medical Center**
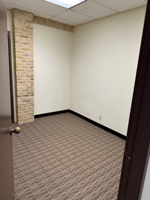
Prime office space is now available on the 1st and 2nd floor, perfect for professional services. Located in the heart of the medical center, this space offers four versatile suites with an open floor plan.
Key Features:
- **Four Suites Available**: Flexible layout to suit your business needs.
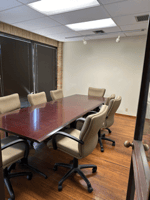
- **Large Conference Rooms**: Two offices feature spacious conference rooms, ideal for meetings and client presentations.
- **Waiting Area with Office Furniture**: A fully furnished waiting area is included, enhancing the professional environment.
- **Private Offices**: Multiple private offices within the suites provide privacy and a productive workspace.
- **Ample Parking**: 48 parking spaces available for employees and clients.
The landlord offers a choice between delivering the space as a fully finished suite or providing a tenant allowance for customization to meet your specific requirements.
Listing Contacts
Property History

Similar Properties
Additional Information
Is there information that looks off?
