


Listed by Newmark - New York Headquarters
Undisclosed Rate


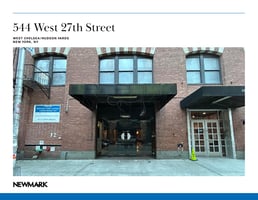
544 West 27th Street
Building Details
Property Type Retail, Office
Sub Type Executive Office, Loft
Tenancy Multiple
Total Building SqFt 30,000
Min Divisible SqFt 2,500
Max Contiguous SqFt 5,000
Vacant SqFt 12,500
Spaces
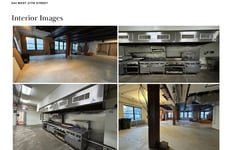
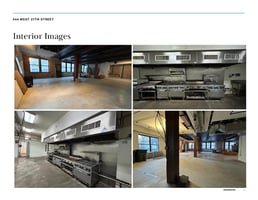
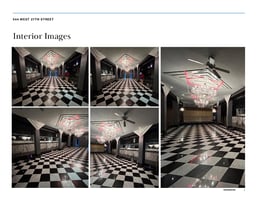
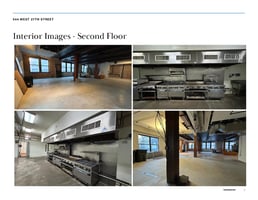
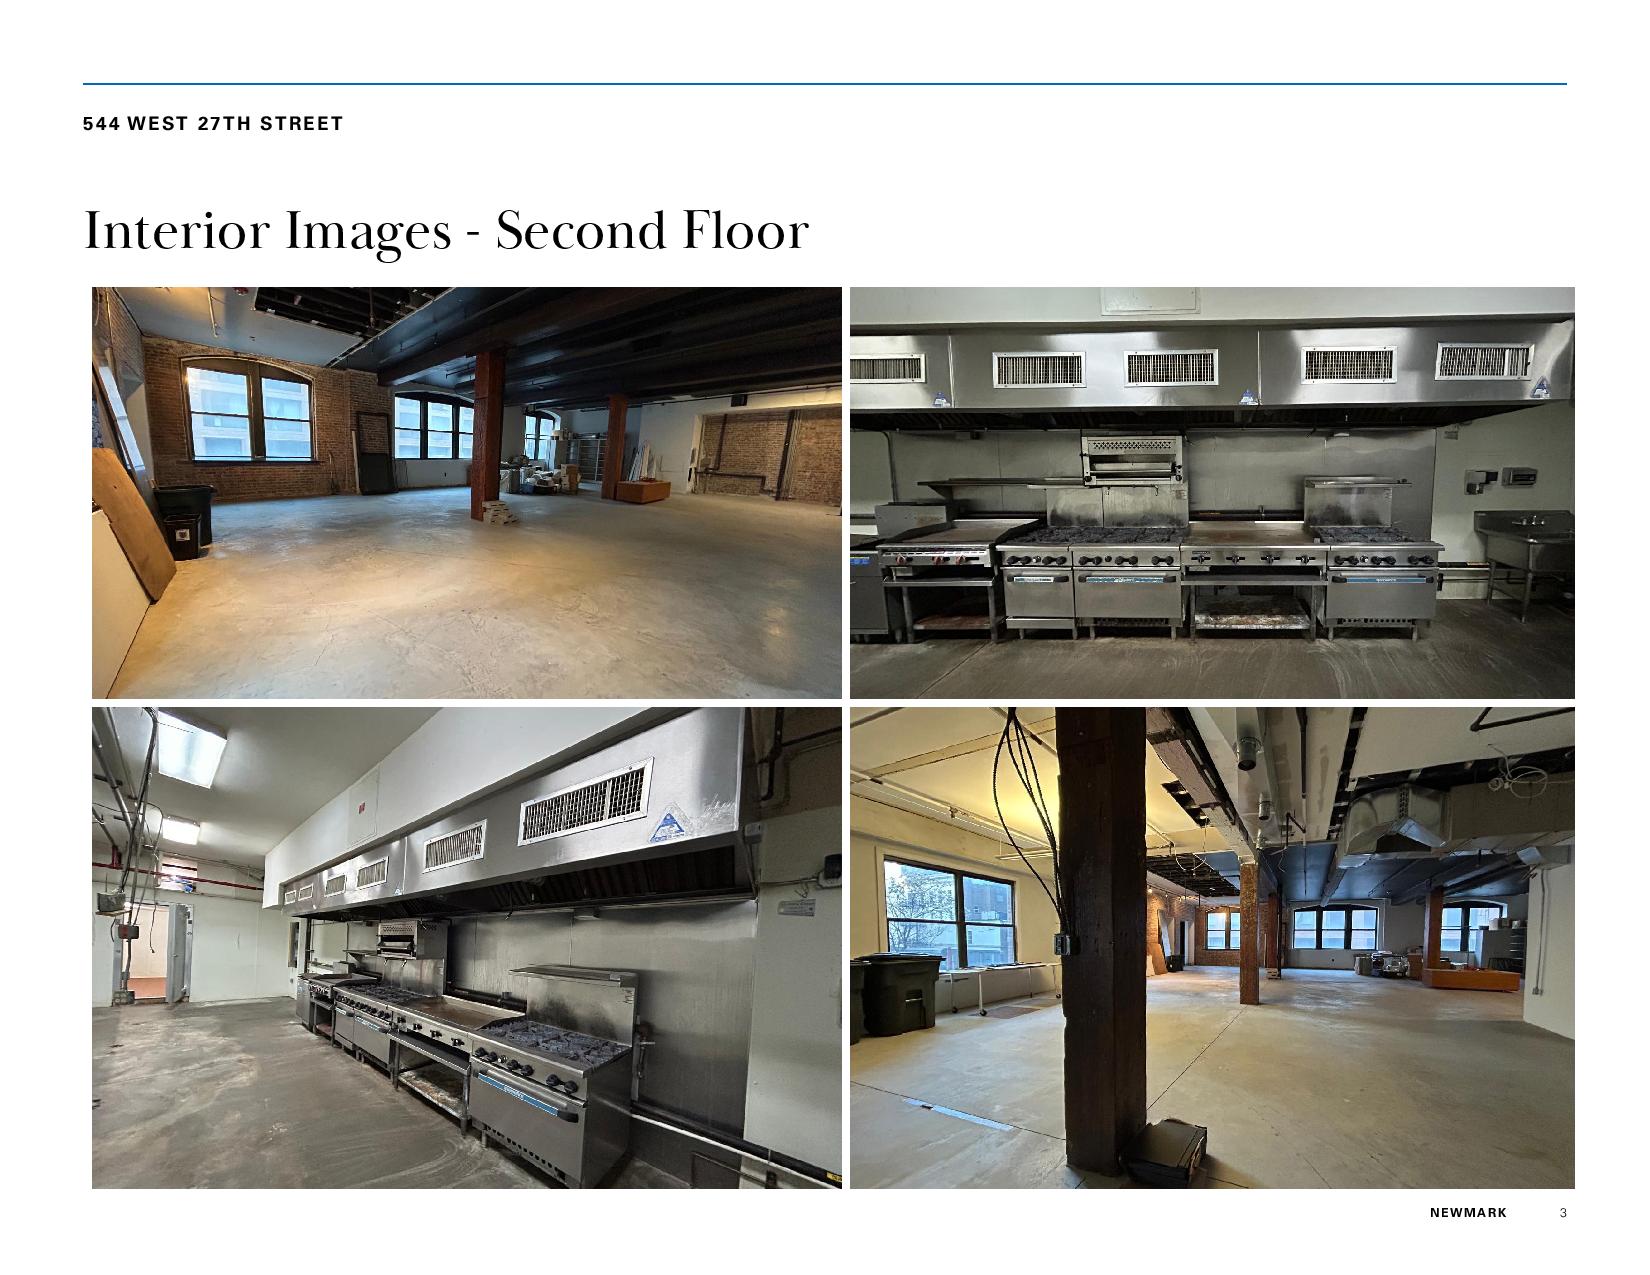
Term: Negotiable, Possession: Immediate, Rent: Upon request. Second Floor has a built kitchen with type-1 venting and gas. Second Floor has natural light on three sides. Second Floor is divisible.
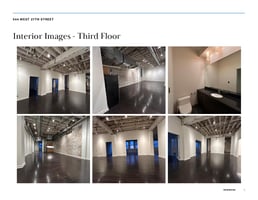
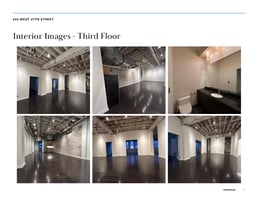
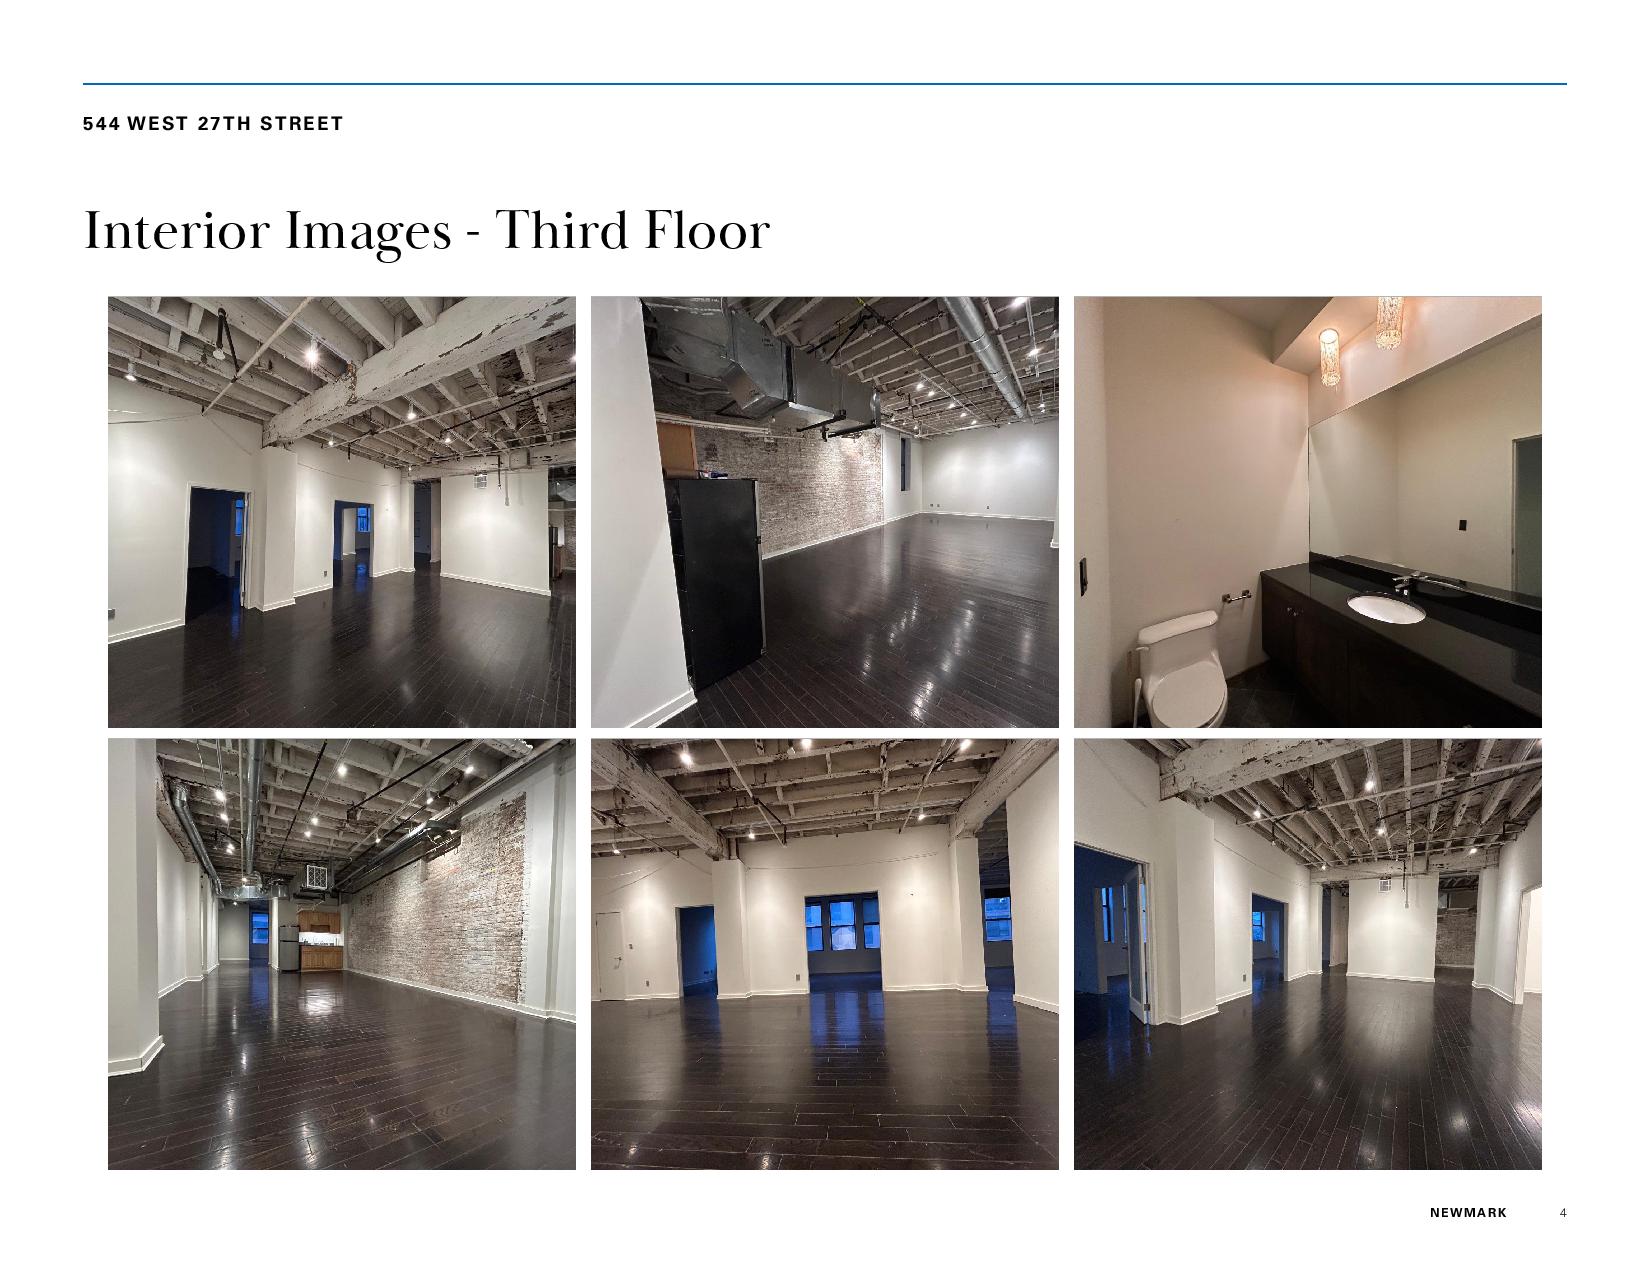
Term Negotiable, Possession Immediate. Third Floor has a pantry and a private bathroom.
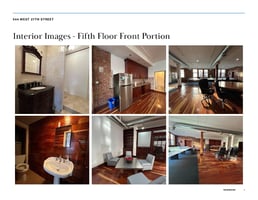
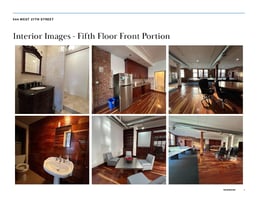
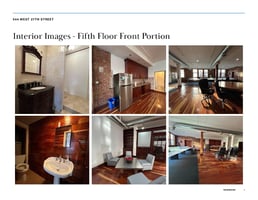
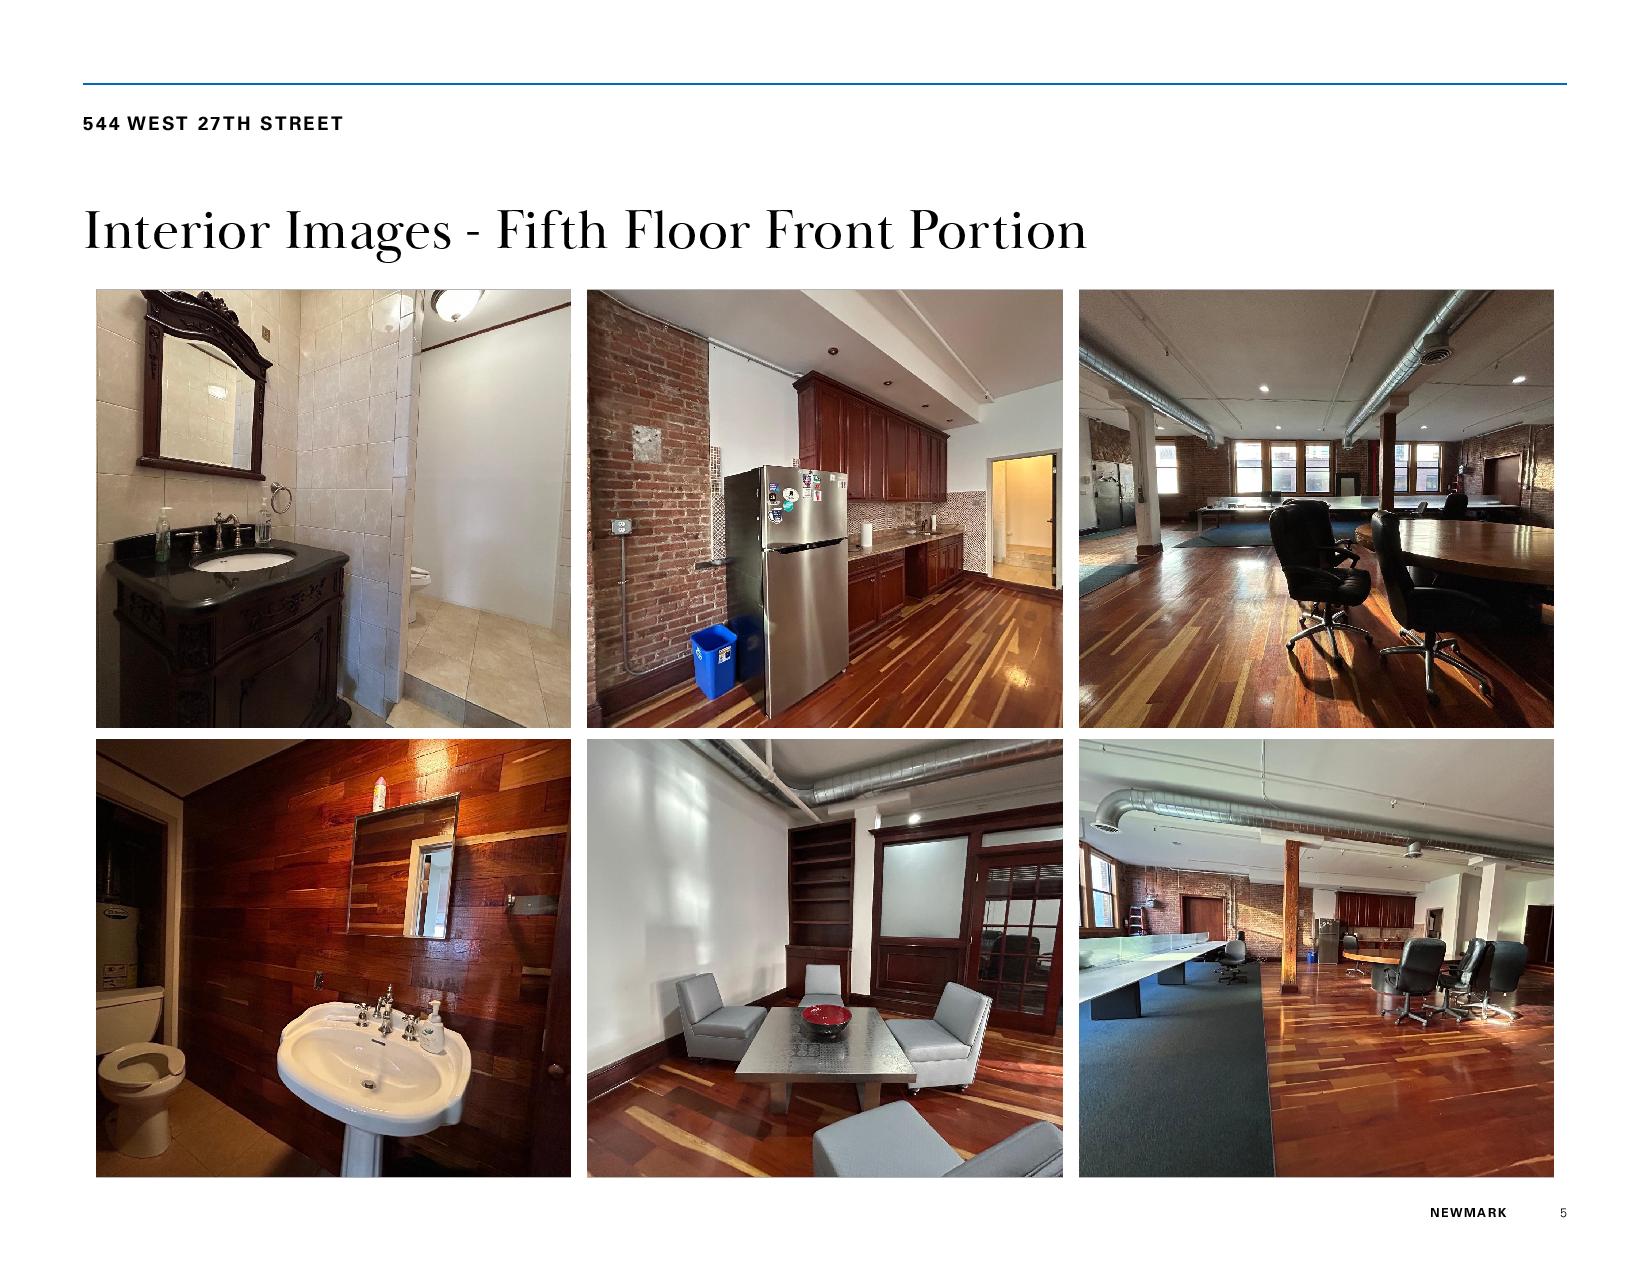
Fifth Floor front portion has a pantry and two private bathrooms. Fifth Floor front portion can be combined with Fifth Floor rear portion or can be leased separately. Term Negotiable, Possession Immediate.
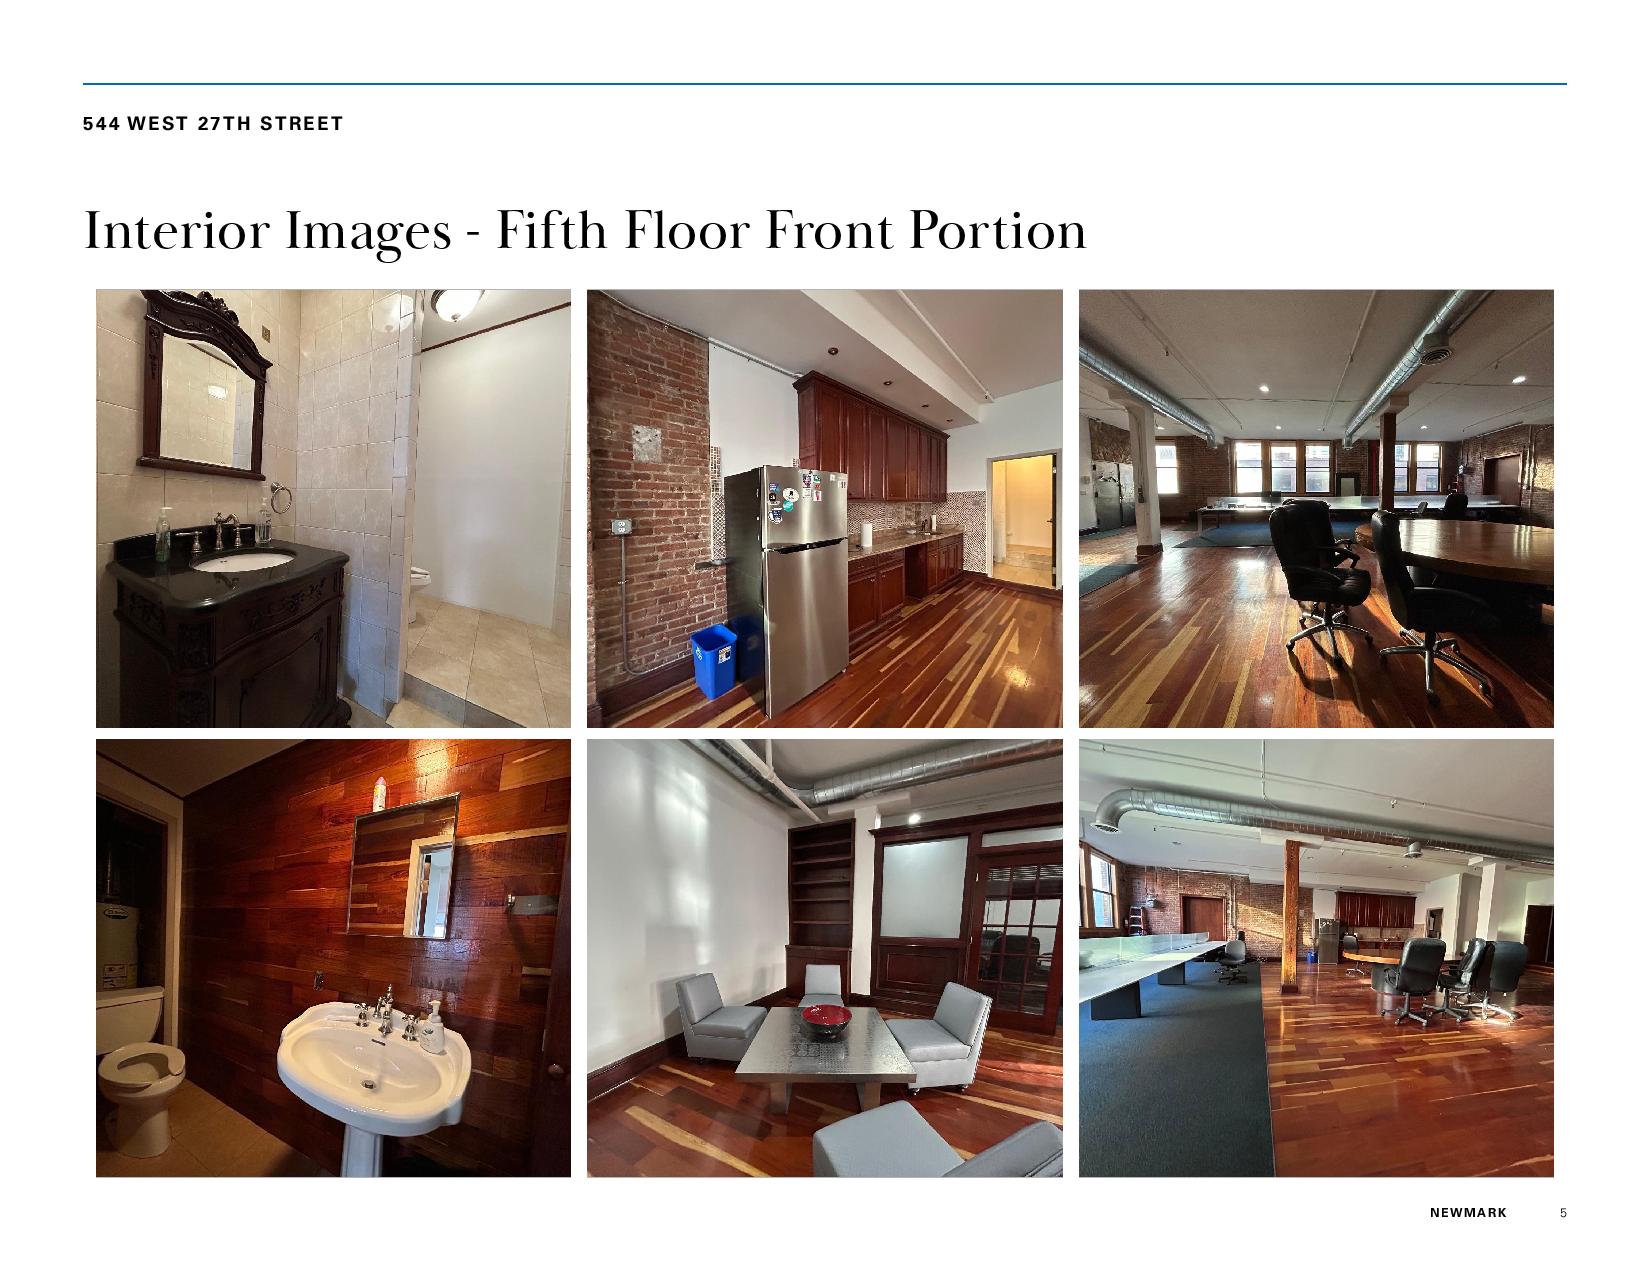
Fifth Floor front portion has a pantry and two private bathrooms. Fifth Floor front portion can be combined with Fifth Floor rear portion or can be leased separately. Term Negotiable, Possession Immediate.
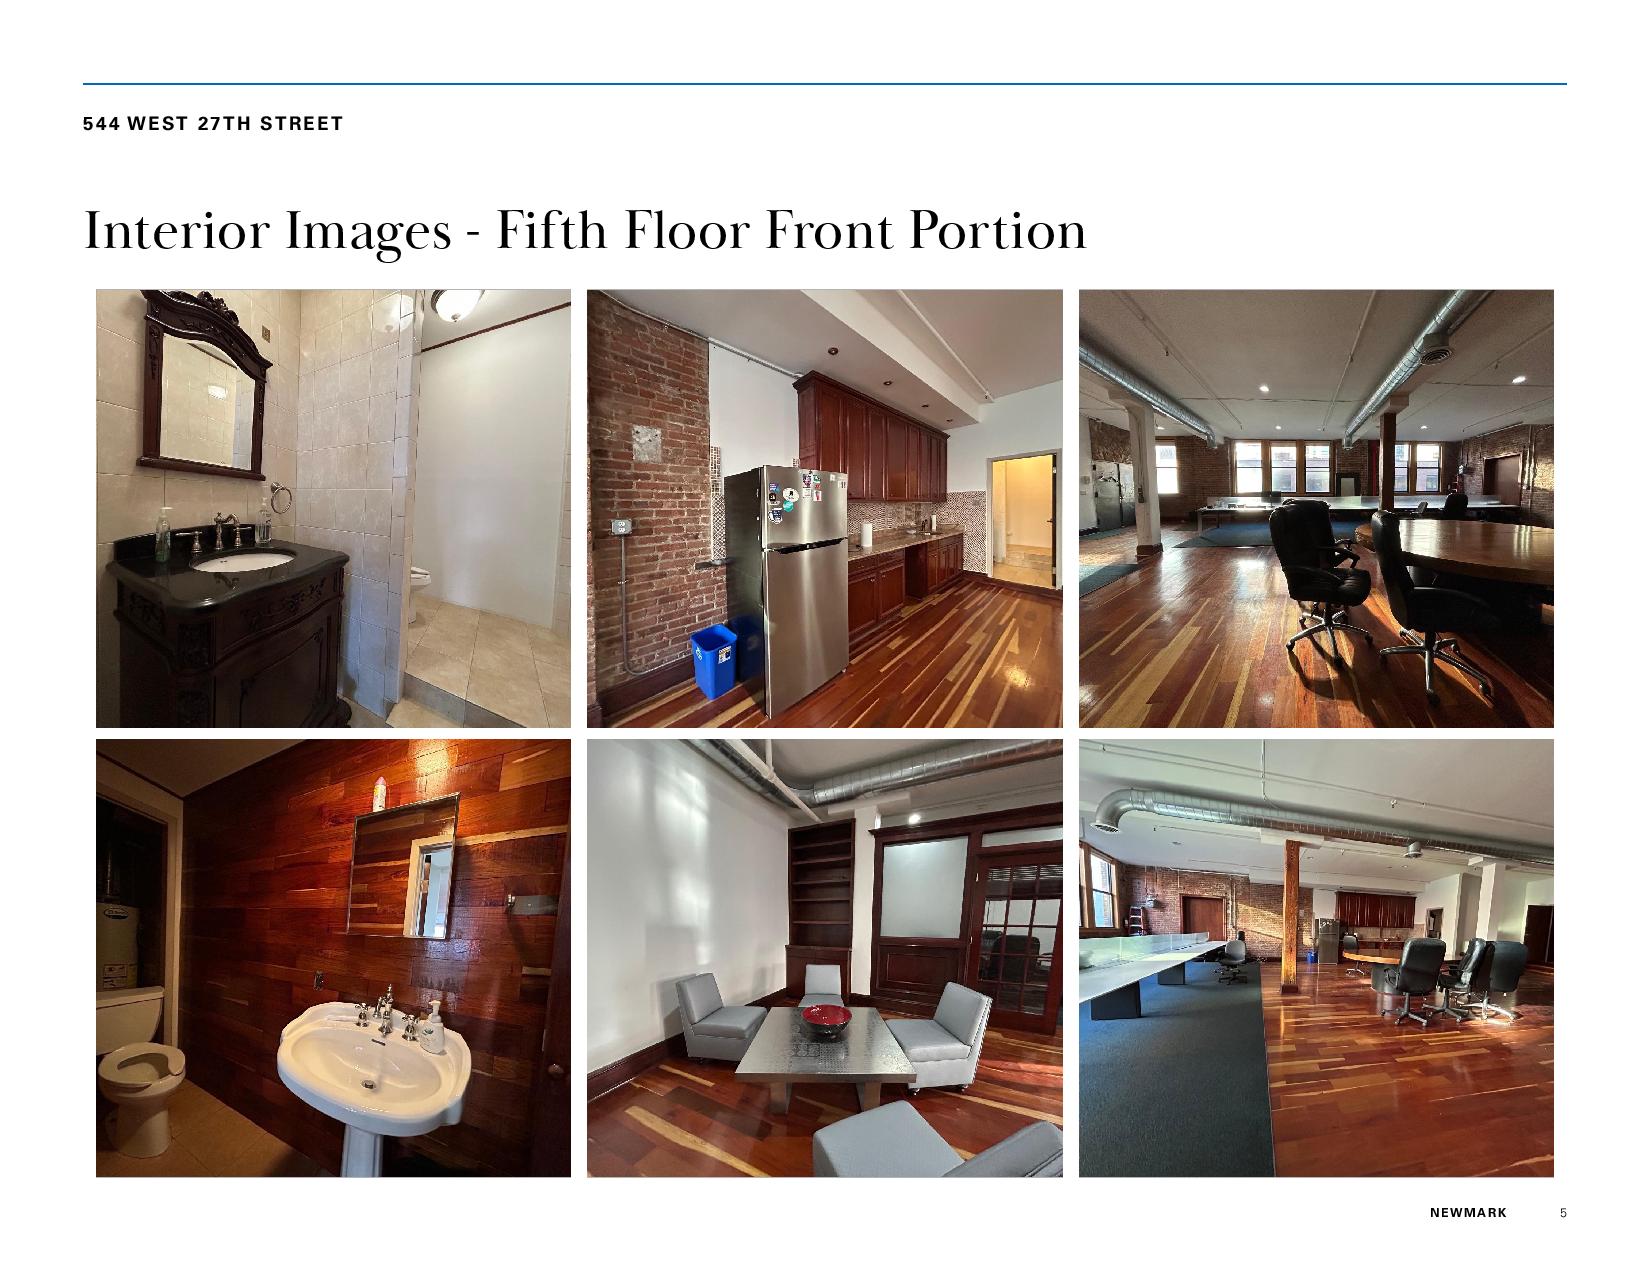
Fifth Floor front portion has a pantry and two private bathrooms. Fifth Floor front portion can be combined with Fifth Floor rear portion or can be leased separately. Term Negotiable, Possession Immediate.
Retail | 5 spaces available | 2,500 SqFt - 5,000 SqFt
Building description
South block between Tenth Avenue and Eleventh Avenue
Building highlights
- Loft spaces
- Natural light on three sides
- Elevator building with 24-hour buzzer access
- Distinctive spaces with hardwood floors
- Second Floor has a built kitchen with type-1 venting and gas
- Second Floor has natural light on three sides
- Second Floor is divisible
- Third Floor has a pantry and a private bathroom
- Fifth Floor front portion has a pantry and two private bathrooms
- Fifth Floor front portion can be combined with Fifth Floor rear portion or can be leased separately
Listing Contacts
Listed by Newmark - New York Headquarters
Property History

Similar Properties
Is there information that looks off?
