





Listed by CBRE - Orange County
Undisclosed Rate
Fullerton Towers
Building Details
Property Type Retail, Office
Sub Type Executive Office, Medical Office
Tenancy Multiple
Class A
Total Building SqFt 228,000
Min Divisible SqFt 102
Max Contiguous SqFt 3,314
Vacant SqFt 12,188
Year Built 1968
Spaces
Premier Ground floor suites with 3 window offices on the corner of the building. Direct building lobby access. Available in 60 days.
Medical office with 4 exam rooms that include sinks and cabinetry. Interior doctor office and large reception.
Office or medical use possible. Includes private ADA restroom. Call for more details. Divisible.
Basement Level Space suitable for storage uses only
Basement Level Space suitable for storage uses only.
Basement Level Space suitable for storage uses only.
Basement Level Space suitable for storage uses only.
Basement Level Space suitable for storage uses only.
Available immediately. Two Private Window Offices and a open area.
Available in 60 days, possible sooner.
Single Windowed Room. Available in 30 days.
4 window offices, 2 interior offices, conference room, reception. Availbale
11/1/26.
Available 9/1/2026.
Office and Medical Office Spaces Available
Building description
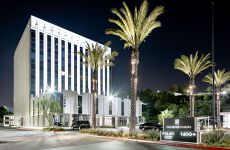
Fullerton Towers at 1400 & 1440 N Harbor Blvd, Fullerton, CA 92835 is a premier office complex offering flexible leasing opportunities for office, medical, and storage users in one of Fullerton’s most established business locations. Current availabilities include efficient office suites, move-in-ready medical space, and basement-level storage options. With a range of suite sizes and layouts, Fullerton Towers delivers versatility, convenience, and professional appeal for tenants seeking quality space in North Orange County.
Building highlights
- Two Office Towers Consisting of 228,193 Sq Ft located at the confluence of Harbor Blvd. and Brea Blvd.
- 1 Mile from Downtown Fullerton with over 75 restaurants and 30 stores
- 6 Minute Ride from the Downtown Fullerton Amtrak/Metrolink Station
- Onsite Conference Facility for Tenant’s use only
- Management Office, Dayporters, and engineering staff located onsite
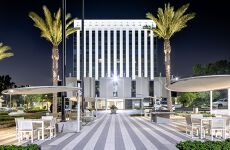
- Abundant Free Surface Parking with excellent access for visitor parking located in the Plaza between the towers
- Covered parking available (free of charge)
- Fiber Optics provided by AT&T and Spectrum
- Upper Floors are efficient and provide for column free layouts.
- New ground up Starbucks Building Now Complete!
- New exterior hardscapes and landscaping
- New outdoor Plaza are with high speed Wi-Fi, shade and seating for tenants and guests
- Full Ground Floor Lobby Renovation
- Elevator Renovation
- Strong Ownership (Barker Pacific Group – Based in SoCal)
Listing Contacts
Listed by CBRE - Orange County
Map
Zoning

C-3 CommercialCore CommercialCentral Business District Commercial
View municipality zoning documents Upgrade to see the zone description and what's allowed on this property
Upgrade to search and view land use codes
View all 62 uses
View all 62 uses Last updated Jun 22, 2026 For deeper zoning details, reports are available at Zoneomics
Property History
Similar Properties
Additional Information
Name
License
Brokerage
Is there information that looks off?
