
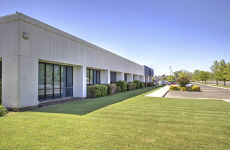
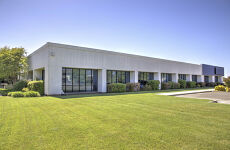








1065 Marauder Street
Spaces
Office | Industrial Warehouse | 14,000 SF - 83,750 SF Divisible
Building description
This commercial property features a combined office and warehouse space totaling approximately 83,750 square feet. The layout is designed to support a range of business operations with distinct areas for office and warehouse functionalities. The space is divisible. Heliport situated in rear of building. Call to discuss taking office space or a couple bays with warehouse space.
Building highlights
Office
Size: 14,000 SF (approximately)
Amenities:
Reception area
Multiple office
Conference rooms
ADA-compliant bathrooms
Warehouse
Size: 69,750 SF (approximately)
Specifications:
3 docking sites
4 doors, each 13 feet high
A 4th door specifically designed for helicopter access
Ceiling height: 24 feet (22 feet up to the eaves)
A heliport located on the back side of the building for convenient helicopter storage and parking
Listing Contacts
Map
Zoning

Property History
Similar Properties
Additional Information
Is there information that looks off?
