








St. John Properties, Inc.
Listed by St. John Properties, St. John Properties, Inc.
Undisclosed Rate
Northline
Building Details
Property Type Retail, Office
Sub Type Medical Office, Multi-Story Office
Tenancy Multiple
Class A
Total Building SqFt 128,509
Min Divisible SqFt 2,543
Max Contiguous SqFt 78,661
Vacant SqFt 95,061
Ceiling Height 10
Total Parking Spaces 4-5 spaces per 1,000
Spaces
Suite Sizes Up to 5,000 SF
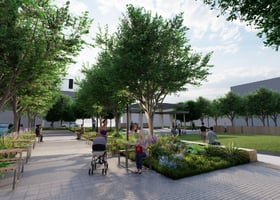
Features Exterior Patio Area
Suite Sizes Up to 5,000 SF
Features Street Frontage
Suite Sizes Up to 5,000 SF
Features Street Frontage
Suite Sizes Up to 5,000 SF
Features Street Frontage
Coming Soon
Coming Soon
Coming Soon
Coming Soon
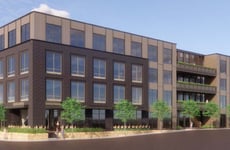
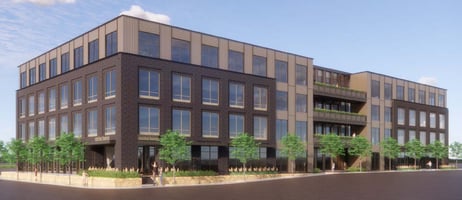
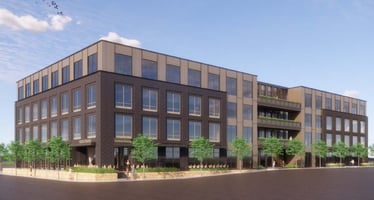
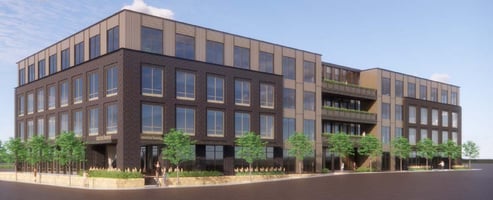
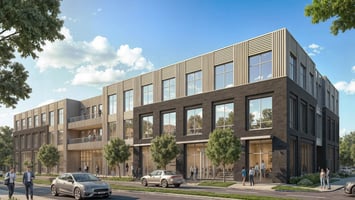
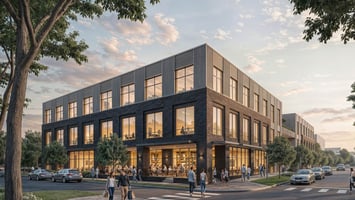
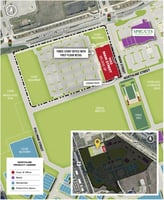
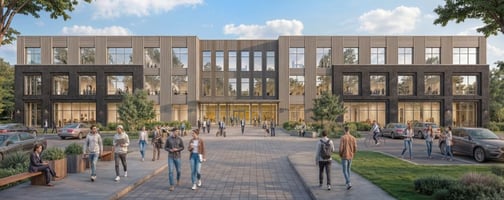
LEED Designed Class 'A' Office | Coming soon
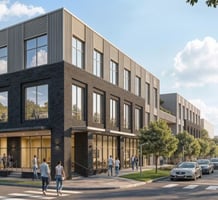
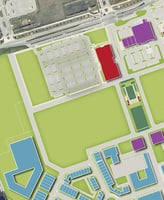
Retail | 9 spaces available | 2,500 SqFt - 78,661 SqFt
Building description

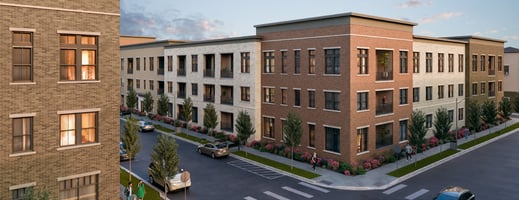

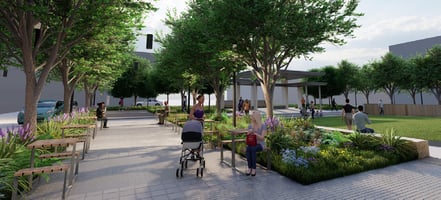
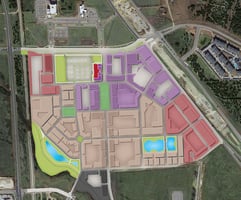
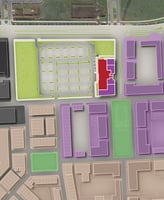
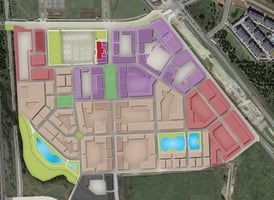
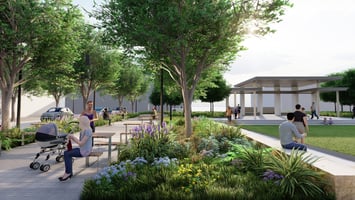
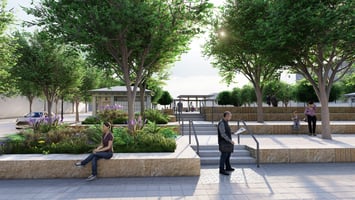

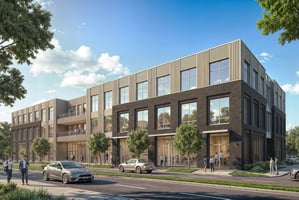
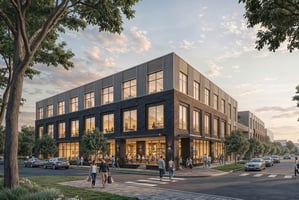
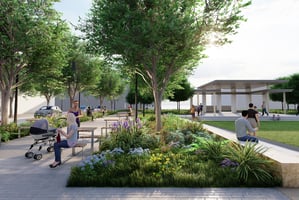
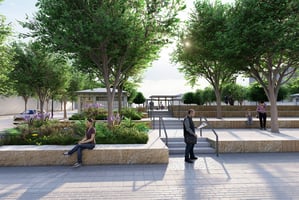

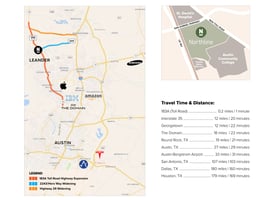

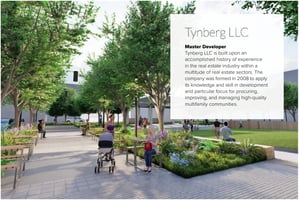
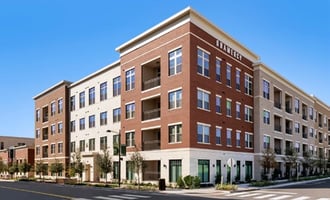
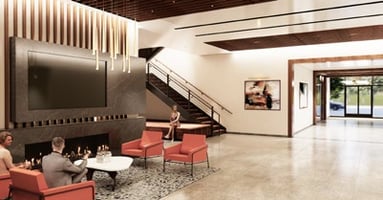
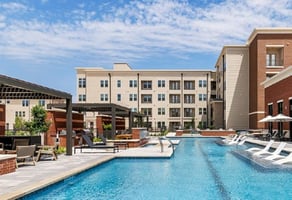
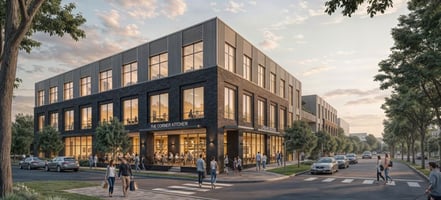
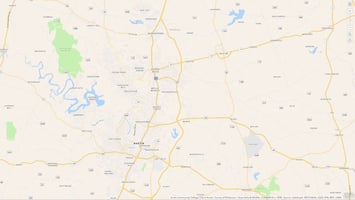
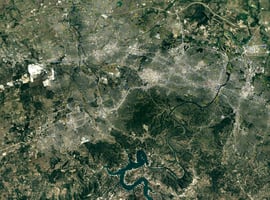
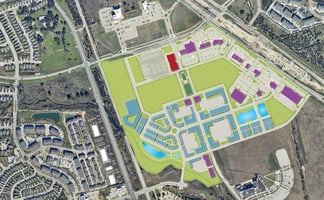
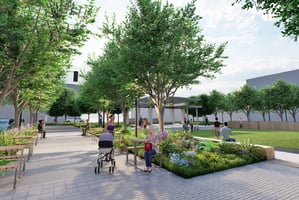
Northline is a new mixed-use community located in the City of Leander. The community is situated between 183A tollway and 183, and is adjacent to Austin Community College and St. David's Medical Campus. The masterplanned urban town center is set to become Williamson County's premier live, work, play destination. Northline will be a dense urban, mixed-use project in the heart of Leander's new Transit Oriented Development center. Development work commenced in 2020.
Northline will comprise 116 acres including a projected 5 million square feet of retail, office, residential, hotel, and civic uses, intending to become the City's new Downtown center.
Building highlights
- Construction: Tilt-up
- Parking: 4-5 spaces per 1,000
- Ceiling Height: 10 ft. clear
Listing Contacts
St. John Properties, Inc.
Listed by St. John Properties, St. John Properties, Inc.
Property History

Similar Properties
Is there information that looks off?
