


86 White Street
Spaces
Industrial | 1 space available | 5,000 SqFt
Building description
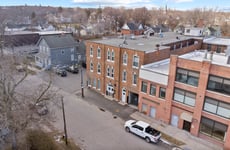
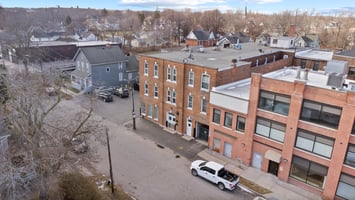
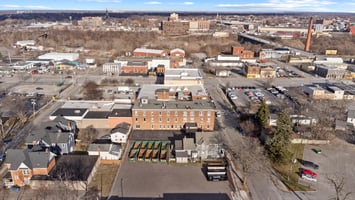
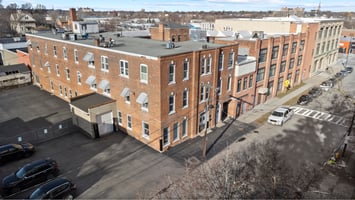
Prime Industrial & Office Space – 22,000 SF
Overview
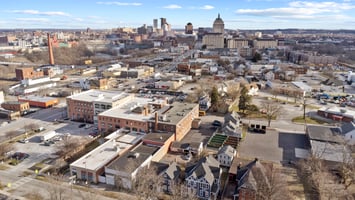
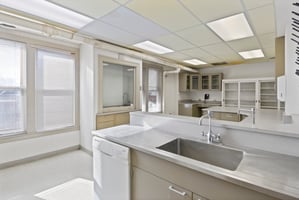
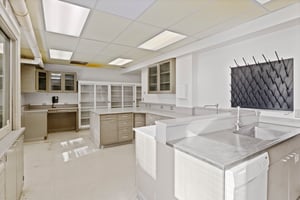
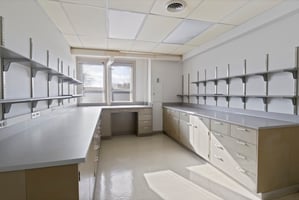
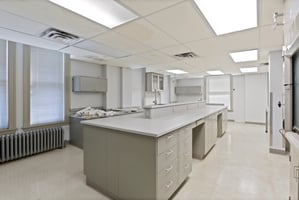
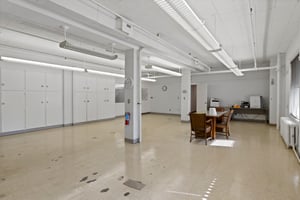
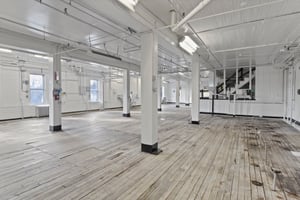
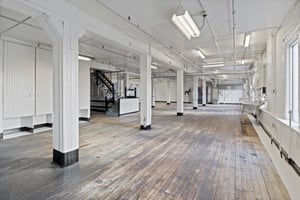
Versatile industrial and office property available for lease, offering a total of 22,000 SF across three floors. Currently, 1 space of 5,000 SF is available for lease, ideal for administrative, laboratory, or professional operations. Located in a vibrant commercial district with excellent visibility and convenient access to major transportation routes.
Space Configuration

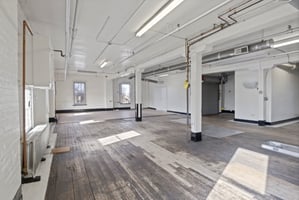
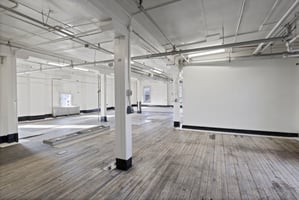
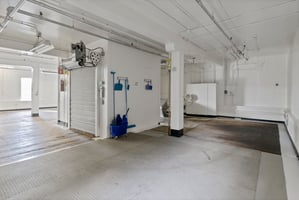
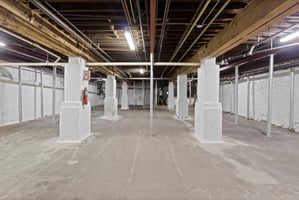
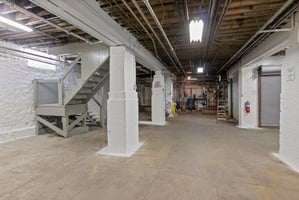
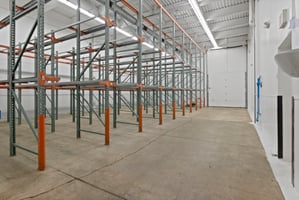


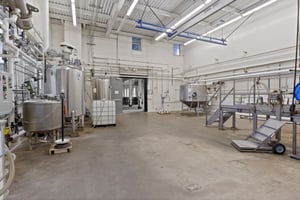
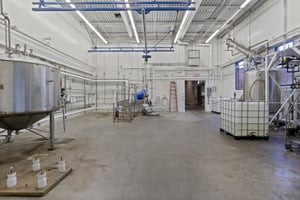
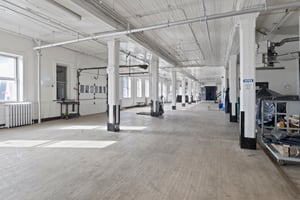
First Floor – 10,000 SF: Warehouse/manufacturing space, previously FDA-approved for food production. Features a loading dock, drive-in doors, and 20 ft ceiling heights. Freight elevator access for smooth material handling.
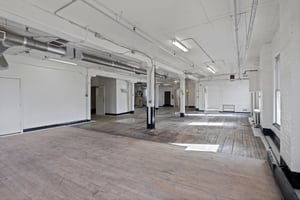
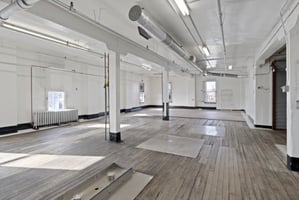
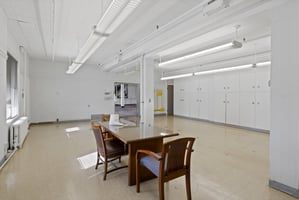
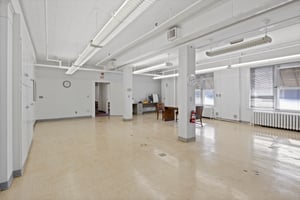
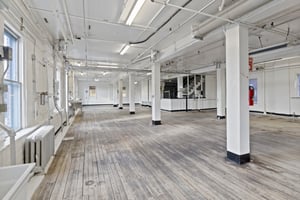
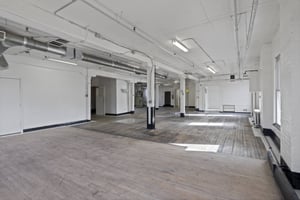
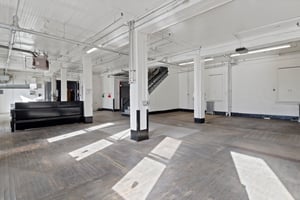
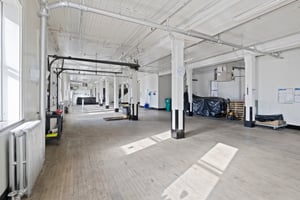
Second Floor – 5,000 SF: Storage and office space, well-lit and ventilated for productivity.
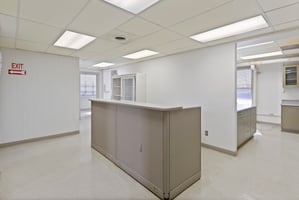
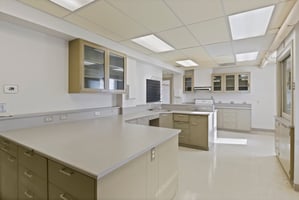
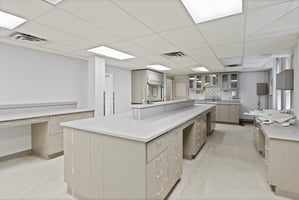
Third Floor – 5,000 SF: Laboratory or office space, ideal for administrative or specialized operations.
Key Features
Flexible layout; building can be divided into up to three separate units
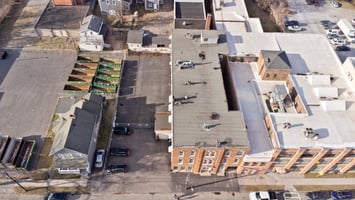
Ample on-site parking for employees and visitors
Enhanced security features
Strategic location near restaurants, retail, and business services
Highlights
Manufacturing-ready with vertical clearance and logistics infrastructure
Comfortable, professional office environment across multiple floors
Convenient access to major transportation routes for shipping and commuting
Contact us today to schedule a tour of the available space and secure your business location in this premier property.
Building highlights
Total Building Size: 22,000 SF industrial and office property
Available Space: 1 unit – 5,000 SF
Flexible Layout: Ideal for office, lab, or professional operations
Industrial Features: Manufacturing-ready first floor, loading dock, drive-in doors, 20 ft ceilings, freight elevator access
Office Features: Well-lit, ventilated interiors across two floors for administrative or collaborative work
Amenities: Ample on-site parking, enhanced security
Location: Prime commercial district with easy access to major routes, restaurants, retail, and business services
Contact us today to schedule a tour of the available space.
Listing Contacts
Property History

Similar Properties
Is there information that looks off?
