





Frazier Commercial Real Estate

Frazier Commercial Real Estate
Frazier Commercial Real Estate
Listed by Frazier Commercial Real Estate
$17/SF/YR
614 S. Edmonds Lane
Building Details
Property Type Retail, Office
Sub Type Medical Office, Traditional Office
Tenancy Multiple
Lease Type Modified Gross
Total Building SqFt 61,240
Min Divisible SqFt 640
Max Contiguous SqFt 6,500
Vacant SqFt 8,400
Year Built 1985
Spaces
$17.00/SF Modified Gross
Minimum: 640 SF
Maximum: 6,500 SF
Private Offices
Reception & Waiting Area
Private Restrooms
Blood Draw Station
10+ Exam Rooms
Break Room
Monument Signage
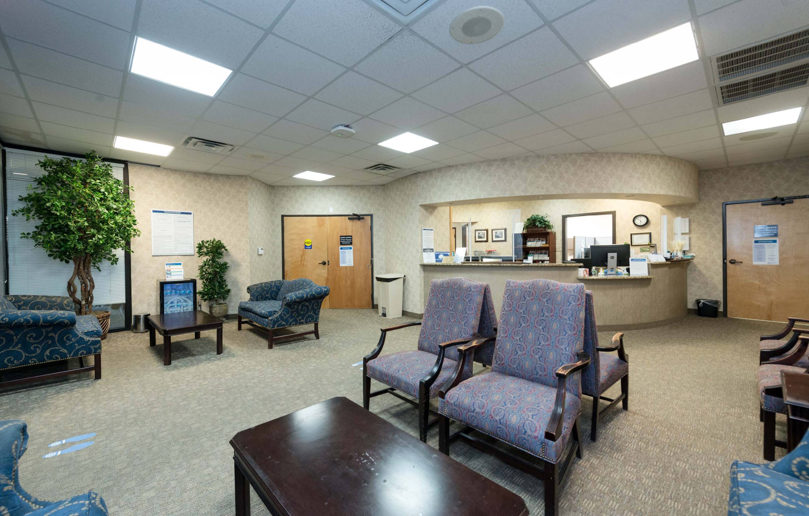
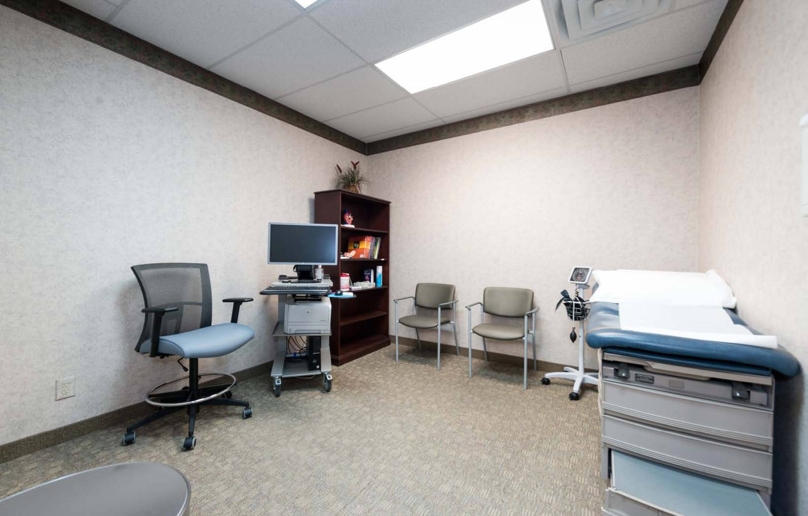
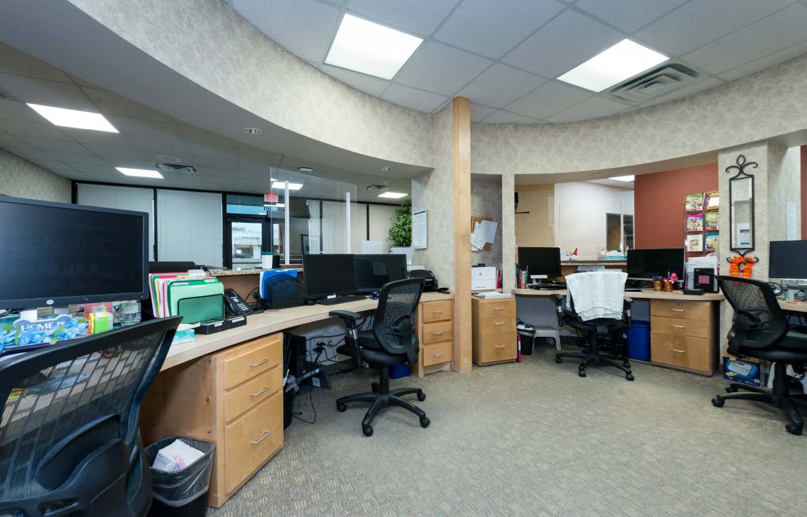
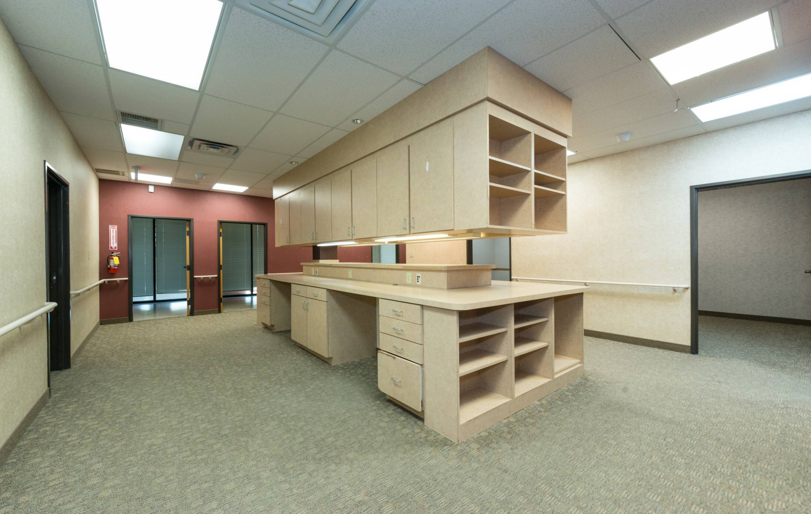
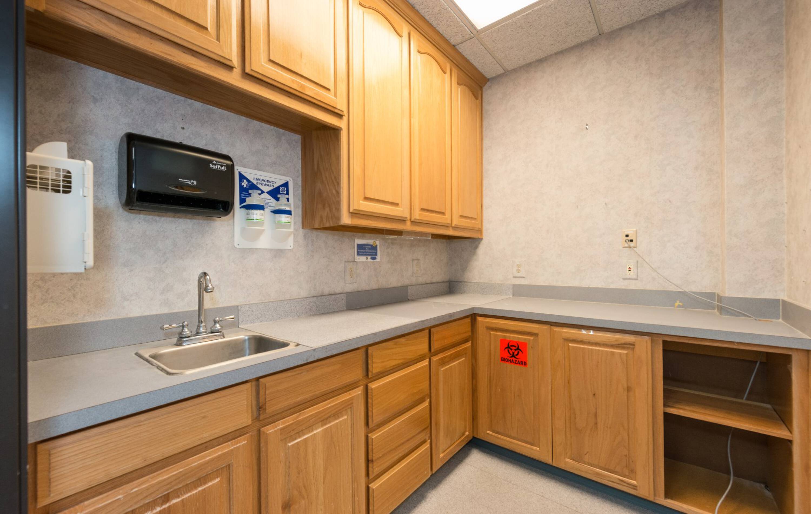
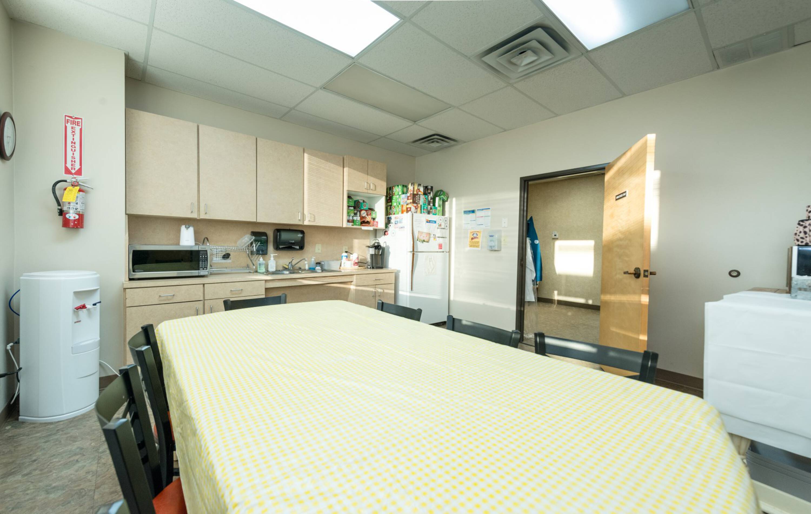
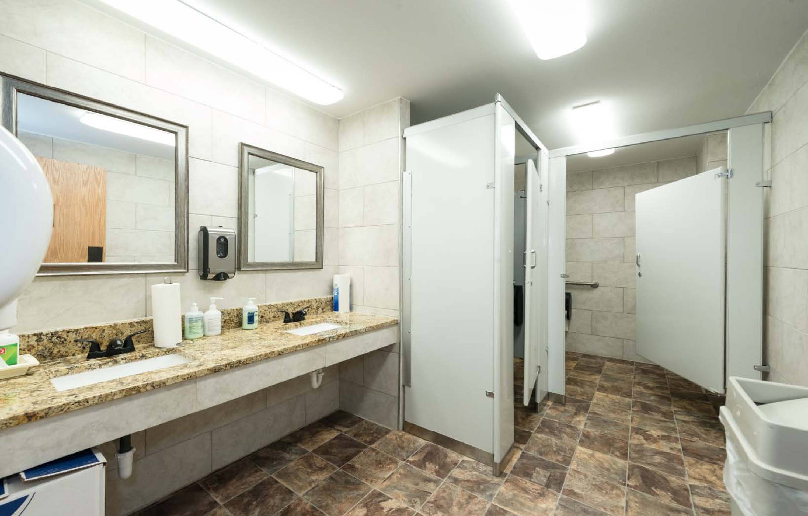
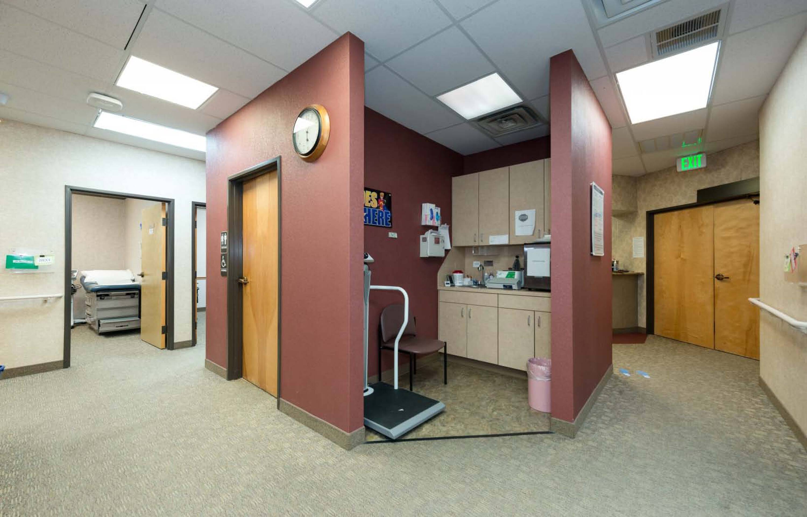
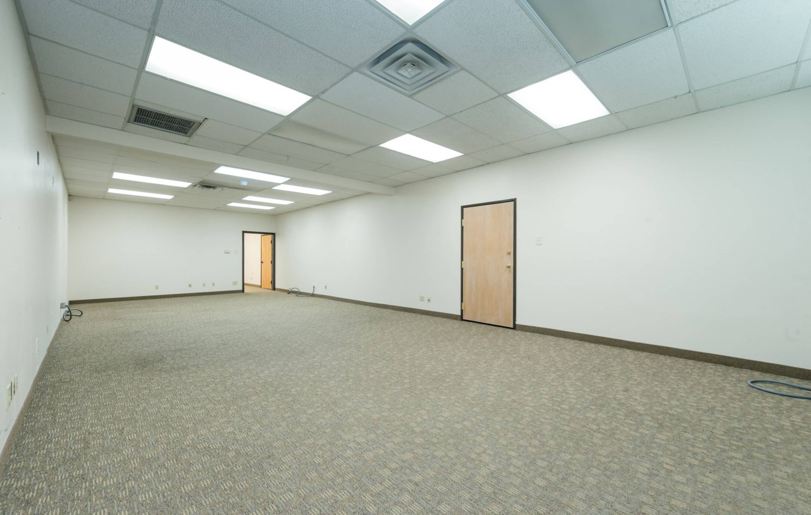
Retail | 1 space available | 640 SqFt - 6,500 SqFt
Building description
Edmonds Plaza offers medical and traditional office spaces of all sizes. This is a central DFW location with easy access to I-35. Small and large offices available! Call Broker today for more details!
Building highlights
- Total Buildings SF: 61,240
- Lot Size: 1.03 AC
- Year Built: 1985
- Zoning: GB - General Business
- Space Use: Office/Medical/Retail
Listing Contacts
Frazier Commercial Real Estate
Frazier Commercial Real Estate
Frazier Commercial Real Estate
Listed by Frazier Commercial Real Estate
Map
Zoning

GB CommercialGeneral CommercialGeneral Business
View municipality zoning documents Upgrade to see the zone description and what's allowed on this property
Upgrade to search and view land use codes
View all 111 uses
View all 111 uses Last updated Jun 22, 2026 For deeper zoning details, reports are available at Zoneomics
Property History
Similar Properties
Additional Information
Name
License
Brokerage
Title
Brokerage Address
Is there information that looks off?
