




Edge Park Place Annex
Spaces
Retail | Single tenant | 4,250 SqFt
Building description
Exquisite Restaurant, Retail, Office Play in Downtown St Petersburg
Off-Market Leasing Opportunity
The Edge Park Place Annex
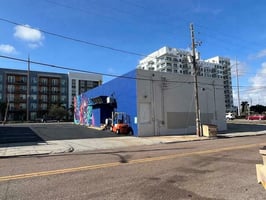
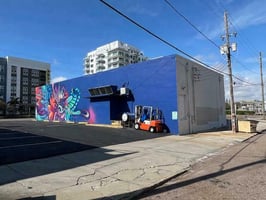
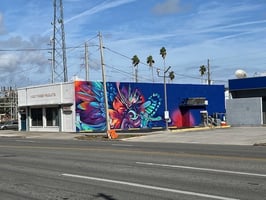
Our Offering is for an Off-Market Leasing Play for Restaurants, Retail, Office, or Industrial. The site consists of a 4,520 FT structure and a Land Mass of 11,400 SF. Even though there is no such thing as off-market leasing, we are offering this privately to our go-to clients and colleagues before we go live
The Site is an exceptional opportunity because of the address, the superior zoning, the unique structure, and the abundant outdoor space.
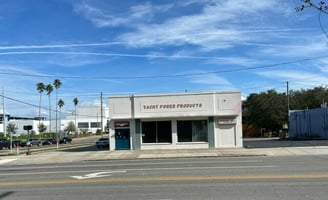
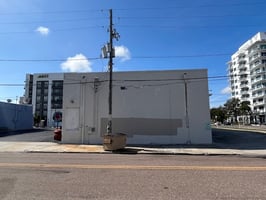
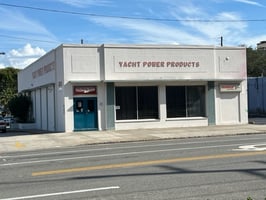
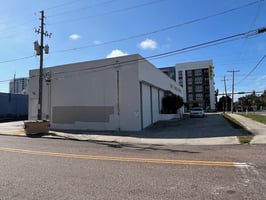
The existing building has excellent construction, the structure is actually overbuilt. The building was built in 1949 by the local power company at the time, Florida Power. The walls are double thick, being that the concrete blocks were stacked length-wise, making the walls 16 inches thick instead of 8 inches.
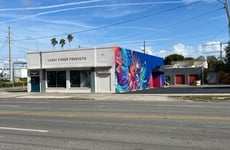
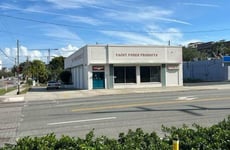
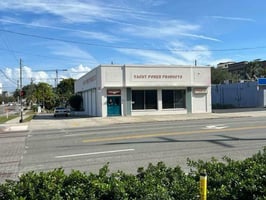
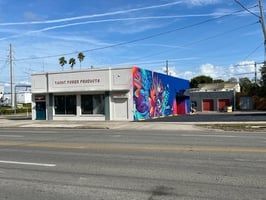
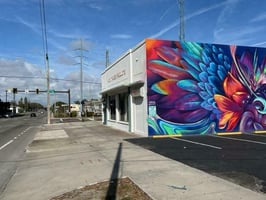
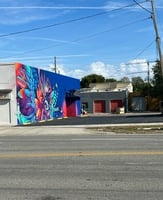
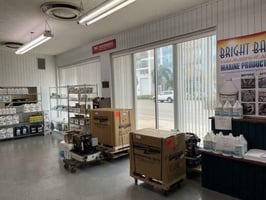
The architectural features include an Art Deco facade and two double-door entry with generous floor-to-ceiling retail windows. The interior ceiling heights appear at least 11 feet high.
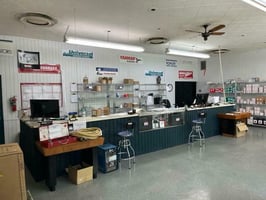
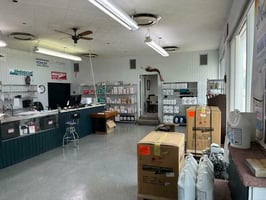
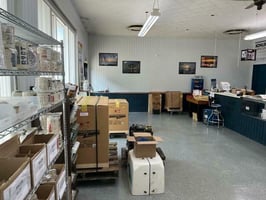
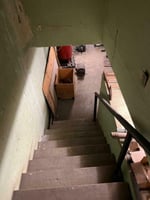
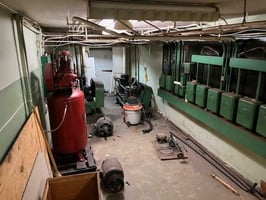
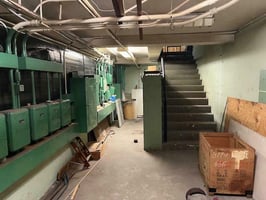
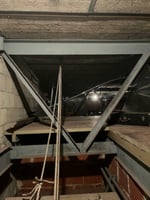
The building consists of 4,090 sf with an actual basement of 430 sf. The current floor plan starts with a double-door entry that leads into the showroom and front counter area. To the right, there are private offices. Behind the front area is a very sizable open warehouse space. To the left of this area are two private offices or storage areas. The stairwell to the basement is in the southeast corner of the building. There is also a loft area above the ceiling line with interesting possibilities.
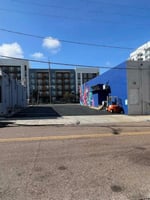
The property also boasts 30 parking spaces, which is way over sufficient, 7.5 spaces per 1,000 sf.
The Zoning is the best in town, that being DC-1, which is the most generous zoning in the city.
Here is the Code link: https://library.municode.com/fl/st._petersburg/codes/code_of_ordinances?nodeId=PTIISTPECO_CH16LADERE_S16.20.120DOCEDIDC
As a side note, the site has extraordinary features ideal for a restaurant, bar, or nightclub. Such attributes as a poured concrete roof that might support a rooftop bar. Extra parking, lending itself to create a large outside dining veranda. A true partial basement that appears could be enlarged to 4,000 SF because of the significant structure.
Here is a brief description plus the website:
Discover an exceptional leasing opportunity at 1510 1st Ave N, St Petersburg, FL, 33705. This impressive property offers a prime location and unparalleled potential for businesses seeking a new space. Boasting spacious interiors, and versatile floor plans, this property is ideal for a wide range of commercial uses. The well-designed layout provides flexibility for customization, while large windows flood the space with natural light. With its convenient location and professional atmosphere, this property is the perfect canvas for your business to thrive. Don't miss the chance to elevate your operations within this outstanding commercial space.
Building highlights
- Super Rare Hospitality Find
- Building and Land for Lease
- Florida Opportunity
- Tampa Bay Metro
- Prime location in St. Petersburg
- Downtown Core
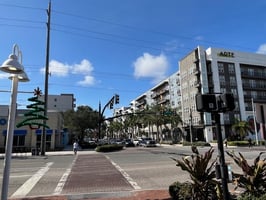
- The Edge Dining & Shopping District
- First Avenue North Address
- Central Avenue Vincity
- Tropicana Locale
- Abuts Grand Central Dining & Shopping District
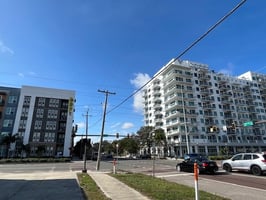
- Double Lighted Intersections
- Over-engineered commercial structure
- Spacious and customizable interior layout
- Ample natural light and large windows
- High ceilings for an airy and open feel
- Rooftop Bar Option
- Basement with potential enlargement
- Outside Dining Veranda Option
- Sidewalk Cafe
- Flexible leasing options to accommodate different needs
- Celling Height 11
Listing Contacts
Property History

Similar Properties
Is there information that looks off?
