
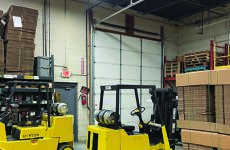
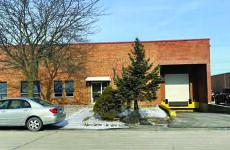




Listed by Lee & Associates - Chicago
Undisclosed Rate
110 W. Laura Drive
Building Details
Property Type Industrial
Sub Type Warehouse, Free Standing Building
Tenancy Single
Total Available Spaces 1,500
Total Building SqFt 16,940
Vacant SqFt 16,940
Ceiling Height 17’
Drive In Doors 1
Loading Docks 1
Total Parking Spaces Ample
Spaces
$2,134,440 ($126 PSF)
Clear Height: 17’
Loading: › 1 Exterior Dock , 1 Drive-in Doors
Heat: Gas Fired Units
Industrial | Single tenant | 16,940 SqFt
Building highlights
- Building Size: 16,940 Sf
- Office Area: ±1,500 Sf
- Site Size: 0.67 Acres
- Clear Height: 17’
- Loading: › 1 Exterior Dock, 1 Drive-in Doors
- Sprinkler: Fully, Wet System
- Heat: Gas Fired Units
- Electric: 1600 Amps @ 120/240 Volts
- Auto Parking: Ample
- Asking Lease Rate: Subject to Offer
Listing Contacts
Listed by Lee & Associates - Chicago
Map
Zoning

M2 IndustrialGeneral Manufacturing
View municipality zoning documents Upgrade to see the zone description and what's allowed on this property
Upgrade to search and view land use codes
View all 44 uses
View all 44 uses Last updated Mar 6, 2026 For deeper zoning details, reports are available at Zoneomics
Property History
Similar Properties
Is there information that looks off?
