




Listed by Colliers - Las Vegas, Nevada
Undisclosed Rate
West Henderson Business Park
Building Details
Property Type Industrial
Sub Type Warehouse, Distribution
Tenancy Multiple
Total Available Spaces 1,400
Lease Type NNN
Class A
Total Building SqFt 339,214
Vacant SqFt 11,225
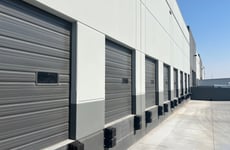
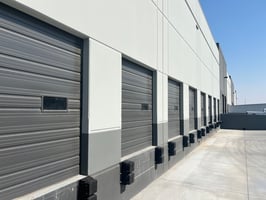
Ceiling Height ±24'-±28' Clear Height
Drive In Doors 21
Loading Docks 77
Year Built 2022
Spaces
Suite 100 is ±20,986 SF with ±1,400 SF office and ±19,586 SF warehouse. This space is supported by Four (4) Dock High Doors and Two (2) Grade Loading Doors, ESFR Sprinklers, ±24' Clear Height and ±800 Amps, 277/480V, 3-phase Power.
Suite 120-130 is ±17,722 SF with ±1,300 SF office and ±16,422 SF warehouse. This space is supported by Five (4) Dock High Doors and Two (2) Grade Loading Doors, ESFR Sprinklers, ±24' Clear Height.
Industrial | 2 spaces available | 17,722 SqFt - 20,986 SqFt
Building description
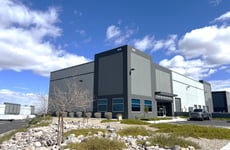
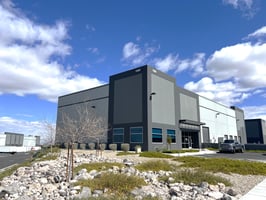
This six-building project - Airparc Heights - is located in the West Henderson submarket. Airparc was delivered in 2022 and was built with the best in class features including; ±24'-±28' Clear Height, ESFR Sprinklers, with grade and dock loading. The site has immediate proximity to the rapidly growing St.Rose Parkway corridor, Inspirada master-planned community, Henderson Executive Airport and the new Las Vegas Raiders HQ and training facility.
Building highlights
±339,214 SF Project
6 Buildings
West Henderson Submarket
20.81 Acres
±24'-±28' Clear Height
IP Zoning
Listing Contacts
Listed by Colliers - Las Vegas, Nevada
Property History

Similar Properties
Additional Information
Name
License
Is there information that looks off?
