

Lawrence Real Estate LLC
Listed by Lawrence Real Estate LLC
Undisclosed Rate
925 Oak
Building Details
Property Type Retail, Office
Sub Type Traditional Office, Medical Office
Tenancy Multiple
Class B
Total Building SqFt 75,000
Min Divisible SqFt 4,000
Max Contiguous SqFt 63,000
Vacant SqFt 63,000
Ceiling Height 9-13
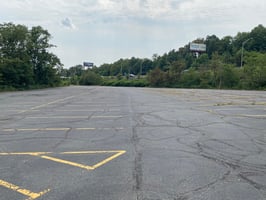
Total Parking Spaces 100 +
Spaces
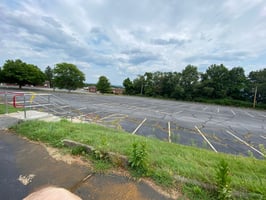
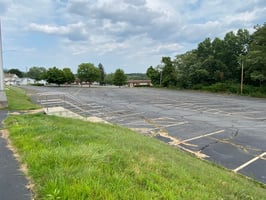
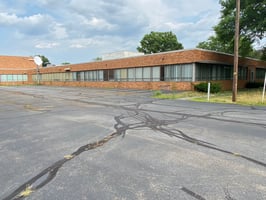
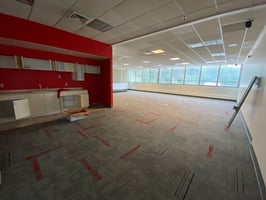
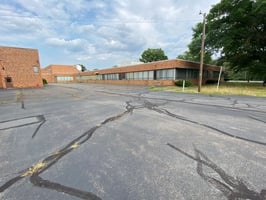
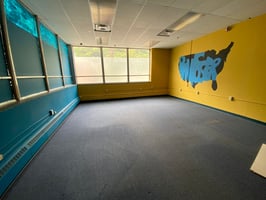
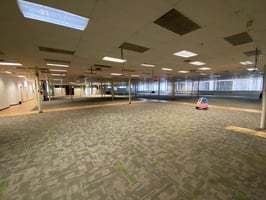
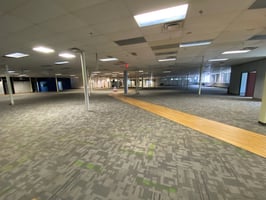
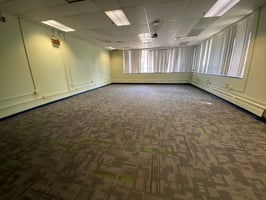
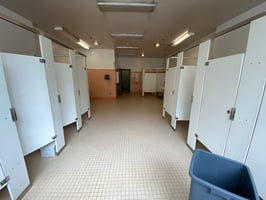
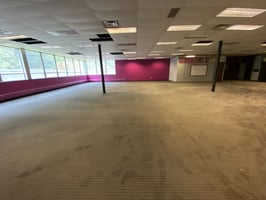
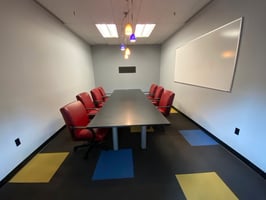
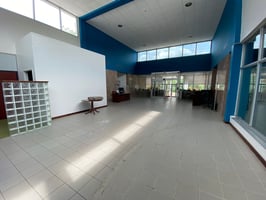
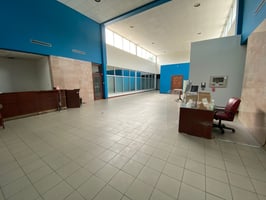
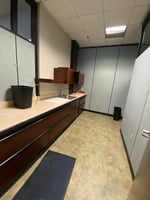
75,000 sq ft currently set up for office use, can be divided from 4,000 sq ft up to 63,900 continuous space on first floor, 2nd floor sq ft. 9,000 sq ft with kitchenette. Separate Annex building is 2,100 sq ft. See Photo for proposed site plan (can be revised)
75,000 sq ft currently set up for office use, can be divided from 4,000 sq ft up to 63,900 continuous space on first floor, 2nd floor sq ft. 9,000 sq ft with kitchenette. Separate Annex building is 2,100 sq ft. See Photo for proposed site plan (can be revised)
75,000 sq ft currently set up for office use, can be divided from 4,000 sq ft up to 63,900 continuous space on first floor, 2nd floor sq ft. 9,000 sq ft with kitchenette. Separate Annex building is 2,100 sq ft. See Photo for proposed site plan (can be revised)
75,000 sq ft currently set up for office use, can be divided from 4,000 sq ft up to 63,900 continuous space on first floor, 2nd floor sq ft. 9,000 sq ft with kitchenette. Separate Annex building is 2,100 sq ft. See Photo for proposed site plan (can be revised)
75,000 sq ft currently set up for office use, can be divided from 4,000 sq ft up to 63,900 continuous space on first floor, 2nd floor sq ft. 9,000 sq ft with kitchenette. Separate Annex building is 2,100 sq ft. See Photo for proposed site plan (can be revised)
75,000 sq ft currently set up for office use, can be divided from 4,000 sq ft up to 63,900 continuous space on first floor, 2nd floor sq ft. 9,000 sq ft with kitchenette. Separate Annex building is 2,100 sq ft. See Photo for proposed site plan (can be revised)
75,000 sq ft currently set up for office use, can be divided from 4,000 sq ft up to 63,900 continuous space on first floor, 2nd floor sq ft. 9,000 sq ft with kitchenette. Separate Annex building is 2,100 sq ft. See Photo for proposed site plan (can be revised)
Retail | 7 spaces available | 2,100 SqFt - 63,000 SqFt
Building description
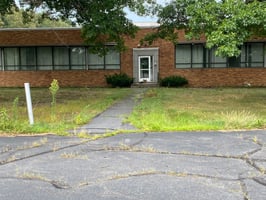
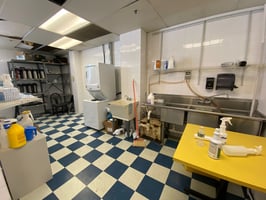
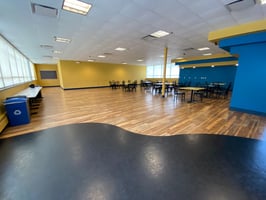

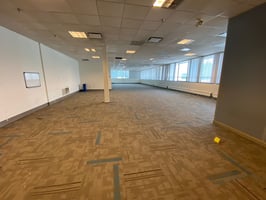
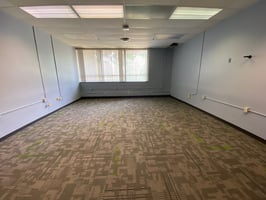
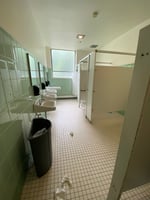
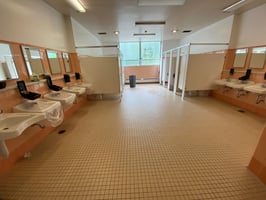
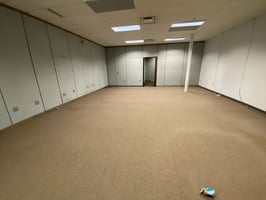
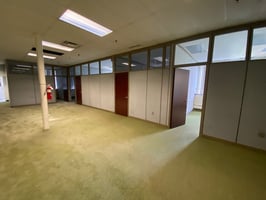
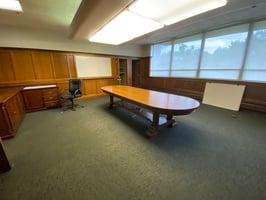
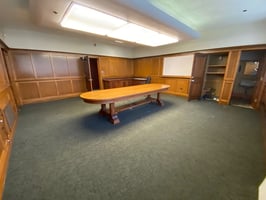
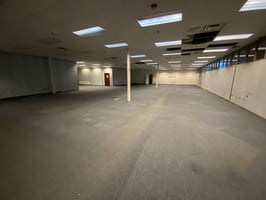
75,000 sq ft currently set up for office use, can be divided from 4,000 sq ft up to 63,900 continuous space on first floor, 2nd floor sq ft. 9,000 sq ft with kitchenette. Separate Annex building is 2,100 sq ft. See Photo for proposed site plan (can be revised) Call Agent for possible configuration of space, See Photo for sample setup. Buyer agent to verify permitted uses, Buyer Agent must be present to collect commission, call agent for schedule. No Saturday Showings. Larry (570 817 4698) , Bentzy 347-331-5331 for showings.Available January 2026
Listing Contacts
Lawrence Real Estate LLC
Listed by Lawrence Real Estate LLC
Property History

Similar Properties
Is there information that looks off?
