



2121 Deerhound Industrial Complex
Spaces
Industrial | 1 spaces available | 2,648 SqFt
Building description
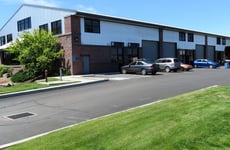
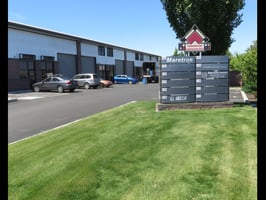
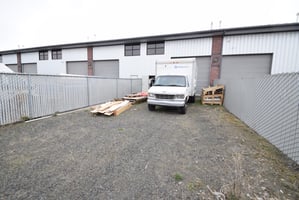
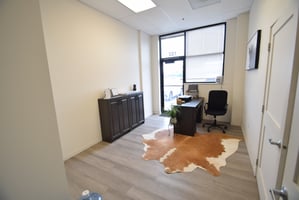
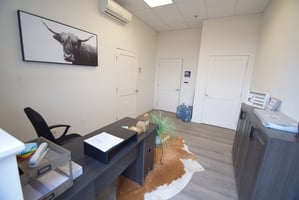
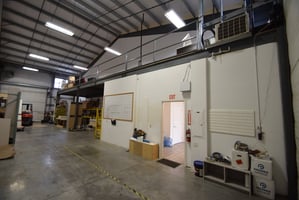

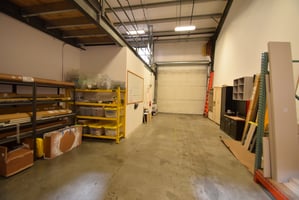
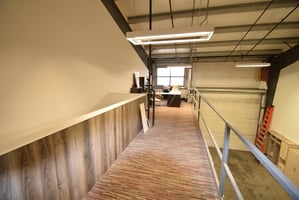
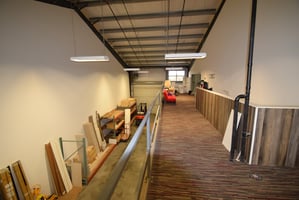
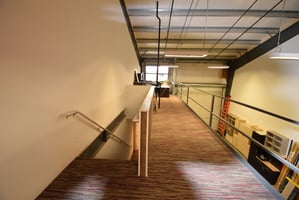
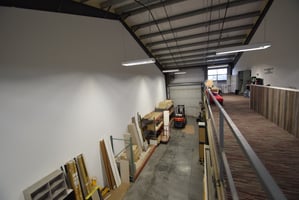
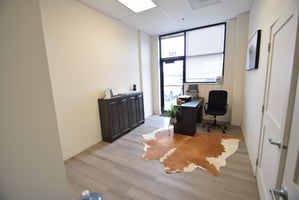
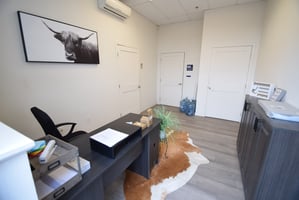
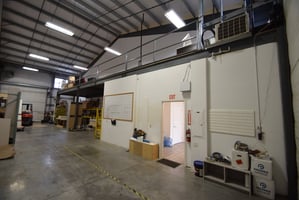
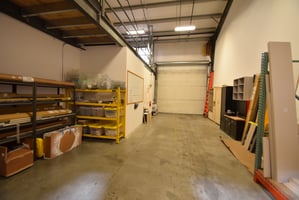

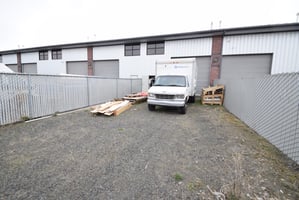

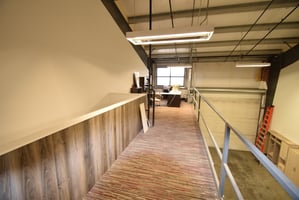
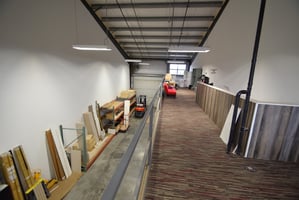
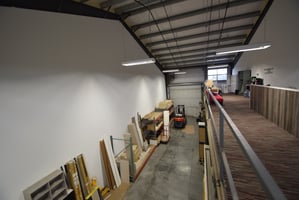

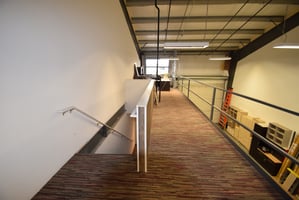
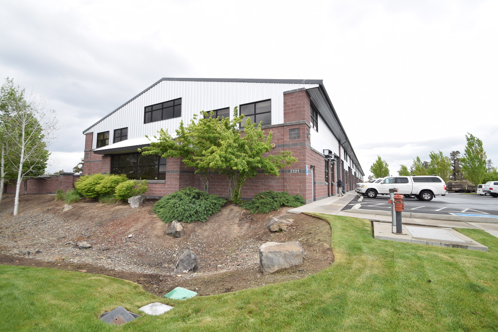
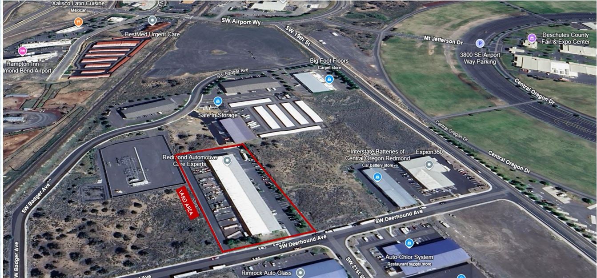
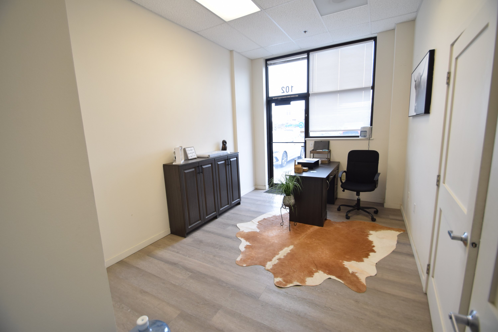
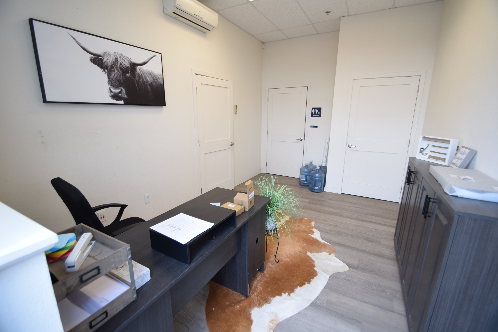
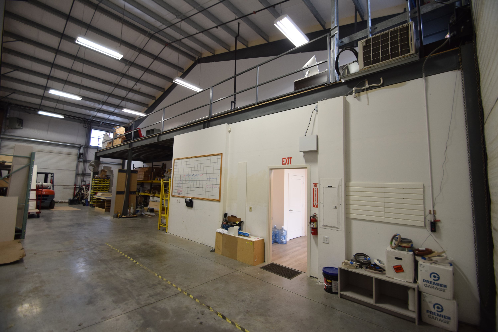
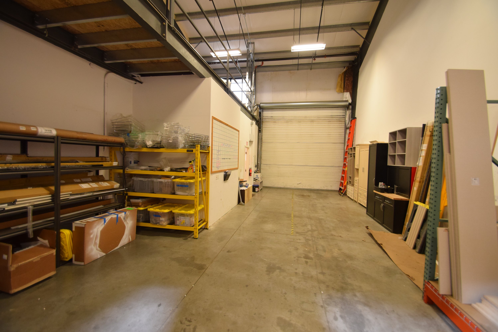
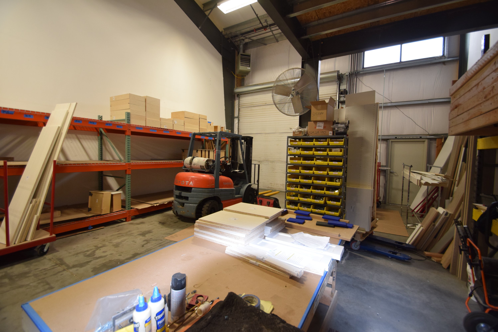
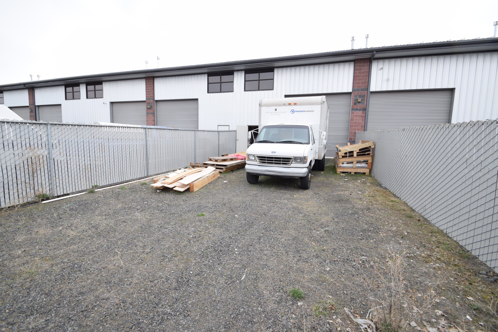
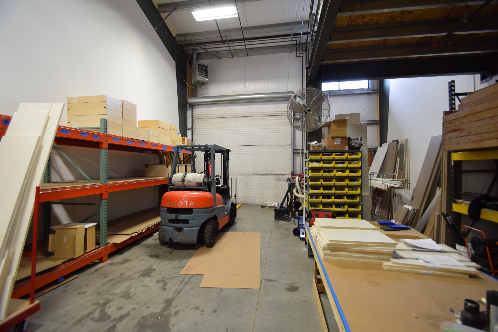
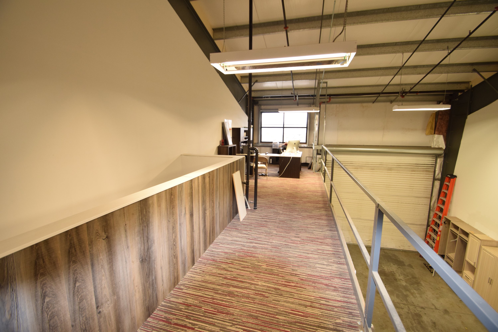
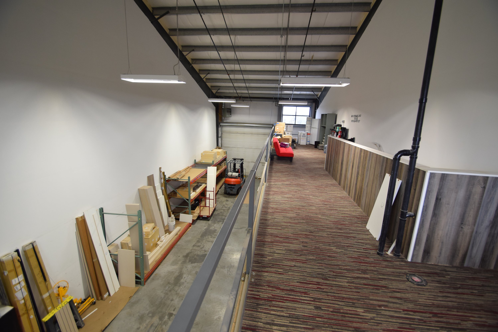
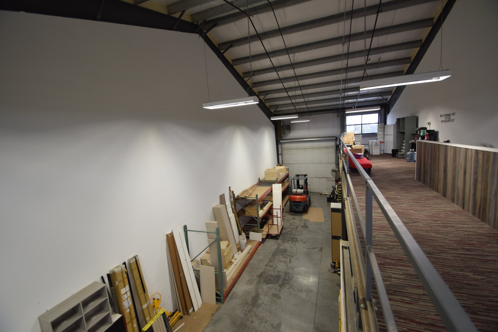
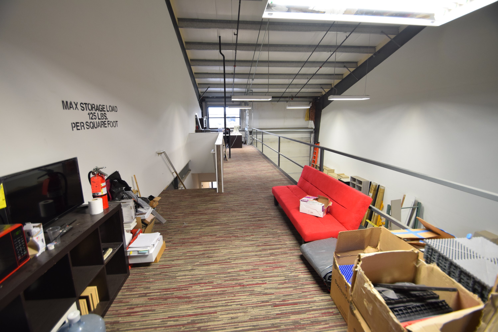
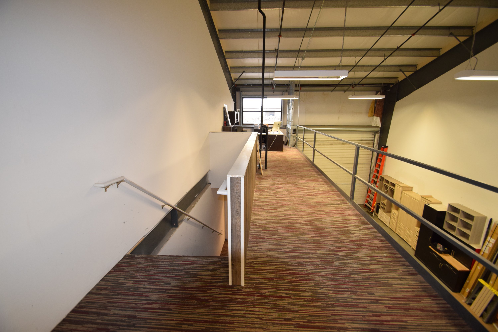
Suite 105 is a nice blend of Office/Warehouse/Mezzanine & Restroom w 1,680+/- fenced and gated yard that can be accessed by the driving around the complex and entering from the rear with access to overhead roll-up into the warehouse. Warehouse ha gas heat, roll-up doors front and back, additional storage/office in mezzanine level, offices have mini-split system for heat/cooling. Very well maintained suites, professionally managed and maintained, landscaped with monument signage. Exterior shared loading dock.
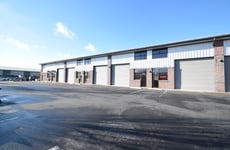
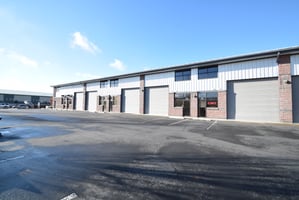
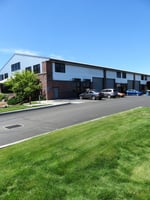
**photos are example of suite to provide conceptual idea of layout and may not be of marketed suite.
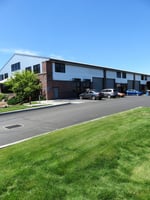
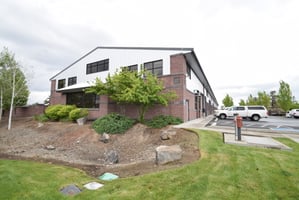

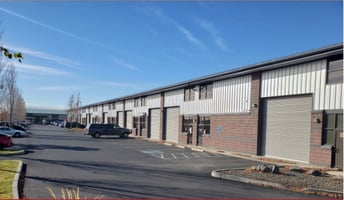
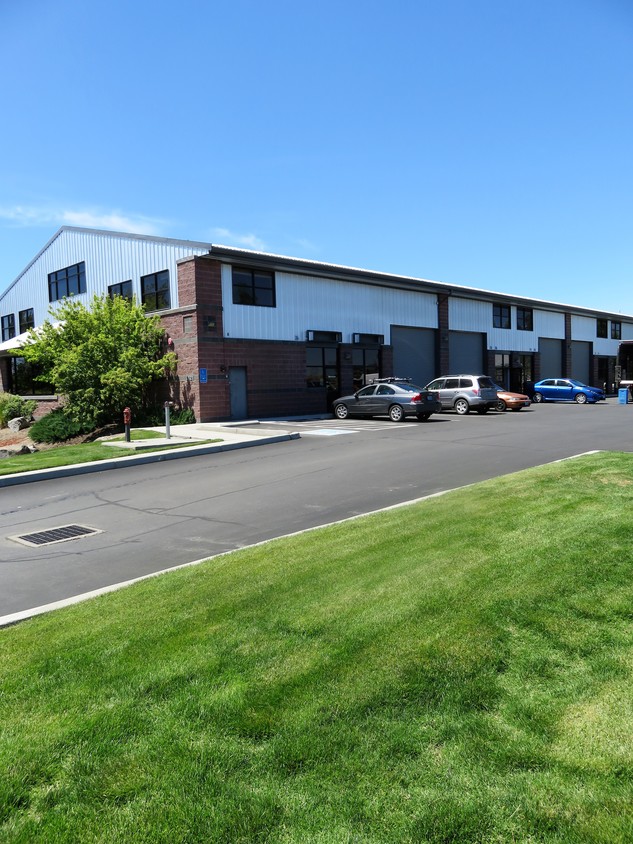
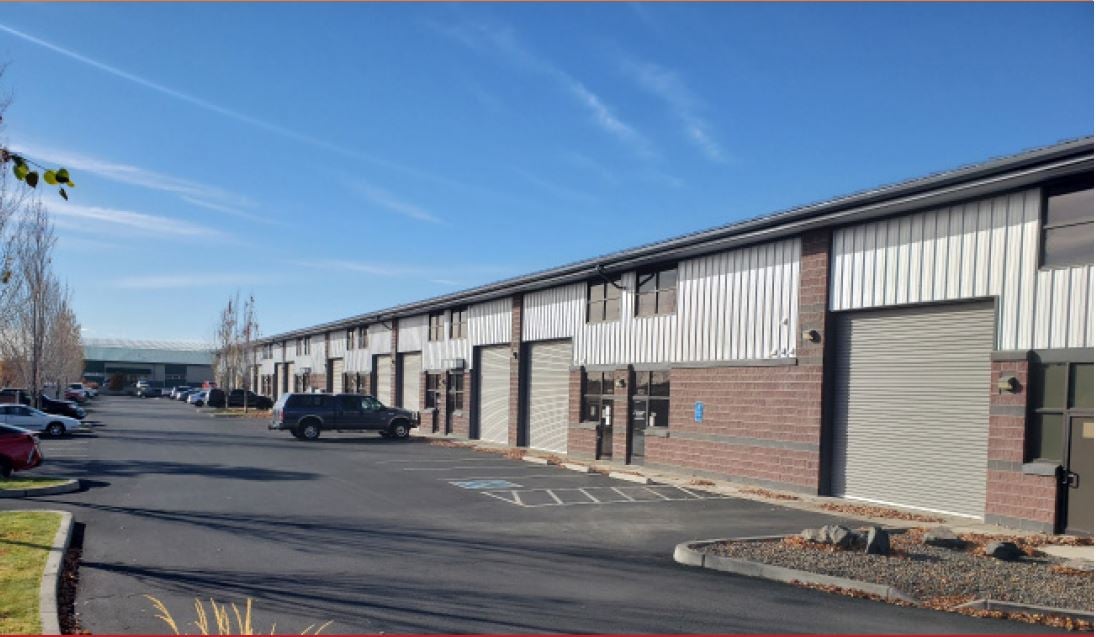
Fairgrounds Industrial Complex was completed in 2008 and sets the bar in Central Oregon for Industrial Flex suites. The property offers fenced and gated yard space, well appointed office space, mezzanine level space, two (2) 16' roll-up garage doors to each suite that also provides access to the yard space, exterior shared loading dock, full access completely around the complex for ease of delivery and pick-up, easy ingress/egress, south Redmond location just off Airport Way and US Highway 97 interchange, adjacent to the Redmond Municipal Airport, Deschutes Expo Center and Fairgrounds. Attractive Industrial architecture, monument signage, glass storefront entry and upper windows allows for natural light. Complex brings a quality blend of tenants. Complex is professionally managed, and professionally landscaped and maintained.
Building highlights
South Redmond Location/Airport Way/US Highway 97 Access Off-ramp/On-ramp
Adjacent to Redmond Municipal Airport, Expo Center and Fairgrounds
Exterior Shared Loading Dock
Large Fenced & Gated Yard Space
Monument Signage
Access all the way around the Complex
Easy of truck, trailer delivery
Attractive Industrial Architecture
Listing Contacts
Property History

Similar Properties
Is there information that looks off?
