











Listed by NAI Norwood Group New Hampshire
Undisclosed Rate
Merchants Fleet
Building Details
Property Type Industrial
Sub Type Manufacturing
Tenancy Multiple
Lease Type NNN
Class B
Total Building SqFt 121,952
Min Divisible SqFt 3,100
Max Contiguous SqFt 40,275
Vacant SqFt 40,275
Dock High Doors 1
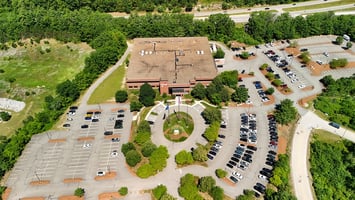
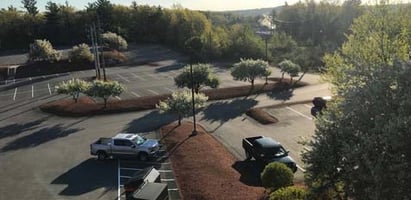
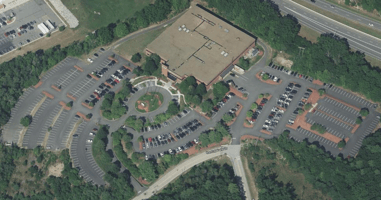
Total Parking Spaces 666 Parking Spaces for Entire Bldg. 5.3 ratio
Year Built 1987
Spaces
Floor Whole Floor Dedi, Whole Floor Dedicated Suite Level 2 3,100 - 40,275 SF Negotiable
NNN Expenses: $4.30
Expense Type: Tax & CAMs
Please note: “Area 1” on the attached floor plan is under contract and no longer available.
Industrial | 1 space available | 3,100 SqFt - 40,275 SqFt
Building description
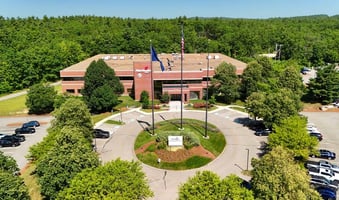
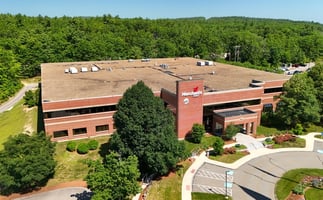
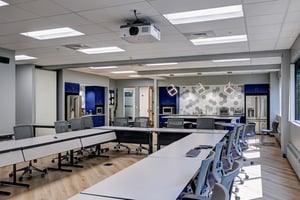
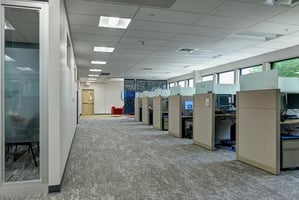
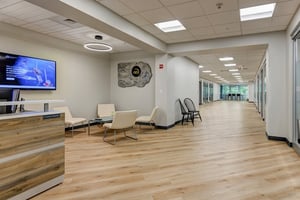
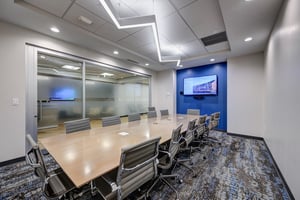
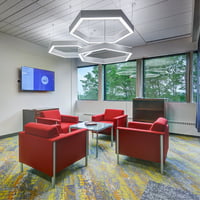

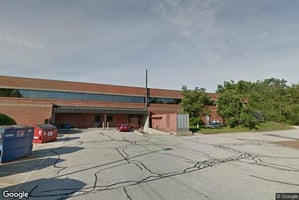

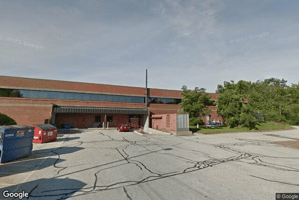
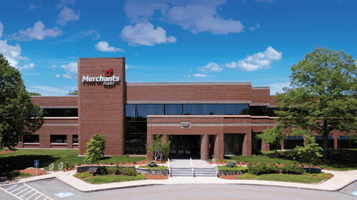
The 14 Central Park Drive property is prominently sited on a knoll that commands great views of the surrounding countryside and beyond. The property was constructed by the ownership. Landlord will work with tenancies to provide workable floor plans for growing business concerns to accommodate a variety of needs. While the entire upper floor is currently an open concept, modifications can be implemented to create a whole floor plate or subdivide to smaller tenancies with shared amenities. The property lends itself well to a corporate headquarters; software/tech firm; educational purposes or medical facility. The mature landscaping is a stunning venue to welcome clients while employees have the enjoyment of convenient commuting and an environment of walking areas, outdoor lunch areas, and a peaceful and serene workplace.
Listing Contacts
Listed by NAI Norwood Group New Hampshire
Property History

Similar Properties
Additional Information
Name
License
Name
License
Brokerage
Title
Brokerage Address
Is there information that looks off?
