





Listed by Gentile Real Estate LLC
$15 - $16/SF/YR
Midway Plaza
Building Details
Property Type Office
Sub Type Traditional Office, Medical Office
Tenancy Multiple
Lease Type Modified Gross
Class B
Total Building SqFt 33,282
Max Contiguous SqFt 8,857
Vacant SqFt 22,929
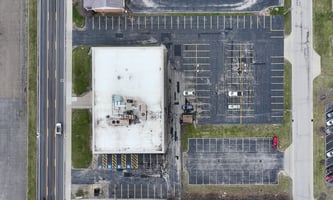
Total Parking Spaces 80
Year Built 1973
Spaces
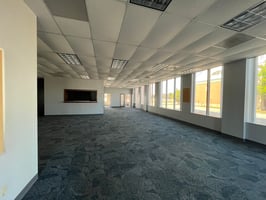
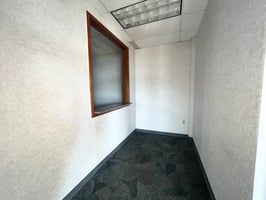
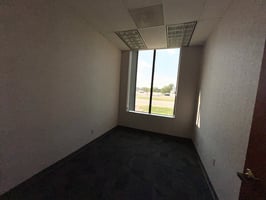
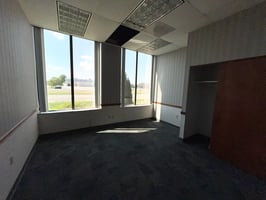
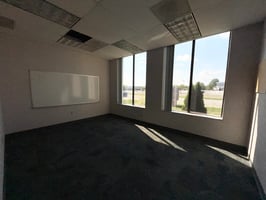
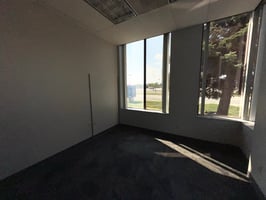
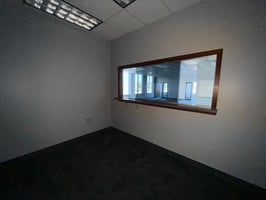
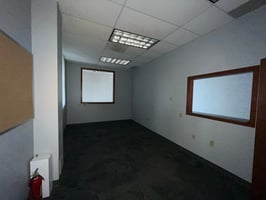
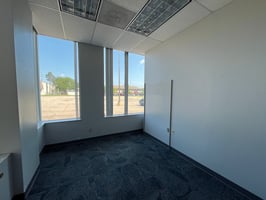
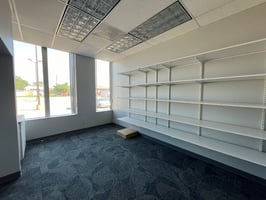
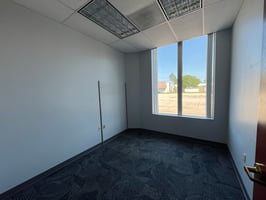
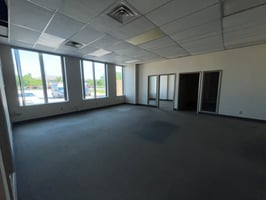
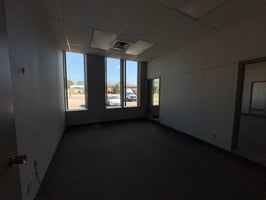
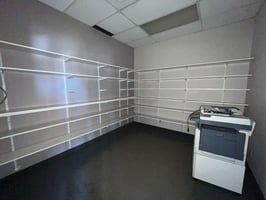
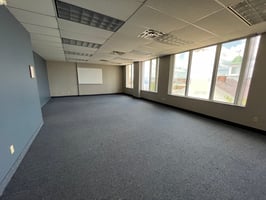
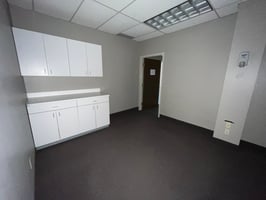
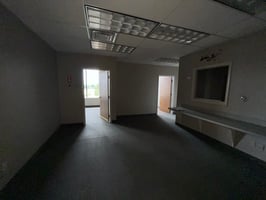
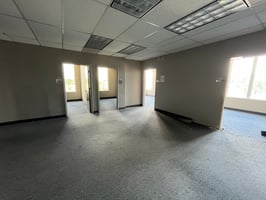
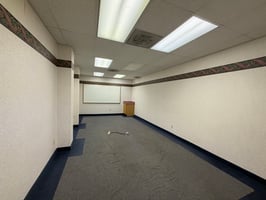
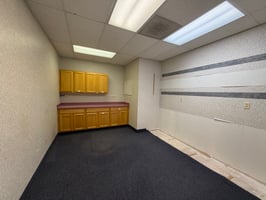
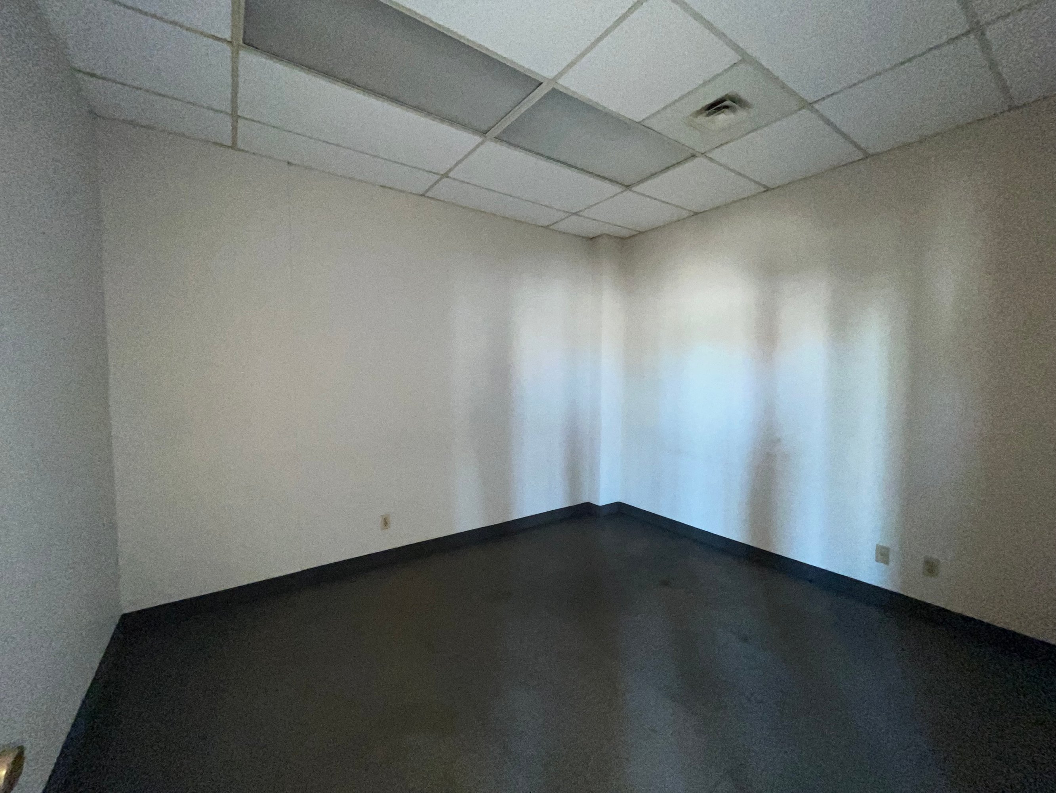
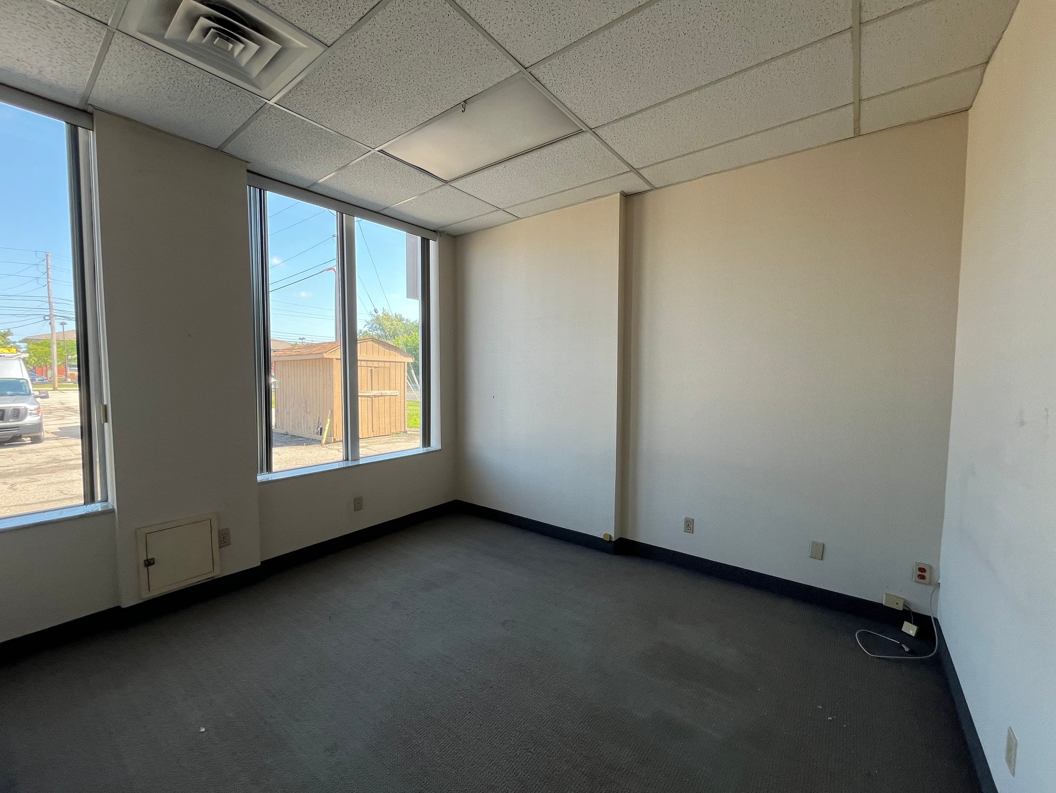
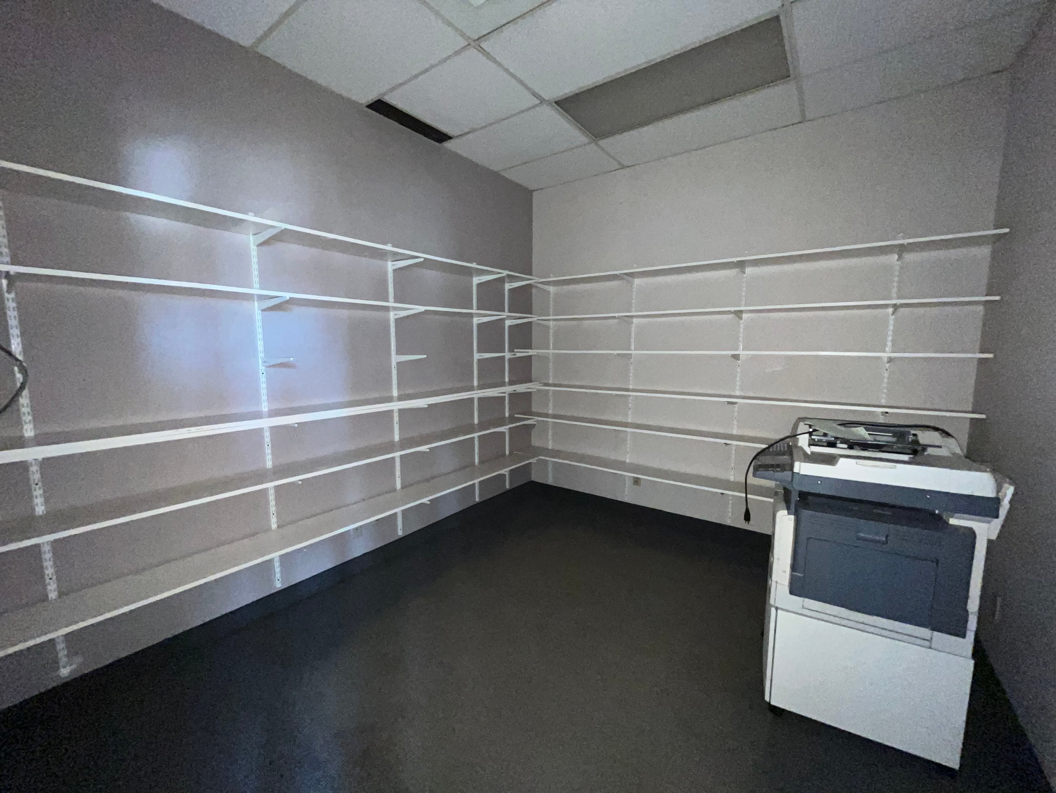
Prime first floor suite near front entrance with reception areas, 3 entrance doors. 6 large offices, 2 storage rooms, built in shelves, Open space. Ideal for Urgent Care, Medical Office, Pharmacy, Insurance, Non-profit, etc.
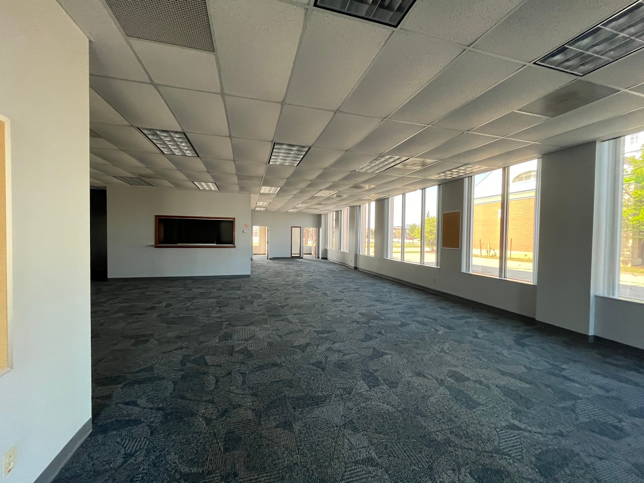
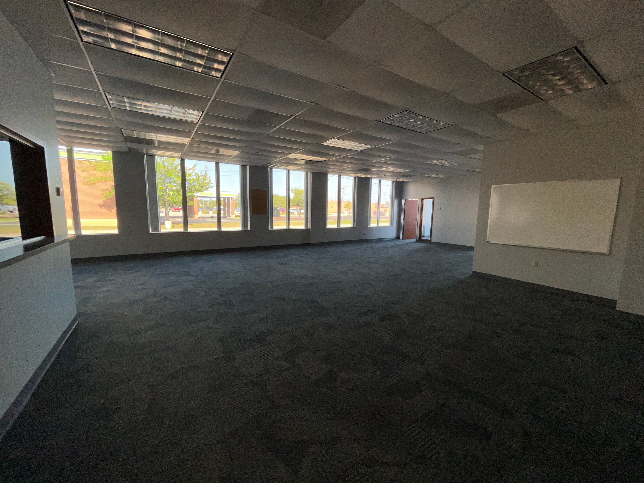
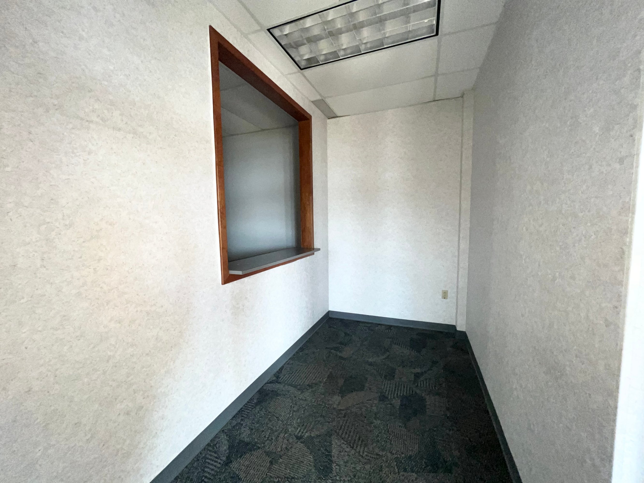
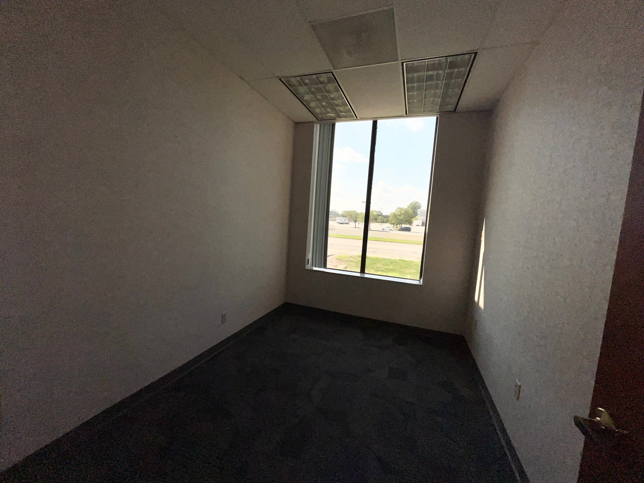

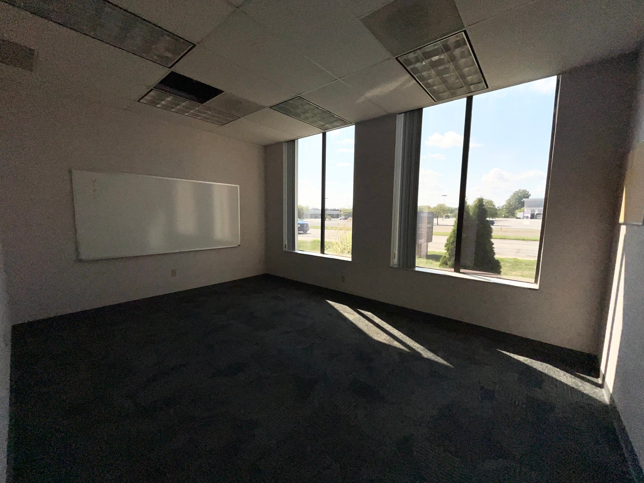
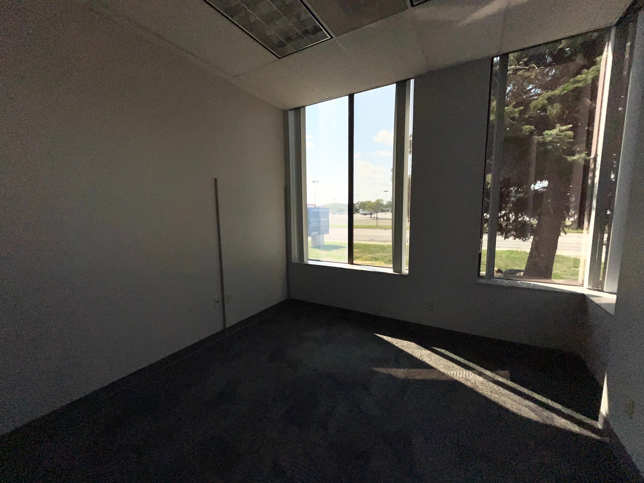
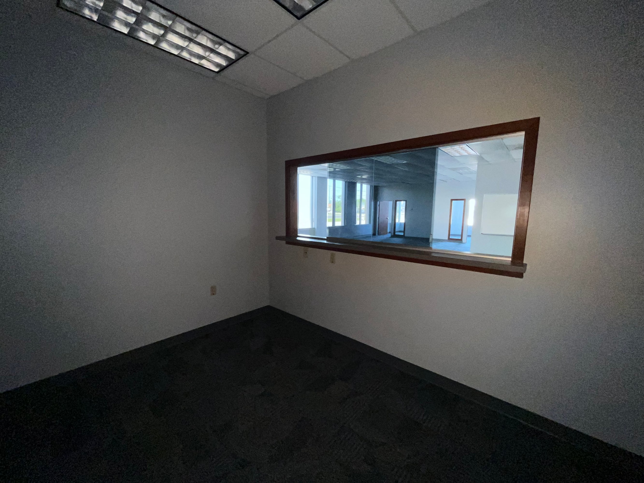
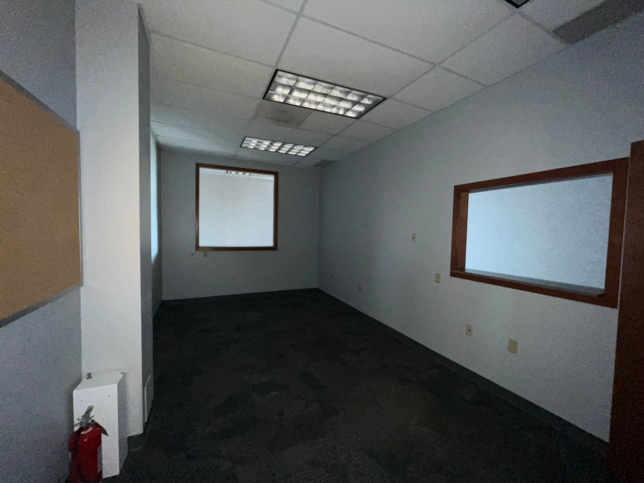
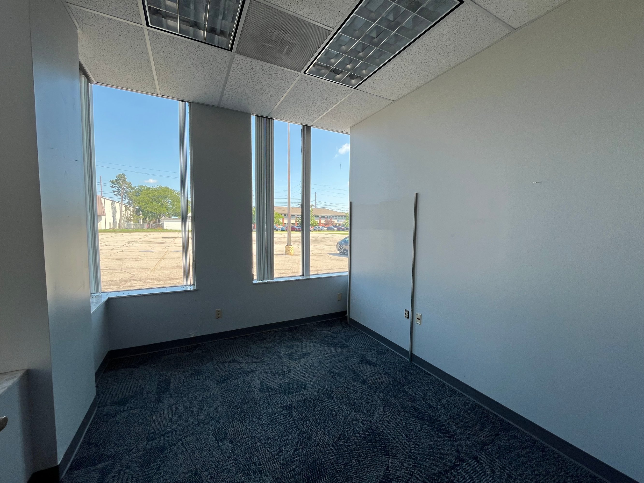
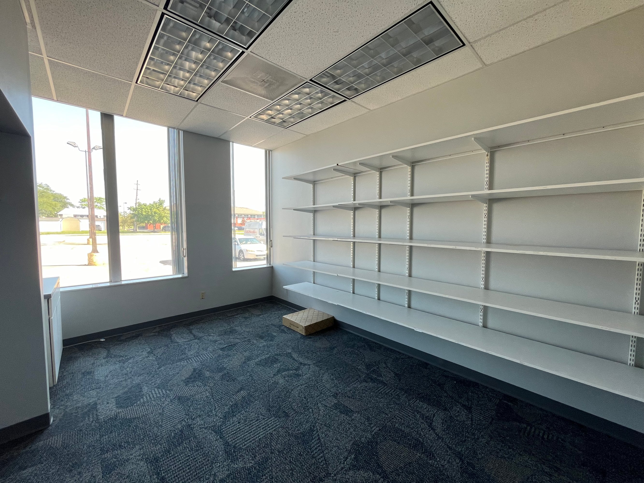
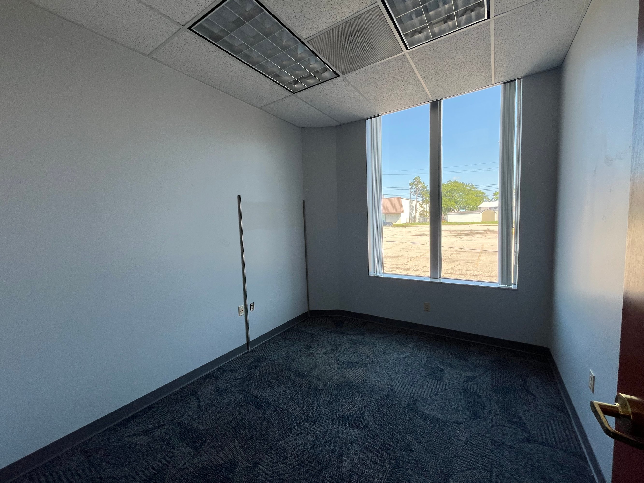
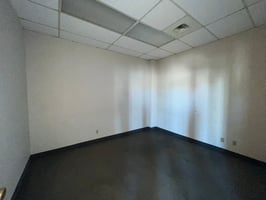
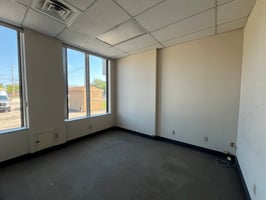
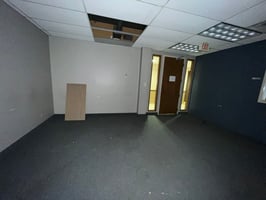
First floor suite with 3 offices, open space, storage room with built-in shelves. Ideal for Law Firm, Accountant, Sales Office, Insurance, etc.
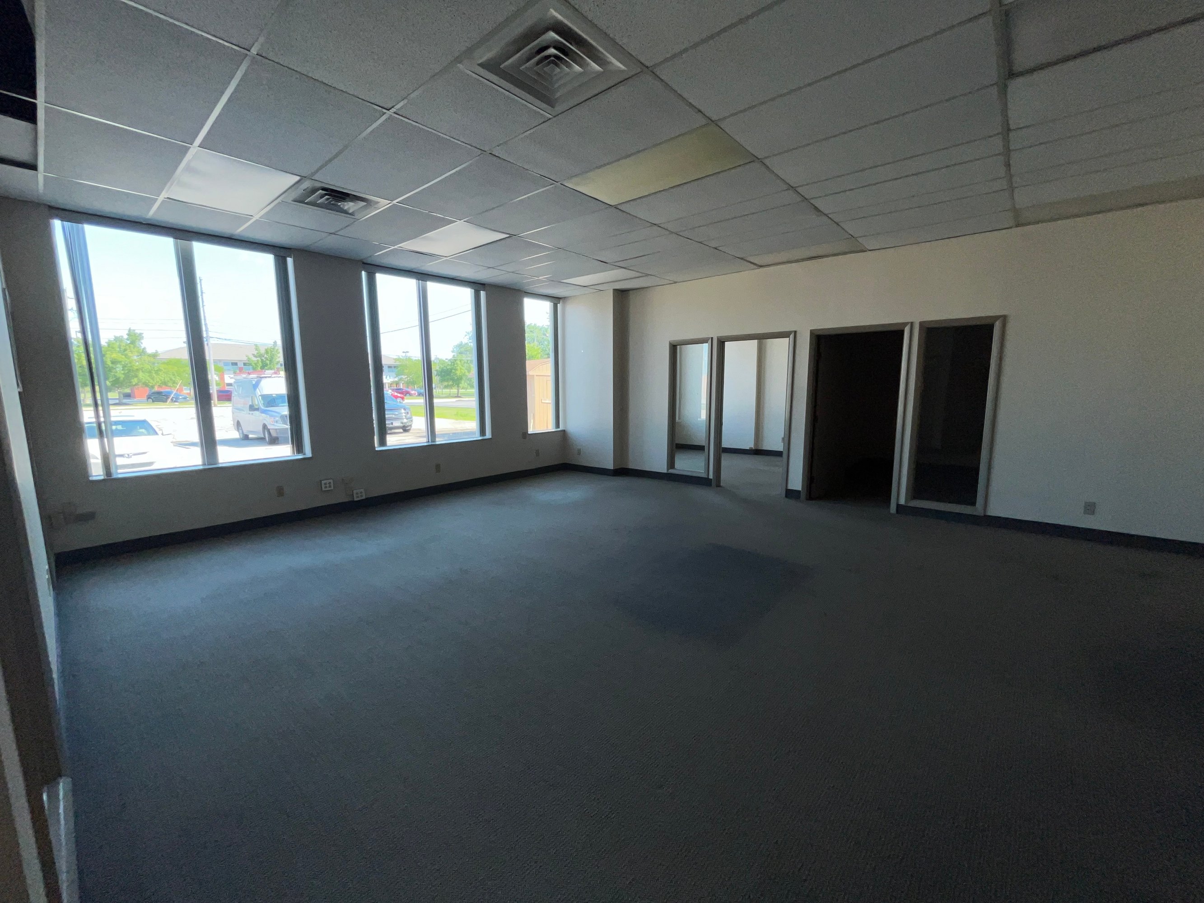
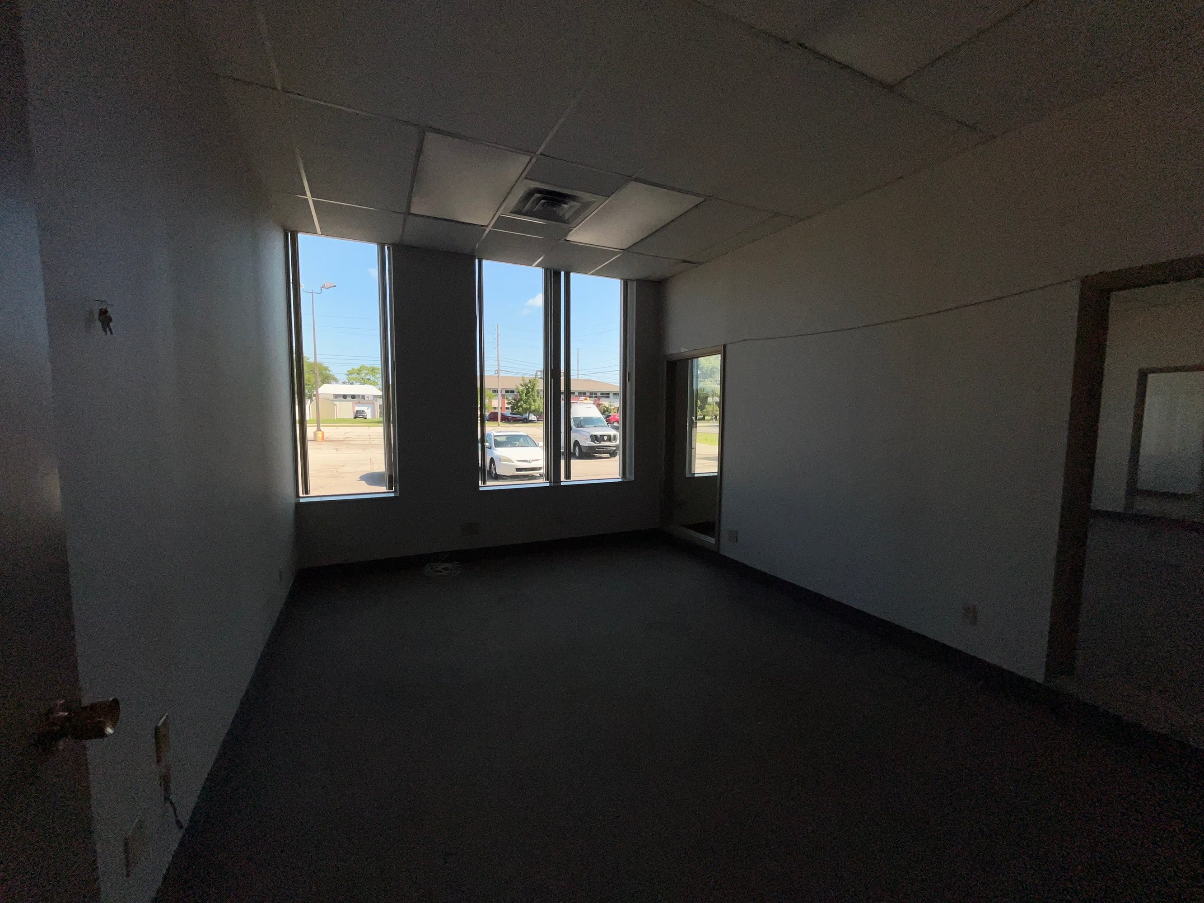
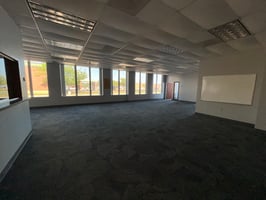
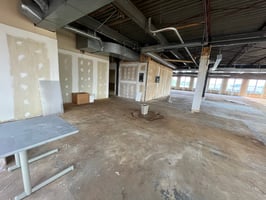
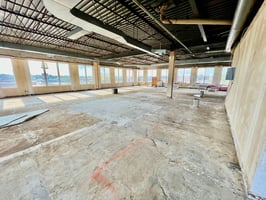
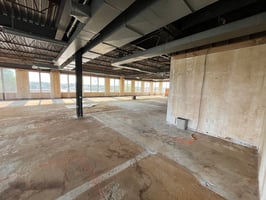
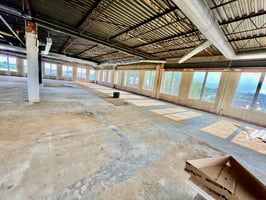
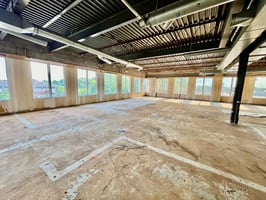
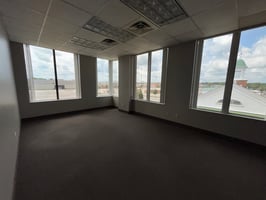
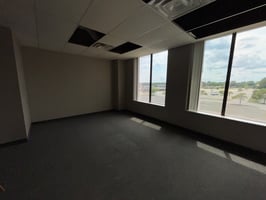
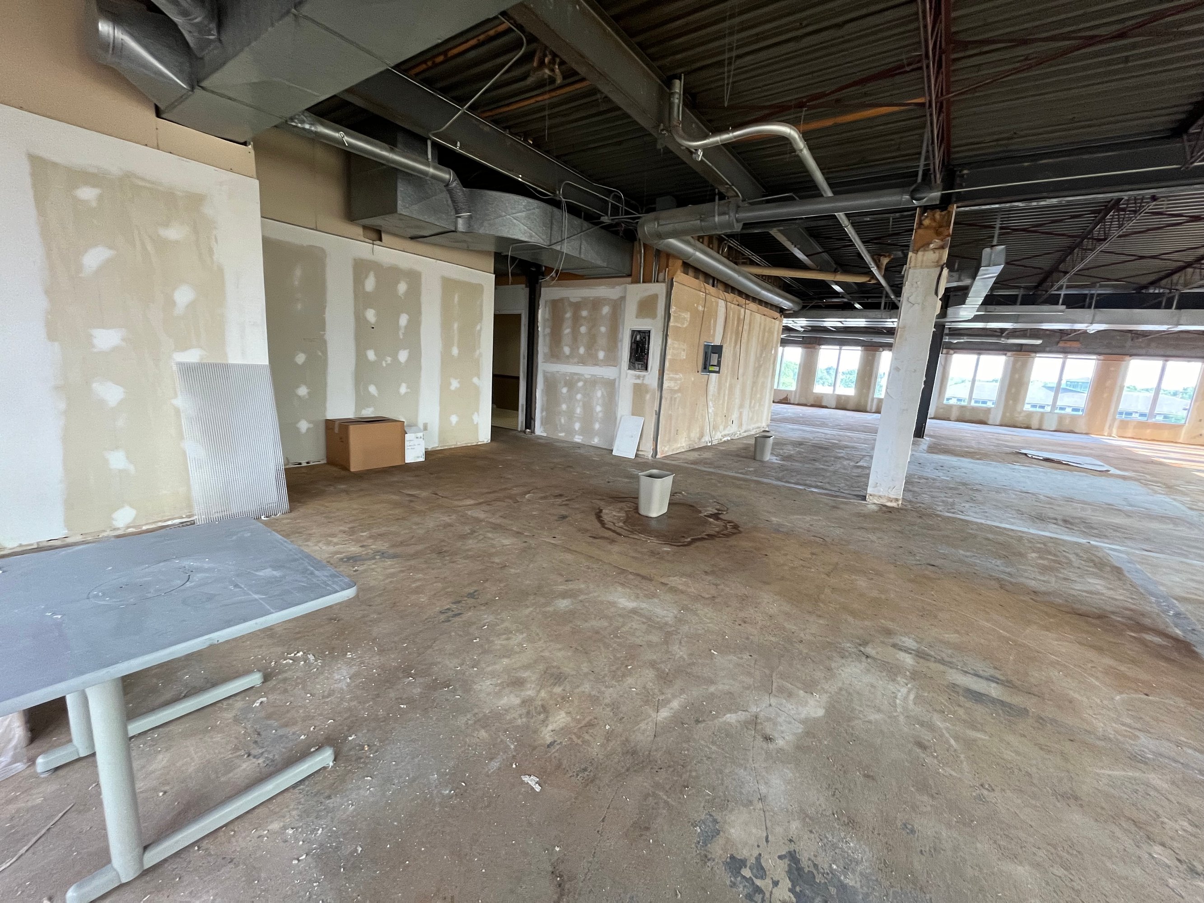
Third floor Shell space. Can be combined with the rest of the third floor for a total of 8857 sf.
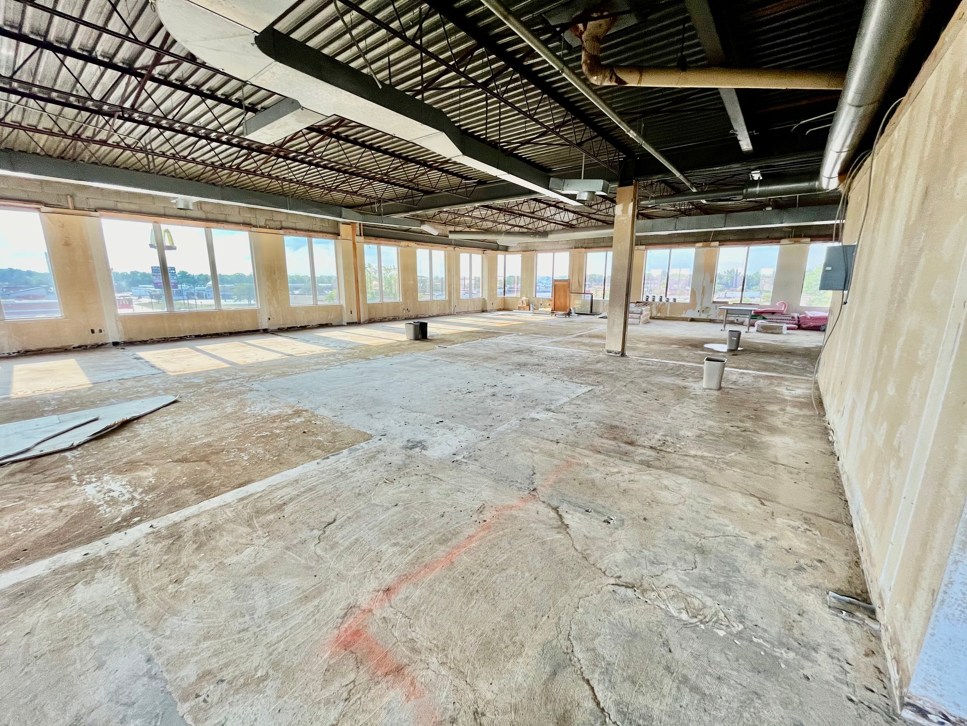
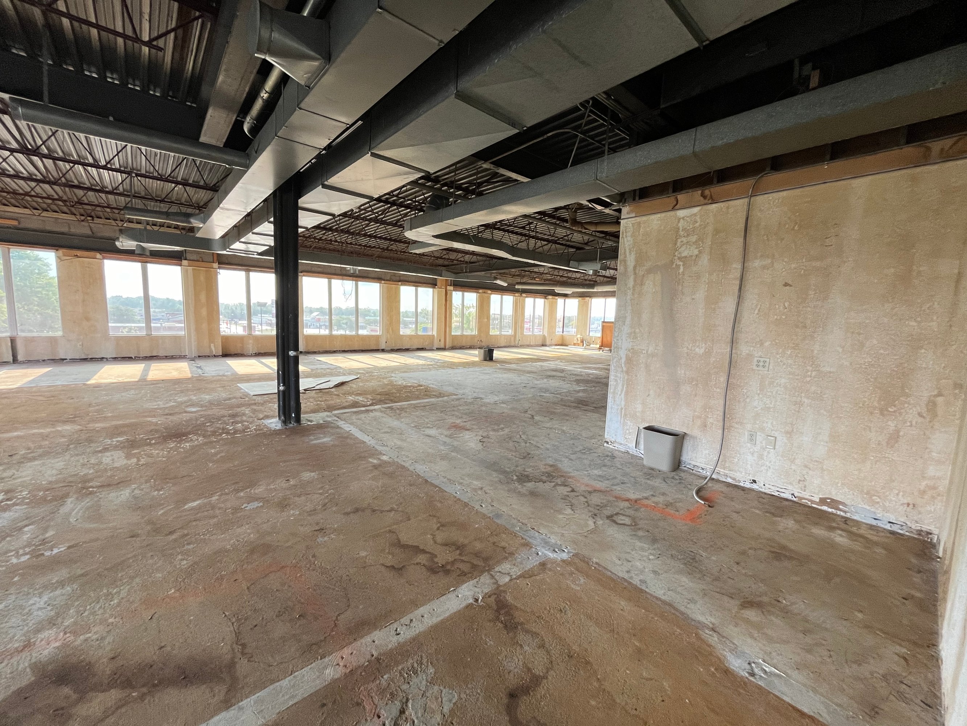
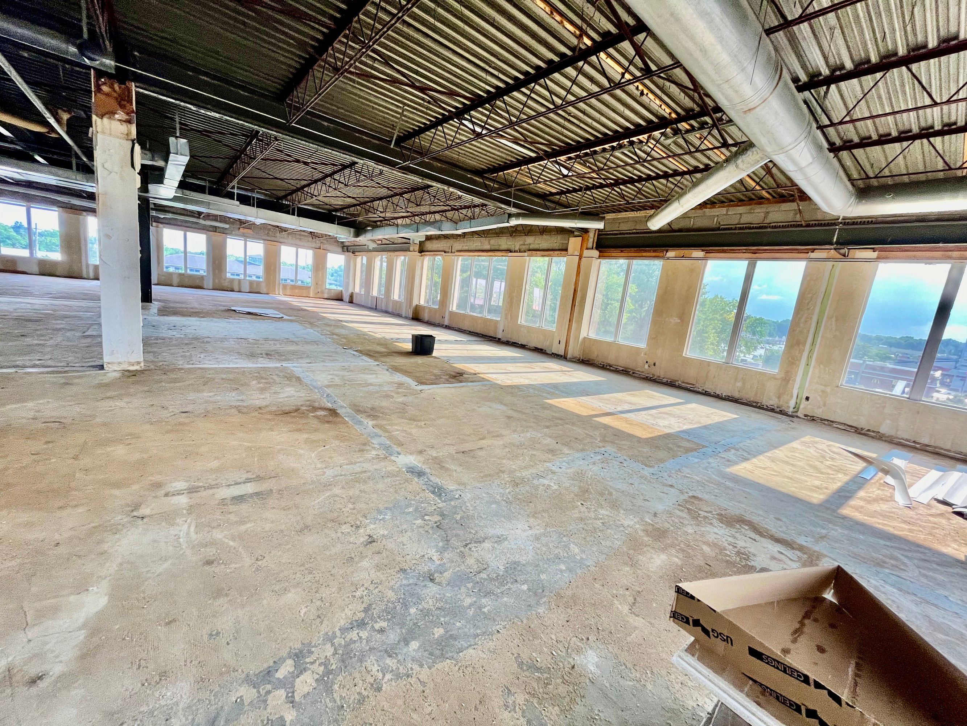
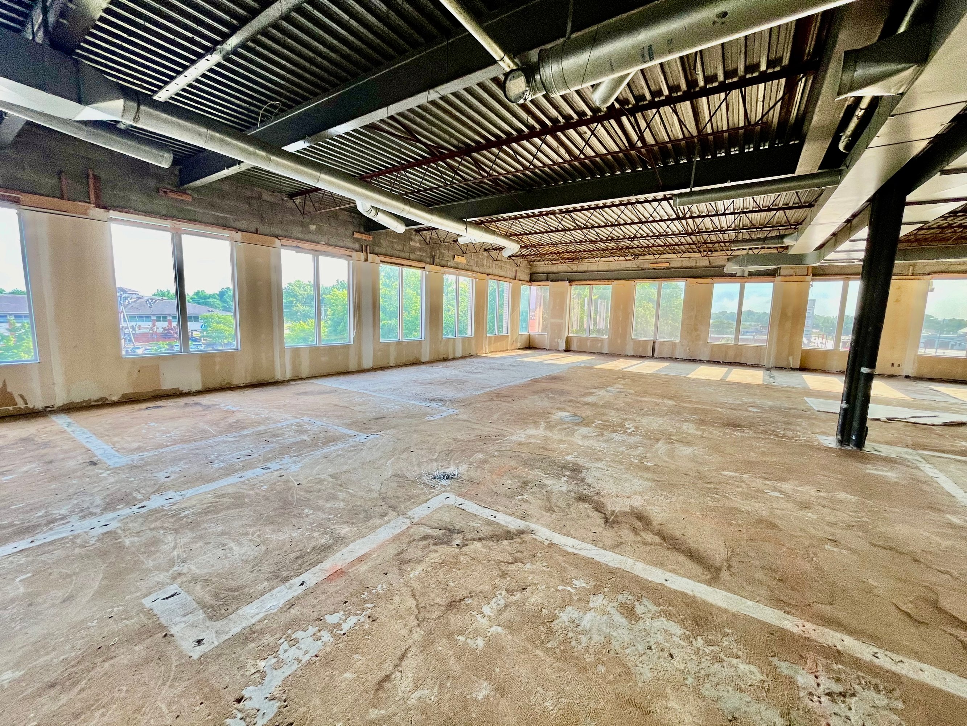
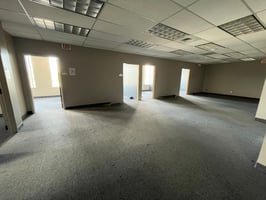
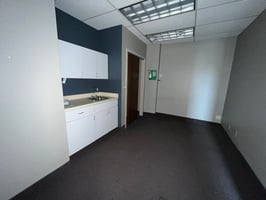
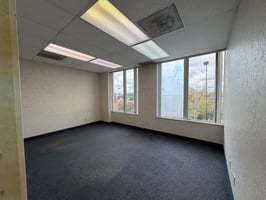
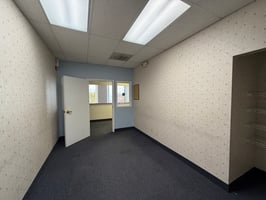
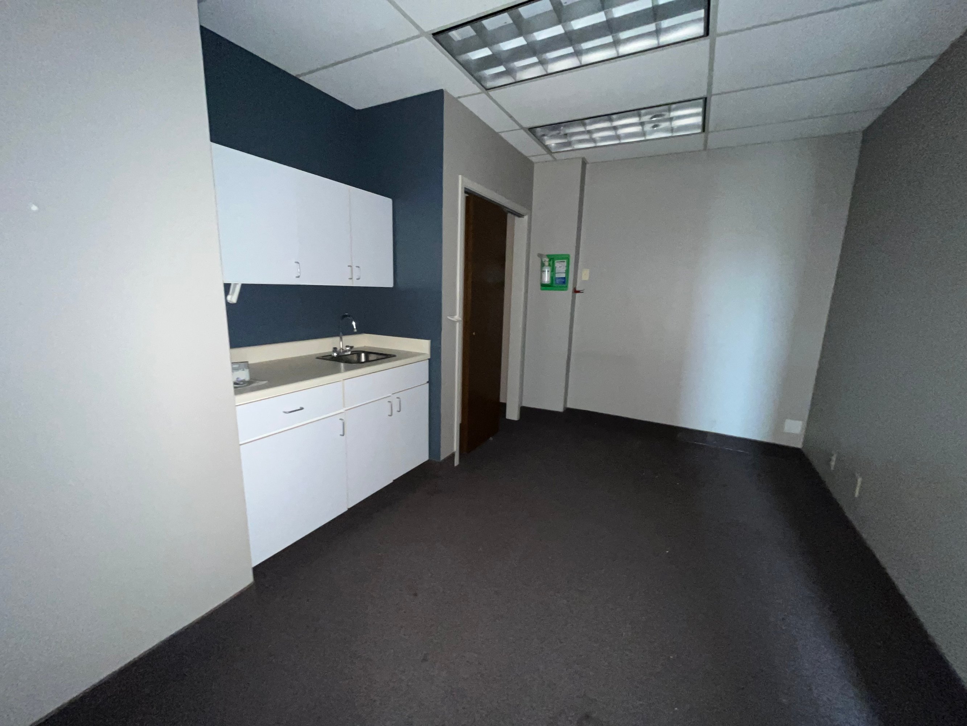
Third floor suite with Lobby, reception area, 15 offices, meeting room, 4 entrance doors, break room w/sink. Can be rented with rest of third floor for a total of 8,857 sf.
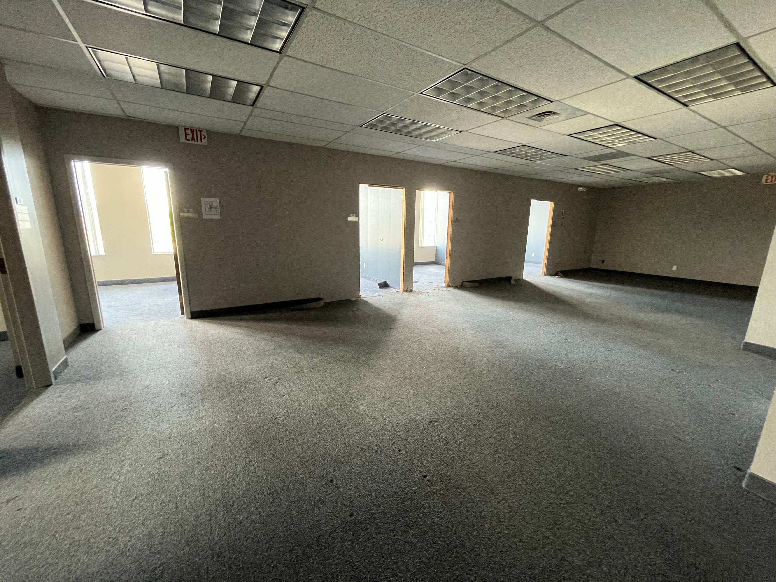
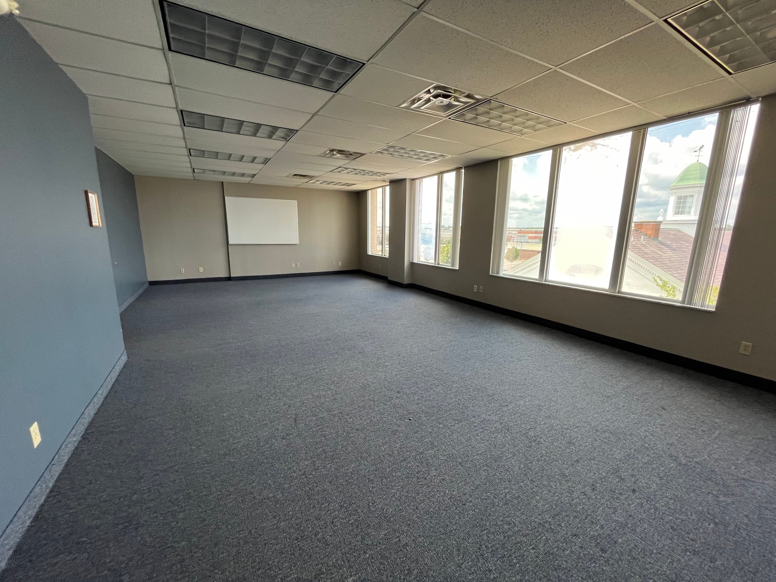
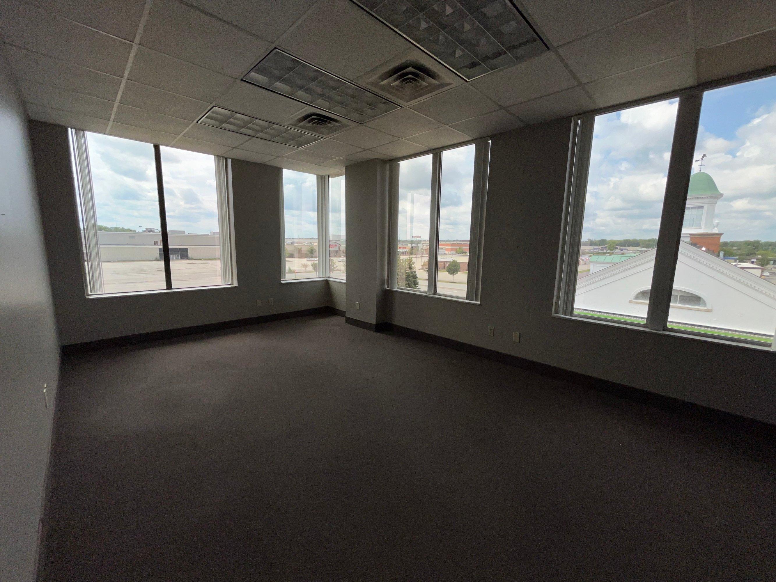
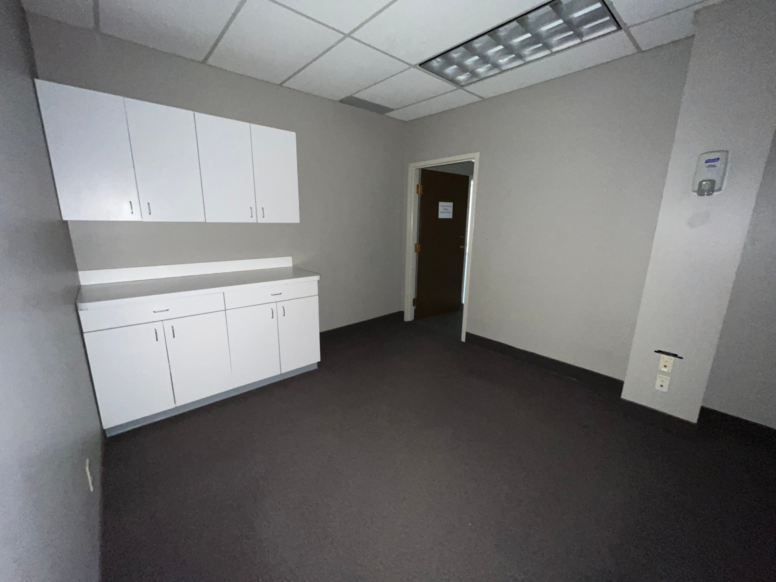
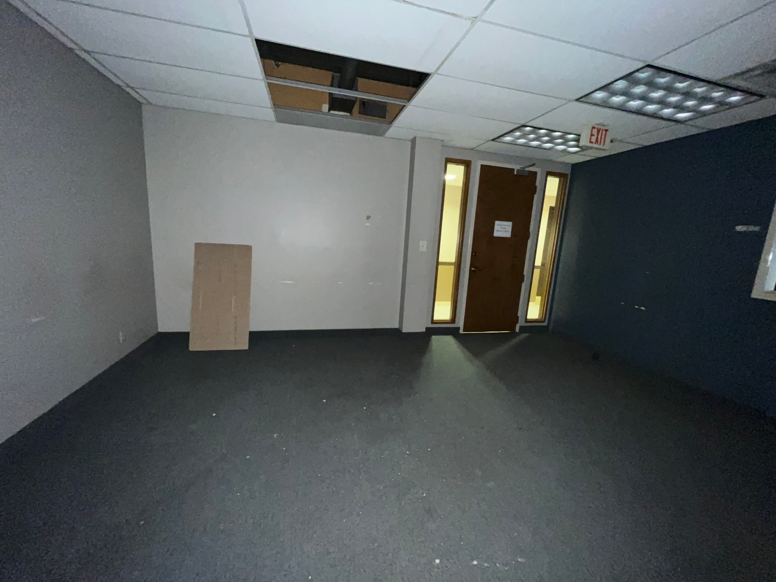
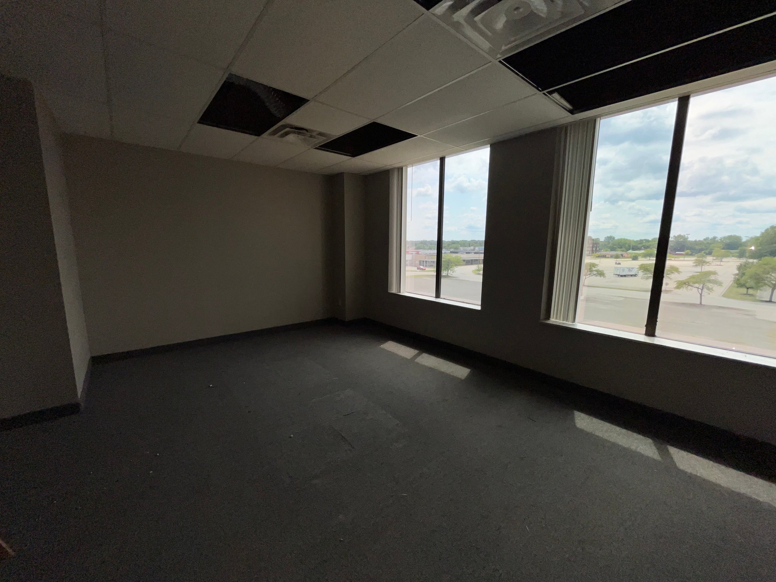
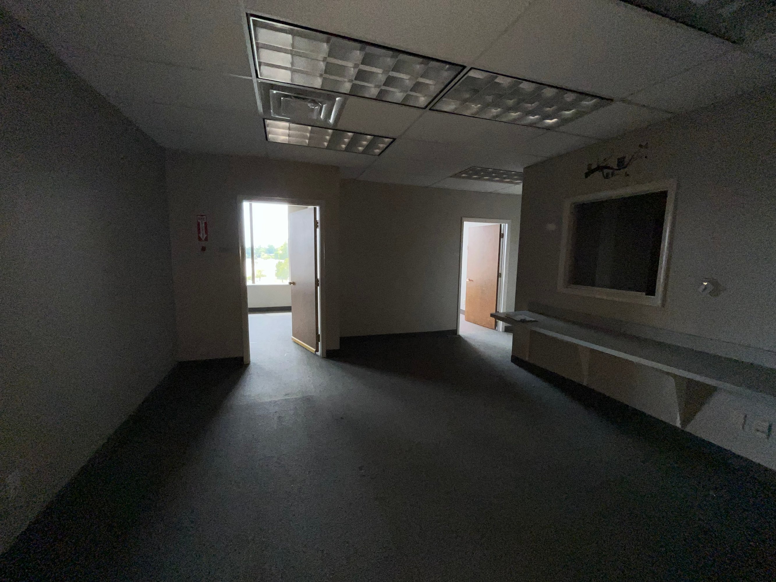
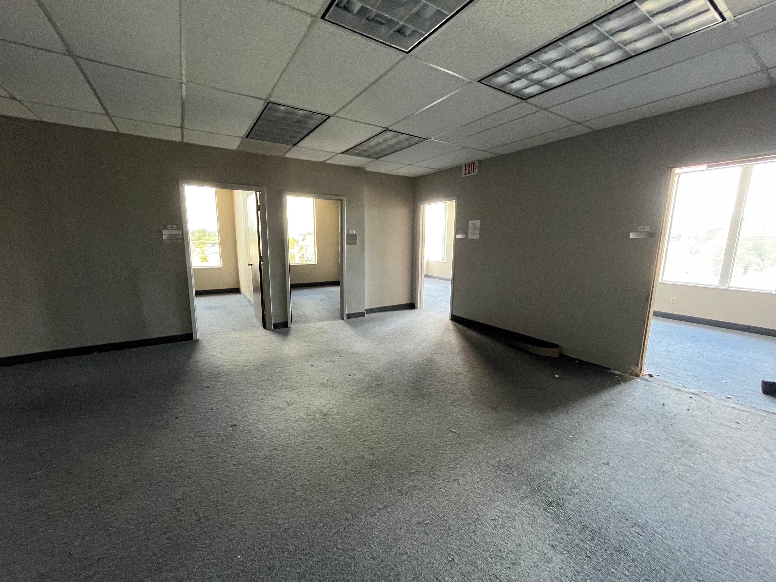
Second floor suite with Lobby, Conference room, 3 offices. Former Mental Health Counseling Office and Clinical Research Center.
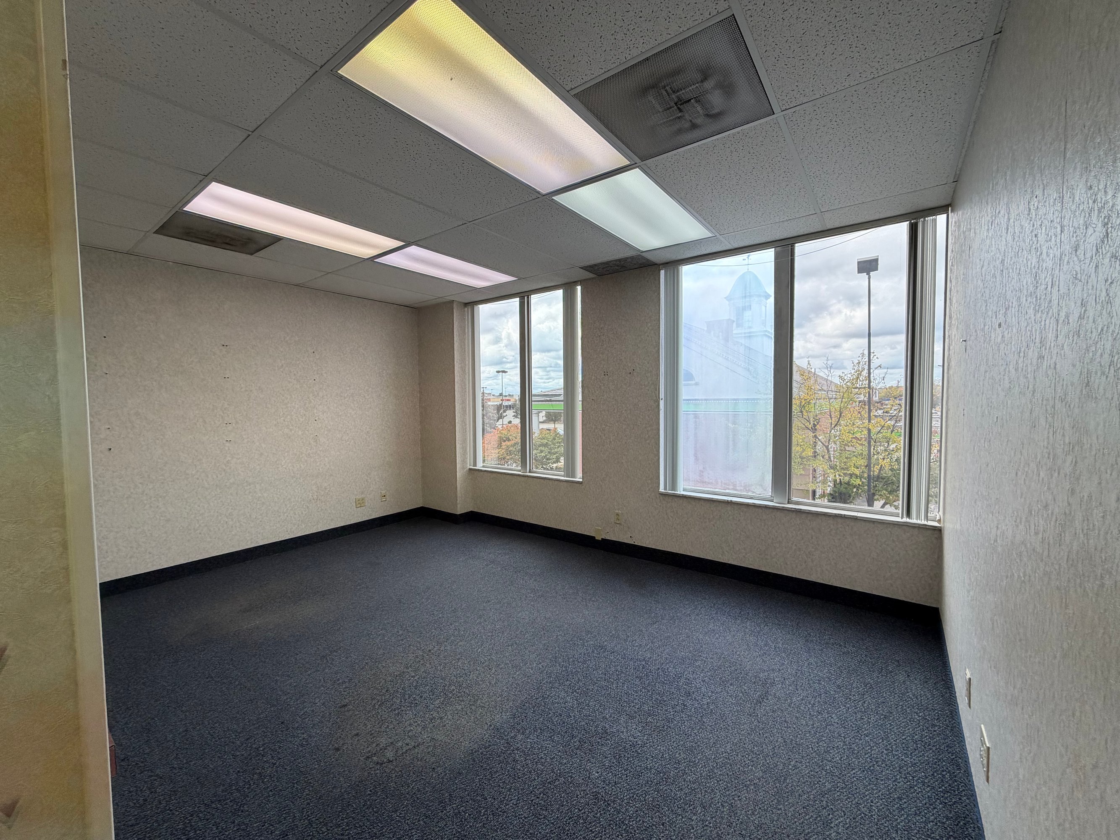
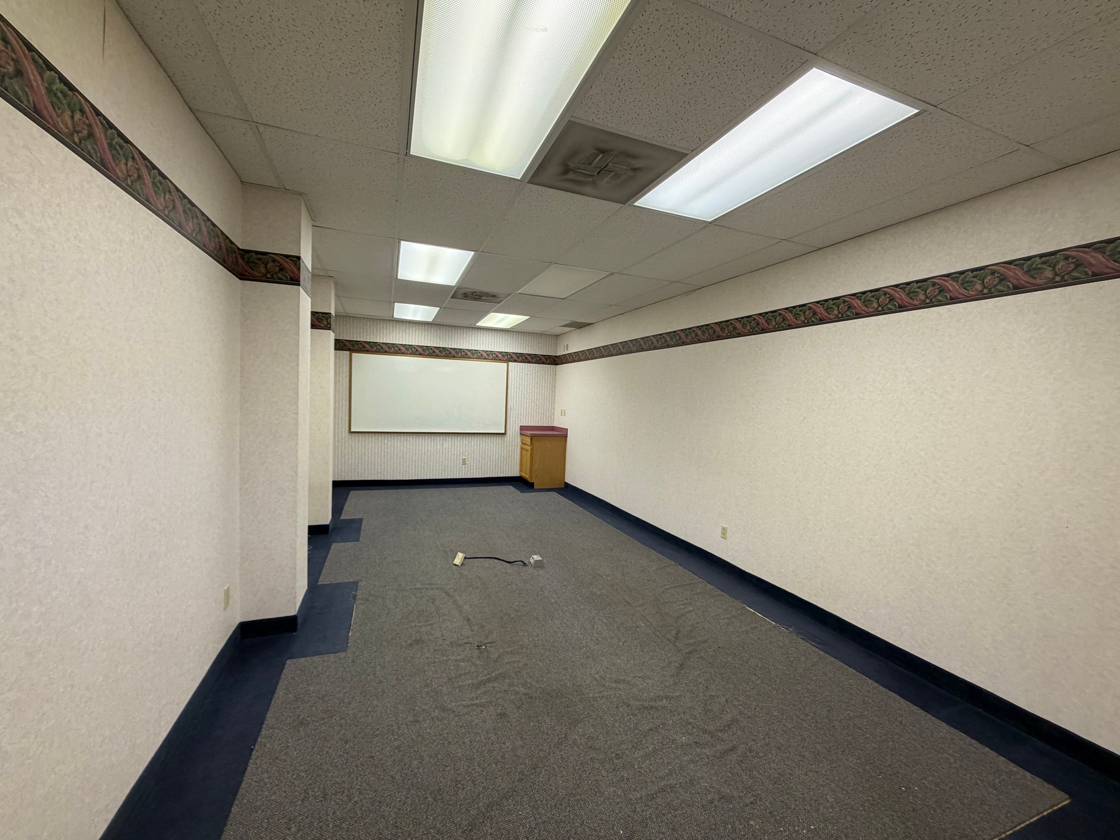
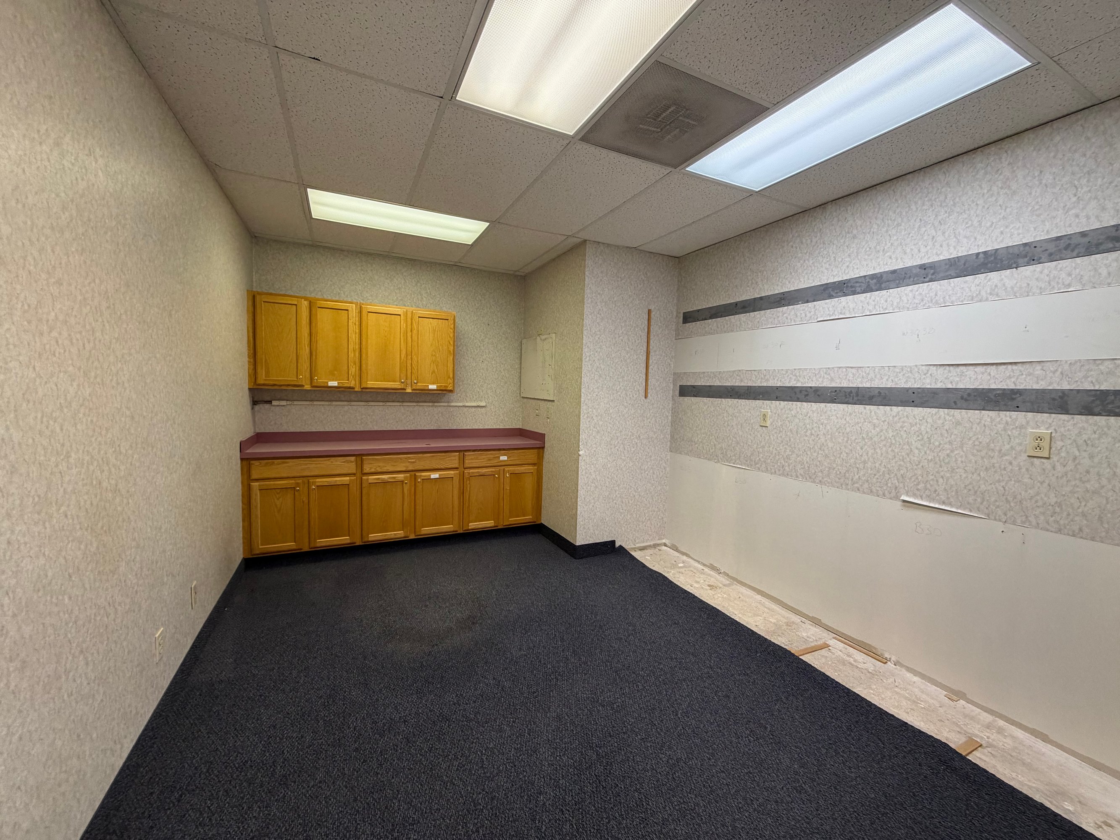
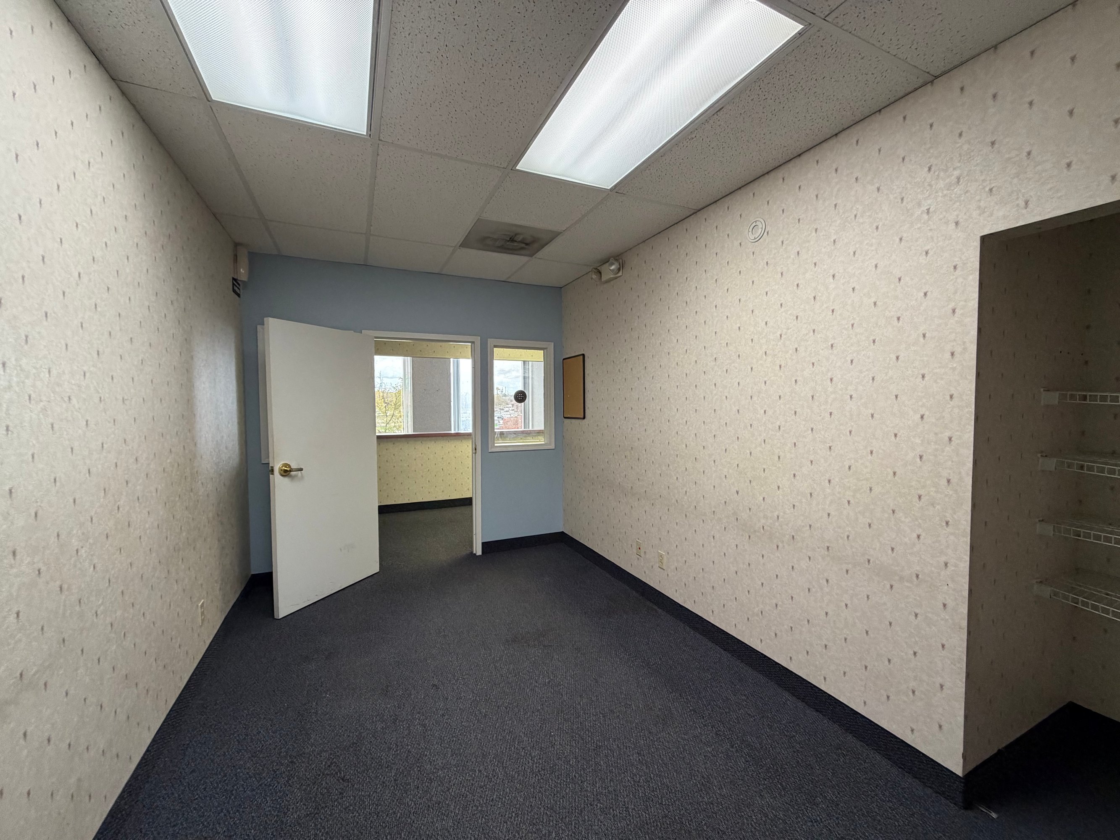
Office | 5 spaces available | 1,231 SqFt - 8,857 SqFt
Building description
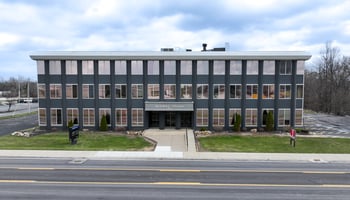
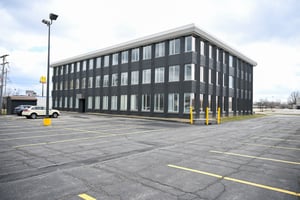
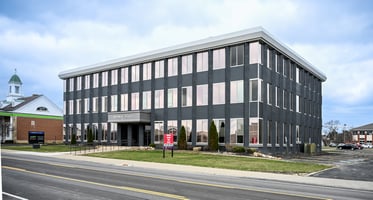
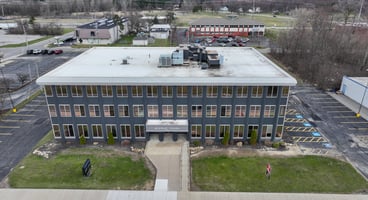
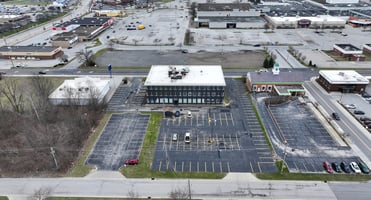
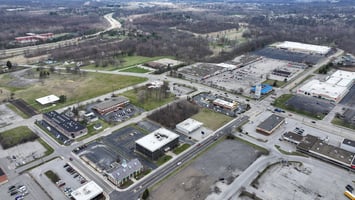
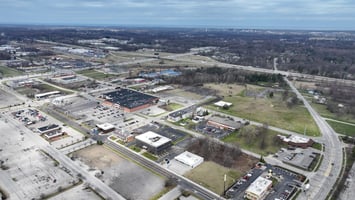
Midway Plaza offers office space conveniently located off the highway with easy access to I-90 and the Ohio Turnpike. Surrounded by restaurants and retail. Suites available on first, second and third floors ranging from 1200 sf to 9,000 sf. Features include elevator, 100 parking spaces, suites with large meeting rooms, private bathrooms and kitchens/break rooms. Rate $15-16/SF plus Electric.
Listing Contacts
Listed by Gentile Real Estate LLC
Property History

Similar Properties
Is there information that looks off?
