

Listed by Harvey Lindsay Commercial Real Estate
$8.95/SF/YR
Bay 1
Building Details
Property Type Industrial
Sub Type Warehouse, Office
Tenancy Multiple
Total Available Spaces 2,600
Lease Type NNN
Total Building SqFt 45,454
Min Divisible SqFt 14,601
Max Contiguous SqFt 14,601
Vacant SqFt 14,601
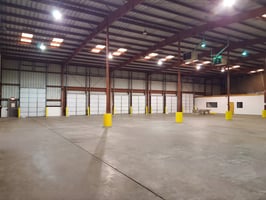
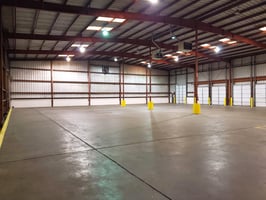
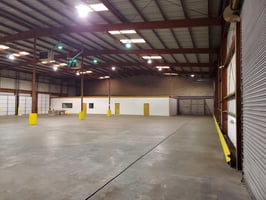
Ceiling Height 23-28'
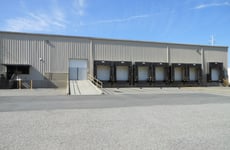
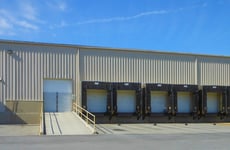
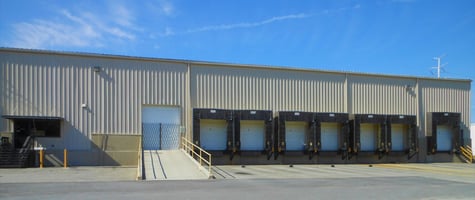
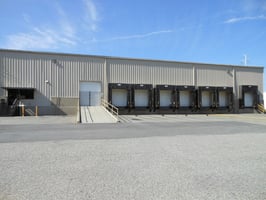
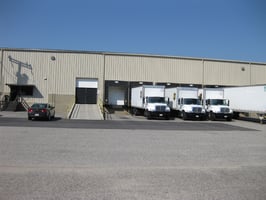
Loading Docks 10
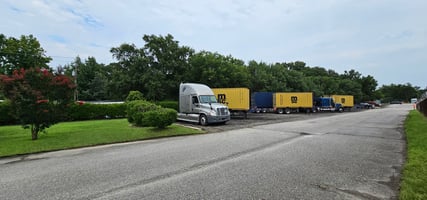
Total Parking Spaces Ample
Year Built 1970
Spaces
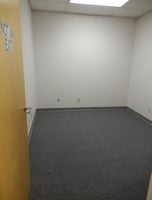
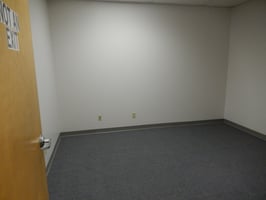
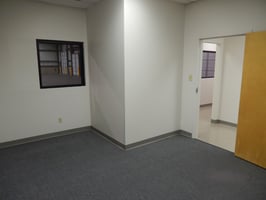
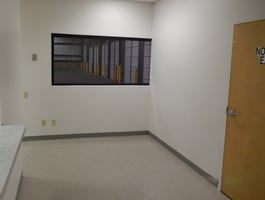
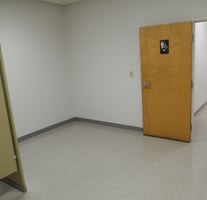
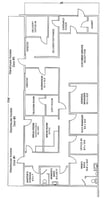
Warehouse: 12,001 SF and Office: 2,600 SF.
Industrial | 1 space available | 14,601 SqFt
Building description
For lease
Building highlights
- Building Size: 45,454 SF
- Total Available: 14,601 SF
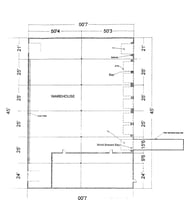
- Warehouse: 12,001 SF
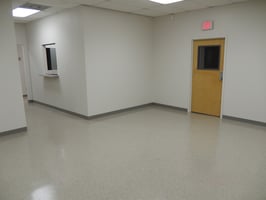
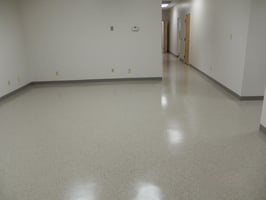
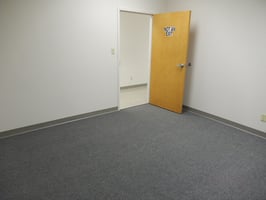
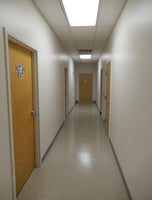
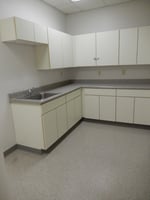
- Office: 2,600 SF
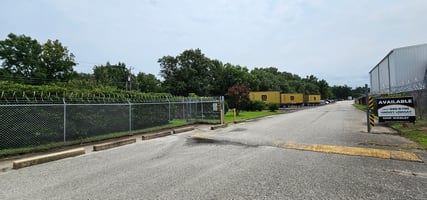
- Site: 4.28 Acres (shared with other tenants)
- Zoning: M-1 and R-8
- Electrical: 3 Phase, 200 Amp 240/120 Volt
- Ceiling Height: 23’-28’ to the roof deck
- Building Dimensions: 146’ x 100’
- Floor: 5” Concrete
- Ample Paved Parking
- Building Constructed: 1970
- Exterior Walls: Concrete & Metal Siding
- Loading Doors:
- (6) 9’ x 10’ 48’’ dock level (with dock shelters
- and 30,000 lbs edge of dock levelers)
- (1) 10’ x 12’ 48’’ dock level (with dock shelter
- and 30,000 lbs edge of dock leveler)
- (1) 10’ x 12’ (with concrete ramp)
- (2) 10’ x 12’ (semi dock level)
- Lighting:
- Office: Fluorescent Tube
- Warehouse: LED
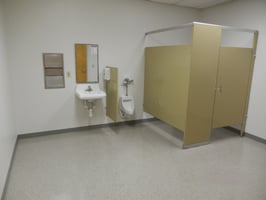
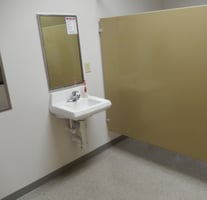
- Two Office Restrooms
- Occupancy: February 1, 2025
- Natural Gas Heat and Vent Fan in Warehouse
- Lease Rate: $11.75 psf, NNN ($0.95 psf)
Listing Contacts
Listed by Harvey Lindsay Commercial Real Estate
Property History

Similar Properties
Is there information that looks off?
