
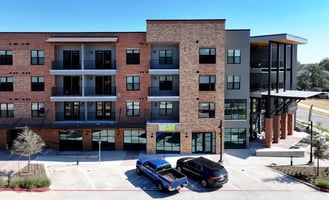



Listed by Commercial Industrial Properties Austin, Commercial Industrial Properties
Undisclosed Rate
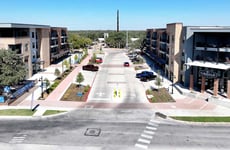
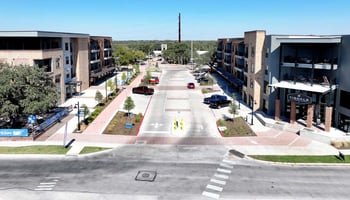
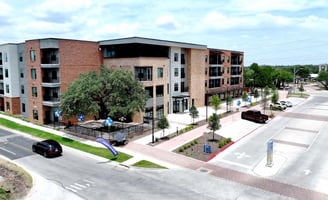
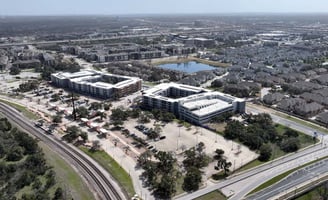
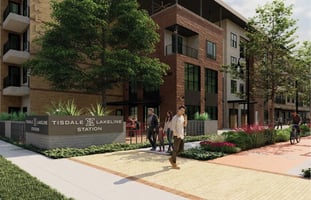
Lakeline Station
Building Details
Property Type Retail
Sub Type Mixed Use
Tenancy Multiple
Lease Type NNN
Class A
Total Building SqFt 6,410
Min Divisible SqFt 1,897
Max Contiguous SqFt 2,375
Vacant SqFt 6,410
Total Parking Spaces 5:1,000 SF
Year Built 2024
Spaces
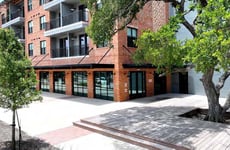
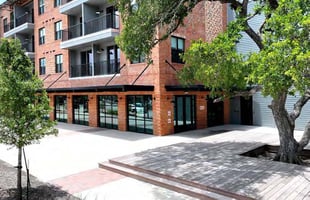
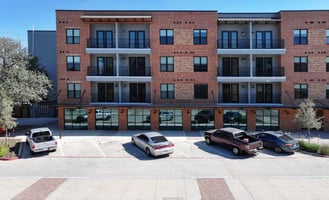
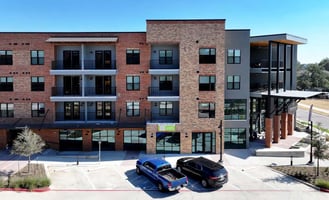
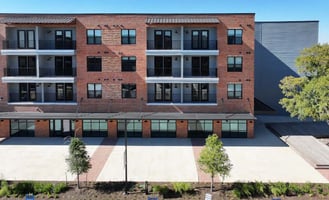
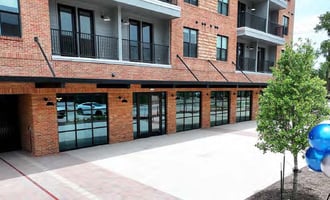
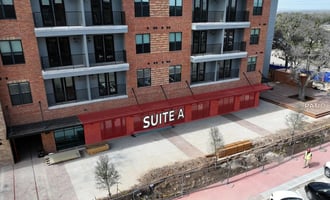

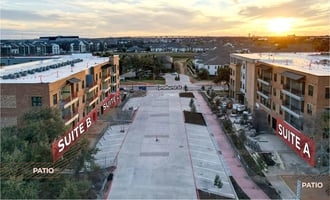
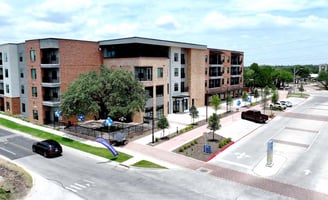
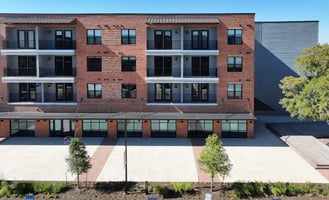
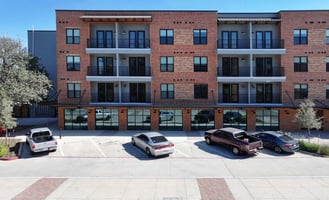
Suite A – ± 1,897 SF w/ 1,500 SF Outdoor Patio
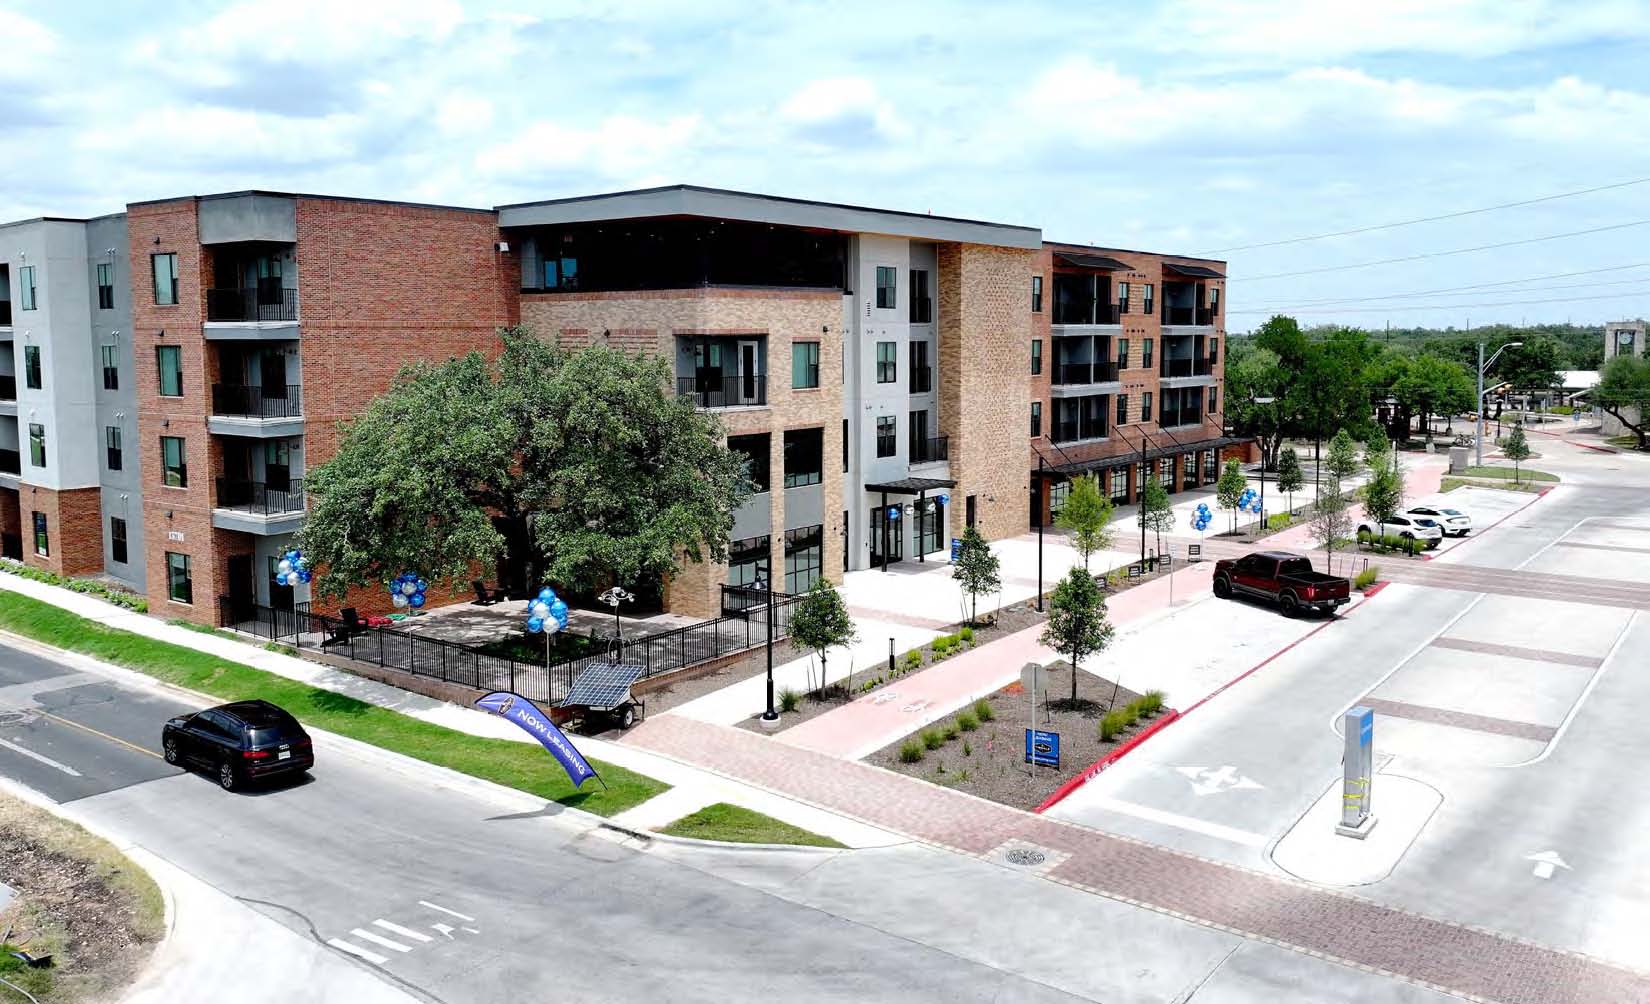
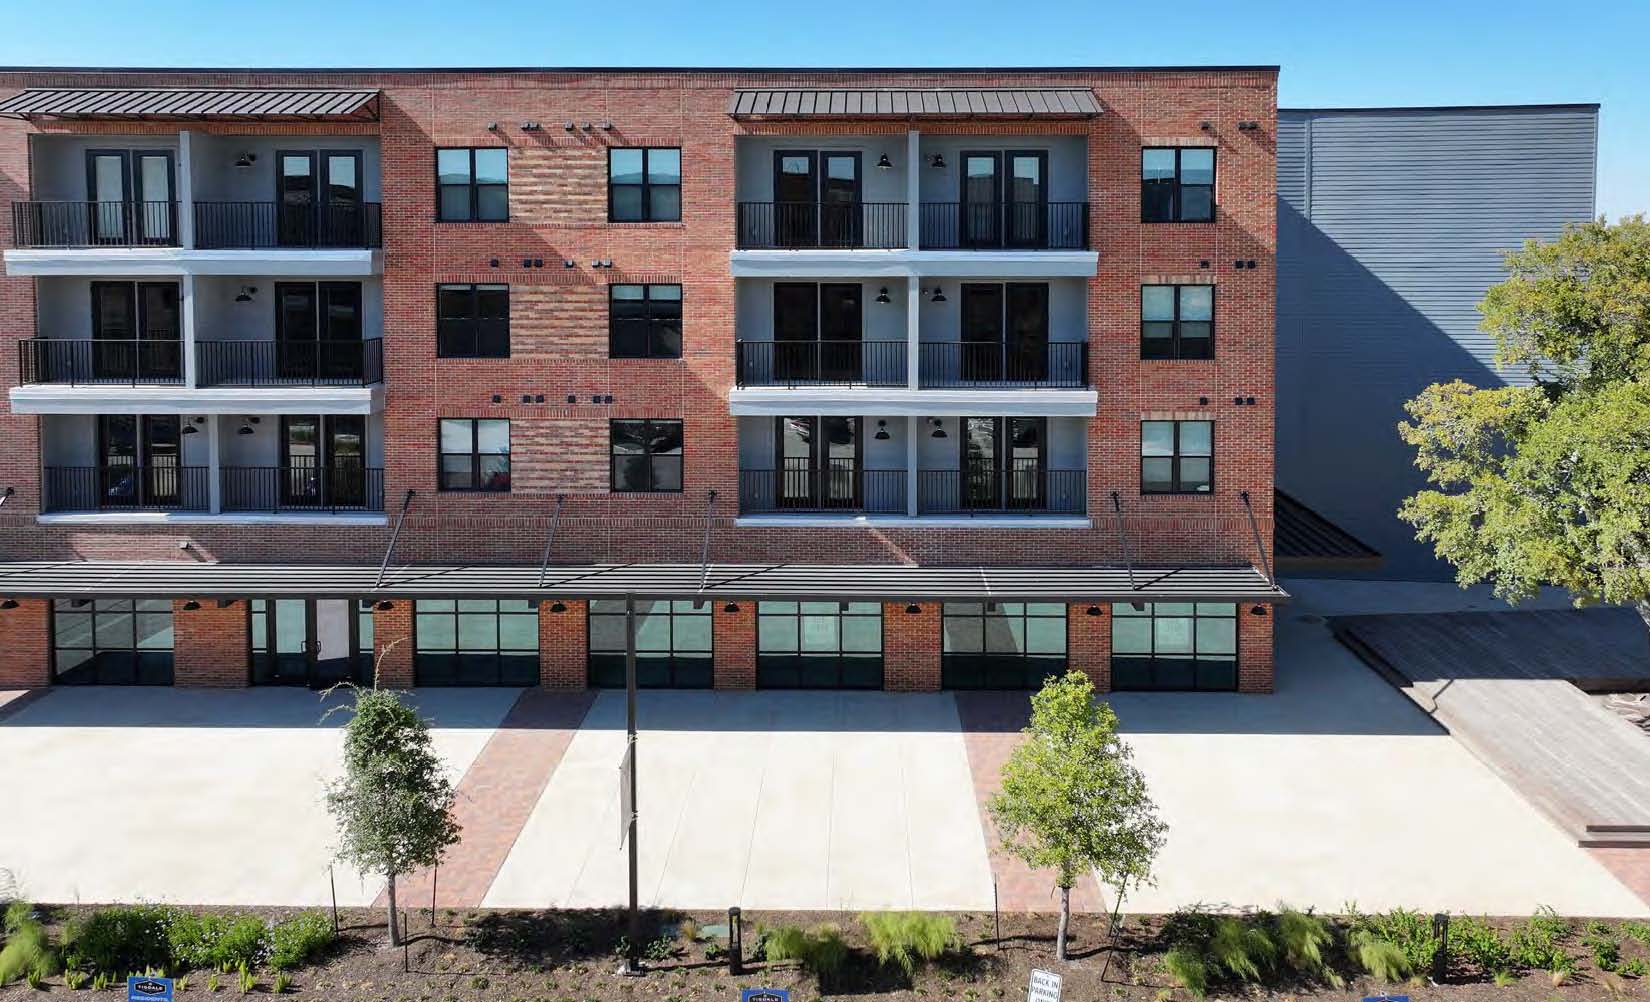
Suite B – ± 2,375 SF w/ 750 SF Outdoor Patio
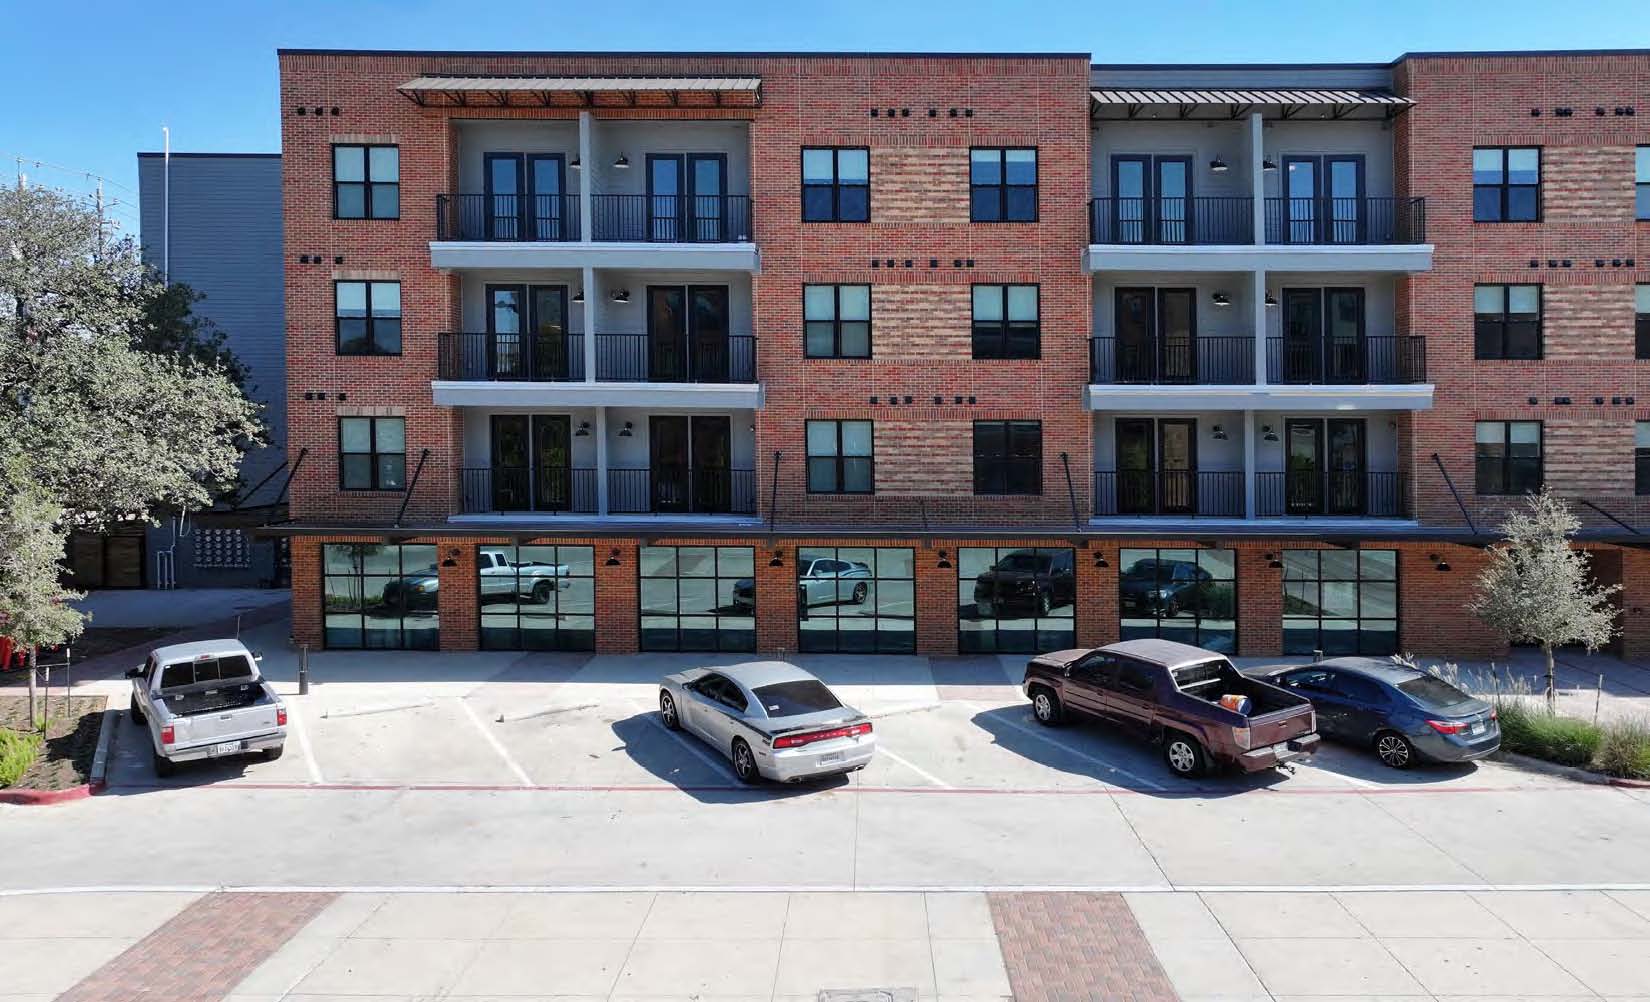
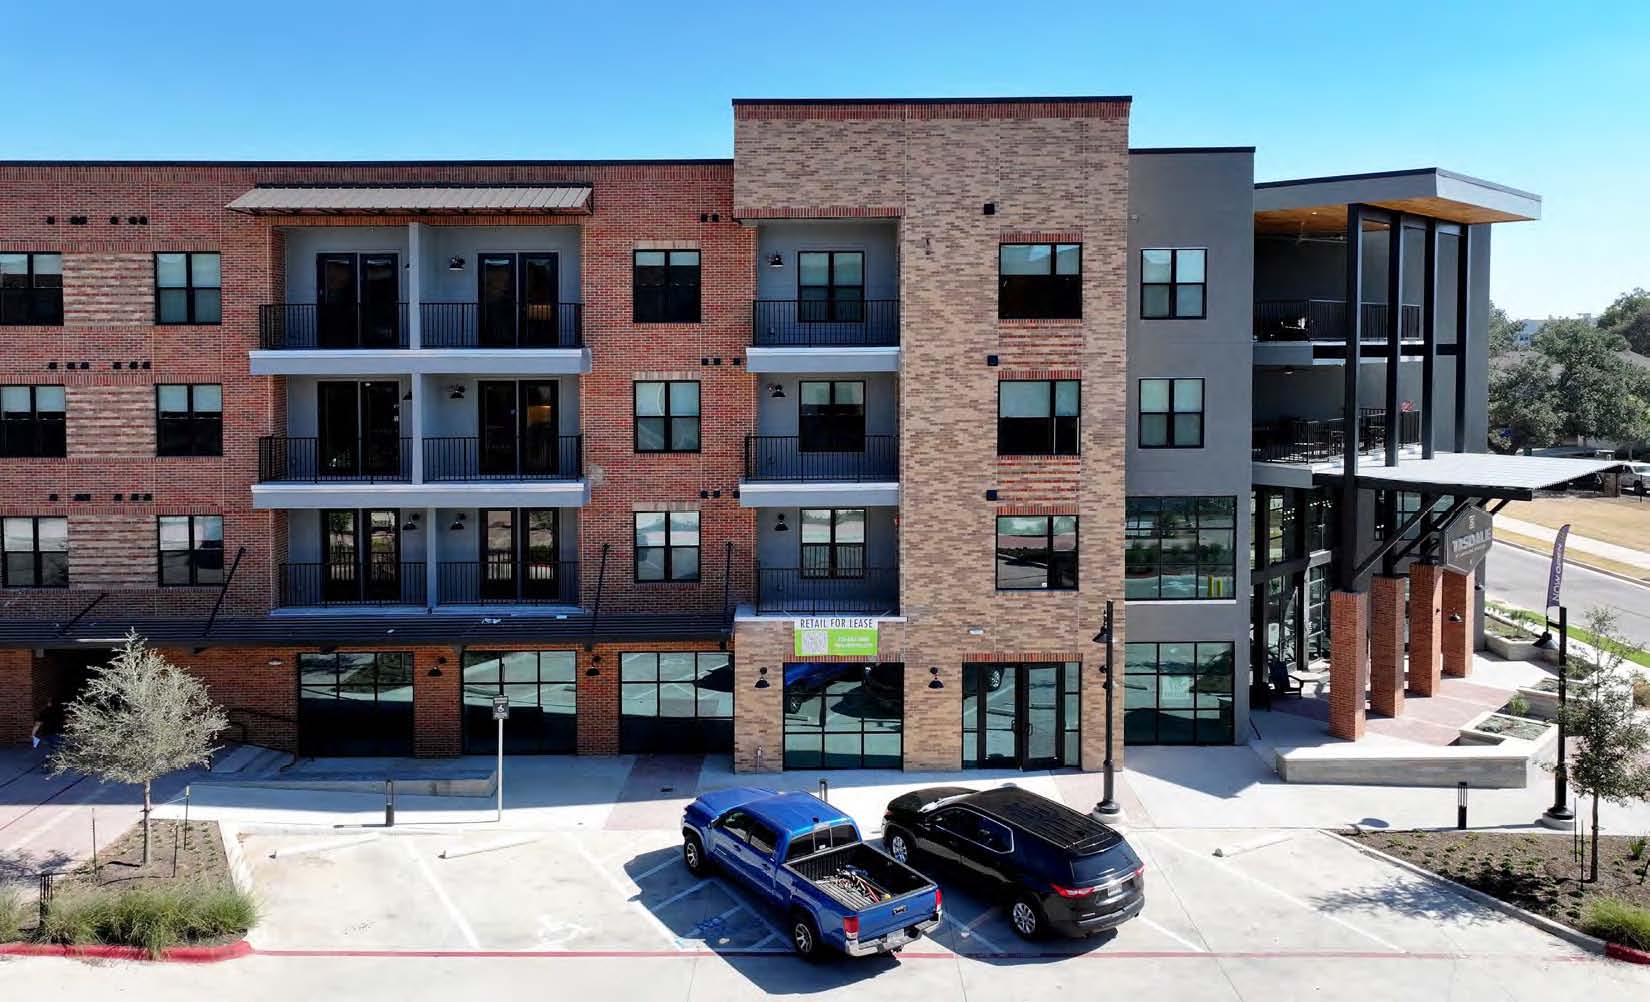
Retail | 3 spaces available | 1,897 SqFt - 2,375 SqFt
Building description
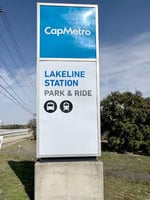
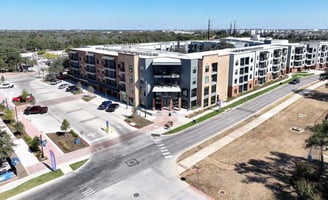
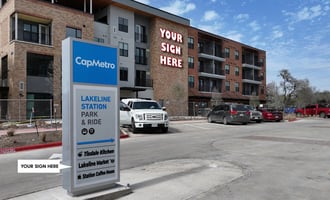
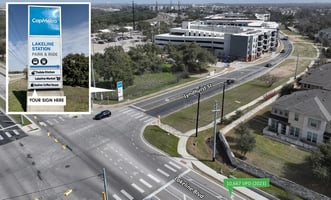
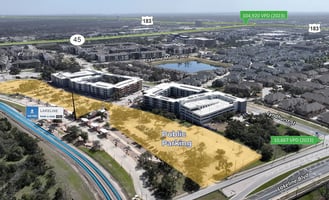

Lakeline MetroRail Station directly serves approximately 1,000 daily commuters and features a dedicated Park & Ride facility with 935 public parking spaces, providing strong daily foot traffic and high visibility for adjacent retail businesses.
Building highlights
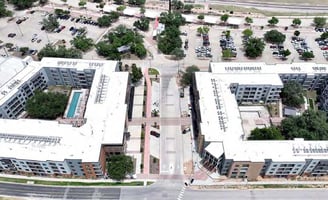
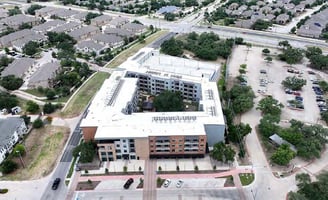
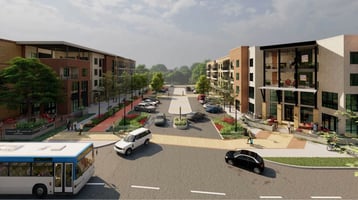
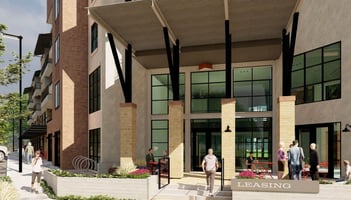
- Mixed-Use Development with 378 MF Units
- Integrated with Lakeline MetroRail Station

- 3 miles from the Newly-Announced $1B Apple Campus
- 1 mile from Texas Children’s Hospital, opened 2024
- 2,900 multifamily units within a .5 mile radius
- 6,200 multifamily units within a 1 mile radius
- 800 gallon grease trap in Suites A & B
Listing Contacts
Listed by Commercial Industrial Properties Austin, Commercial Industrial Properties
Property History

Similar Properties
Is there information that looks off?
