




Listed by CBRE LA
$0.92/SF/MO
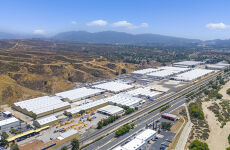
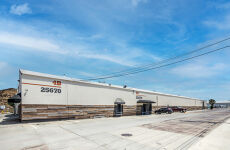
Saugus Station Industrial Center
Building Details
Property Type Industrial
Sub Type Warehouse, Distribution
Tenancy Multiple
Total Available Spaces 1,485
Lease Type NNN
Class C
Total Building SqFt 63,300
Min Divisible SqFt 12,635
Ceiling Height 16 - 23
Drive In Doors 1
Spaces
Saugus Station Industrial Center
Prime Santa Clarita Location
12,635 SF Building Including 1,485 SF Office Space
Power: 100A, 277/480V
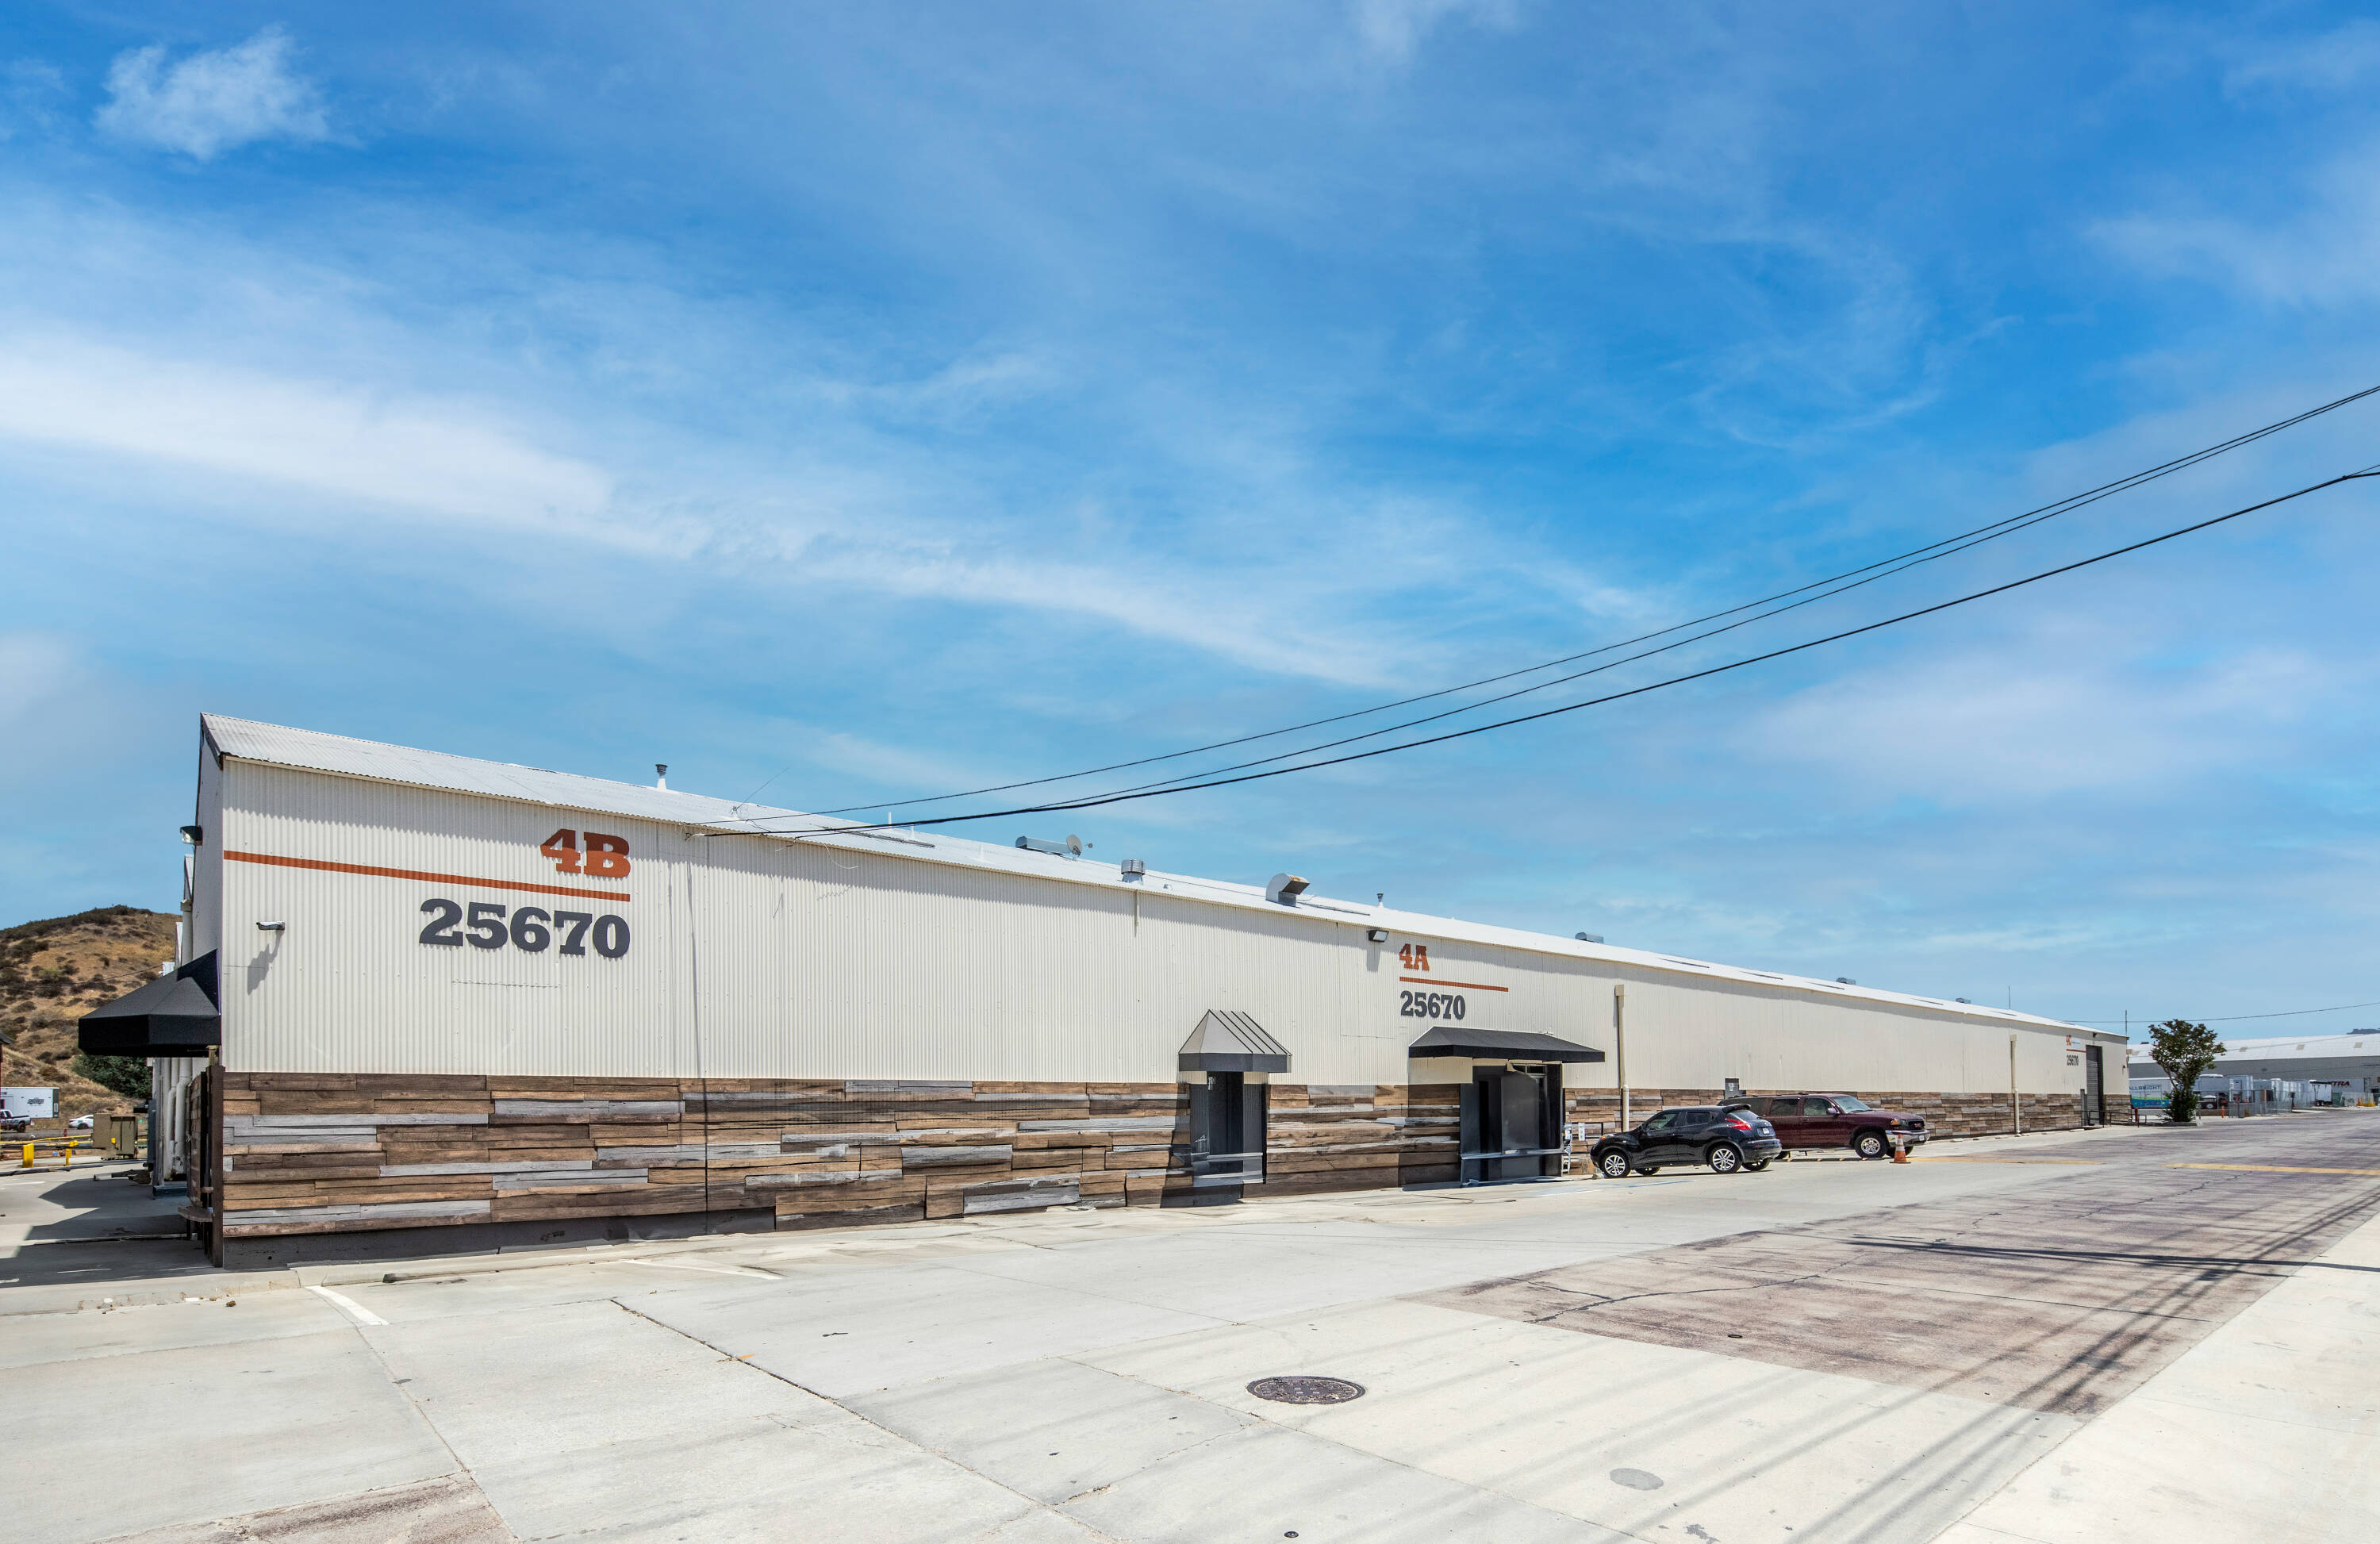
Industrial | 1 space available | 12,635 SF
Building description
2,990 SF - 12,635 SF Industrial Spaces For Lease in Prime City of Santa Clarita Location
Building highlights
Saugus Station Industrial Center
Prime Santa Clarita Location
Listing Contacts
Listed by CBRE LA
Map
Zoning

I IndustrialIndustrial
View municipality zoning documents Upgrade to see the zone description and what's allowed on this property
Upgrade to search and view land use codes
View all 246 uses
View all 246 uses Last updated Jun 22, 2026 For deeper zoning details, reports are available at Zoneomics
Property History
Similar Properties
Additional Information
Name
License
Brokerage
Title
Name
License
Brokerage
Title
Is there information that looks off?
