









Listed by CBRE - Orlando
Undisclosed Rate
1350 Tradeport Drive
Building Details
Property Type Industrial
Sub Type Manufacturing, Warehouse
Tenancy Single
Total Available Spaces 6,545
Total Building SqFt 107,945
Vacant SqFt 107,945
Ceiling Height 25’
Dock High Doors 18
Loading Docks 6
Total Parking Spaces 151
Year Built 1990
Spaces
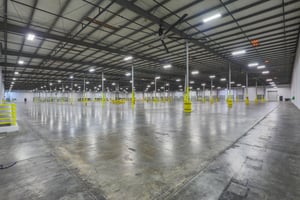
Newly painted columns
Exhaust fans
5 back doors for ventilation
12 big ass fans throughout the space
T5 lighting
Side entrance into the warehouse with a cage

All 6 side loading doors have dock seals along with pit levelers
Lease Rate: Contact Broker For Pricing
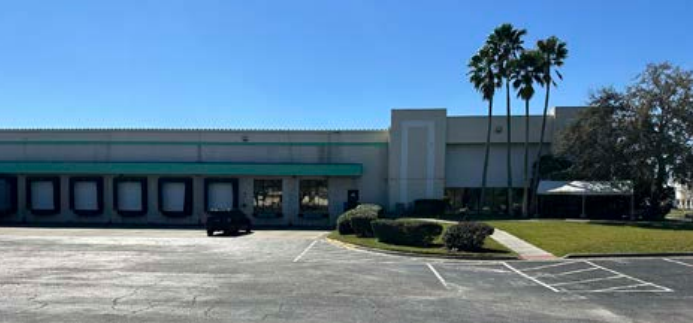
Industrial | Single tenant | 53,212 SqFt - 107,945 SqFt
Building description
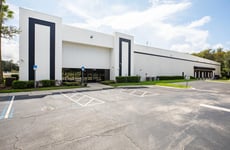
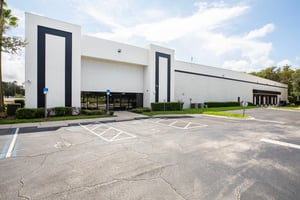
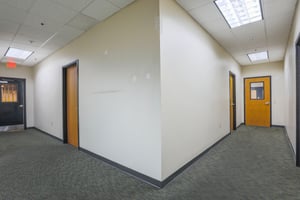
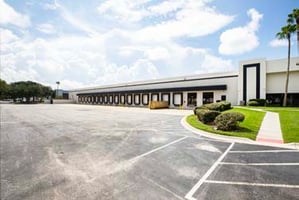
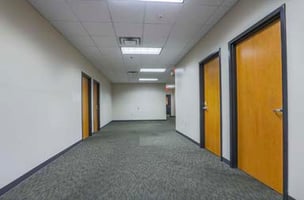
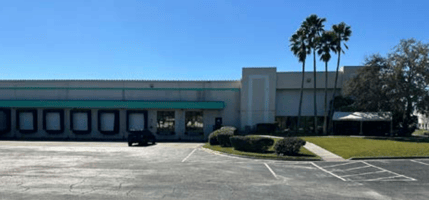
The 107,945 SF building at 1350 Tradeport Drive, Orlando is a standalone building offering 6,545 SF of office space, high-capacity power, front loading and side loading. Its location, adjacent to the Orlando International Airport, is near major transport routes and attractions, making it ideal for businesses. The area boasts a high population, income, and business activity, promising market potential. Key features include 24 dock high doors, 5 back over head ventilation doors, 12 HVLS large fans, T5 lighting, a secure side warehouse entrance, and 6 side loading doors equipped with dock seals and pit levelers.
Building highlights
- Building Highlights
- Total SF: 107,945 SF
- Type: Single Tenant
- Office: 6,545 SF
- Warehouse:101,400 SF
- Clear height: 25'
- Dock doors: 18 - Front Side 4 with pit levelers & 4 with fans
- Grade doors: 1-10' x 14' with ramp
- Loading: Front & Side Yard
- Side Doors: 6 - Side loading dock doors all with dock seals and all with pit levelers (2 have fans)
- Column spacing: 27' x 46'
- Building Depth 287'
- Construction: Masonry
- Car parking: 151 spaces
- Trailer parking: Side Lot
- Truck court: 170
- Zoning: I-G, City of Orlando
- HVLS: 12 extra large fans
- Lighting: T5 lighting in warehouse
- Heavy Power: 2,000 amps
- Fire suppression: 0.55GPM/2,500 SF sprinklers
- Utilities: City Water & Sewer
Listing Contacts
Listed by CBRE - Orlando
Property History

Similar Properties
Additional Information
Name
License
Is there information that looks off?
