


5,014 SF Freestanding Warehouse / Office Flex Building
Spaces
Warehouse / Office | Single tenant Flex Industrial
Building description
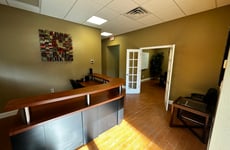
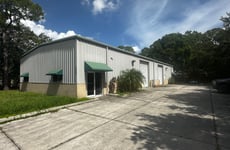
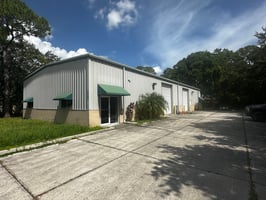
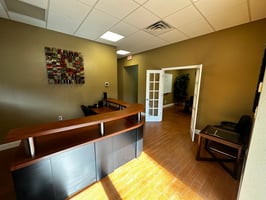
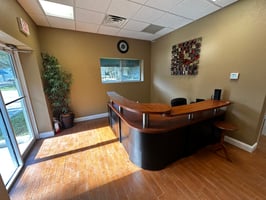
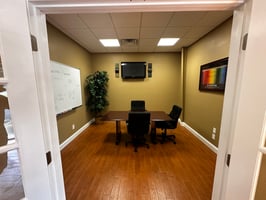
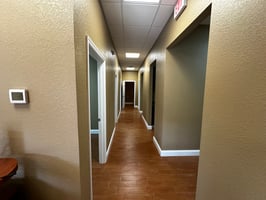
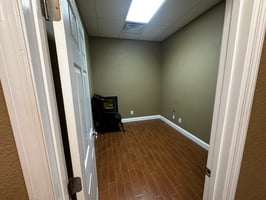
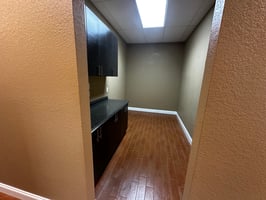
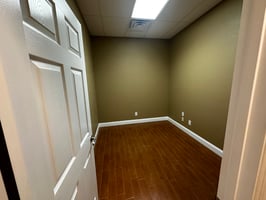
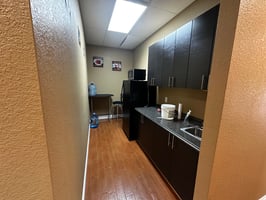
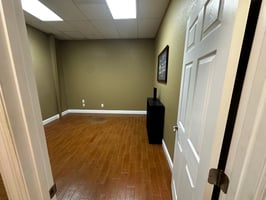
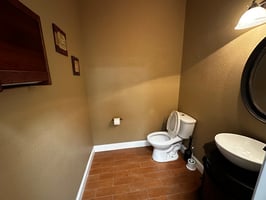
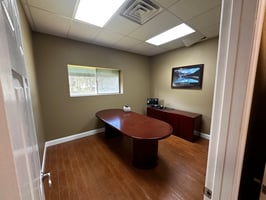
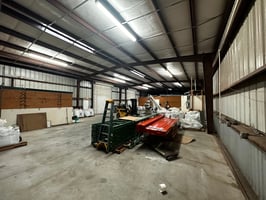
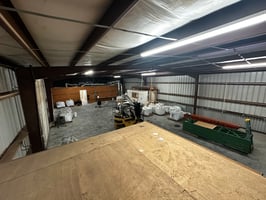
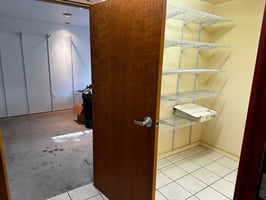
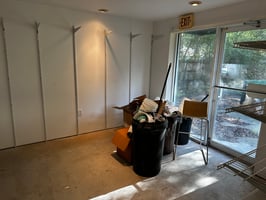
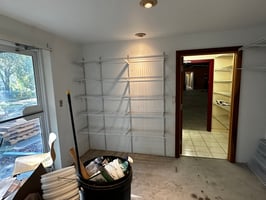
3 Phase 5,014 SF Warehouse / Office located in Park of Commerce North, directly across from Pines Industrial Park. This building has ~ 1,400SF of Office buildout including a Reception, Conference Room, 4 Private Offices, Storage Room, Kitchenette, 1 Office Bathroom and 2 Warehouse Bathrooms. Some of the desk furniture shown in pictures will stay.
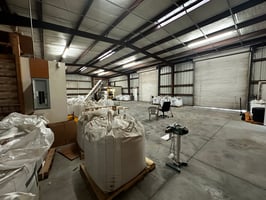
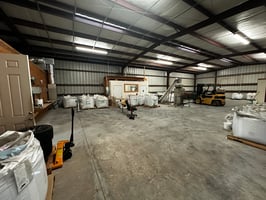
The Warehouse is 80' Long and 45' Deep, with Two 12' x 14' Roll up doors located on the East side of the building. Close Proximity to US-301 gives access through University Parkway or SR-70 to get onto highway I-75. CAM to be calculated, will include Property insurance, property taxes, landscaping. Water and Trash to be billed separately. Tenant Responsible for Electric and internet.
Building highlights
3 Phase Power
Approximately 3,600 SF of Open Warehouse
1,400 SF of new high end offices with reception and conference rooms
Two 12’ x 14’ Roll Up Doors for drive in access
Flex Space zoned for Light Manufacturing, good for Warehouse / Distribution
Listing Contacts
Property History

Similar Properties
Additional Information
Is there information that looks off?
