


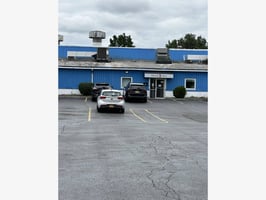
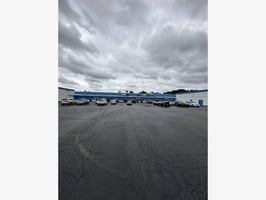
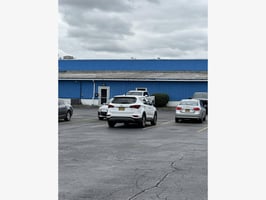






Listed by Yaman Commercial
$5.50/SF/YR
2,000–22,000 SF Rochester Industrial Space
Building Details
Property Type Industrial
Sub Type Manufacturing, Flex
Tenancy Multiple
Total Available Spaces 2,500
Lease Type NNN
Class B
Total Building SqFt 102,000
Min Divisible SqFt 4,000

Max Contiguous SqFt 22,260
Vacant SqFt 22,260
Ceiling Height 14-16
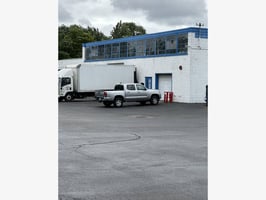
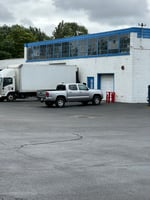
Drive In Doors 3
Dock High Doors 5
Loading Docks 5
Total Parking Spaces 80+
Year Built 1925
Spaces
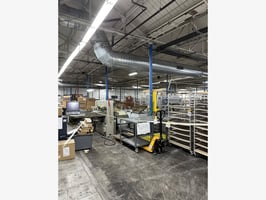
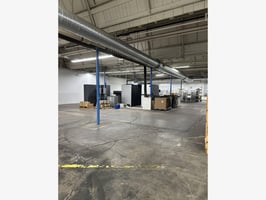
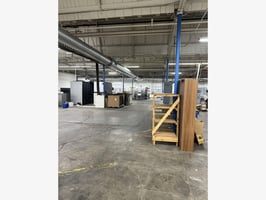
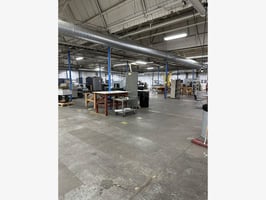
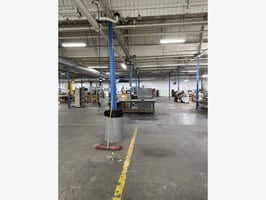
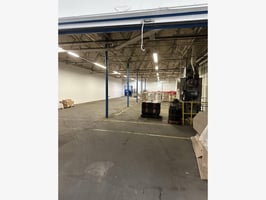
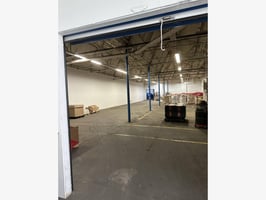
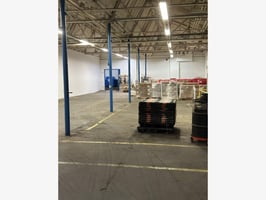
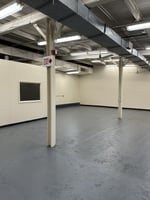
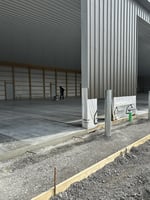
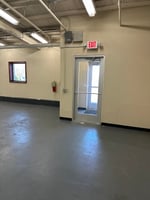
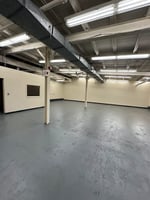
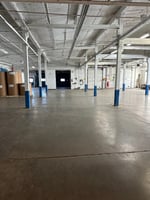
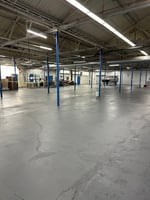
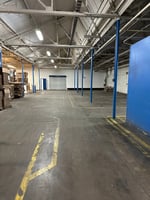
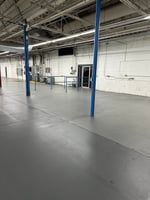
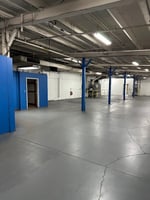
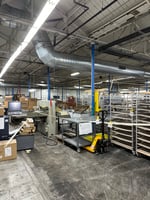
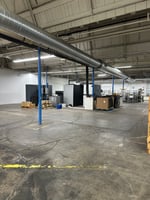
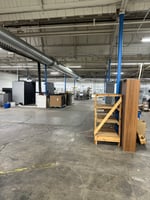
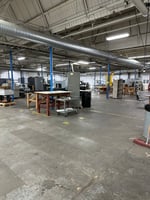
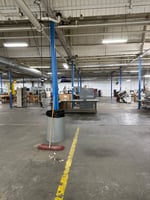
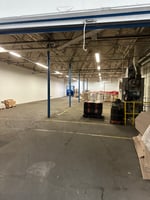
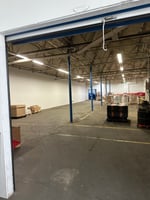
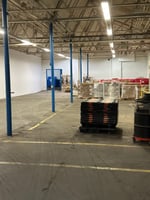
Up to 22,260 SF, manufacturing/warehouse space The space has a grade level door, access to 4 shared loading docks. 16X16 columns, ceiling heights of 14 feet. There is 3 phase service and up to a 3000 amps, compressed air, ample fenced parking lot with new security lighting. 11” thick fl oors Fully sprinklered On site property management
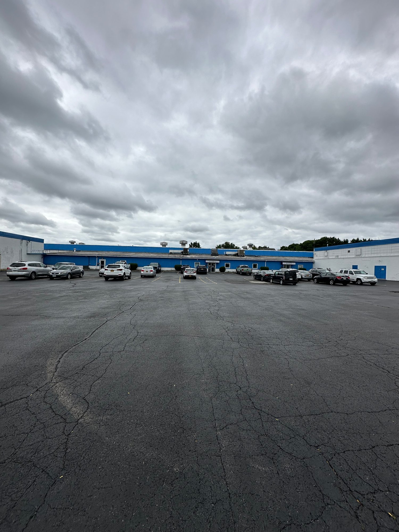
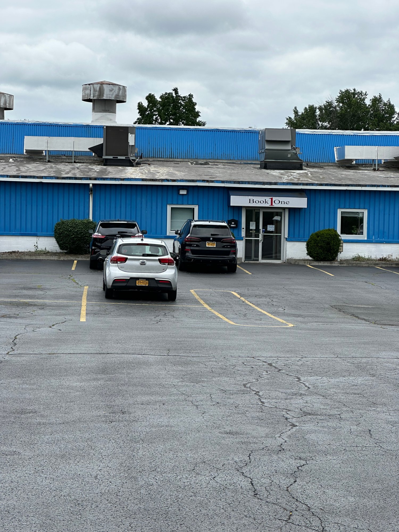
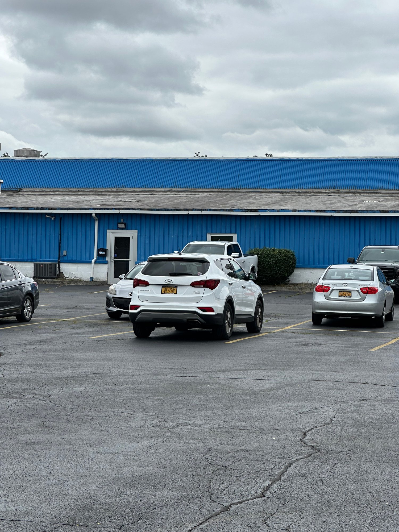
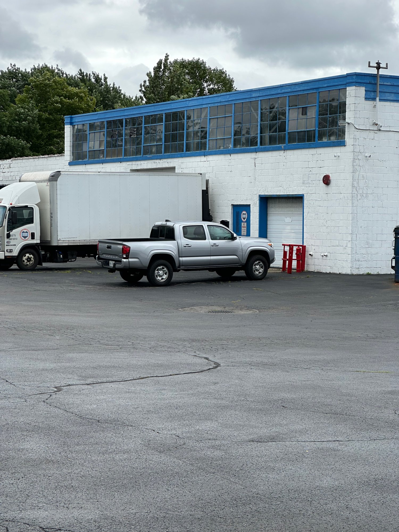
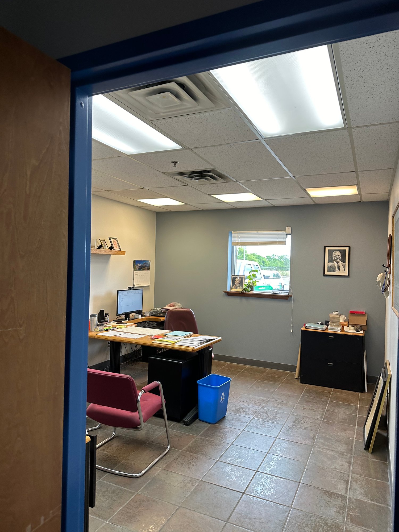
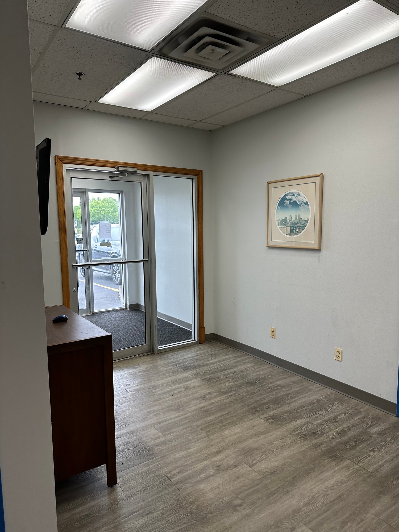
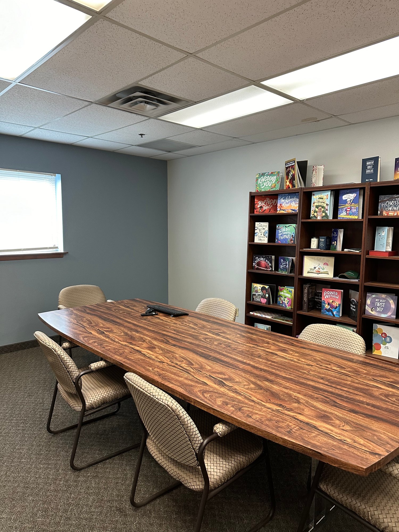
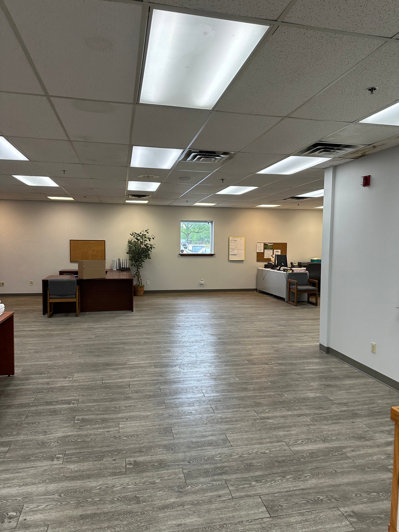
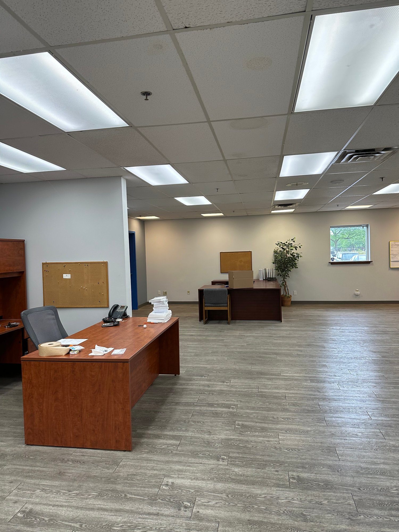
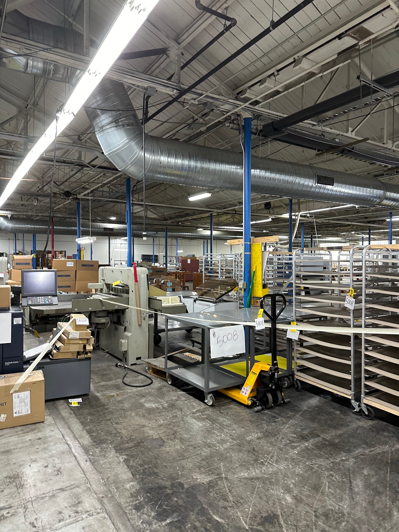
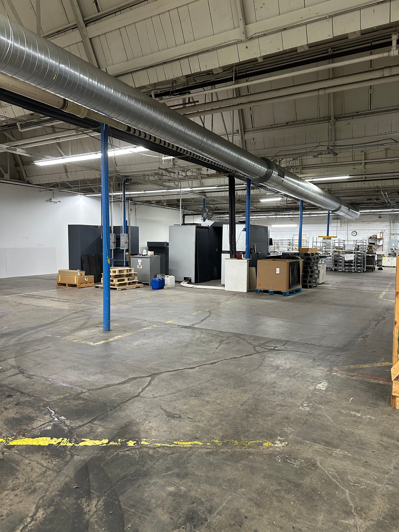
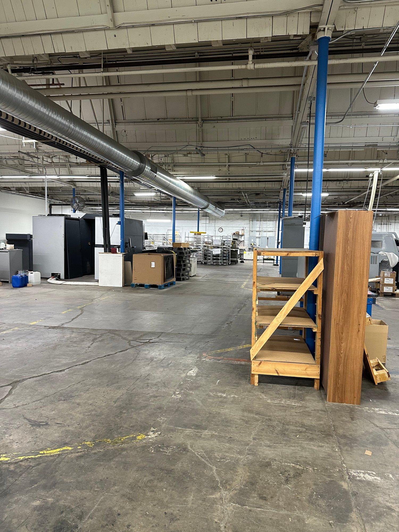
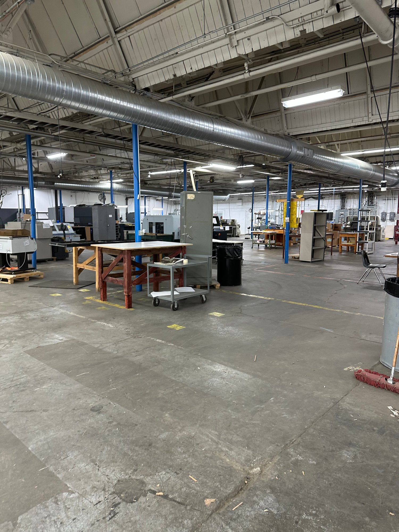
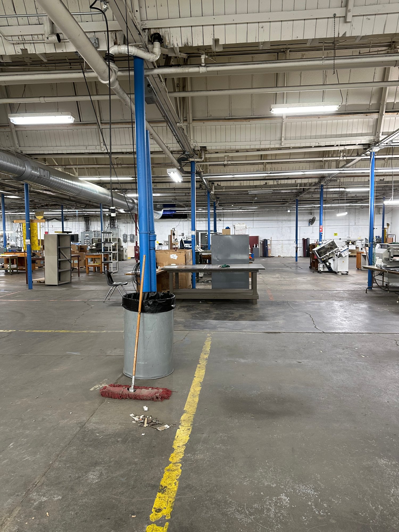
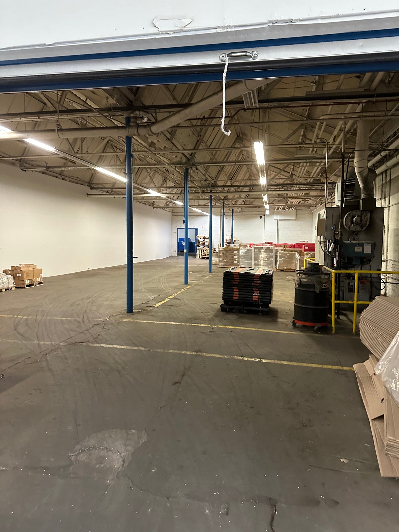
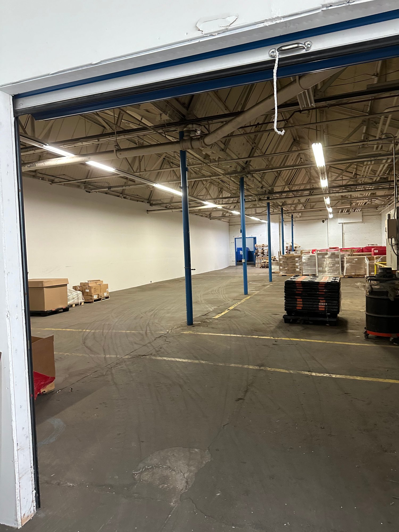
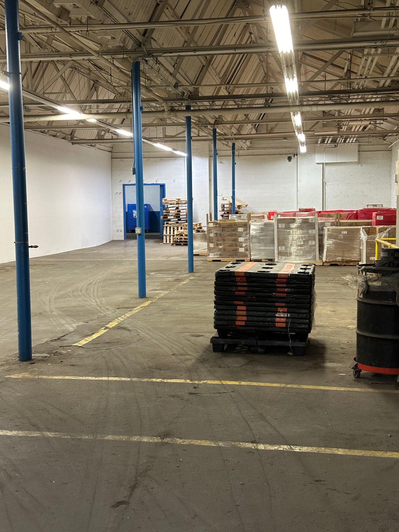
Industrial | 1 space available | up to 22,260 SF
Building description
Available Space Description: Up to 22,260 SF, manufacturing/warehouse space. The space has access to a common grade level door and four common loading docks, has 16x20 columns and ceiling heights of 14 feet. Net fees included base month utilities charges.
Building highlights
- Compressed air
- Ample fenced parking lot
- 11' thick floors
- Fully sprinklered
- On site property management
- Up to a 3000 - 600 amp service
Listing Contacts
Listed by Yaman Commercial
Property History

Similar Properties
Additional Information
Name
License
Is there information that looks off?
