



The Quad at Skyline Ridge
Spaces
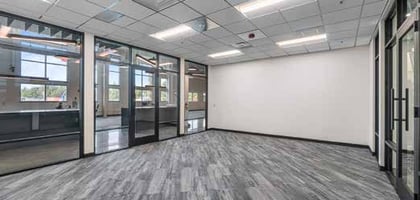
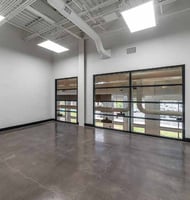
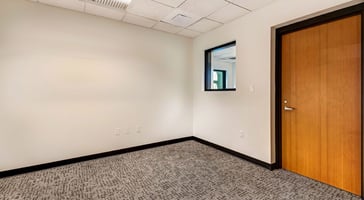
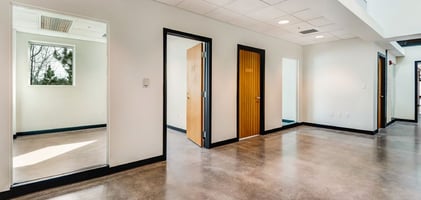
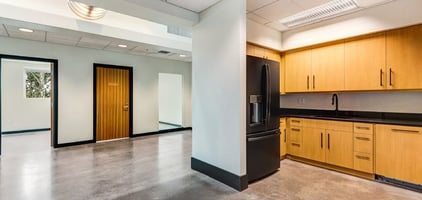
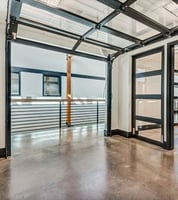
Suite 135 consists of approximately 1,799 SF of first-floor Class A office space with a reception area, a private office, a conference room, a large open office area designed for cubicles or standing desks, a storage closet, one glass roll-up door, and power and data throughout. The suite provides an efficient, flexible layout suitable for a variety of professional office users.
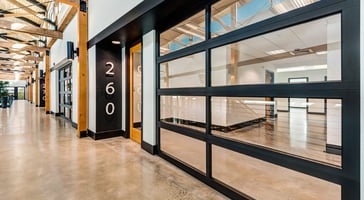
Suite 130 offers 3,120 SF of first floor office space featuring a reception area, six private offices, a conference room with a glass roll-up door, a storage closet, and a large open work area designed for cubicles or standing desks. The suite provides power and data throughout and benefits from abundant natural light and stunning views, creating a functional and modern workspace within The Quad at Skyline Ridge.
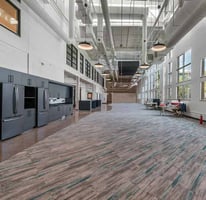
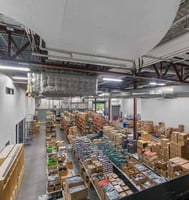

Suite 155 offers approximately 11,710 SF of warehouse/flex space within The Quad at Skyline Ridge, a professionally renovated mixed-use property on Bend's desirable west side adjacent to the expanding OSU-Cascades campus. The space features clear-span warehouse configuration with two dock-high roll-up doors, heavy three-phase 4-wire power with 480Y/277V service, up to 5,000 amps available and 3,000 amps with distribution breakers, ceiling heights up to 31 ft., approximately 22 ft. to the main support beams and 18 ft. to the ducting, two restrooms with showers, and mezzanine space. The suite is well suited for warehouse, flex, showroom, light assembly, fitness, recreation, and experiential users, with the opportunity to expand into adjacent suites for a combined footprint of up to approximately 30,800 SF.
Office | 7 spaces available | 162 SqFt - 30,800 SqFt
Building description

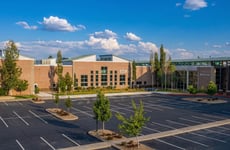
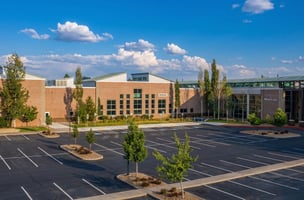
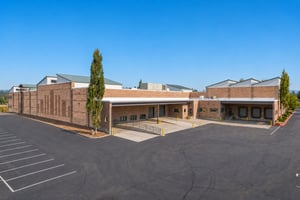
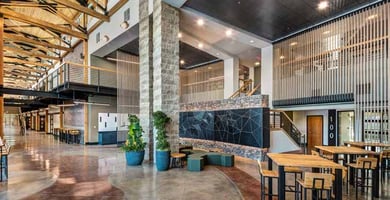
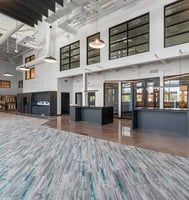

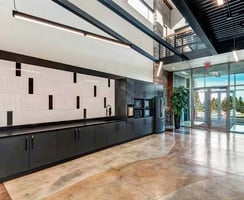
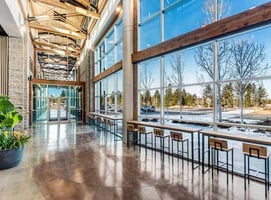
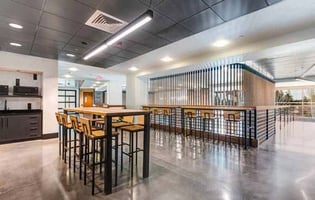
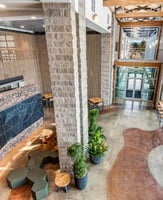
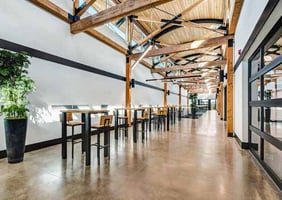


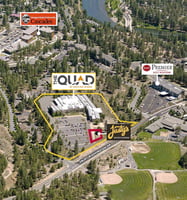
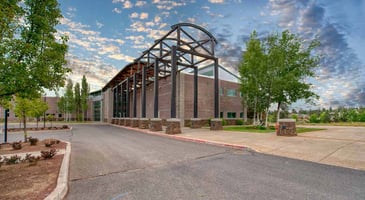
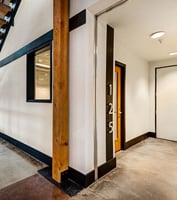

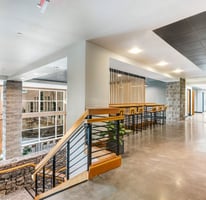
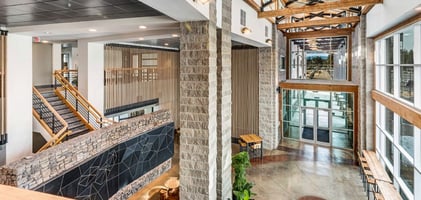

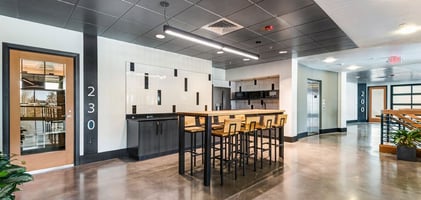

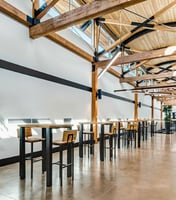
The Quad at Skyline Ridge is a professionally designed mixed-use commercial building located on Bend's highly desirable west side, adjacent to the expanding OSU-Cascades campus. The property has been extensively renovated to deliver a modern, high-quality environment featuring glass-front suites, a striking two-story lobby, second-floor catwalk, high-end finishes, and architecturally designed common areas with custom artwork and furniture.
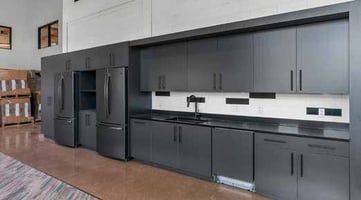
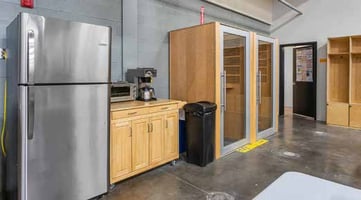
The building offers flexible leasing opportunities ranging from approximately 1,799 SF to 11,710 SF. Suite 155 presents a unique opportunity to lease approximately 11,710 SF as either a warehouse/flex space in its current configuration or as a newly delivered turnkey Class A office environment through an ownership-provided buildout. The existing space features clear-span warehouse area, dock-high loading, heavy power, and expansion potential up to approximately 30,800 SF, while the proposed office concept provides a rare opportunity for larger professional, creative, and technology users seeking a custom office solution. Tenants benefit from shared amenities including multiple kitchenettes, lounge areas, elevator access, and a collaborative campus-style atmosphere.
With flexible layouts, a 3:1,000 parking ratio, and proximity to OSU-Cascades, Century Drive amenities, and outdoor recreation, The Quad provides an exceptional setting for office, warehouse, flex, showroom, recreation, and technology-focused users seeking a highly functional and scalable environment in one of Bend's most dynamic and sought-after west side submarkets.
Building highlights
- Prime west side Bend location adjacent to OSU-Cascades campus and surrounded by continued residential and commercial growth
- Flexible suite configurations supporting office, flex, warehouse, and hybrid users of varying sizes
- Architecturally striking two-story lobby with catwalk, collaborative lounge areas, and shared kitchenettes
- Abundant power capacity and functional design suited for a wide range of uses
- 3:1,000 parking ratio with convenient access and proximity to dining, retail, and outdoor recreation
- Ideal for fitness, recreation, or experiential users seeking flexible indoor space
Property History

Similar Properties
Additional Information
Is there information that looks off?
