



Listed by Platinum CRE
$8/SF/YR
4200 Jackson St
Building Details
Property Type Industrial
Sub Type Warehouse, Distribution
Tenancy Multiple
Lease Type NNN
Class C
Total Building SqFt 48,902
Vacant SqFt 16,500
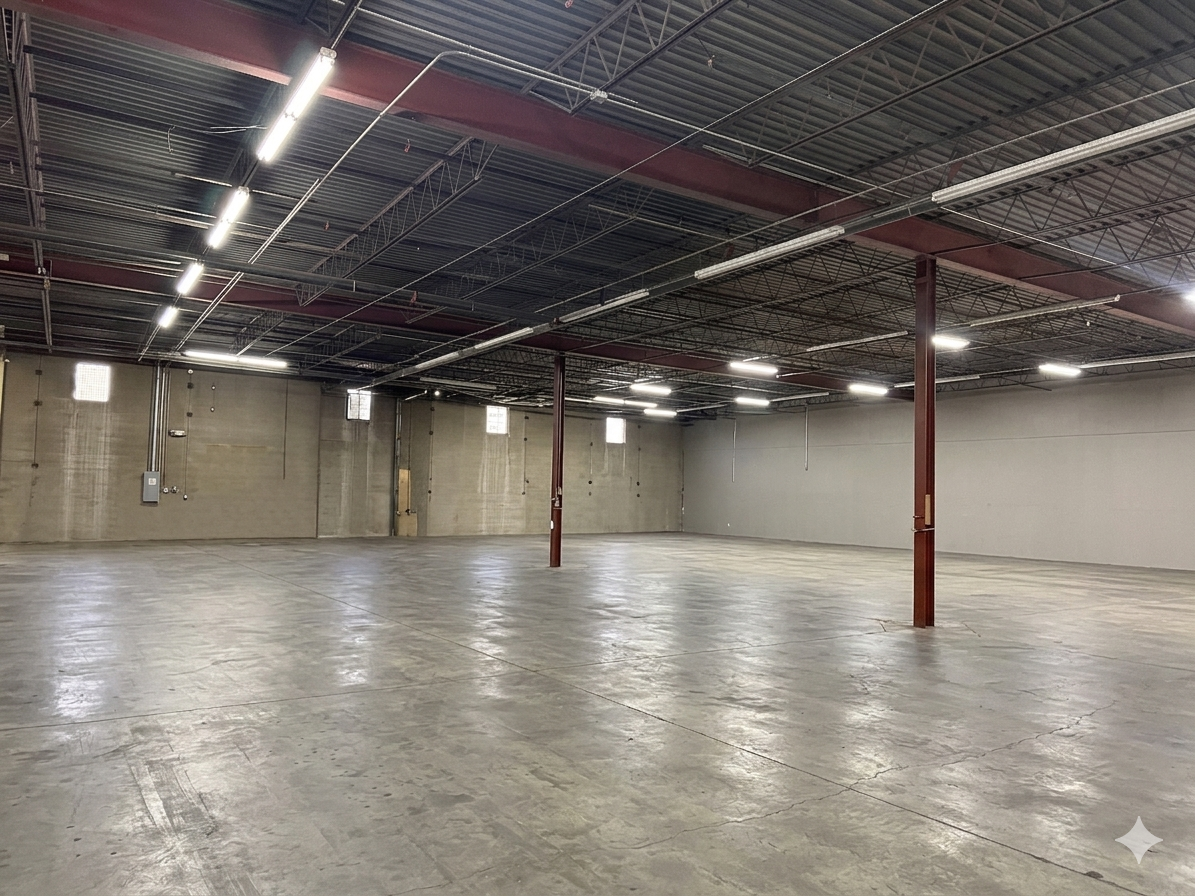
Ceiling Height 24'
Drive In Doors 1
Dock High Doors 1
Total Parking Spaces 10
Year Built 1978
Spaces
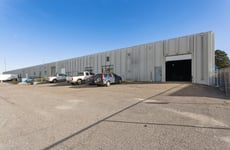
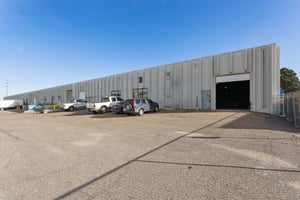
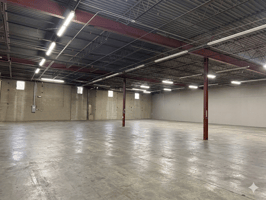
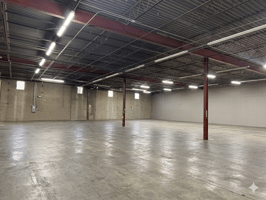
-- Versatile industrial warehouse spaces with open layout
-- 24’ ceiling height
-- 1 Dock-High bay
-- Private restrooms
-- Parking directly outside of the unit
-- Available June 1, 2026
10,000 SF Industrial Space For Lease
Building description
■ Versatile industrial warehouse space with open layout
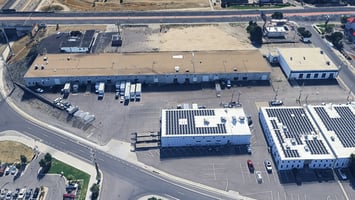
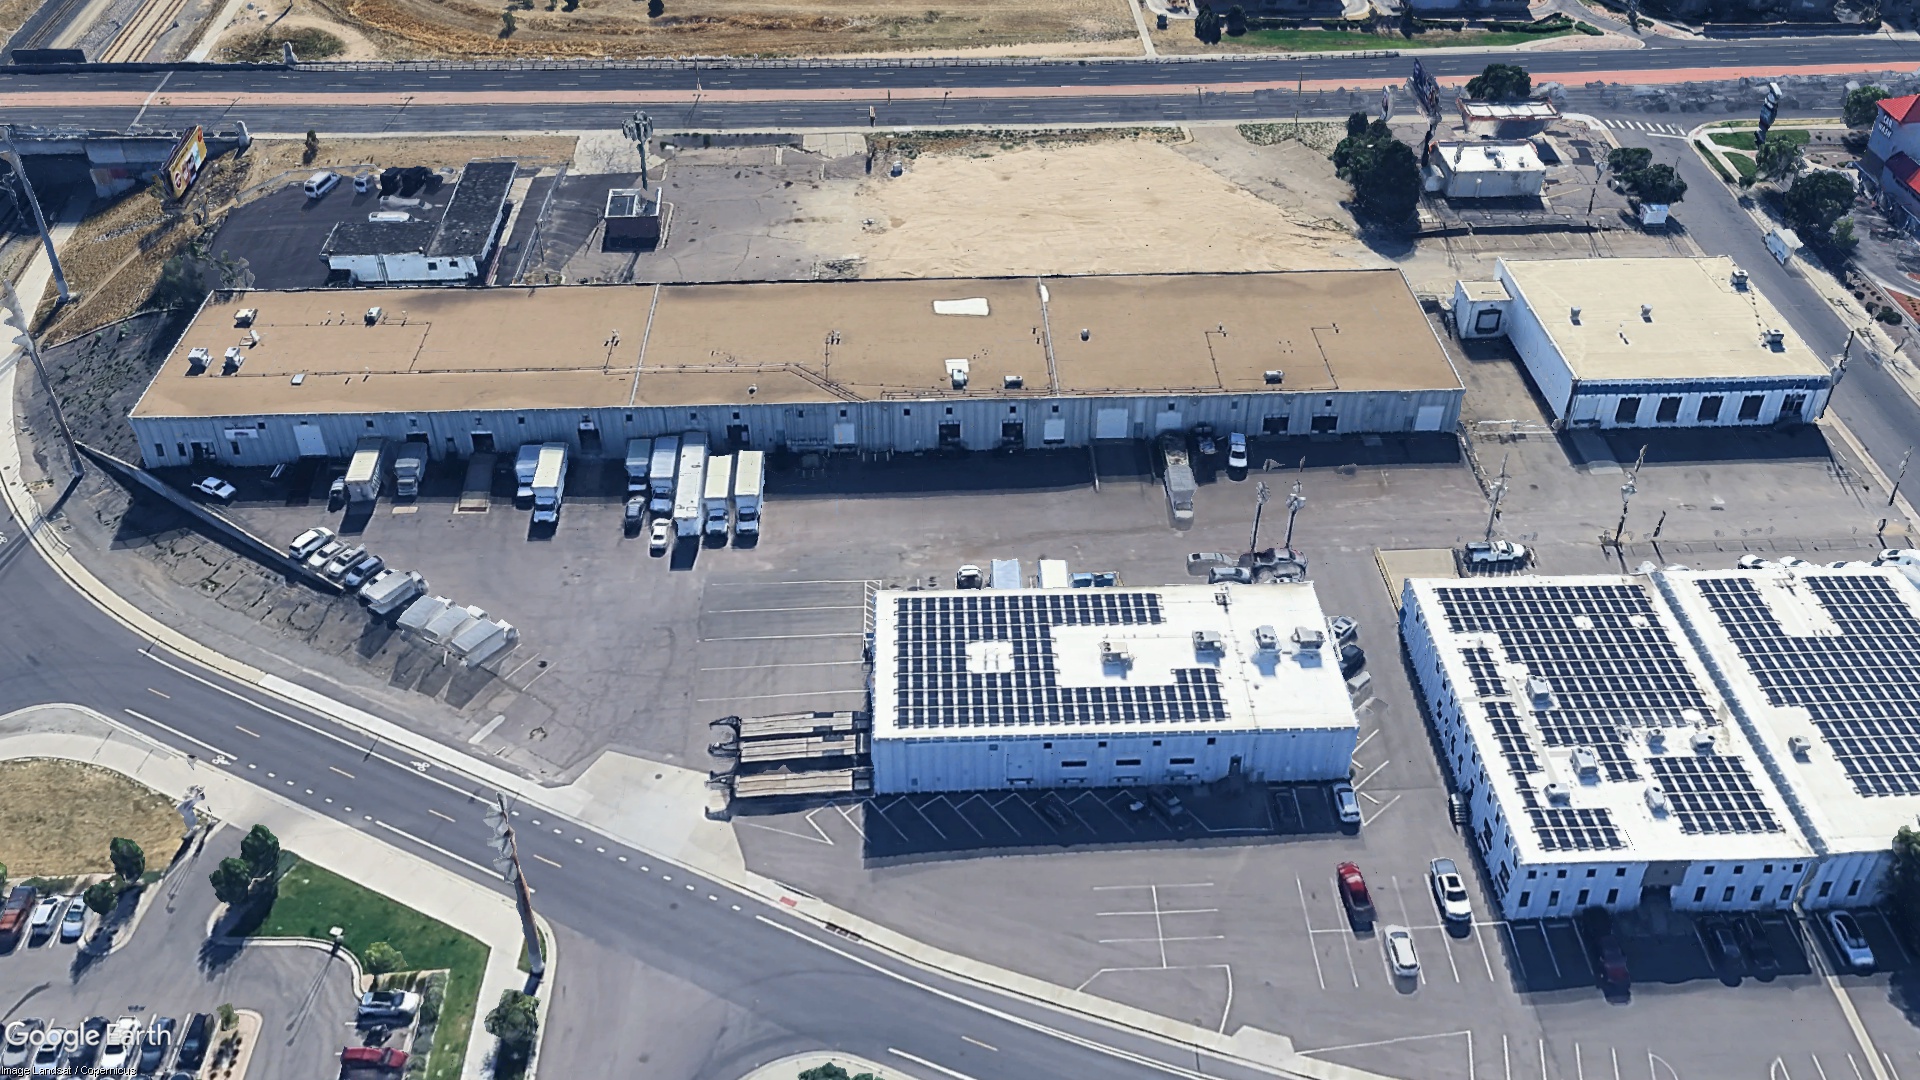
■ Parking directly in front of the suites
■ Private restrooms within premises
■ Perfect for variety of industrial users
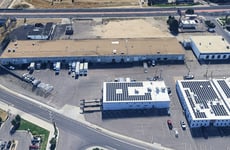
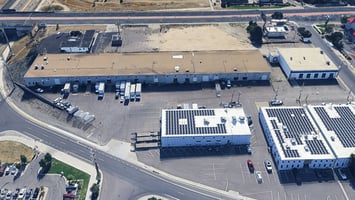
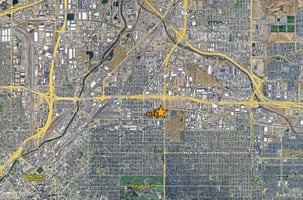
■ Conveniently located near I-70 and Colorado Blvd.
■ Minutes from DIA and Downtown Denver.
Lease Rate: $8.00/SF NNN
Estimated OpEx: $6.84/SF
Building highlights
■ Available SF: 10,000 SF (Unit 15)
■ Ceiling Height: 24 feet
■ Loading: 1 Dock-High
■ Parking: Surface Spaces
■ Building Size: 48,902 SF
■ Site Size: 2.14 AC
■ Zoning: I-A (Denver)
Listing Contacts
Listed by Platinum CRE
Property History

Similar Properties
Additional Information
Name
License
Is there information that looks off?
