






Listed by JLL North Bay
Undisclosed Rate
607 Airpark
Building Details
Property Type Industrial
Sub Type Warehouse
Tenancy Single
Total Available Spaces 5,700
Total Building SqFt 30,000
Ceiling Height 20'-22'
Drive In Doors 5
Spaces
Industrial | Single tenant | 30,000 SqFt
Building description
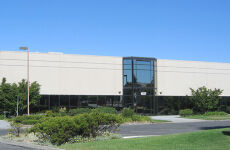
±30,000 SF warehouse building on a 1.97 AC parcel available for sublease at 607 Airpark Road in Napa, CA
Building highlights
Approved for 1,200-1,800 gallons of water per day
Immediate access to Hwys 12 & 29
2 per 1,000 SF parking ratio
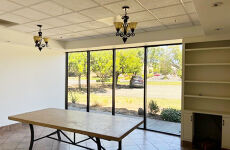
Approximately ±5,700 SF of main office space
Climate control system in warehouse
Potential for shared dock access at the adjacent building (615 Airpark Rd)
Building approved for barrel fermentation and storage for 425,000 gallons of wine
Listing Contacts
Listed by JLL North Bay
Map
Zoning

IP-AC MixedMixed UseIndustrial Park And Airport Compatibility
View municipality zoning documents Upgrade to see the zone description and what's allowed on this property
Upgrade to search and view land use codes
View all 32 uses
View all 32 uses Last updated Jun 26, 2026 For deeper zoning details, reports are available at Zoneomics
Property History
Similar Properties
Is there information that looks off?
