


Listed by NAI Tri Properties
$15/SF/YR
1702 Chicopee Rd
Building Details
Property Type Industrial
Sub Type Flex, Warehouse
Tenancy Single
Total Available Spaces 2,800
Lease Type NNN
Class C
Total Building SqFt 9,685
Vacant SqFt 9,685
Ceiling Height 18’
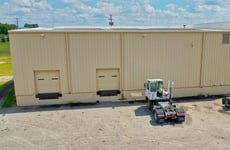
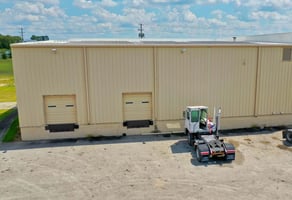
Drive In Doors 1
Dock High Doors 2

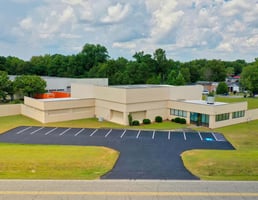
Total Parking Spaces 1.44:1,000/SF
Year Built 1984
Spaces
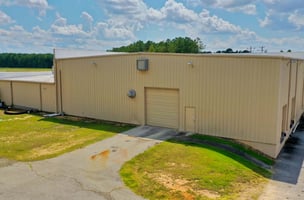
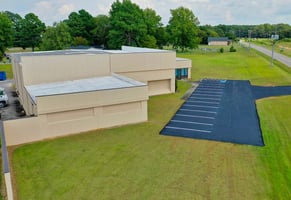
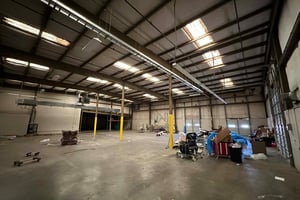

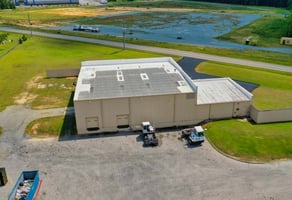
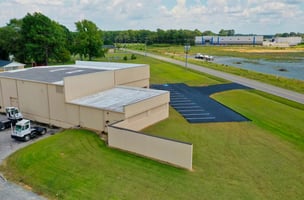
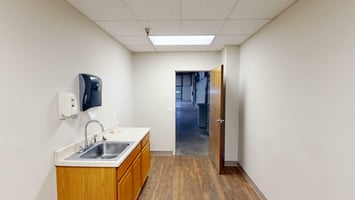
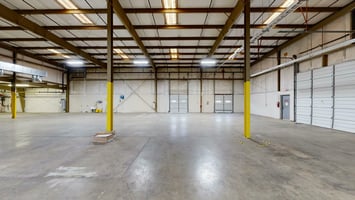
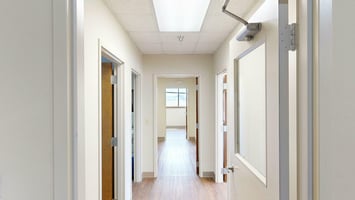
Building Size: ±9,685 SF Space Available: ±6,885 RSF Warehouse | ±2,800 RSF Office Built: 1984 Zoning: I-1 (Light Industrial) Fire Protection: 100% Wet Wall Construction: Metal Column Bay Spacing: 40'x20' Clear Height: 18' Roof: Metal Dock High Doors: 2 Drive-in Doors: 1 Electrical: 1,200 AMPS/600 Volt Power Parking Ratio: 1.44/1,000 SF Truck Court: 105' Deep (shared court) Heated and ventilated with fans in Warehouse Office heated and cooled Skylights Rental Rate: 15.00/SF, NNN TICAM: $1.25/SF
Industrial | Single tenant | 9,685 SqFt
Building description
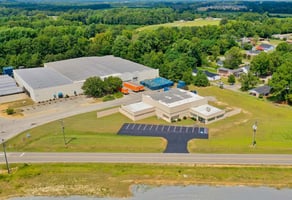
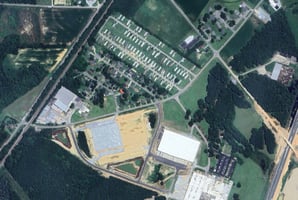
Strategically located at the mid-point of the eastern seaboard close to the intersection of I-95 and I-40 with access to two I-95 exits, and one I-40 Exit in Johnston County. Johnston County, part of the Raleigh MSA, is the fastest growing county in North Carolina and lies 35 minutes from Downtown Raleigh. Not only is there proposed and under construction interstate improvement projects planned here, it’s also only 100 miles (all interstate) from deepwater Port of Wilmington.
Building highlights
- Address: 1702 Chicopee Road, Benson, Nc 27504
- Zoning: Light Industrial (I-1) Click Here for Table Of Permitted Uses
- Building Size: + 9,685 Sf
- Available Space: + 6,885 Sf Warehouse | + 2,800 Sf Office
- Year Built: 1984
- Rental Rate: $15.00 PSF, NNN
- Operating Expenses: $1.25 PSF, OPEX
- Column Spacing: 40’ X 20’
- Clear Height: 18’
- Lighting: LED
- Parking Ratio: 1.44 Spaces Per 1,000 Sf (18 Auto) Truck Court 105’ Deep (Shared)
- Parcel: #01e10075
- Acres: 8.4 AC
- Dock Doors: 2 Dock-high Doors
- Drive-in Doors: 1 Drive in Door
- Sprinkler: 100% Wet
- Power: 1200 Amps / 600 Volt
- Highlights Heated and Ventilated With Fans in The Warehouse
- Office Space Heated and Cooled Skylights
Listing Contacts
Listed by NAI Tri Properties
Property History

Similar Properties
Is there information that looks off?
