






Listed by Commercial Real Estate Specialists
$19/SF/YR
3920 S 1100 E
Building Details
Property Type Office
Sub Type Medical Office
Tenancy Multiple
Lease Type Full Service
Total Building SqFt 25,301
Min Divisible SqFt 2,895
Max Contiguous SqFt 2,895
Vacant SqFt 2,895
Total Parking Spaces 112
Year Built 1974
Spaces
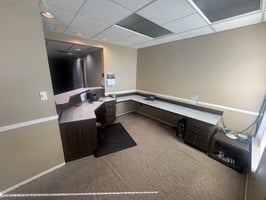
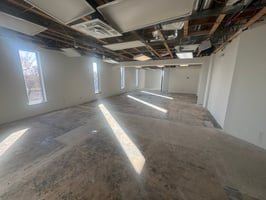
SUITE 315: 1,527 RSF
SUITE 330: 2,093 RSF
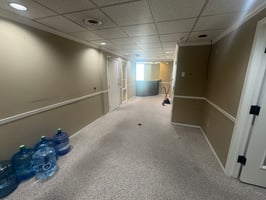
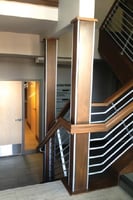
RECENTLY REMODELED COMMON AREAS
PARKING RATIO: 4.5/1000 SF
EASY ACCESS TO 1-15/1-215
ADJACENT TO ST. MARK'S HOSPITAL
SUITE 315: 1,527 RSF
SUITE 330: 2,093 RSF
RECENTLY REMODELED COMMON AREAS
PARKING RATIO: 4.5/1000 SF
EASY ACCESS TO 1-15/1-215
ADJACENT TO ST. MARK'S HOSPITAL
Office | 2 spaces available | 1,527 SqFt - 2,895 SqFt
Building description
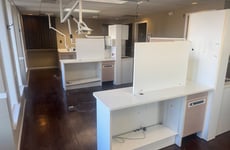
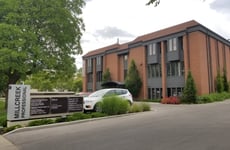
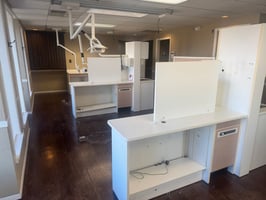
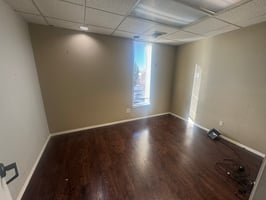
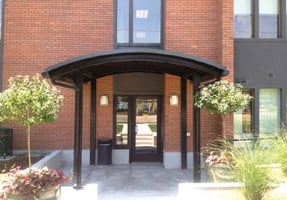
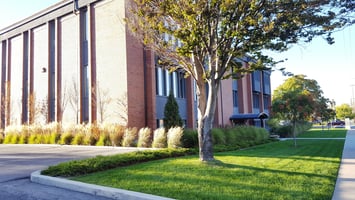
Millcreek Professional Plaza has a floor suite available to lease. Currently build out as medical space, but can easily be retrofitted to standard office. Tenant Improvements are available pending tenant financials. Common areas were renovated in 2016 with more underway. Vibrant mix of medical and general tenants, yet a quiet environment to conduct your business.
Suite 315: 1,527 RSF
Suite 330: 2,093 RSF
Recently Remodeled Common Areas
Parking Ratio: 4.5/1,000 SF
Easy Access To I-15 & I-215
Adjacent To St. Mark's Hospital
Building highlights
Immediately adjacent to St. Marks Hospital, quick access to both I-15, I-215 and I-80, plenty of parking, fully ADA compliant building
Listing Contacts
Listed by Commercial Real Estate Specialists
Property History

Similar Properties
Additional Information
Name
License
Is there information that looks off?
