




Listed by Binswanger
$4.15/SF/YR
840 Complex Street Southwest
Building Details
Property Type Industrial
Sub Type Warehouse, Distribution
Tenancy Multiple
Lease Type NNN
Total Building SqFt 492,000
Min Divisible SqFt 179,760
Max Contiguous SqFt 308,160
Vacant SqFt 487,920
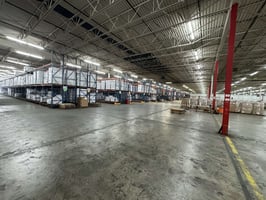
Ceiling Height 20'
Drive In Doors 5
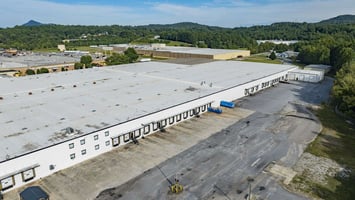
Total Parking Spaces 100 vehicles
Year Built 1970
Spaces
Lease Rate $4.80 SF/yr
Lease Rate $4.80 SF/yr
Industrial | 2 spaces available | 179,760 SqFt - 308,160 SqFt
Building description
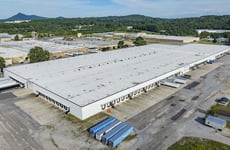
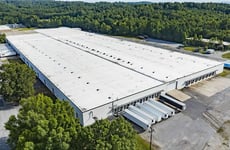
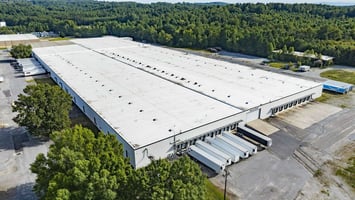
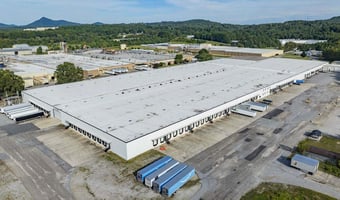
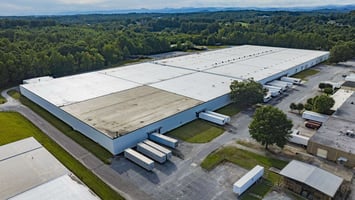
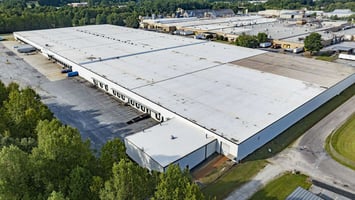
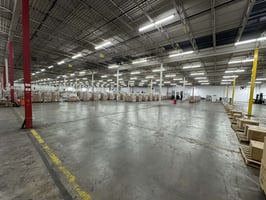
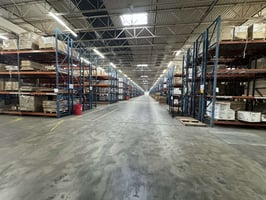
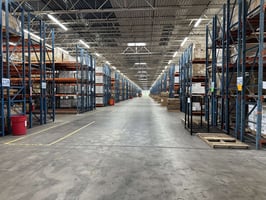
Up to 492,000 SF of excellent warehousing/distribution space available for lease
Location Description

The property is located adjacent to the Lenoir southern loop, approximately 17 miles north of I-40
Building highlights
- Building is divided by firewall in approximately 308,160 SF and 179,760 SF sections – either section can be leased, and smaller size requirements can be considered
- Ninety 8' x 9' dock high doors with hydraulic levelers, seals and lights
- Eight 10' x 10' dock high doors with no levelers or seals
- One 18' x 32' and four 12' x 16' drive-in doors
- ESFR sprinkler coverage throughout the facility
- 20' clear ceiling height; primarily 46' x 30' column spacing
- Brick on block construction
- New membrane roof installed in 2021 - 2022
- LED lighting
Listing Contacts
Listed by Binswanger
Property History

Similar Properties
Is there information that looks off?
