


Listed by Binswanger
$4.50/SF/YR
101 Michelin Dr
Building Details
Property Type Industrial
Sub Type Warehouse, Distribution
Tenancy Multiple
Total Available Spaces 5,760
Lease Type NNN
Total Building SqFt 1,170,972
Min Divisible SqFt 231,000
Vacant SqFt 1,170,972

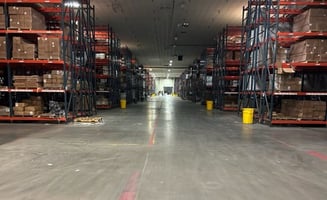
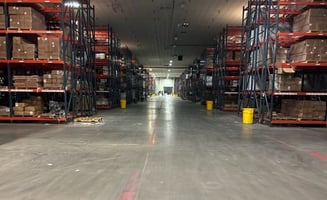
Ceiling Height 24'2" eaves to 32'3" center (sections 1-4); 26'7"
Drive In Doors 3
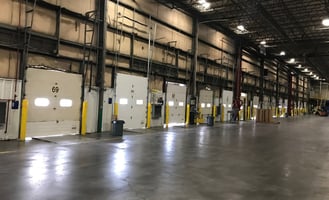
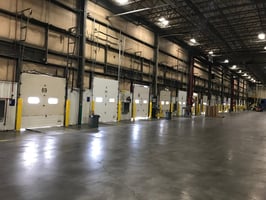
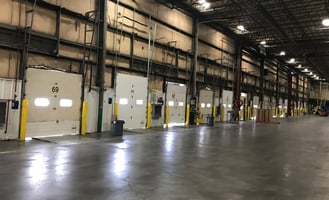
Dock High Doors 118
Total Parking Spaces 216
Year Built 1991
Spaces
Lease Rate $4.50 SF/yr
Minimum Lease SF: 231,000 SF
Industrial | 1 space available | 231,000 SqFt - 1,170,972 SqFt
Building description

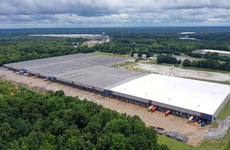
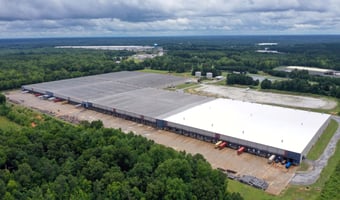
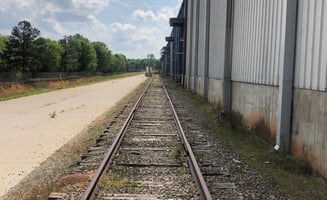
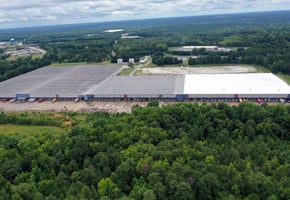
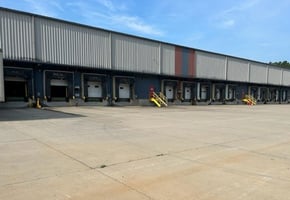
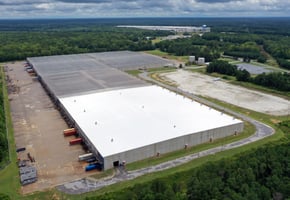
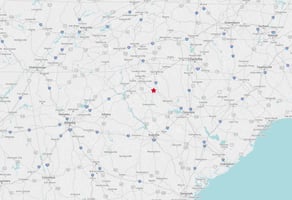
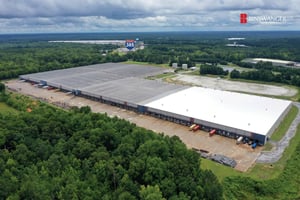
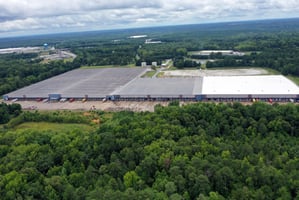
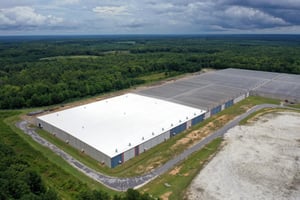

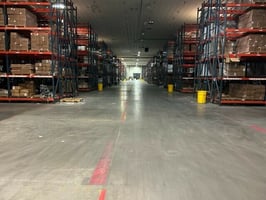
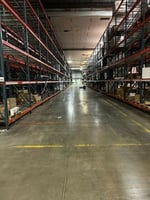

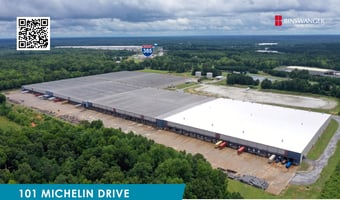

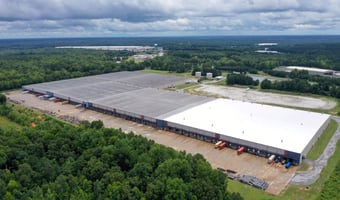
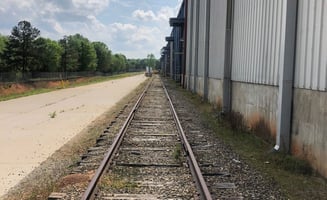
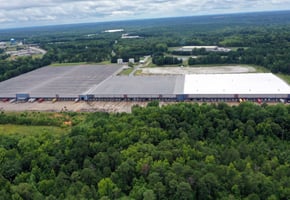
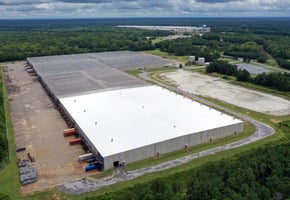
Fantastic rail served warehouse and distribution facility located in Upstate of South Carolina near Greenville, SC. The site sits adjacent to interstate 385 with room for expansion and has abundant trailer parking.
Building highlights
- Building Size: 1,170,972 SF



- Lot Size: Approximately 118.14 acres
- Dates of Construction: Initial construction 1991 and 1993. Section 6 was re-built in 2005.
- Ceiling Heights: Varies from 24'2" eaves to 32'3" center in sections 1 through 4; 26'7" clear eaves to 31'7" clear in section 5; 28'4" clear eaves to 30'5" clear center in section 6
- Column Spacing: Ranges from approximately 44' x 72' up to 62' x 72''
- Lighting: LED lights on motion sensors (installed in 2024)
- Zoning: The unincorporated areas of Laurens County do not fall under any Zoning restrictions or Zoning Ordinance.
- Rail: Property sits adjacent to the CSX main line with an inactive rail spur on the east side of the building for boxcar loading
- Parking: Thirty-three paved parking spaces near the main office entry and 183 paved parking spaces in a remote employee parking area
- Parking areas accommodate a total of approximately 150 vehicles
- Approximately 180 paved and over 300 unpaved trailer parking spaces available
- Office: Total of 5,760 SF of larger office spaces and break rooms are located on the exterior of the north and south facades of the building
- Smaller warehouse offices are located at select remote locations throughout the facility
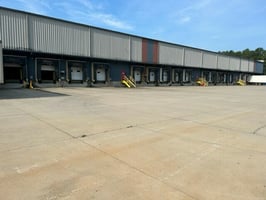
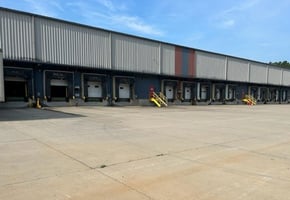
- Truck Loading: 118 manual 9' x 10' dock high doors with levelers, lights and shelters
- Three 14' x 16' drive-in doors
- One interior truck well
- Construction - Floors: 7" reinforced concrete monolithic foundation/floor slab system over compacted fill
- Construction - Walls: Insulated metal with 7' interior liner panel and select areas of precast concrete
- Construction - Roof: Insulated standing seam metal roof over Sections 1-5. New 60MIL TPO roof over Section 6 (installed Q4 2023)
- Construction - Columns: Steel H Beam
- HVAC: Office areas are heated by gas-fired furnaces and cooled by package air conditioning units. The warehouse is heated by suspended gas fired strip heaters in the loading areas and six 2,000,000 BTU gas-fired furnaces provide additional heat.
- Ventilation is provided by 10 roof mounted fans and wall louvers.
- Sprinkler System: Sections 1-5 have a 100% wet system with a primary density of .66/6000 and .9/3000 Section 6 has full ESFR coverage
- Two 500,000 gallon water storage tanks and three 2,500 gallon per minute, diesel powered fire pumps.
- Utilities - Water: Supplied by Laurens County Water & Sewer Commission. 8" main line with a 3" line serving the building.
- Utilities - Sewer: Supplied by Laurens CPW. 4" forced main line.
- Utilities - Natural Gas: Supplied by Clinton-Newberry Natural Gas Authority. 8" high pressure steel main line serves the building.
- Utilities - Power: Supplied by Duke Energy. Each section of the building has dedicated switchgear. Five sections have 800A, 480/277V, 3 PH service. One section has 1,600A, 480/277V, 3 PH service.
- Utilities - Telecommunications: Supplied by Spectrum and PRTC
Listing Contacts
Listed by Binswanger
Property History

Similar Properties
Is there information that looks off?
