
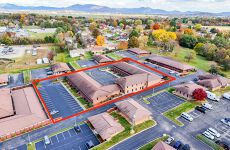
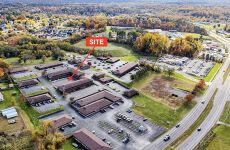




Listed by MKB Commercial
$15/SF/YR
Brammer Village
Building Details
Property Type Office
Sub Type Traditional Office
Tenancy Multiple
Lease Type Modified Gross
Total Building SqFt 21,000
Min Divisible SqFt 4,137
Spaces
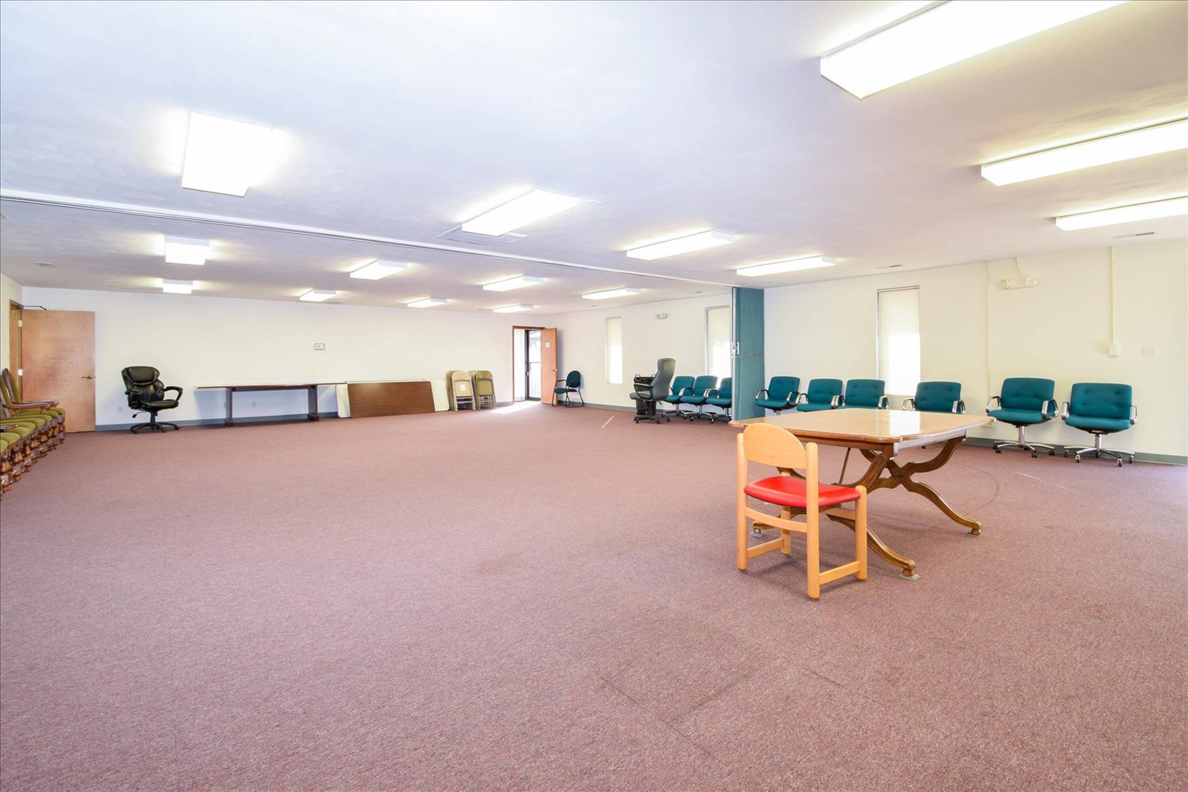
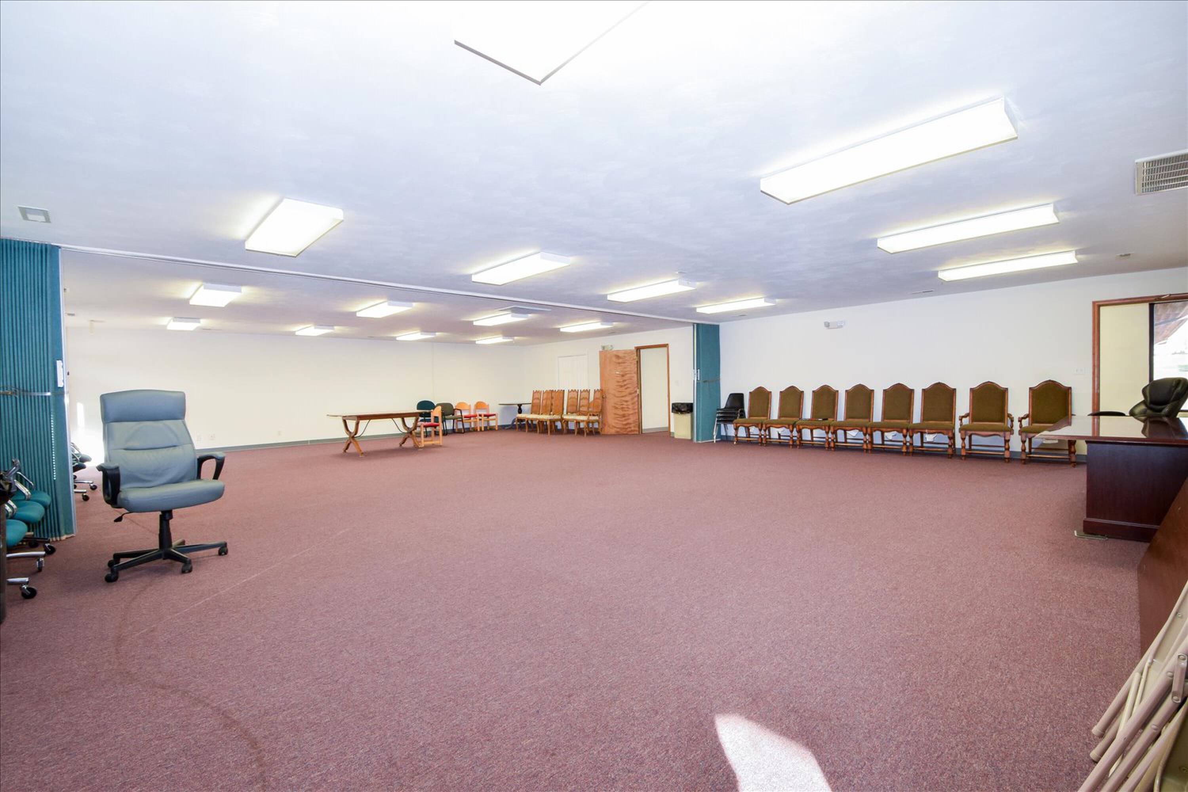
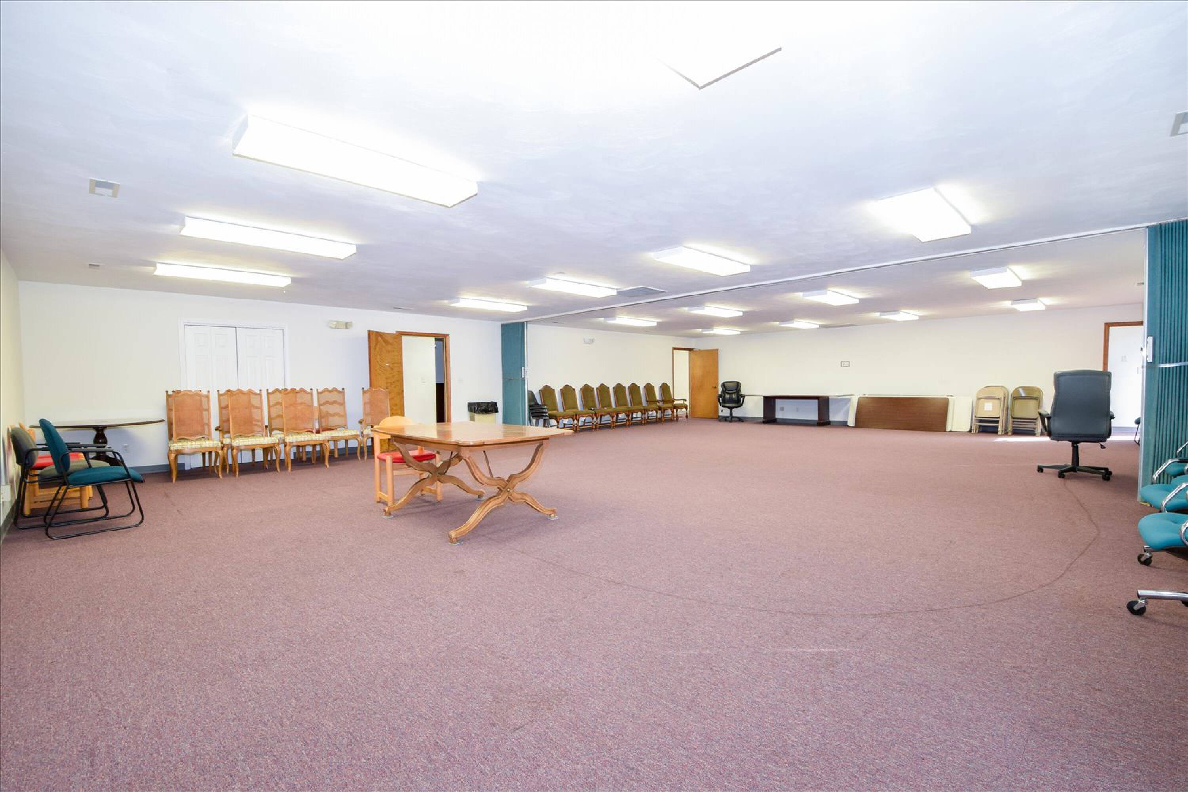
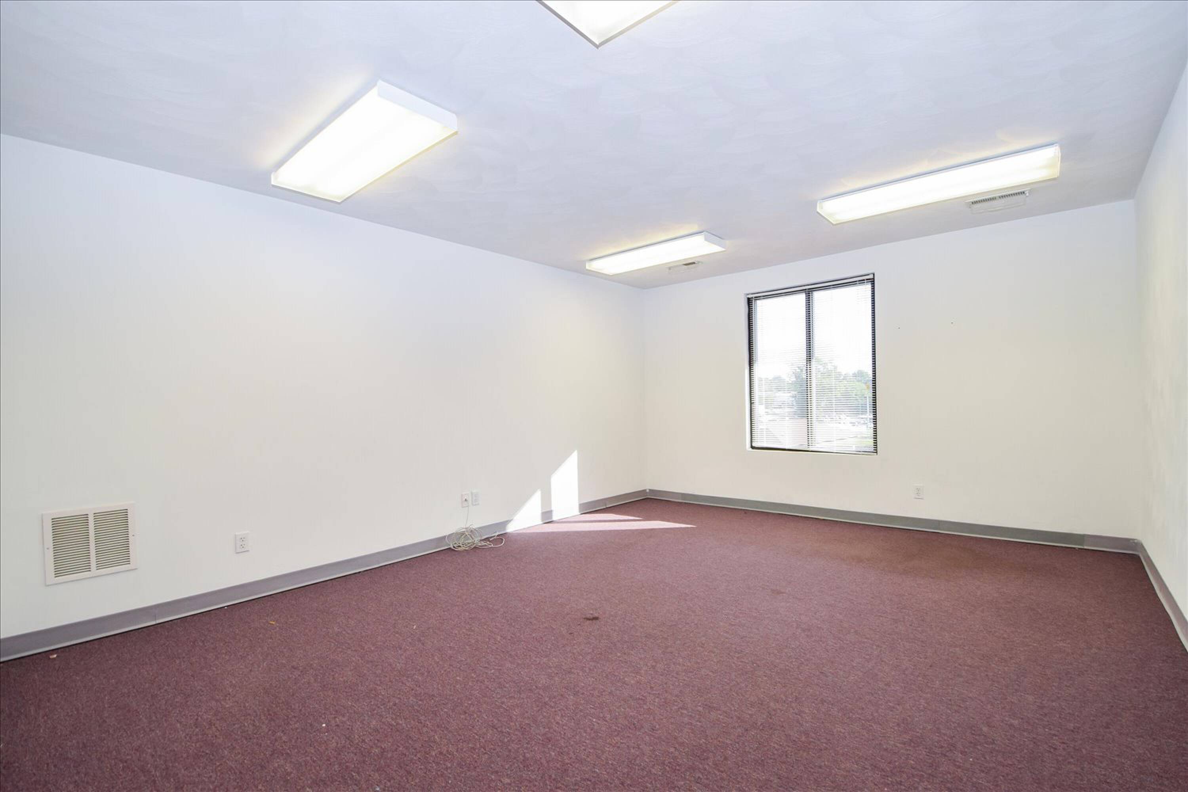
This space offers a large 45' x 34' (1,530 square foot) conference/meeting room with a movable partition that can create two meeting rooms if needed. In addition, there are two private restrooms, a break area and 8 offices. While this space is located on the 3rd level of the building it has immediate access off the 3rd level parking area.
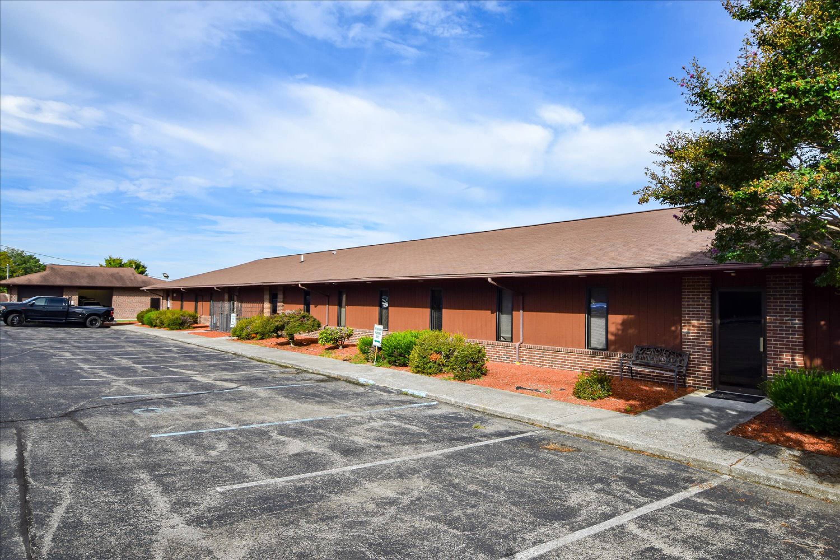
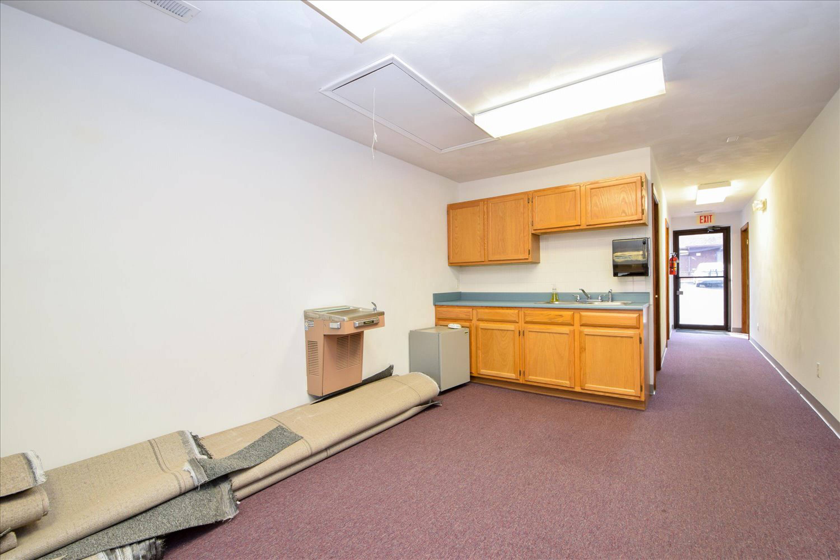
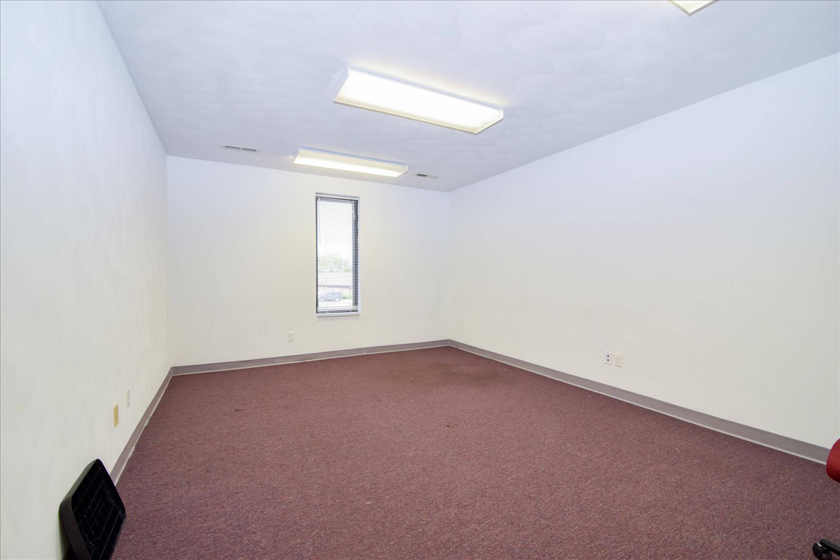
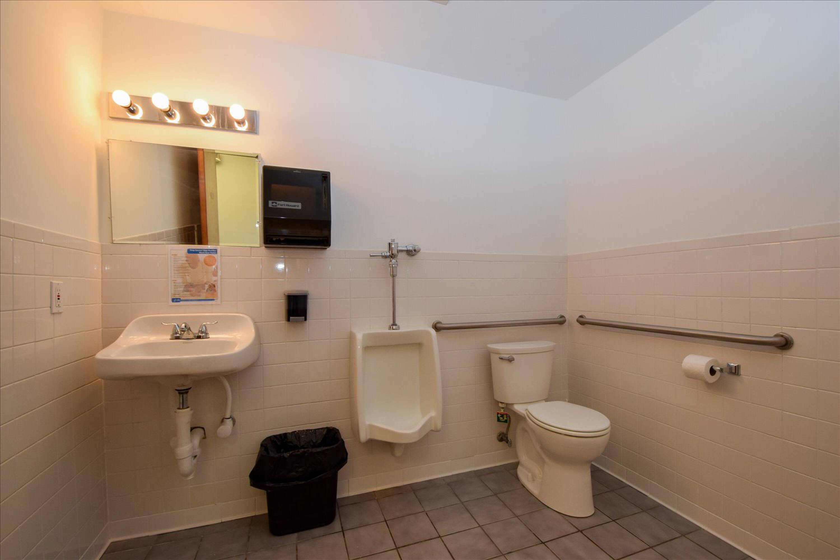
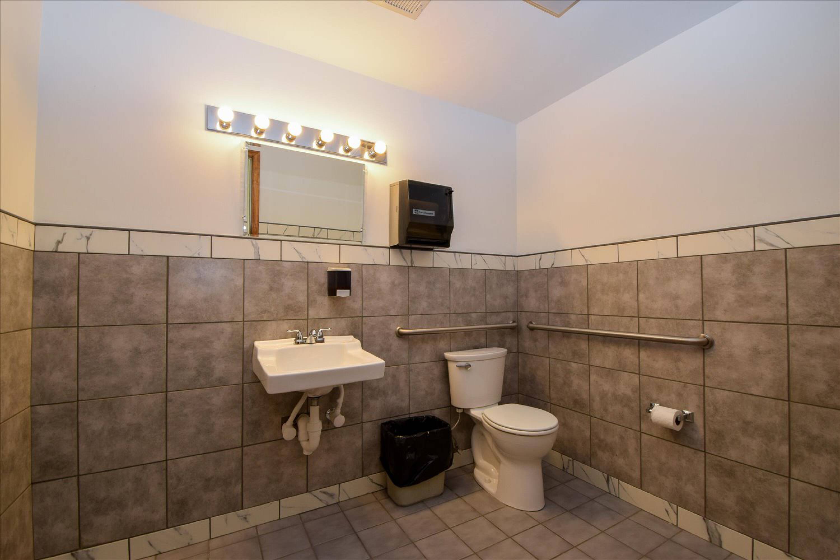
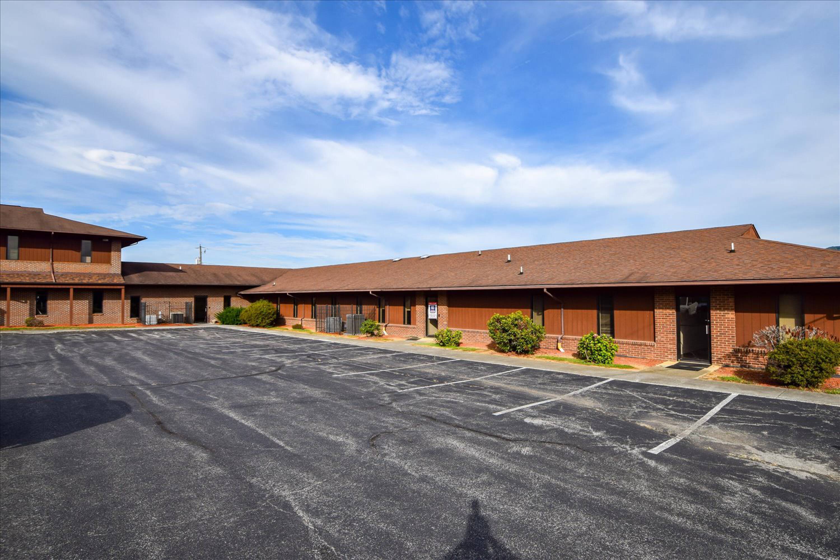
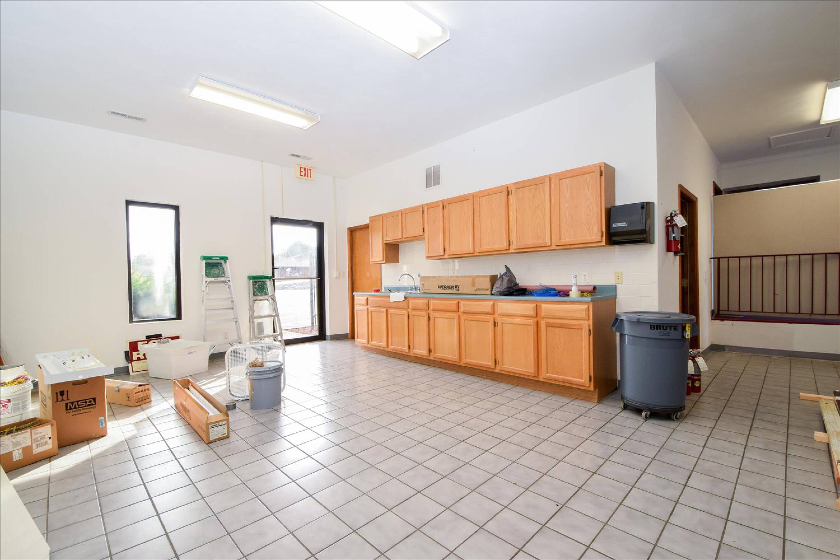
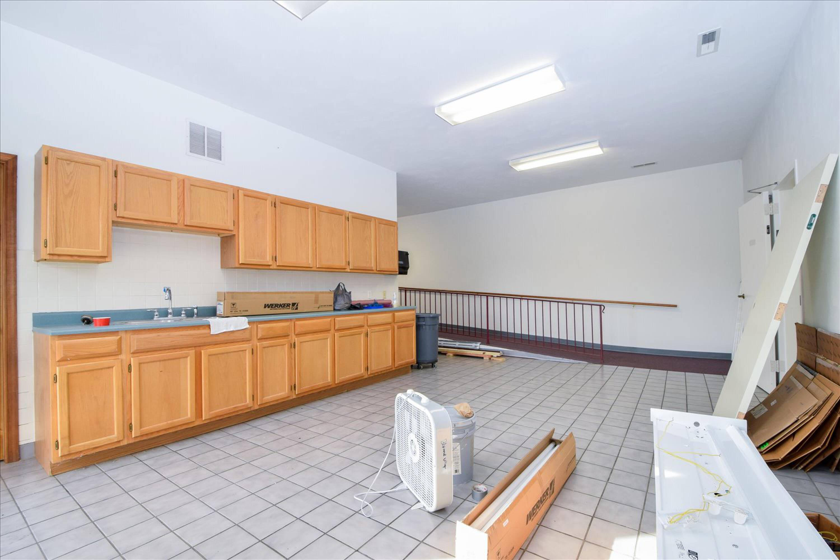
This space is fronts on to a parking courtyard and features a reception staff area and a large kitchen break area.
There are 4 restrooms for this level.
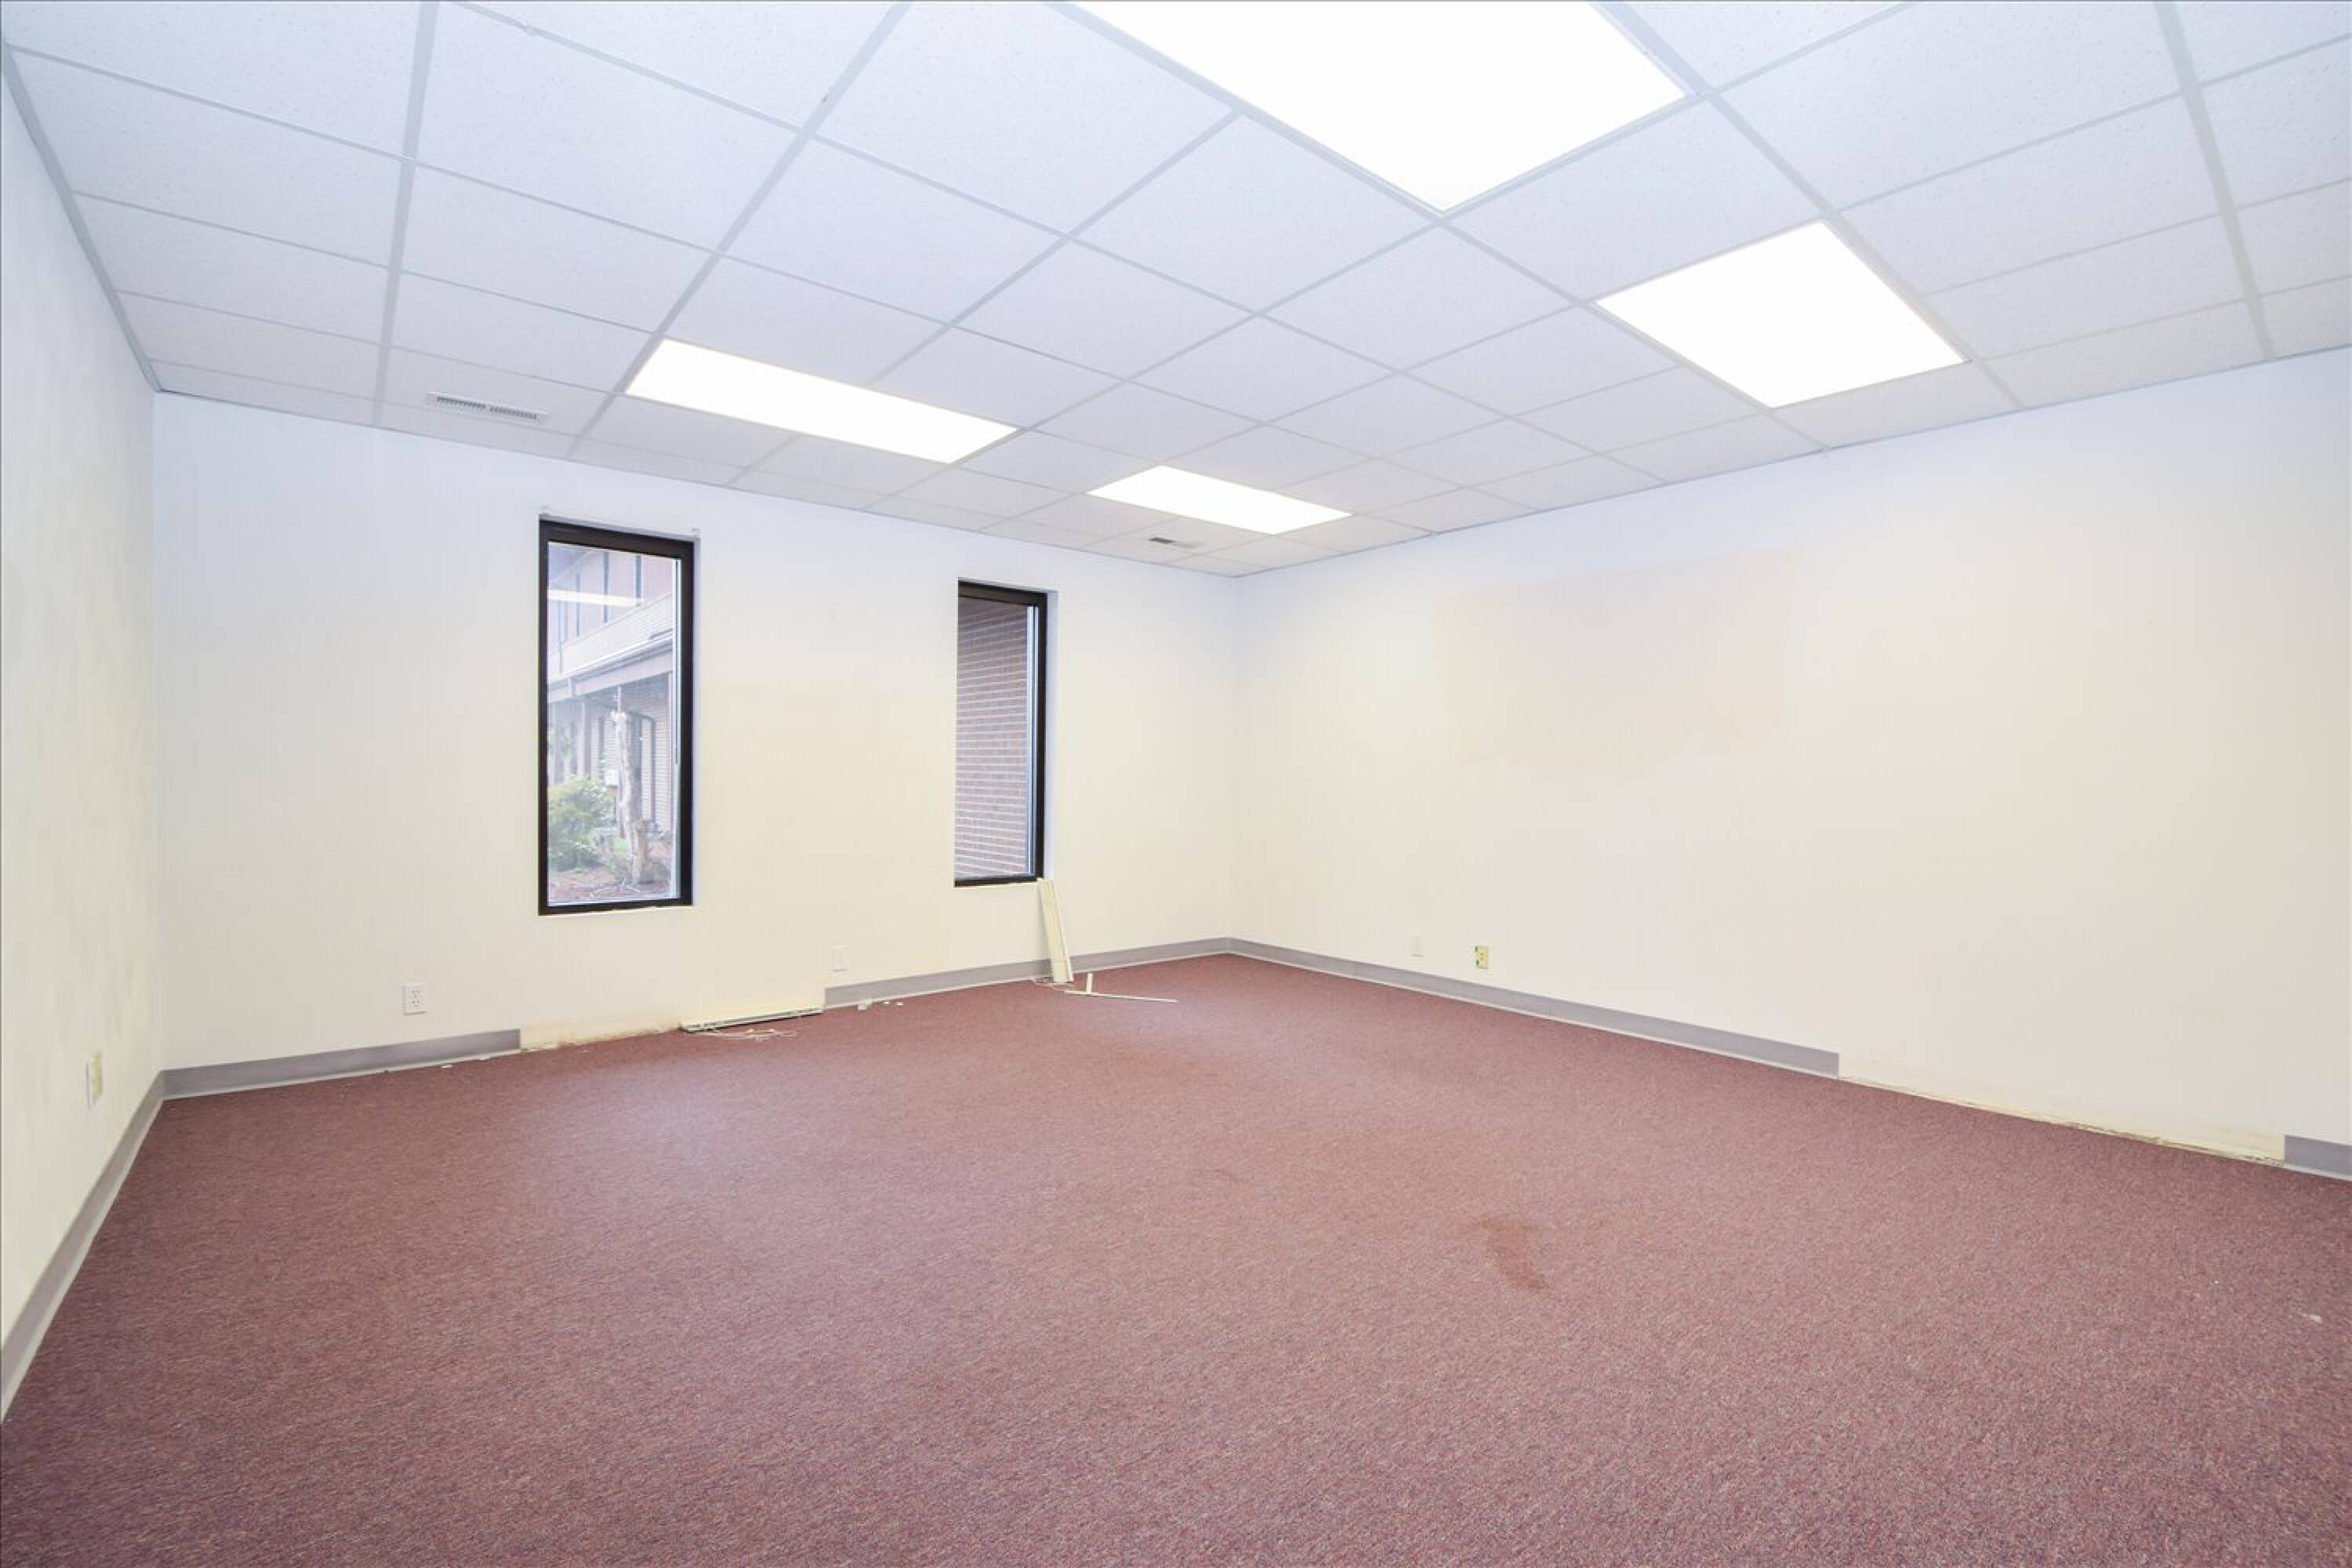
Approximately 48 private offices.
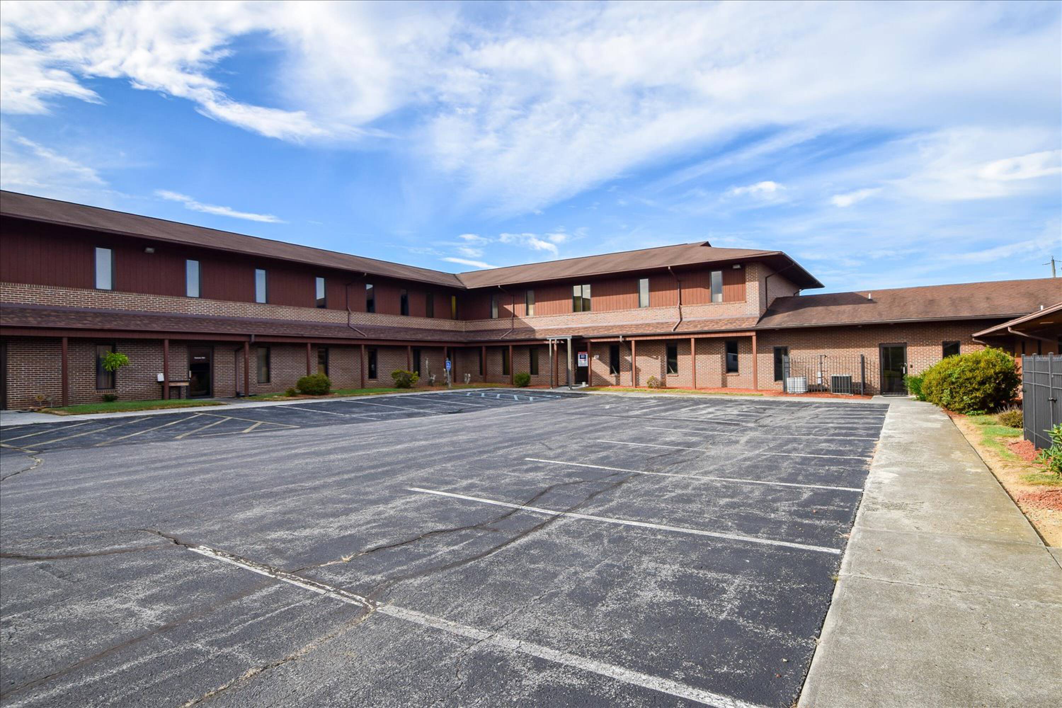
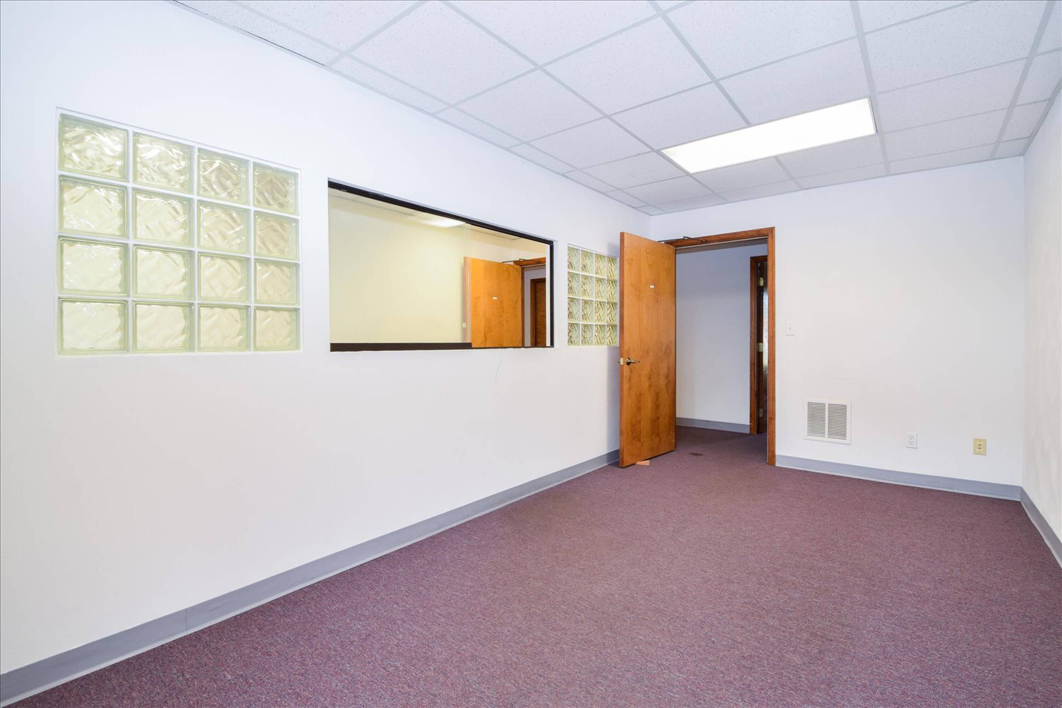
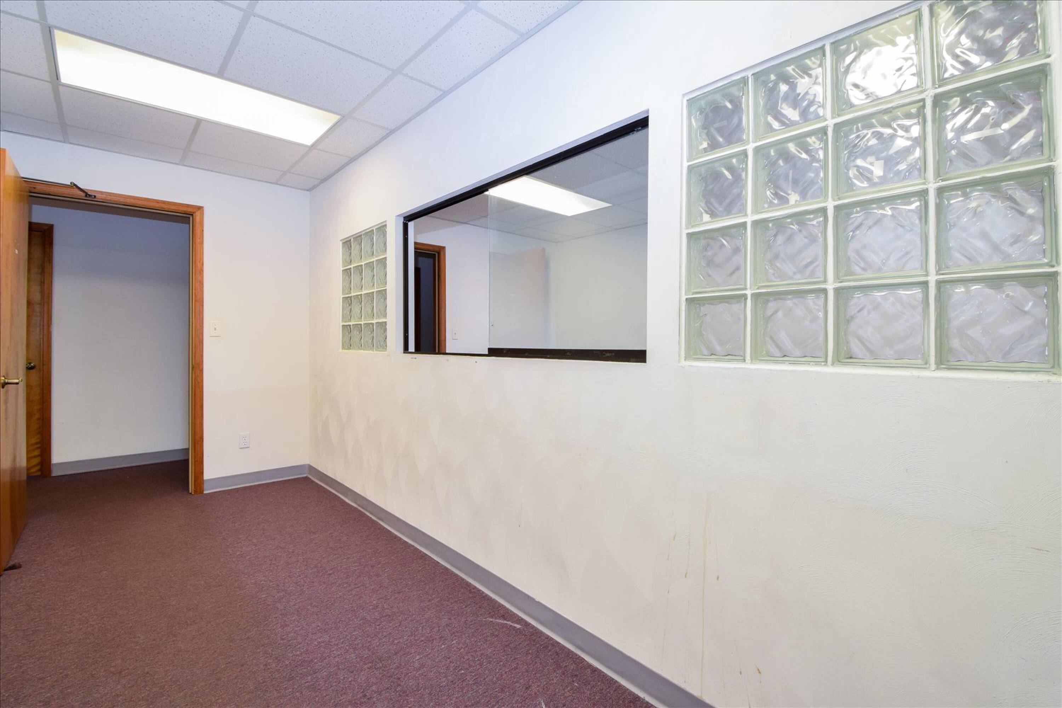
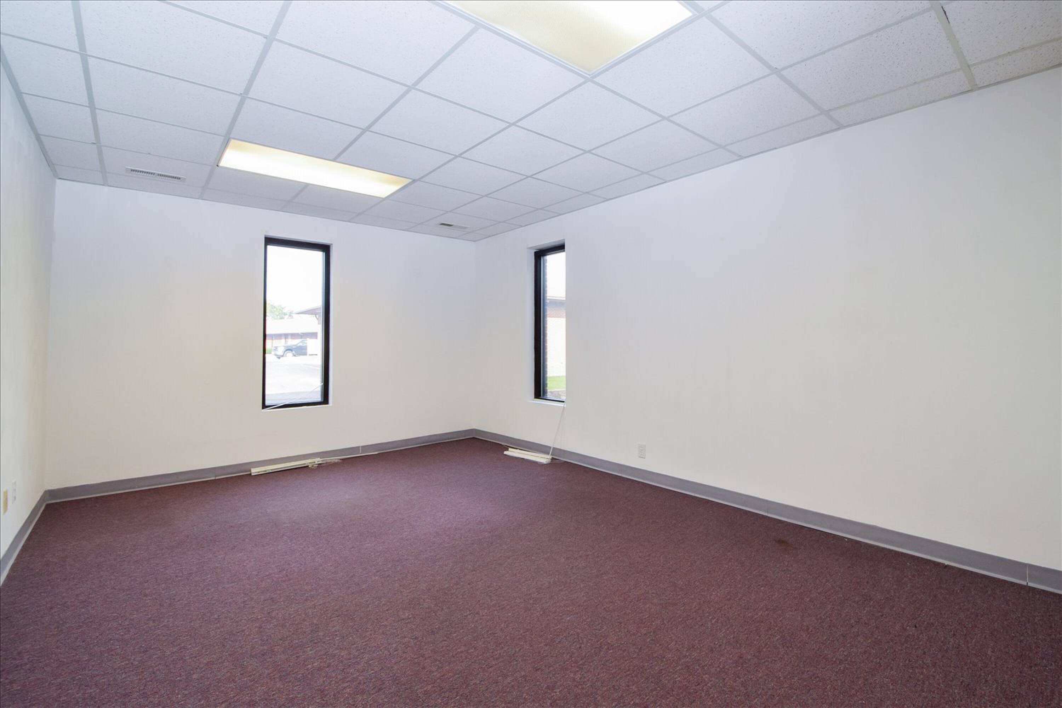
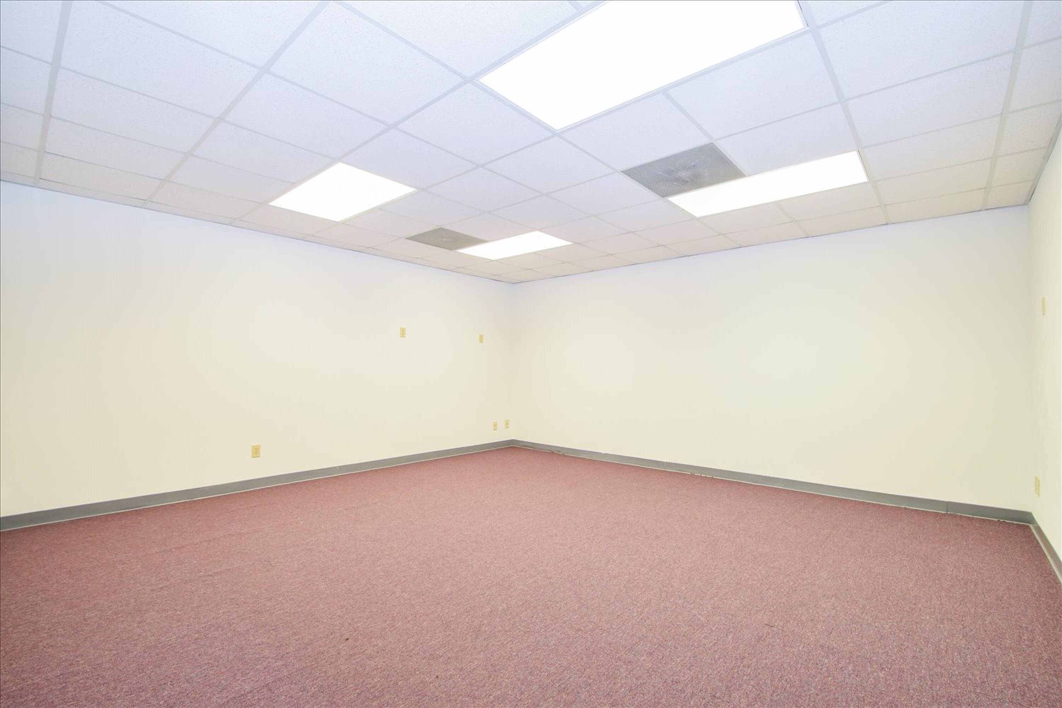
This space an be combined with the 2nd and 3rd levels for a total of +/- 21,000 square feet. There is a staircase connecting all three levels.
This space is on the lowest level of the building with parking right in front. It features a nice 16'8" x 8'6" break room with ceramic tile floor and two private restrooms.
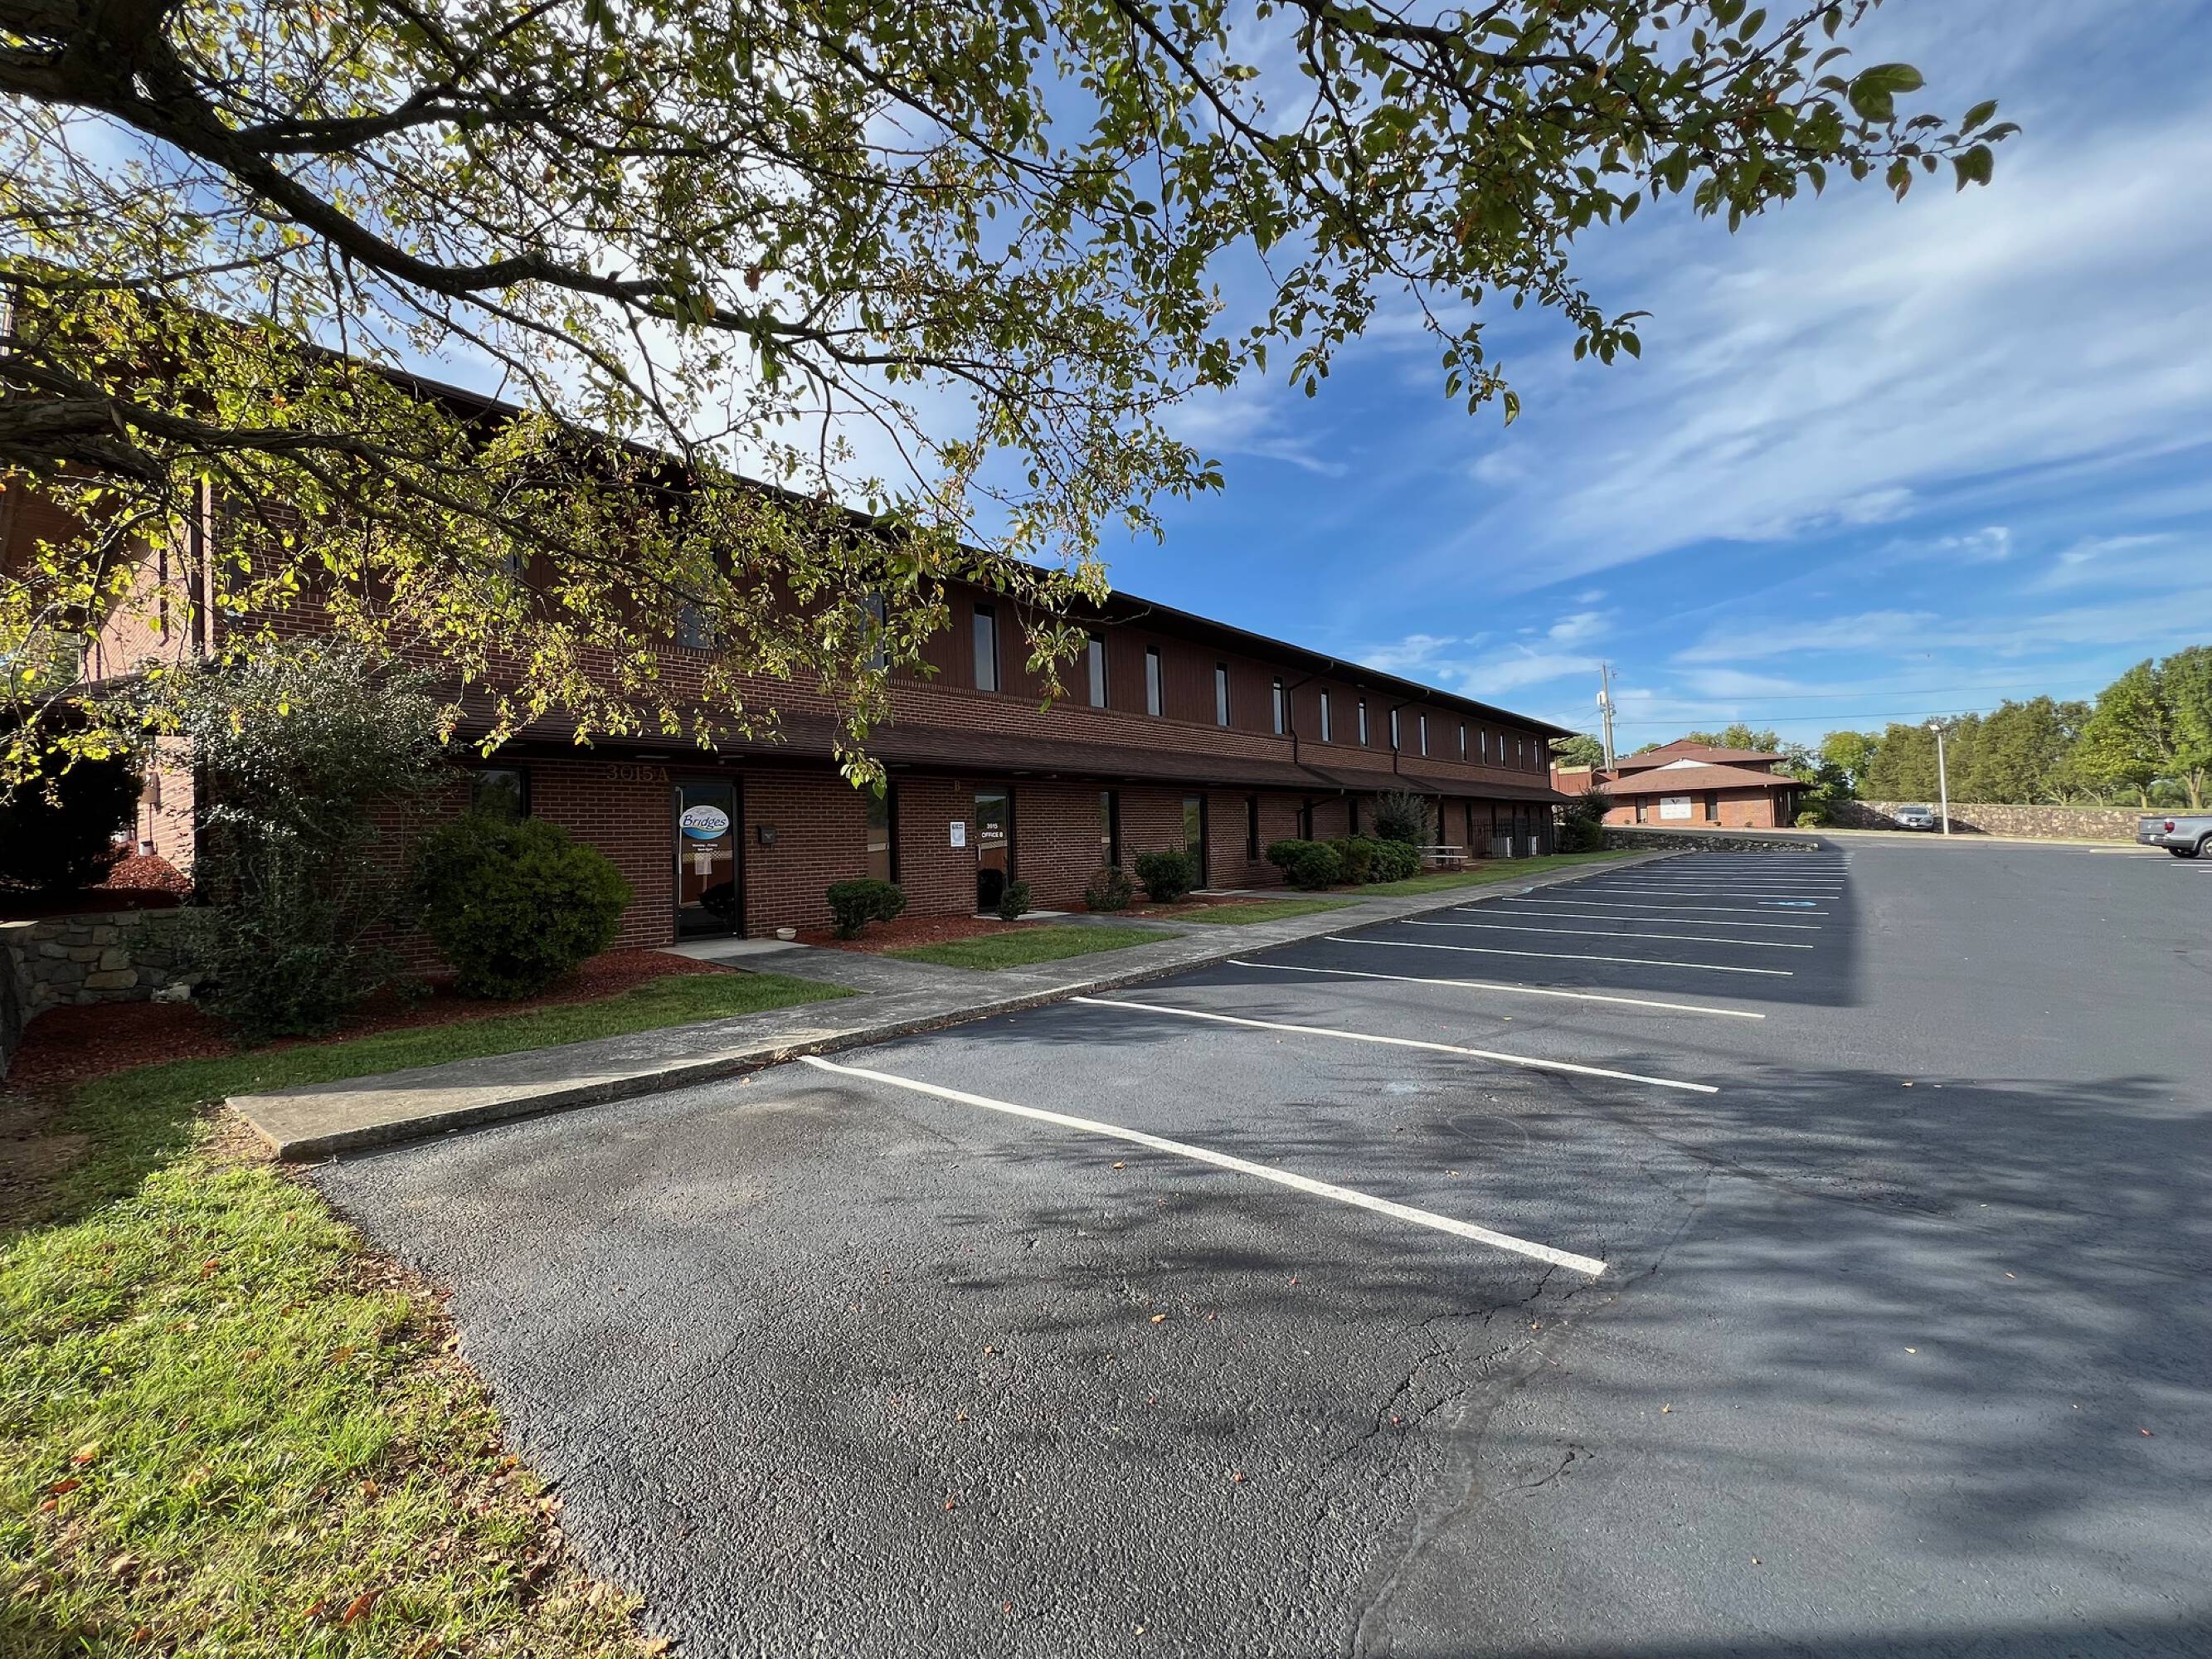
Office | 3 spaces available | 4,000 SqFt - 11,700 SqFt
Building description
Can be combined with the 2nd and 3rd levels for a total of +/- 21,000 square feet
This space is on the lowest level of the building with parking right in front. It features a nice 16'8" x 8'6" break room with ceramic tile floor and two private restrooms.
Listing Contacts
Listed by MKB Commercial
Map
Zoning

CG(C) CommercialGeneral CommercialCommercial General Conditional
View municipality zoning documents Upgrade to see the zone description and what's allowed on this property
Upgrade to search and view land use codes
View all 142 uses
View all 142 uses Last updated May 12, 2026 For deeper zoning details, reports are available at Zoneomics
Property History
Similar Properties
Is there information that looks off?
