

Listed by COMMERCIAL IN-SITES
$21/SF/MO


275 Joliet. The Galleria Building
Building Details
Property Type Office
Sub Type Medical Office
Tenancy Single
Lease Type Gross
Class A
Total Building SqFt 42,000
Vacant SqFt 4,860
Total Parking Spaces 135
Year Built 2007
Spaces
Office | Single tenant | 4,860 SqFt
Building description


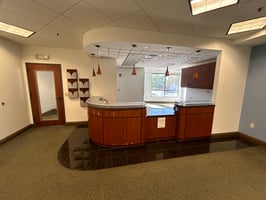
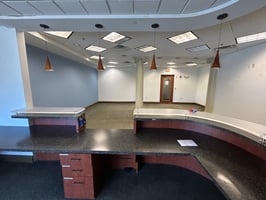
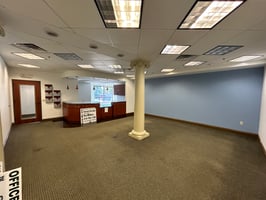
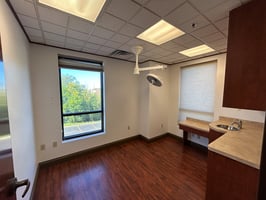
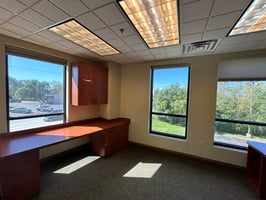
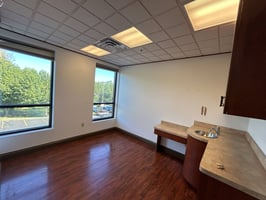
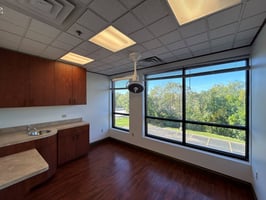
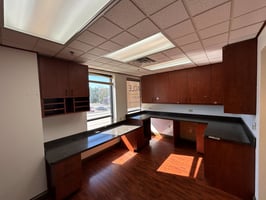
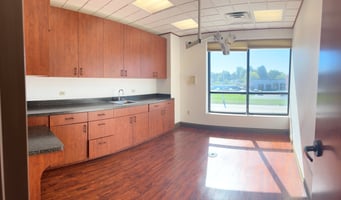
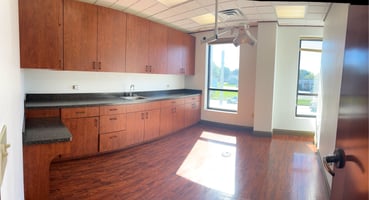
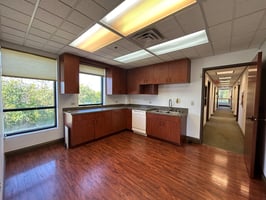
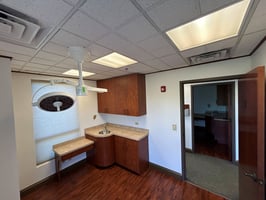
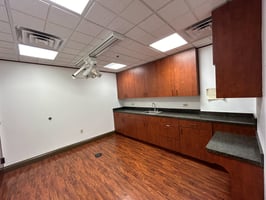
This is a 4,860 SF condo on the second floor of a three-story building which is part of the Galleria in Dyer. Interior features 2 reception areas with waiting area, 10 exam rooms, 1 private office, 3 private bathrooms, 2 lab rooms, 2 consultation rooms and an employee lounge. This is a Class A mixed use, multi-tenant business development with two-buildings. The building is sprinklered, has an elevator and common area restrooms on each floor. The parking lot has recently been seal coated and can accommodate 125 cars. Excellent visibility with a 2024 traffic count of 31,634 cars daily. 2017 New rooftop HVAC unit.
Building highlights
Building has multiple law offices, medical providers as well as a restaurant.
Listing Contacts
Listed by COMMERCIAL IN-SITES
Property History

Similar Properties
Is there information that looks off?
