





The Offices on Dowdell
Spaces
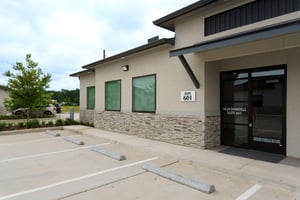

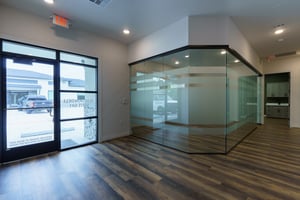
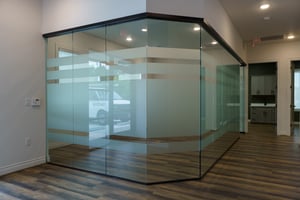
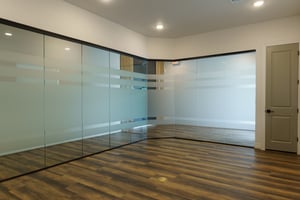
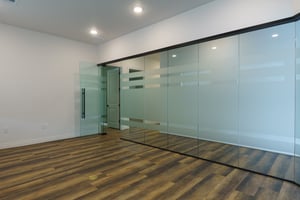
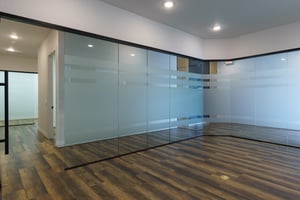
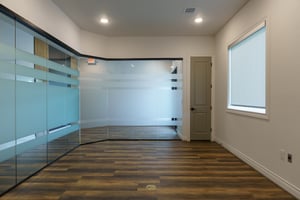
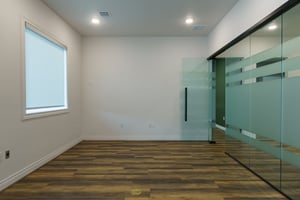
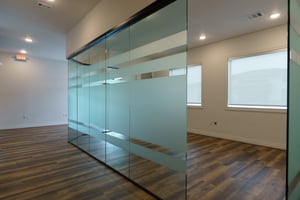
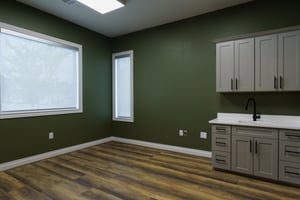
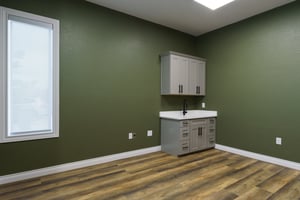
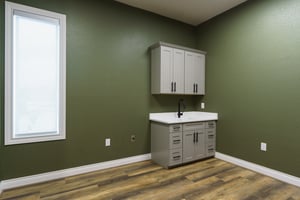
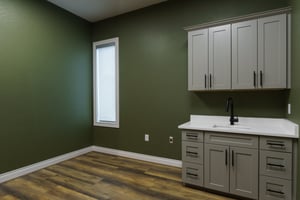
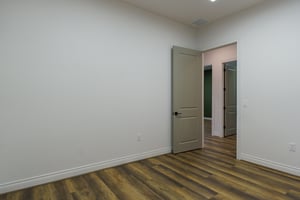
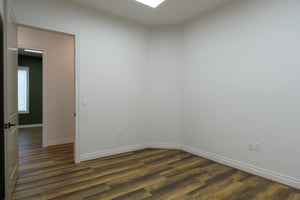
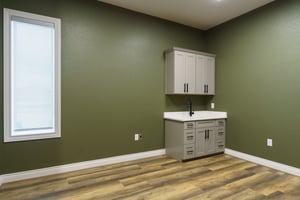
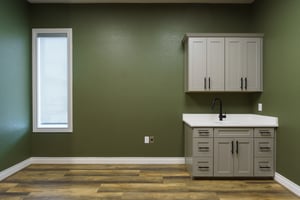
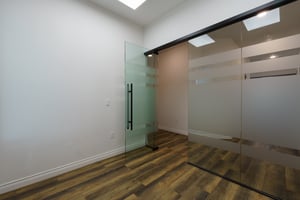
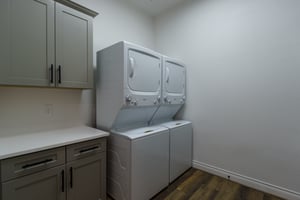
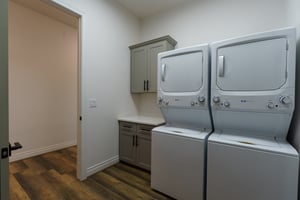
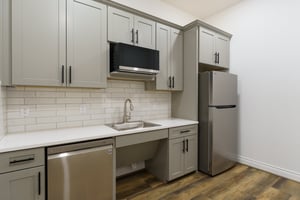
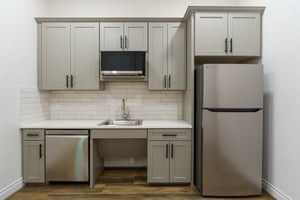
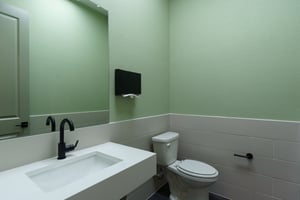
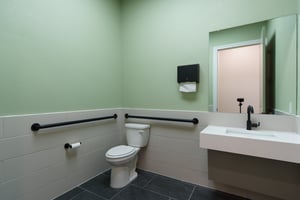
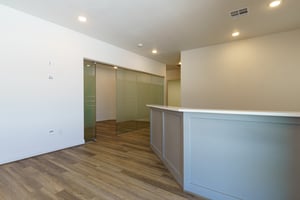
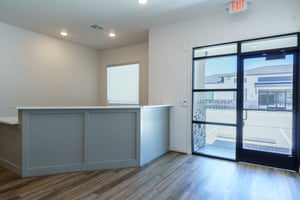
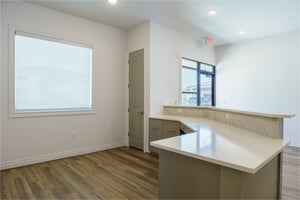
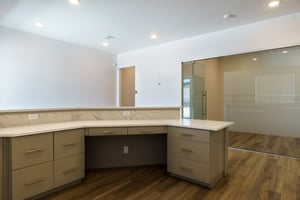
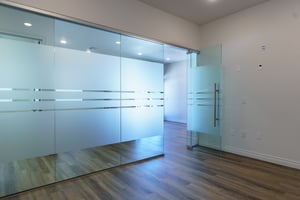
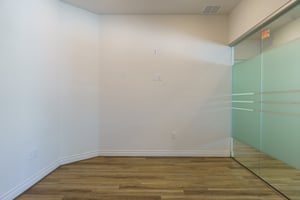
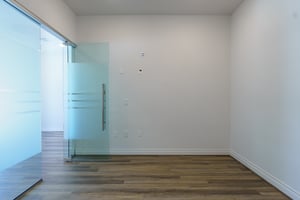
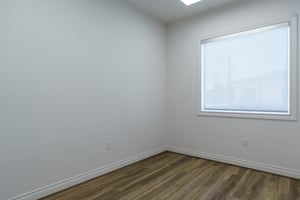
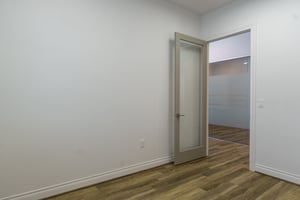
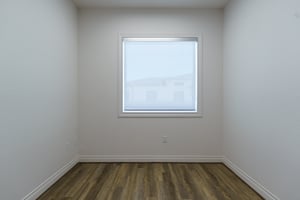
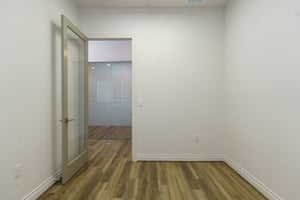
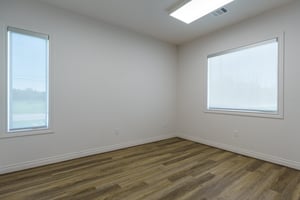
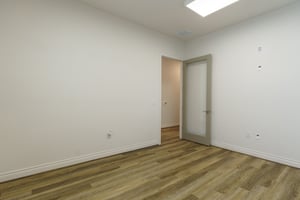
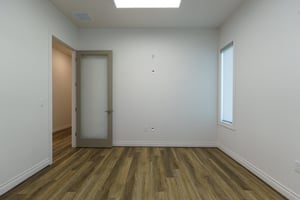
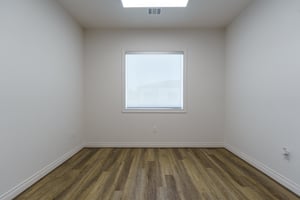
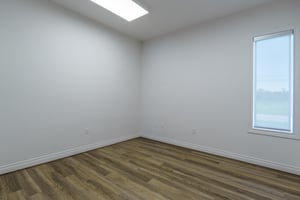
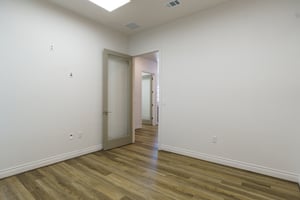
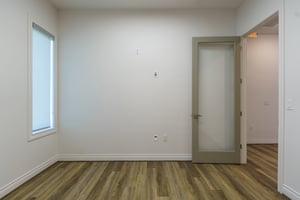
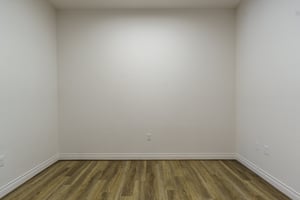
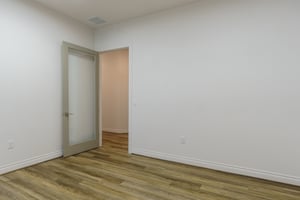
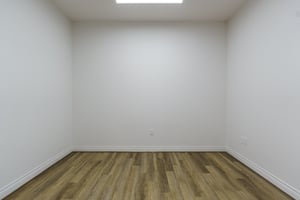
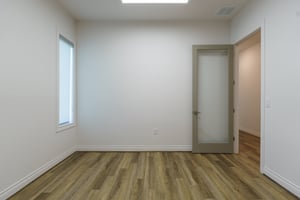
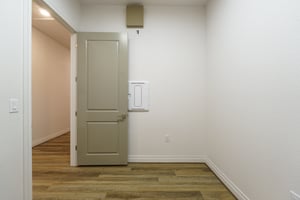
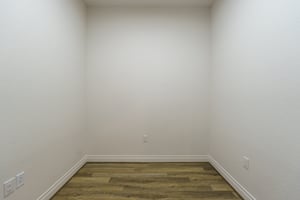
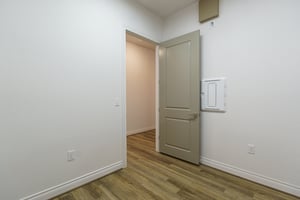
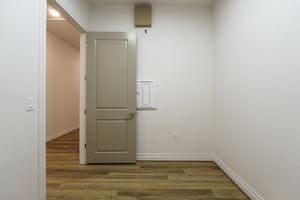
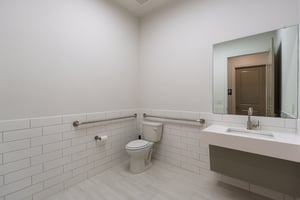
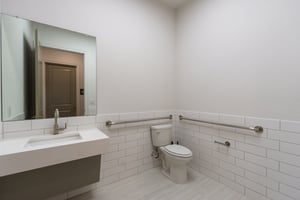
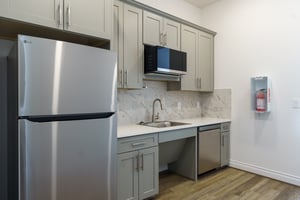
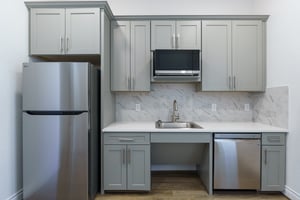
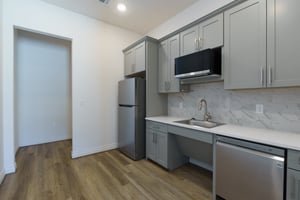
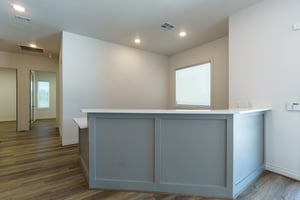
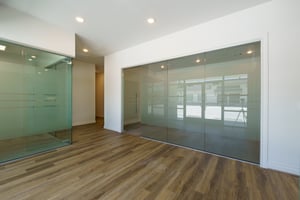
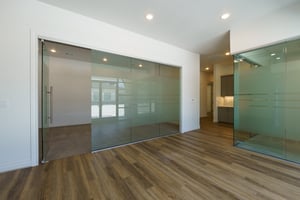
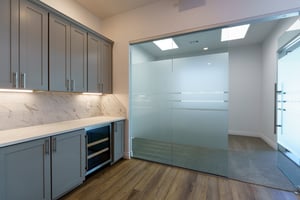
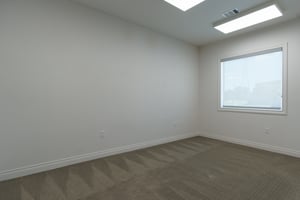
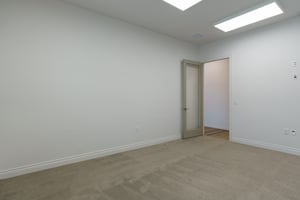
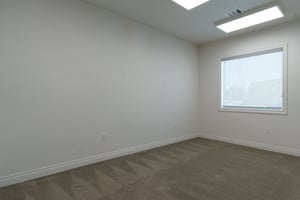
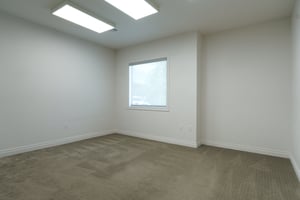
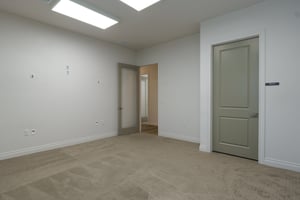
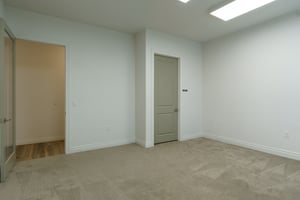
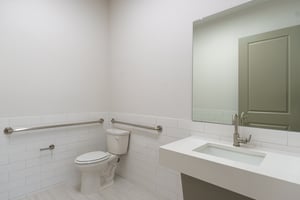
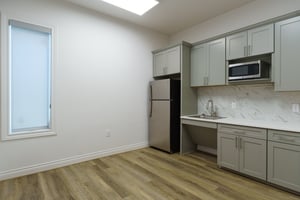
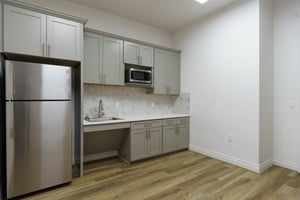
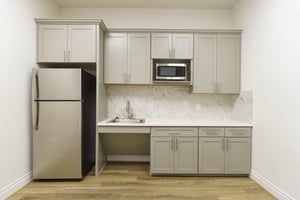
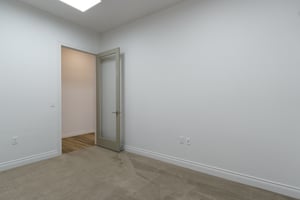
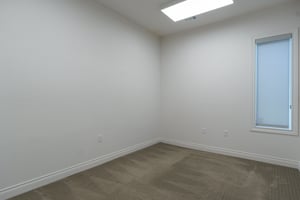
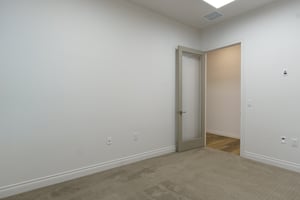
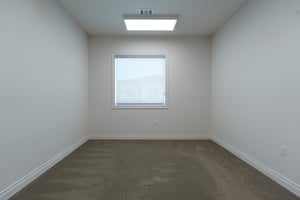
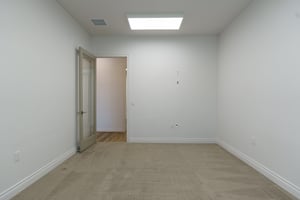
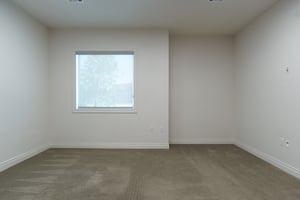
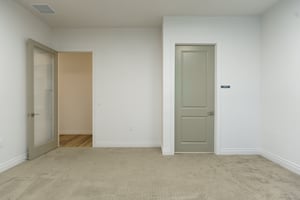
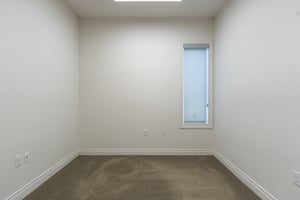
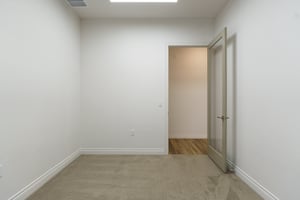
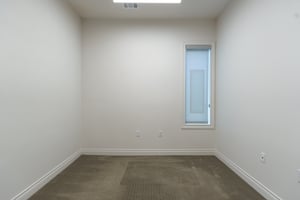
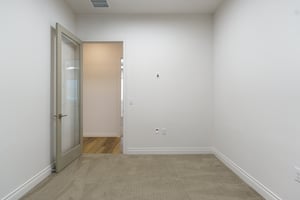
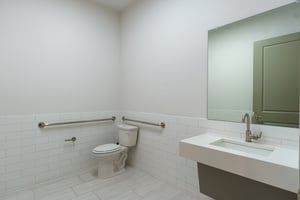
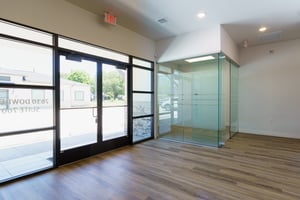
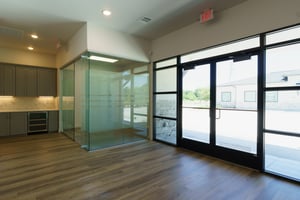
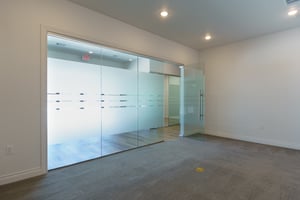
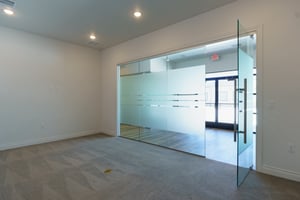
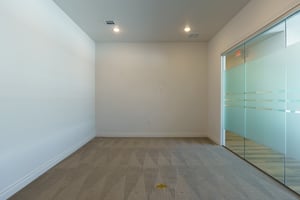
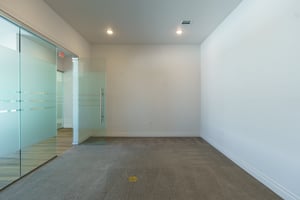
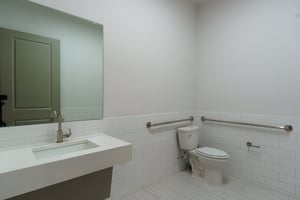
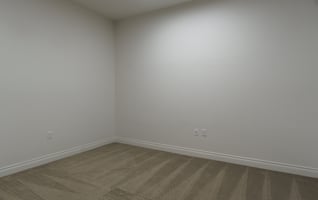
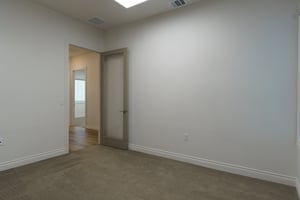
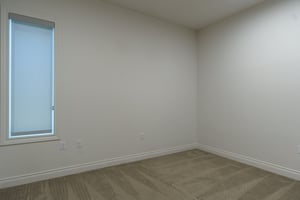
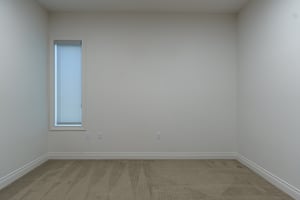
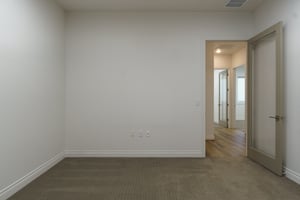
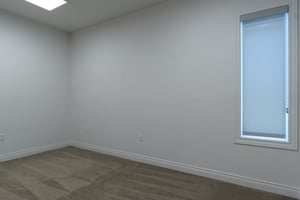
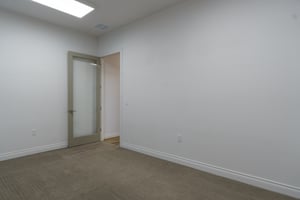
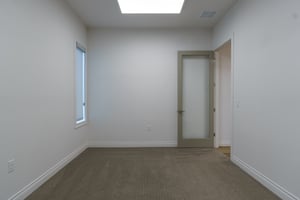
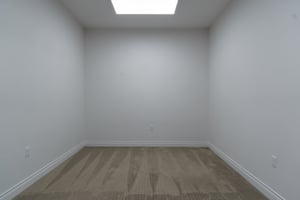
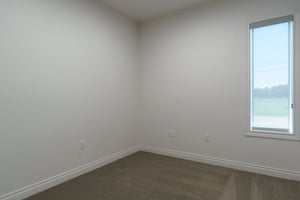
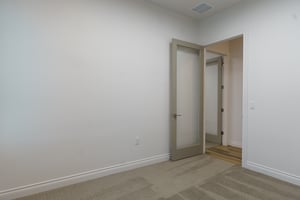
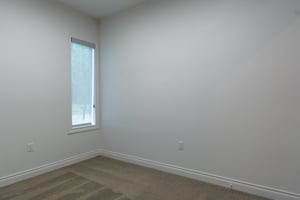
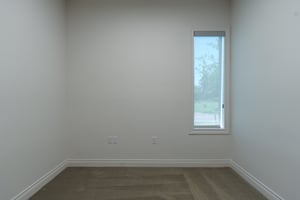
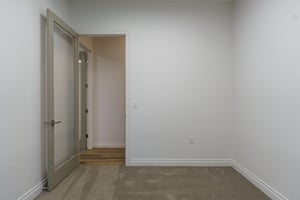
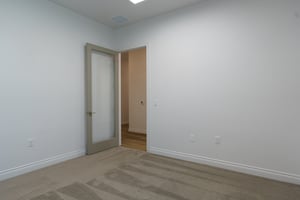
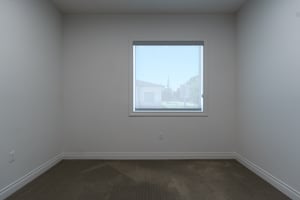
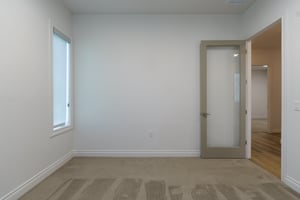
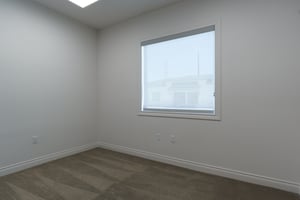
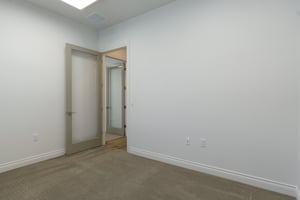
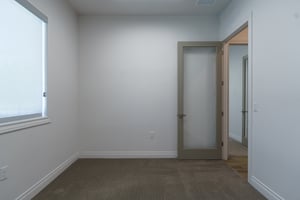
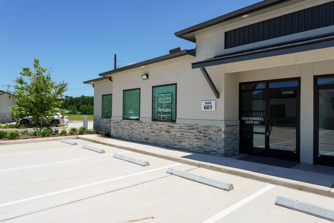
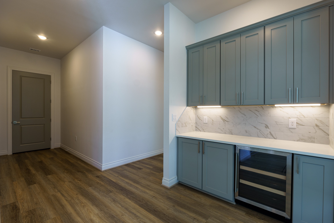
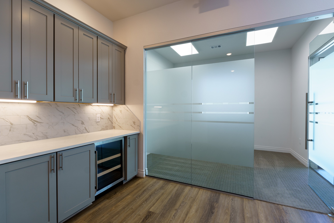
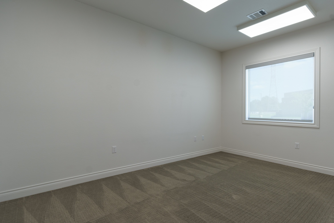
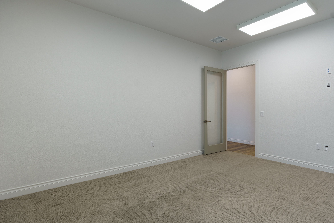
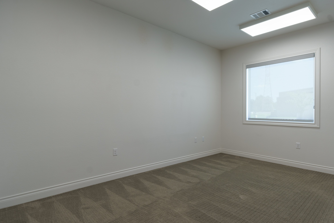
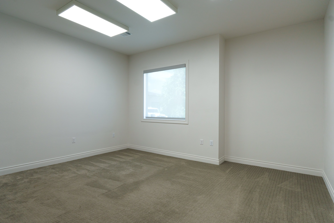
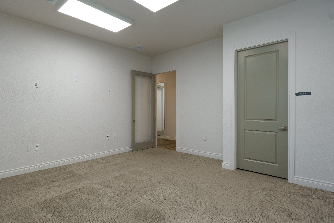
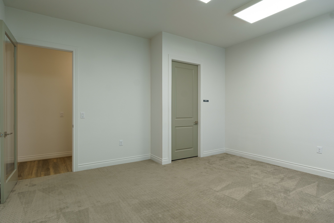
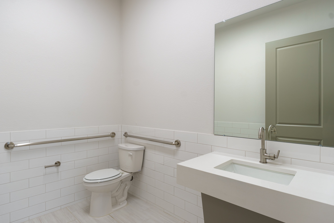
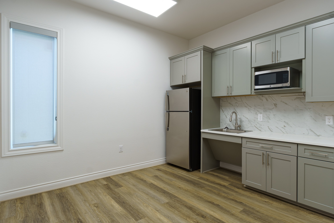
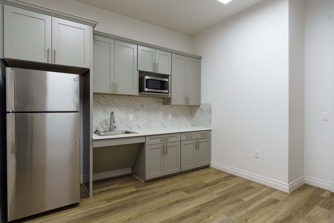
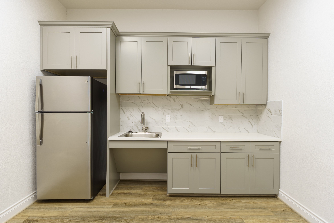
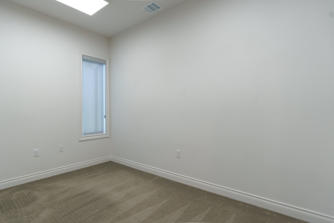
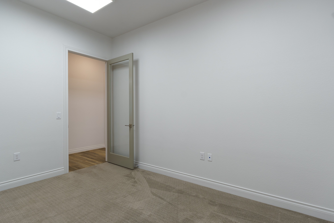
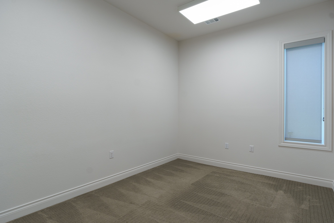
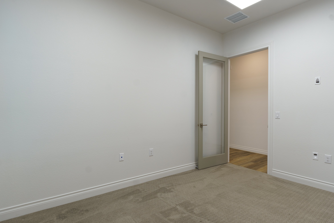
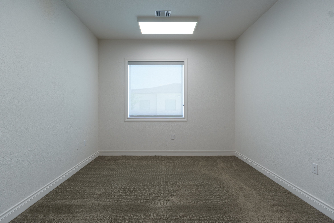
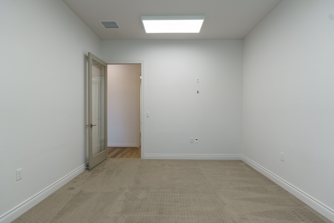
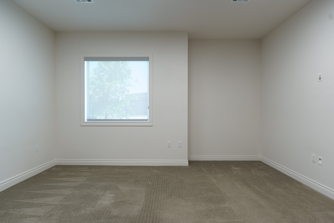
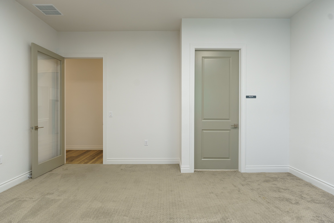
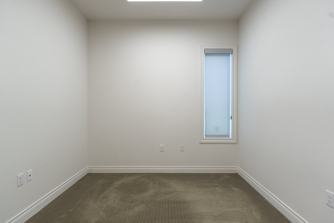
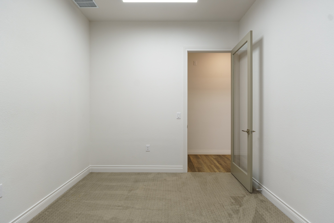
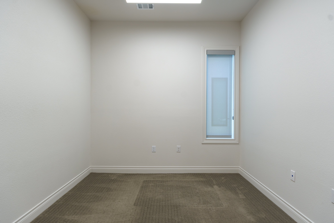
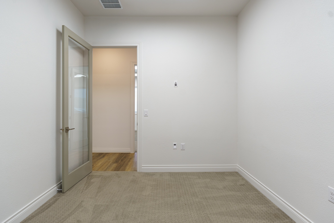
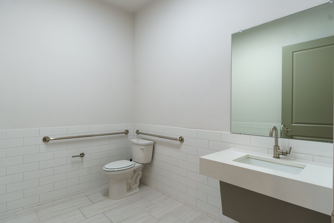
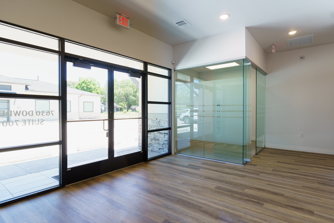
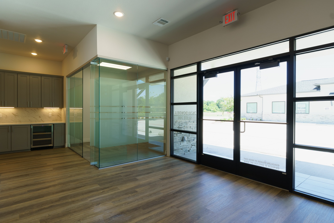
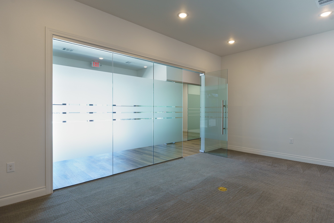
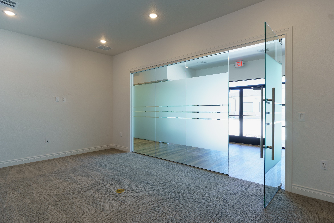
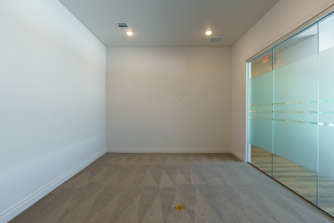
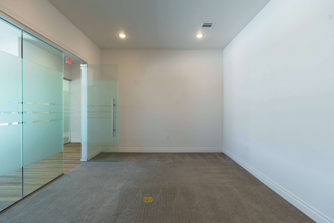
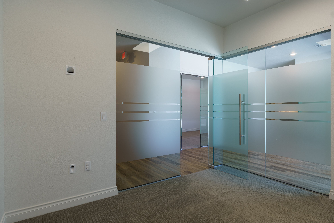
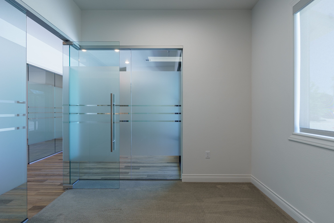
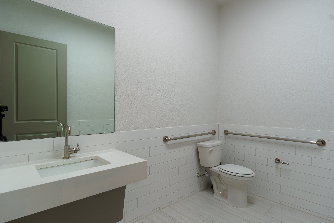
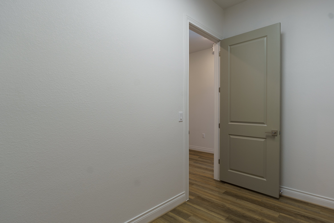
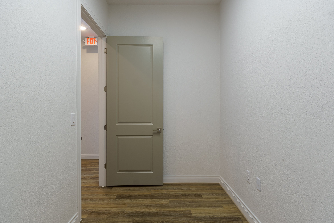
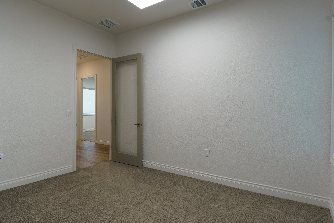
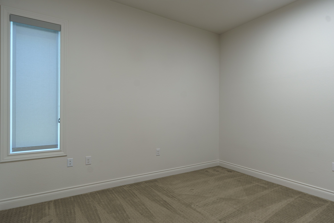
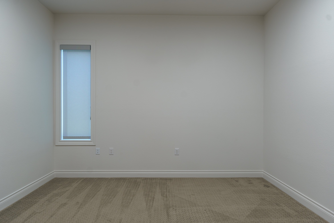
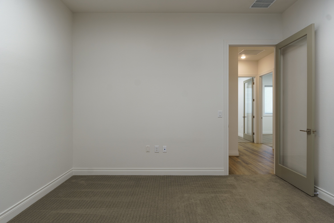
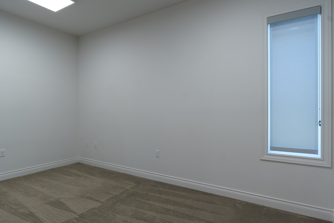
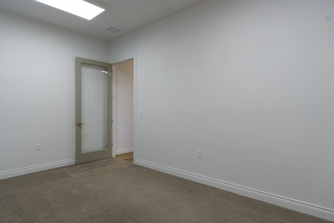
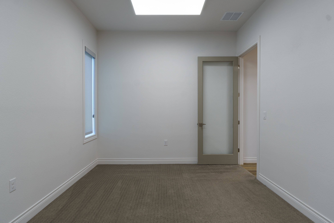
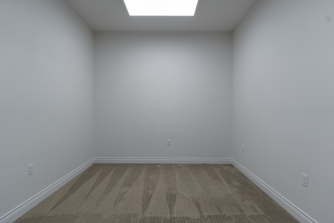
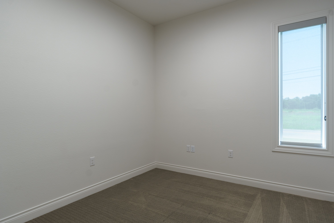
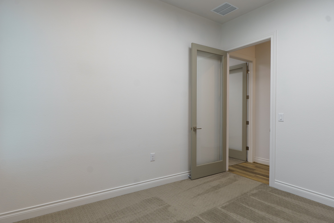
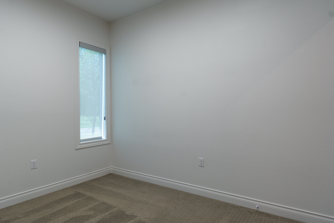
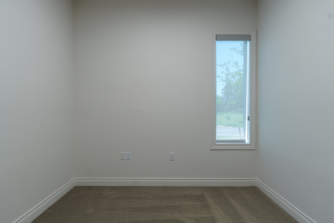
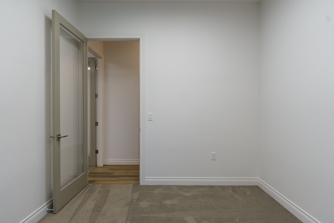
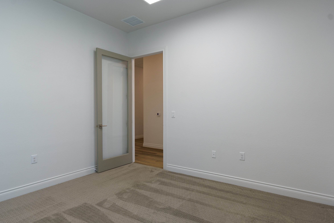
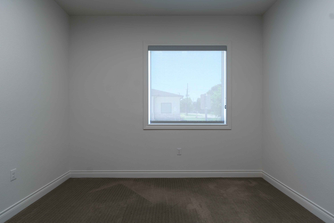
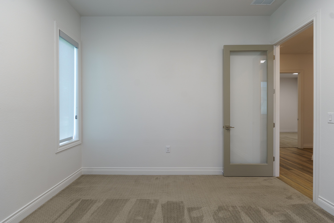
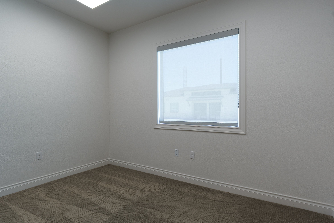
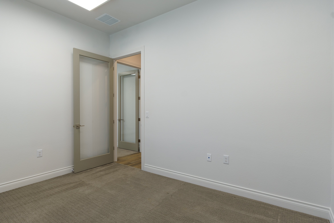
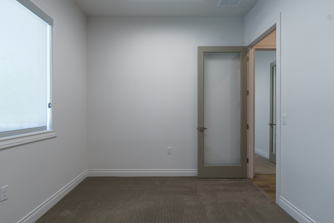
Suite 601 is a highly upgraded end-cap office suite with abundant natural light and modern finishes throughout. The layout includes 5 private offices, glass conference room, reception area, break room, laundry room, and 2 ADA restrooms. Three offices feature built-in sinks ideal for medical, wellness, aesthetic, or specialized professional use. Features include Cat6 wiring, luxury vinyl flooring, custom finishes, and included appliances. Virtual Tour: https://kuula.co/share/collection/7T7f4?logo=1&info=0&fs=1&vr=1&sd=1&initload=0&thumbs=1
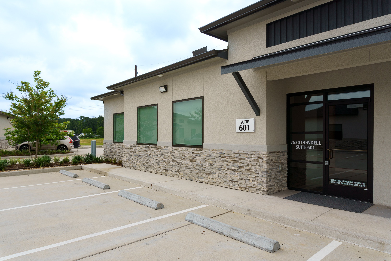
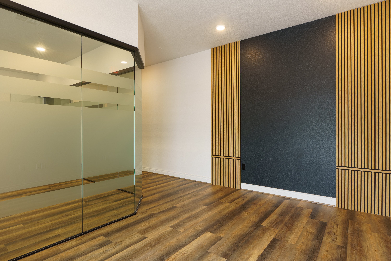
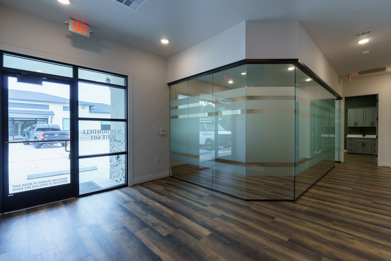
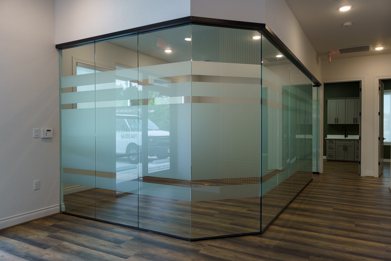
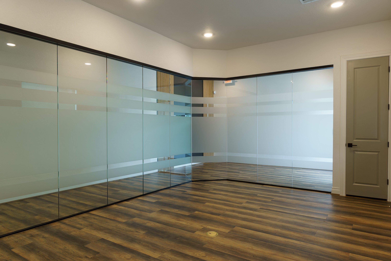
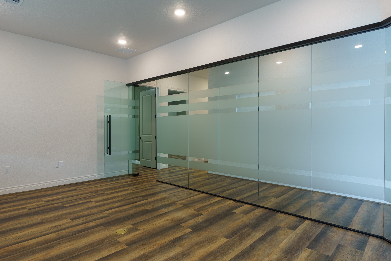
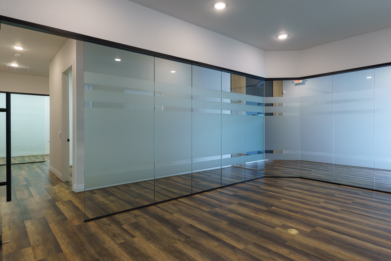
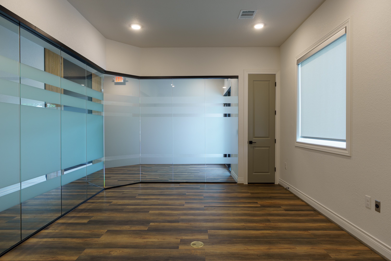
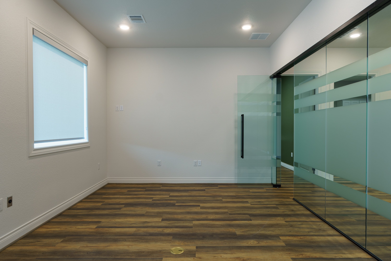
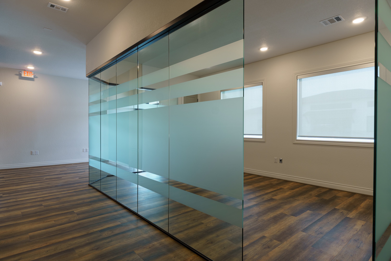
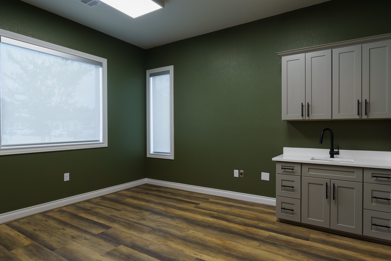
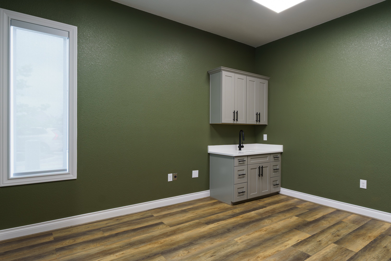
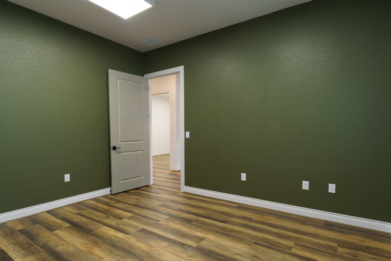
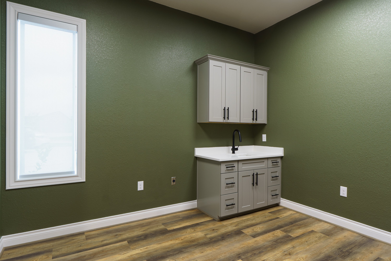
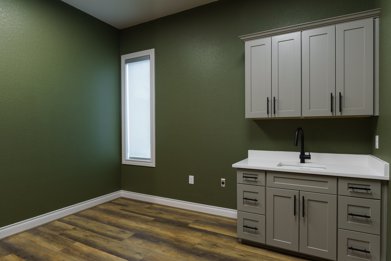
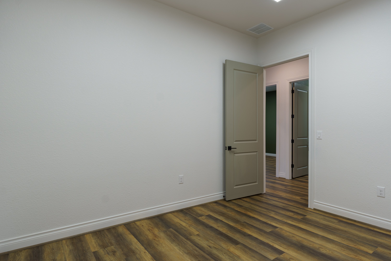
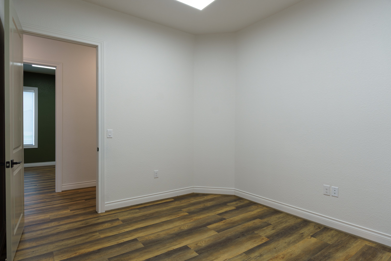
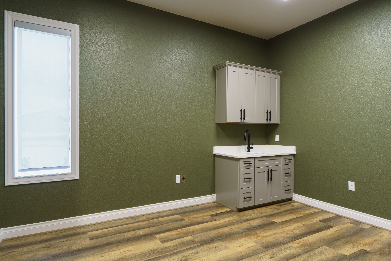
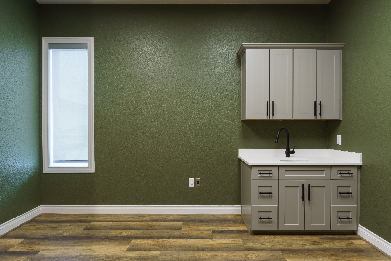
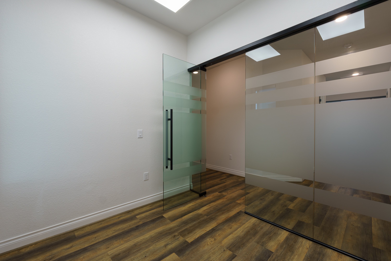
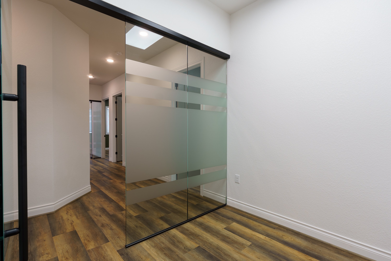
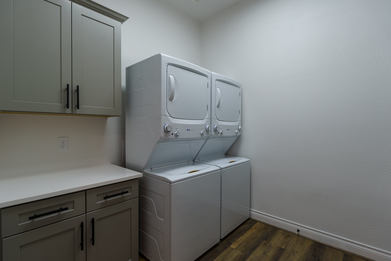
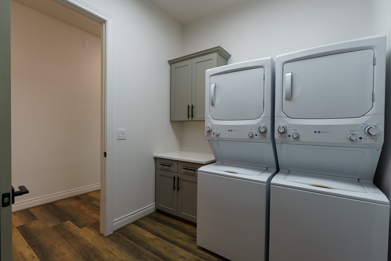
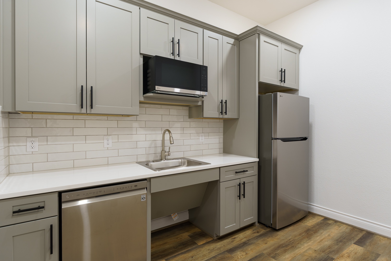
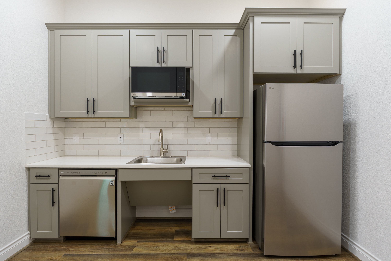
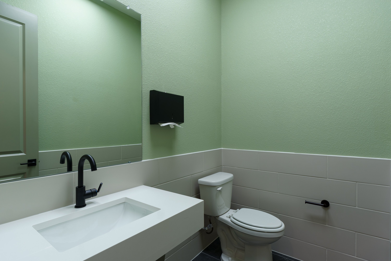
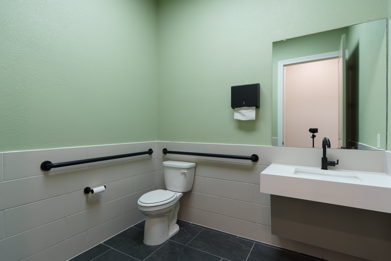
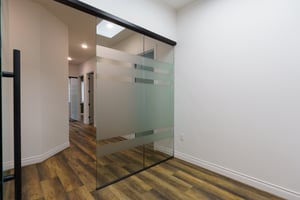
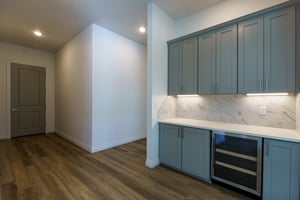
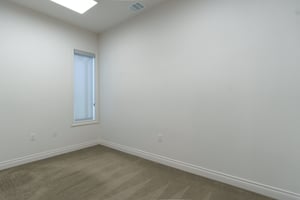
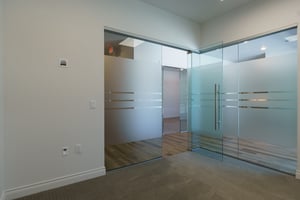
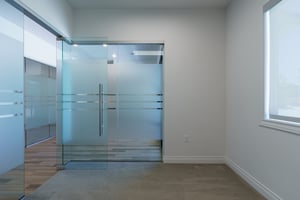
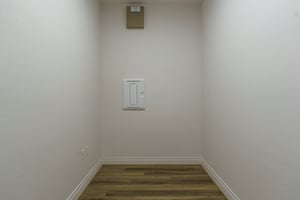
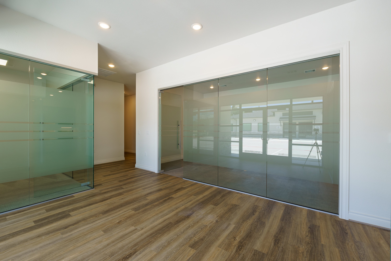
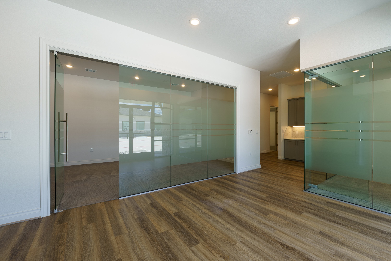
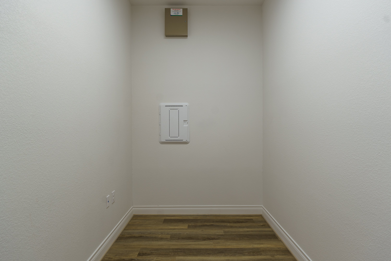
Brand-new 1,800 SF end-cap office suite offering exceptional natural light with windows in every office. The layout includes four private offices, glass-enclosed conference room, reception area, dedicated IT/storage room, break room with included appliances, and two private restrooms. Premium finishes include architectural glass elements, custom cabinetry, luxury vinyl plank flooring, and modern lighting throughout. Never occupied and move-in ready.
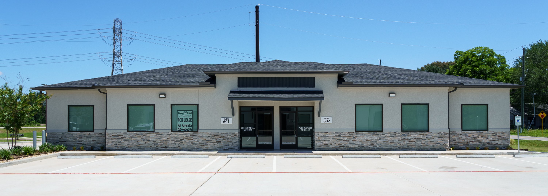
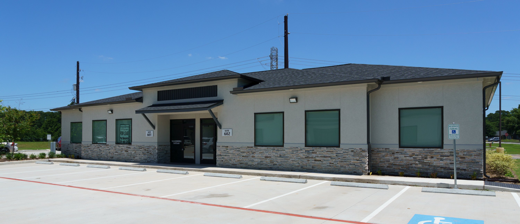
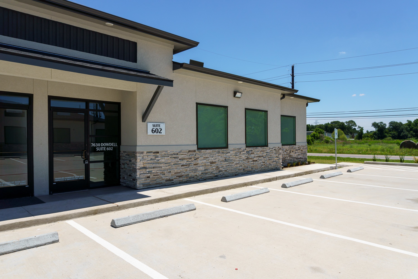
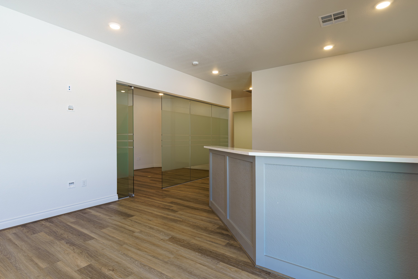
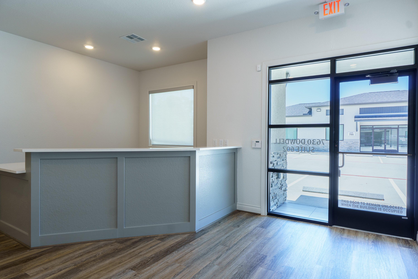
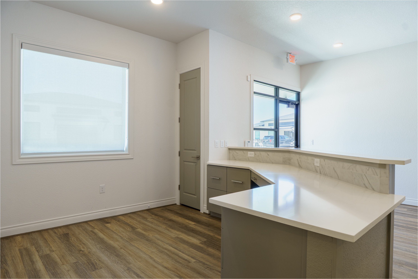
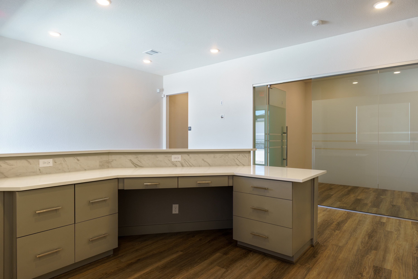
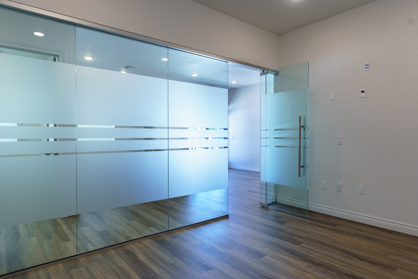
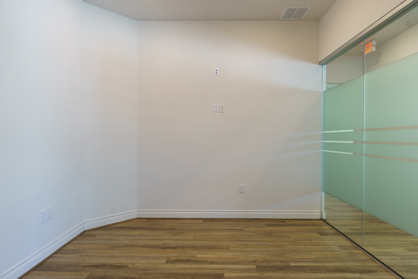
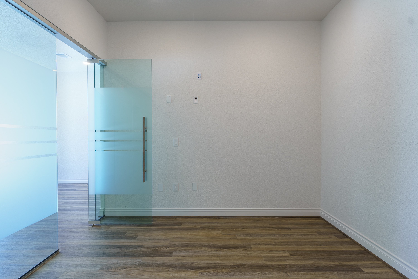
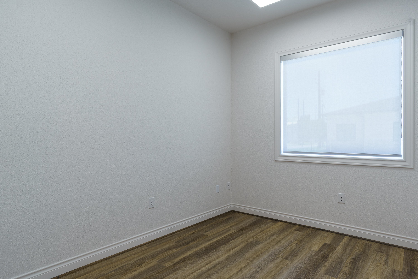
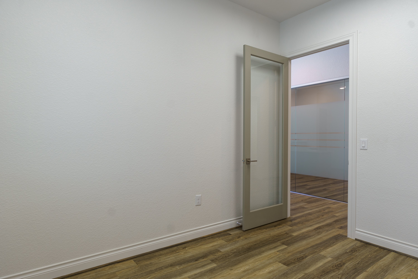
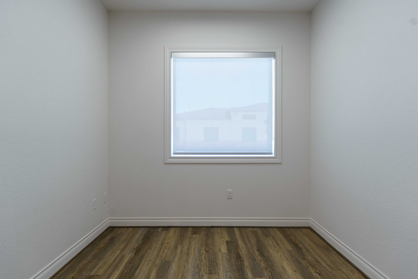
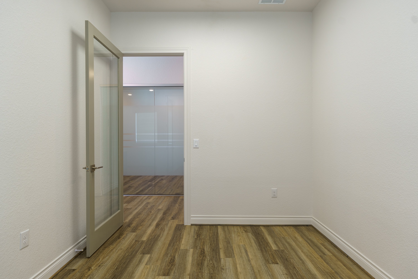
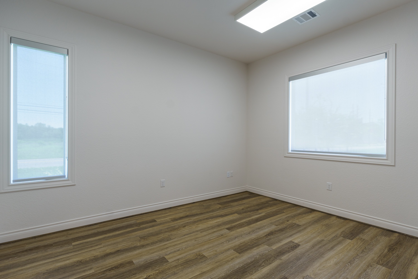
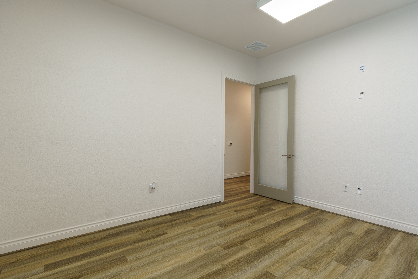
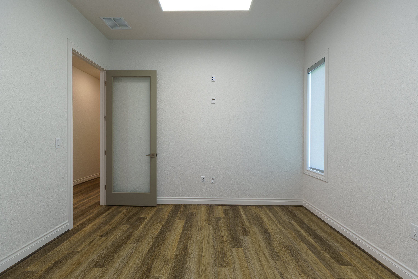
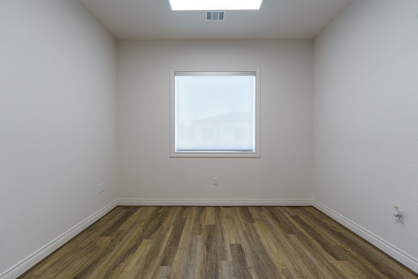
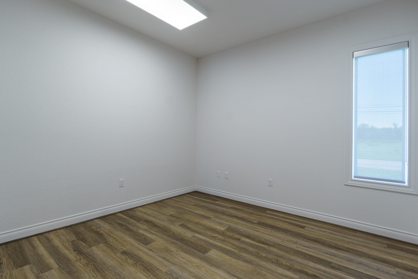
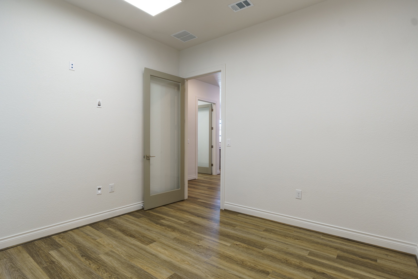
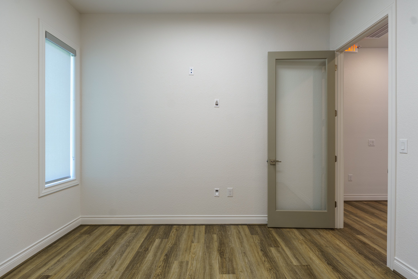
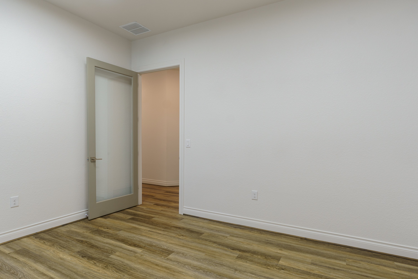
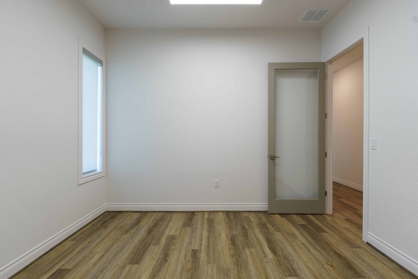
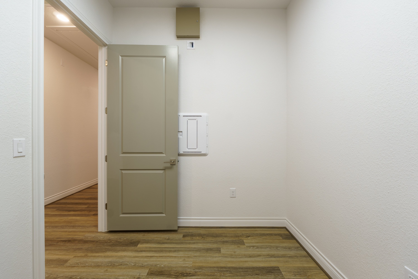
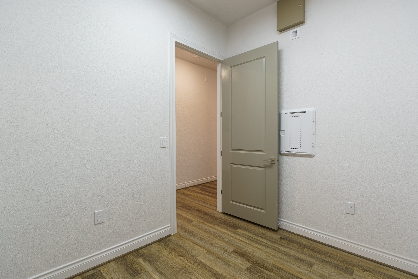
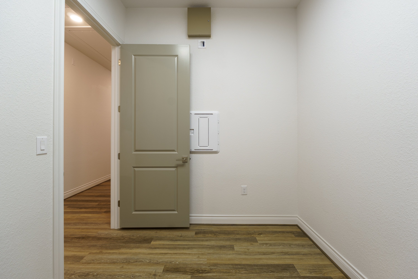
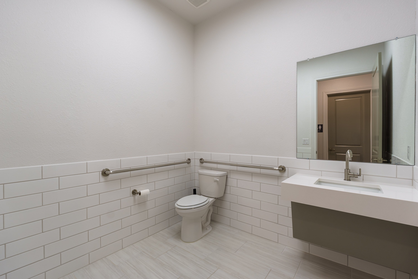
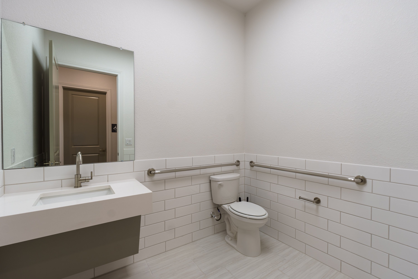
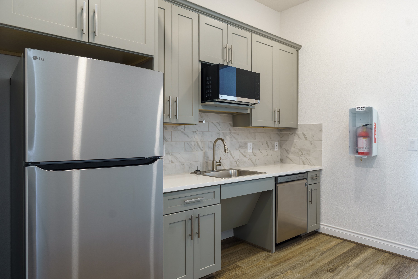
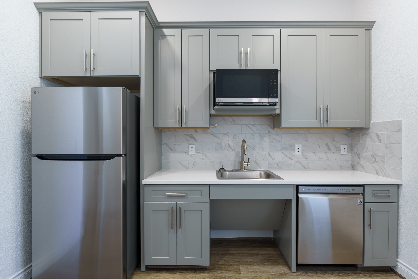
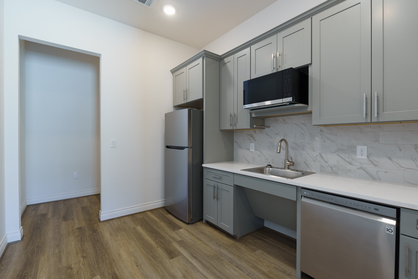
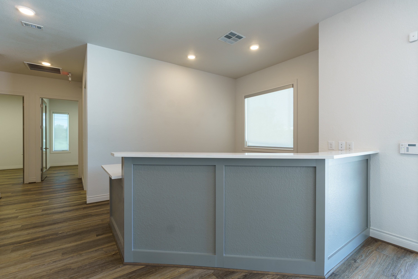
Brand-new 3,318 SF headquarters office offering exceptional privacy, visibility, and natural light. Features 11 private offices, executive office with private restroom, glass conference room, reception area, file room, three ADA-compliant restrooms, and multiple collaboration spaces. Premium finishes include architectural glass walls, luxury flooring, custom cabinetry, enhanced sound attenuation, and a fully equipped break room with included appliances.
The Office on Dowdell
Building description
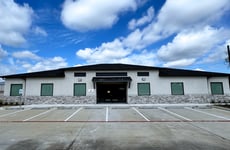

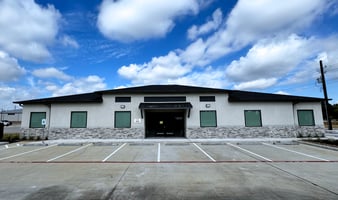
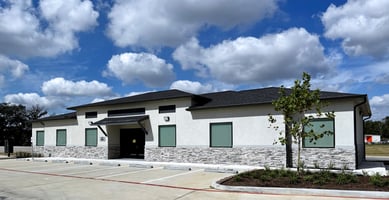
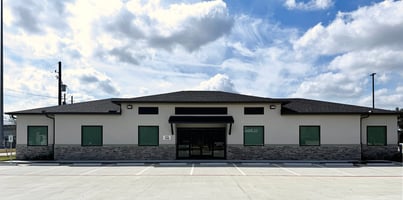
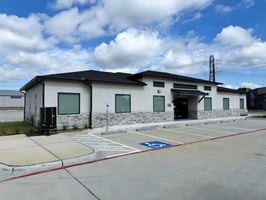
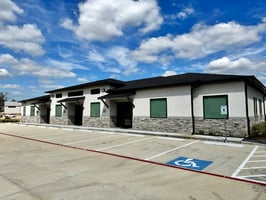
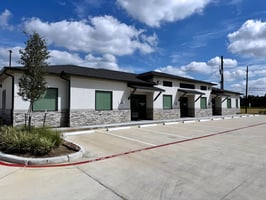
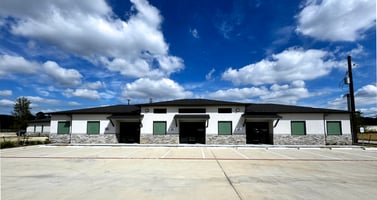
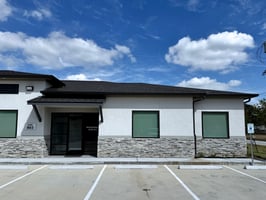
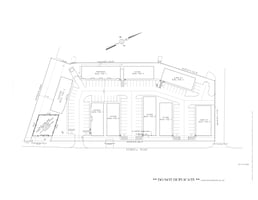
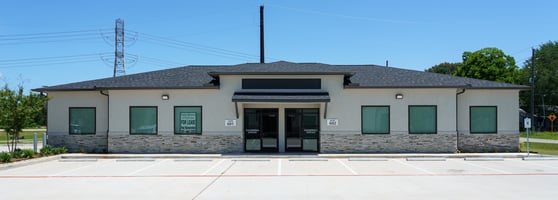

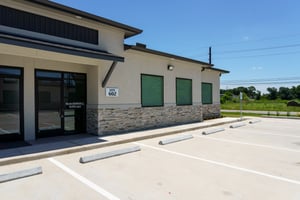
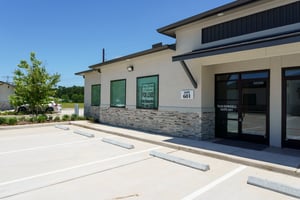
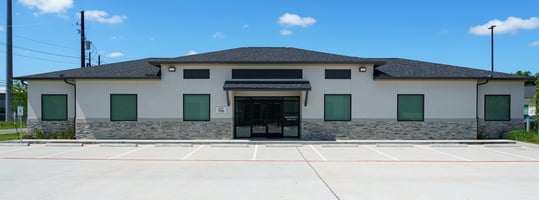
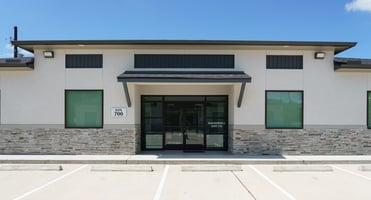
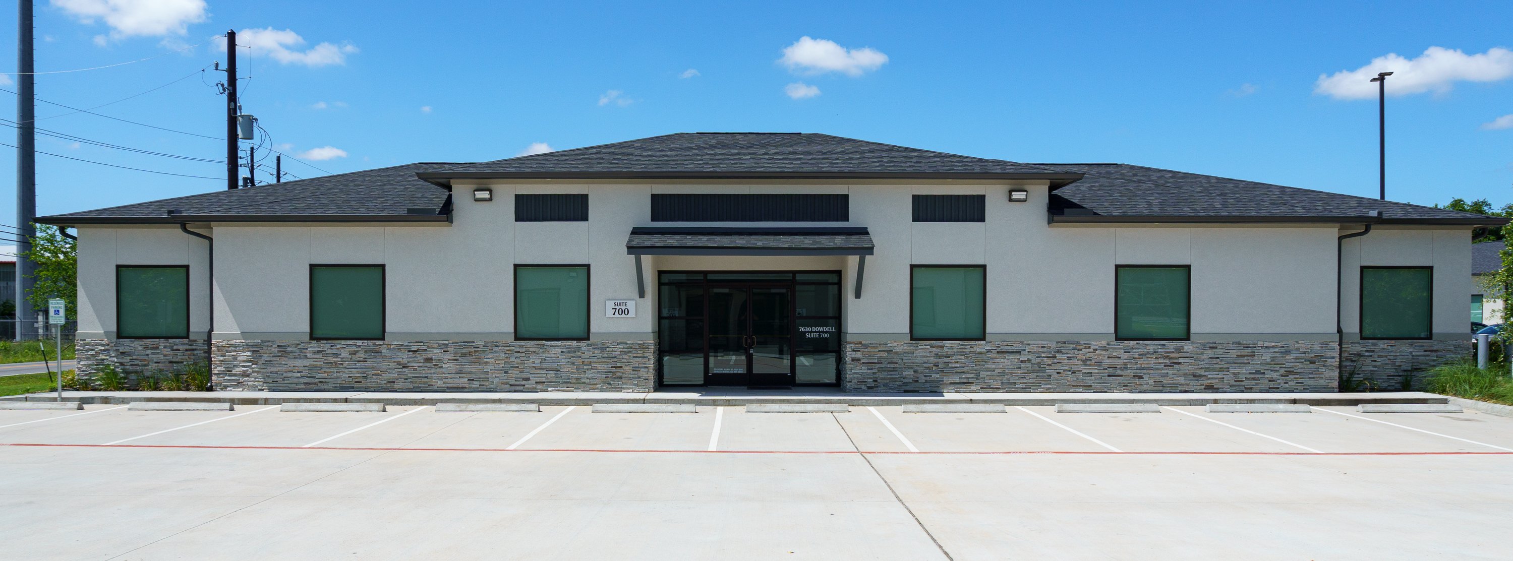
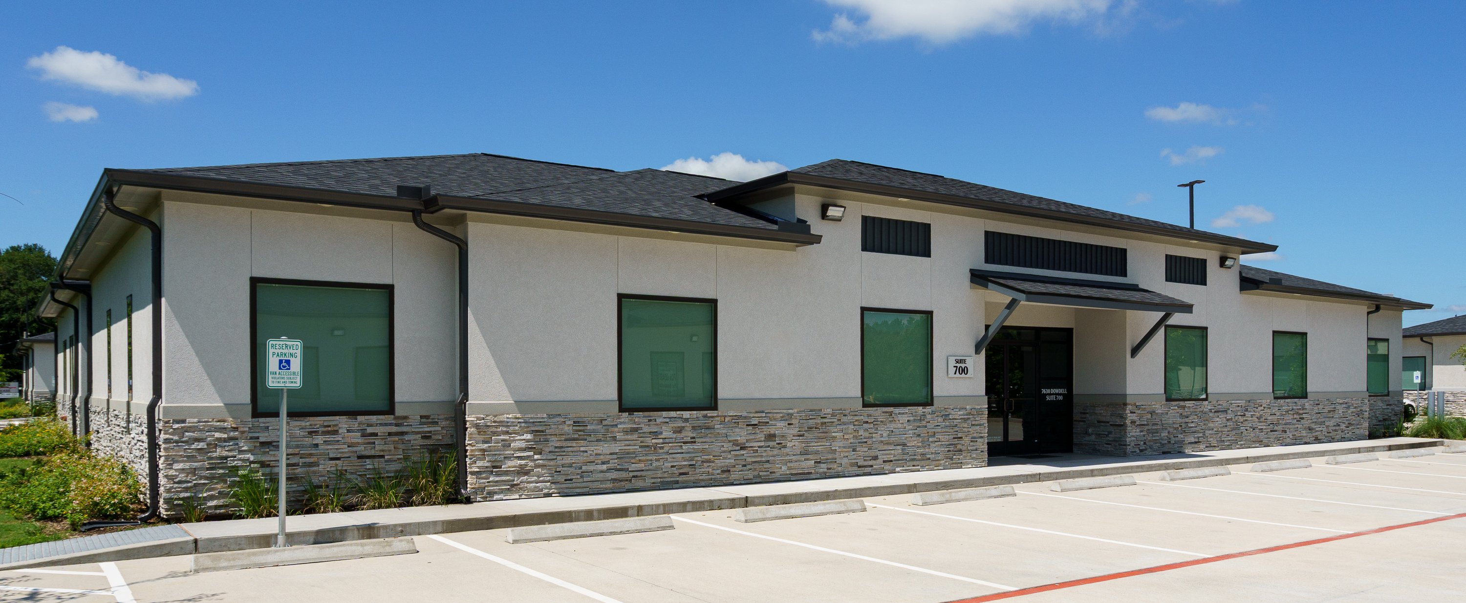
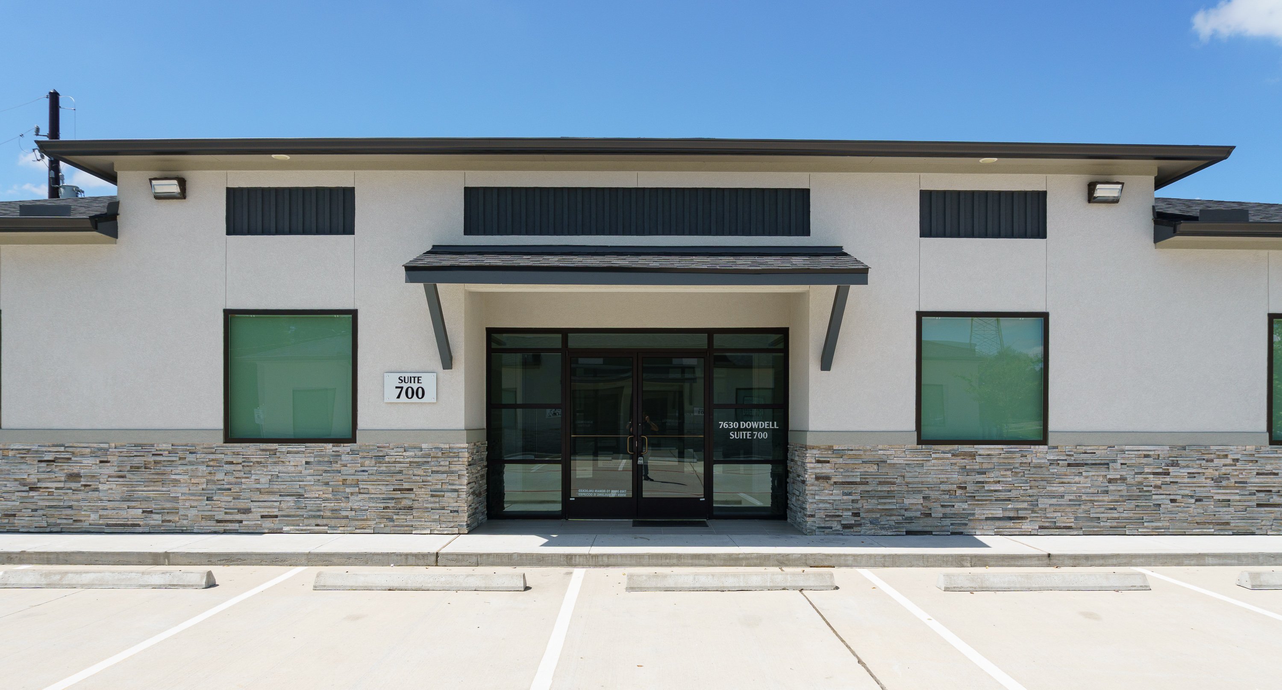
The Offices on Dowdell at 7630 Dowdell Road in Spring, TX, is the premier choice for businesses seeking high-end, newly built office space in a rapidly growing area. This exclusive business park spans 2.4 acres and offers 9 standalone buildings with 14 individual office suites, ranging from 1,305 to 3,655 SF, perfect for professionals, medical practices, and other commercial tenants desiring upscale, turnkey office solutions.
These condo-style offices feature premium finishes and modern amenities, including sound-dampening insulation, double-pane Low-E glass for energy efficiency, and pre-wired Cat 6 connectivity in all private offices, conference rooms, and reception areas. Every office suite comes with a break room, custom-built cabinetry, and full-size fridges and microwaves included in the lease. Additionally, the offices are prewired for hallway audio speakers and CCTV systems, with a fully installed alarm system, ensuring a secure and professional environment from day one.

Conveniently located near FM 2920, Grand Parkway (99), and I-45, The Offices on Dowdell offer tenants prime access to major roadways, making it easily accessible for employees and clients. The surrounding area’s robust demographic, with a median household income of $142,611, is complemented by proximity to prestigious communities like The Woodlands Creekside Park, Auburn Lakes, Gleannloch Farms, and Benders Landing Estates, adding additional appeal for businesses looking to serve an upscale clientele.
Designed to cater to the needs of modern businesses, The Offices on Dowdell offer not just space but a polished, professional setting that supports both productivity and prestige. Whether your business is growing or you’re looking to upgrade your office environment, this is the place to be.
Building highlights
This office building offers a range of high-quality construction features and amenities designed for modern business needs. The building underwent extensive inspections, including foundation pre-pour and concrete placement, structural and fire code inspections, as well as ADA plan reviews to ensure compliance with accessibility standards.

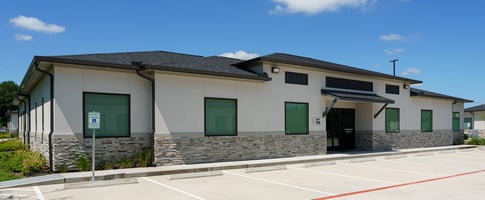
Shared elements include monument signage, approximately 100 parking spaces, ADA-compliant parking, and centrally located mailboxes. Professional landscaping surrounds the property, maintained by an automatic irrigation system, with maintenance included in OA dues. The foundation is built with professional soils testing and a post-tension slab designed by Eric L. Davis Engineering.
The building boasts energy-efficient double-pane windows, a charcoal-gray asphalt shingle roof, and insulation throughout. Inside, 16 SEER electric HVAC systems maintain a comfortable environment, while the plumbing system features ADA-accessible break rooms and restrooms. The electrical system includes energy-efficient LED lighting throughout, along with low-voltage wiring for data, phone, and security needs.

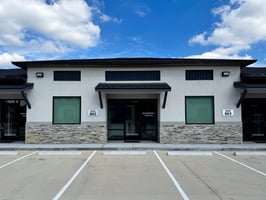
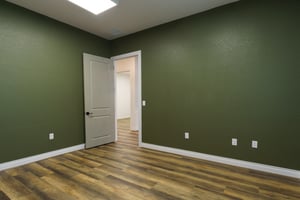
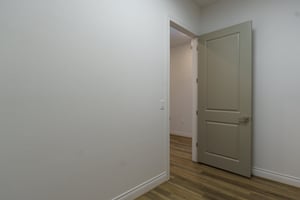
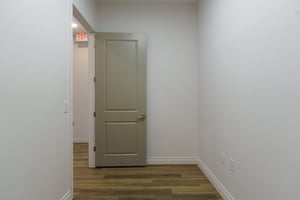
The offices are designed with 8' solid-core doors, luxury vinyl plank flooring, solid-surface countertops, and ADA-compliant cabinetry. The break rooms and restrooms are well-equipped with modern fixtures, and there is pre-wiring for audio, video, and security systems. Exterior features include hand-troweled stucco with stone accents, and the building is engineered for both wind bracing and structural integrity, ensuring durability and safety.
This thoughtfully designed office space provides all the essentials for a comfortable, accessible, and efficient workplace.
Listing Contacts
Property History

Similar Properties
Is there information that looks off?
