




Listed by Coreland Companies
Undisclosed Rate

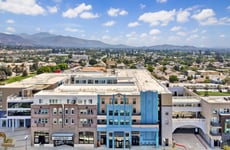
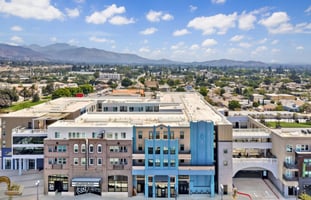

The Orchard, Azusa
Building Details
Property Type Retail
Sub Type Storefront, Mixed Use
Tenancy Multiple
Total Building SqFt 145,489
Min Divisible SqFt 767
Max Contiguous SqFt 8,589
Vacant SqFt 27,959
Total Parking Spaces 72
Spaces
Retail | 12 spaces available | 767 SqFt - 8,589 SqFt
Building description

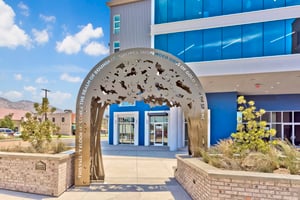
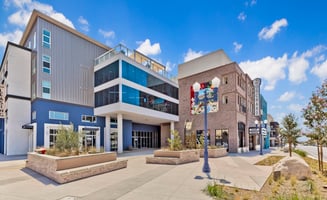
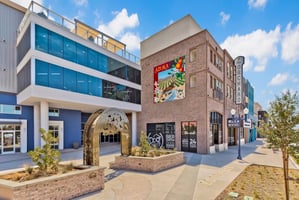

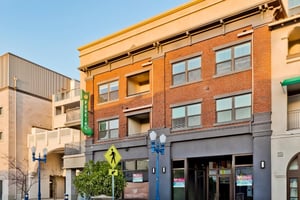
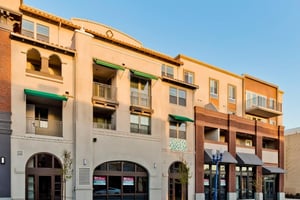

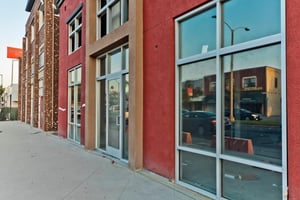


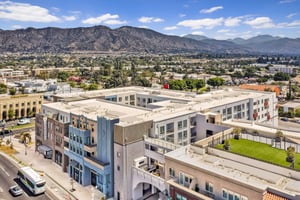
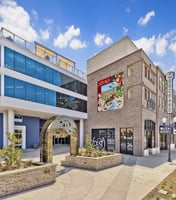

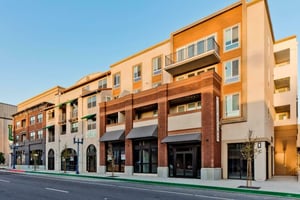
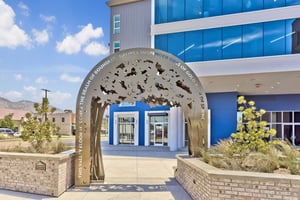
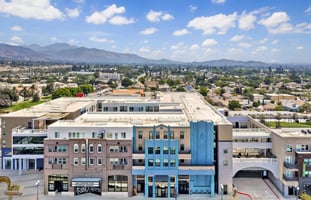

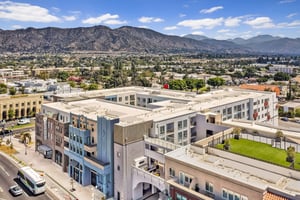
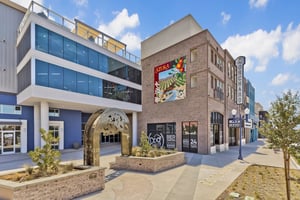

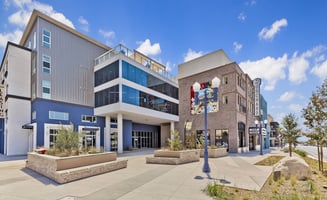
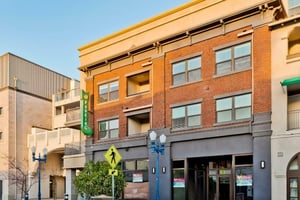
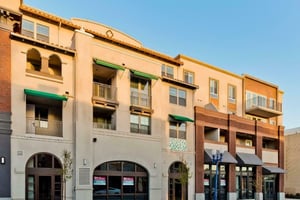
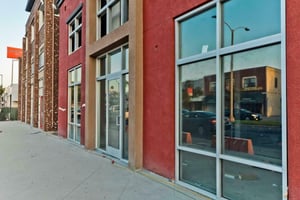




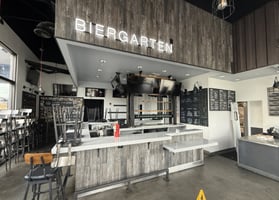
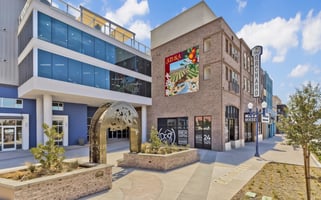
The Orchard in Azusa is a beautiful Multi-Family, Mixed-Use Project consisting of 163 residential units and street front retail space. Located in Downtown Azusa on the historic Route 66. South east corner of Azusa Avenue & Foothill Blvd in the center of the San Gabriel Valley.
Building highlights

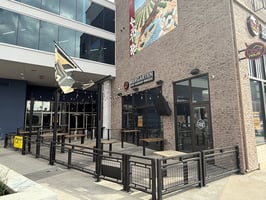
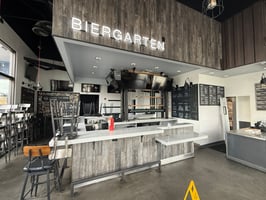
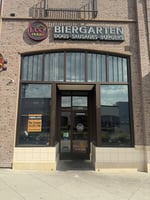
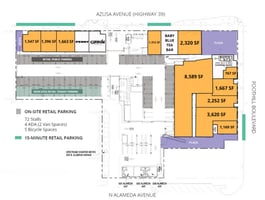
- Ground floor retail/restaurant spaces range from 767 SF – 8,589 SF
- 72 On-site retail parking spaces, 4 ADA parking spaces and 5 bicycle spaces
- 163 Apartments on site. Another 127 units at The Lumia within walking distance
- One block south of the Downtown Azusa train station and one stop north of Azusa Pacific University at the (APU)/Citrus College station stop
- Ideal for various retail and restaurant operators such as Health & Fitness, Beauty, Restaurants, Consumer Services
- Join other Downtown Azusa tenants such as Target, Wing Stop, Congregation Ale House, Cafe Cultura, and more!
Listing Contacts
Listed by Coreland Companies
Property History

Similar Properties
Additional Information
Name
License
Brokerage
Title
Is there information that looks off?
