

www.crexi.com - The Commercial Real Estate Exchange
Subscribe to Intelligence for full access
Analyze more property details including ownership and financial history. Share advanced property insights with your clients and teams.
Subscribe to Intelligence for full access
Analyze more property details including ownership and financial history. Share advanced property insights with your clients and teams.
9469790
9469763

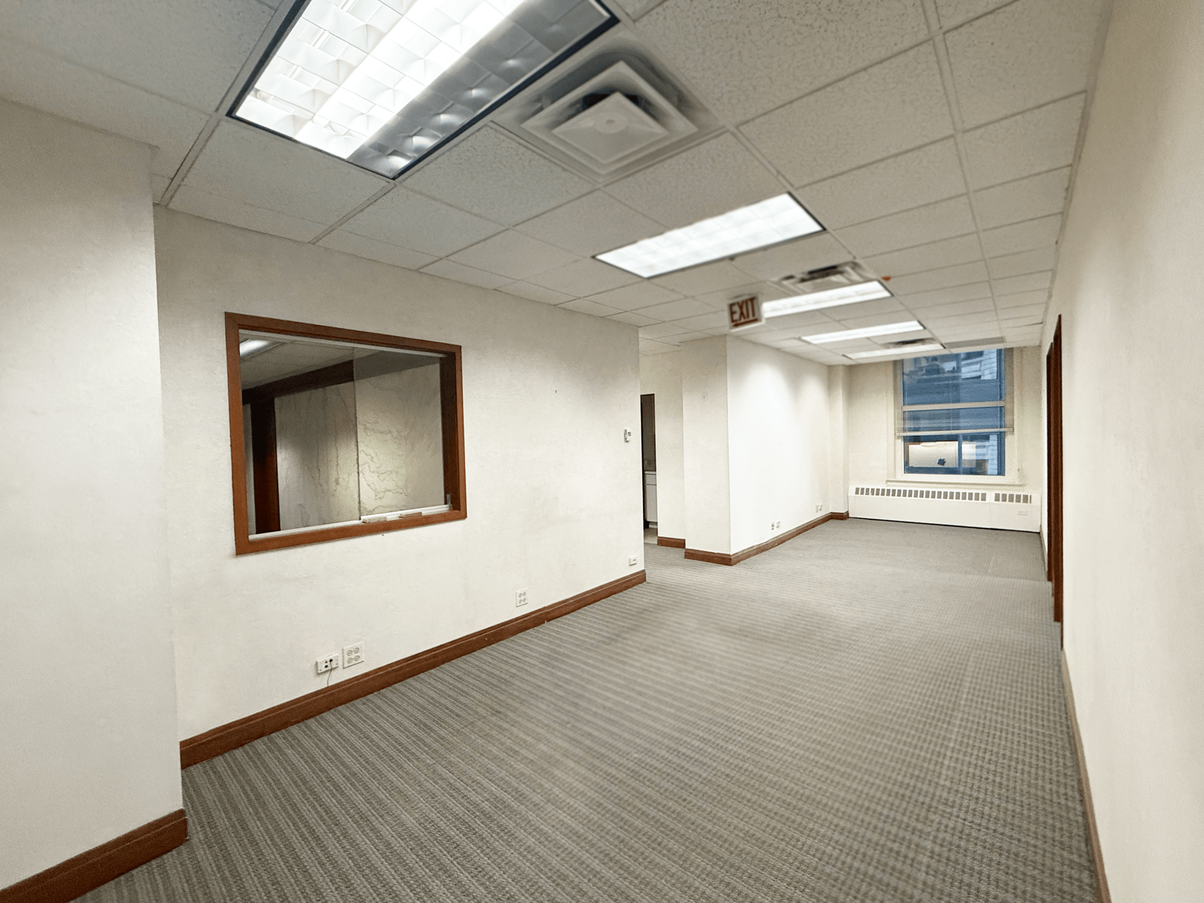
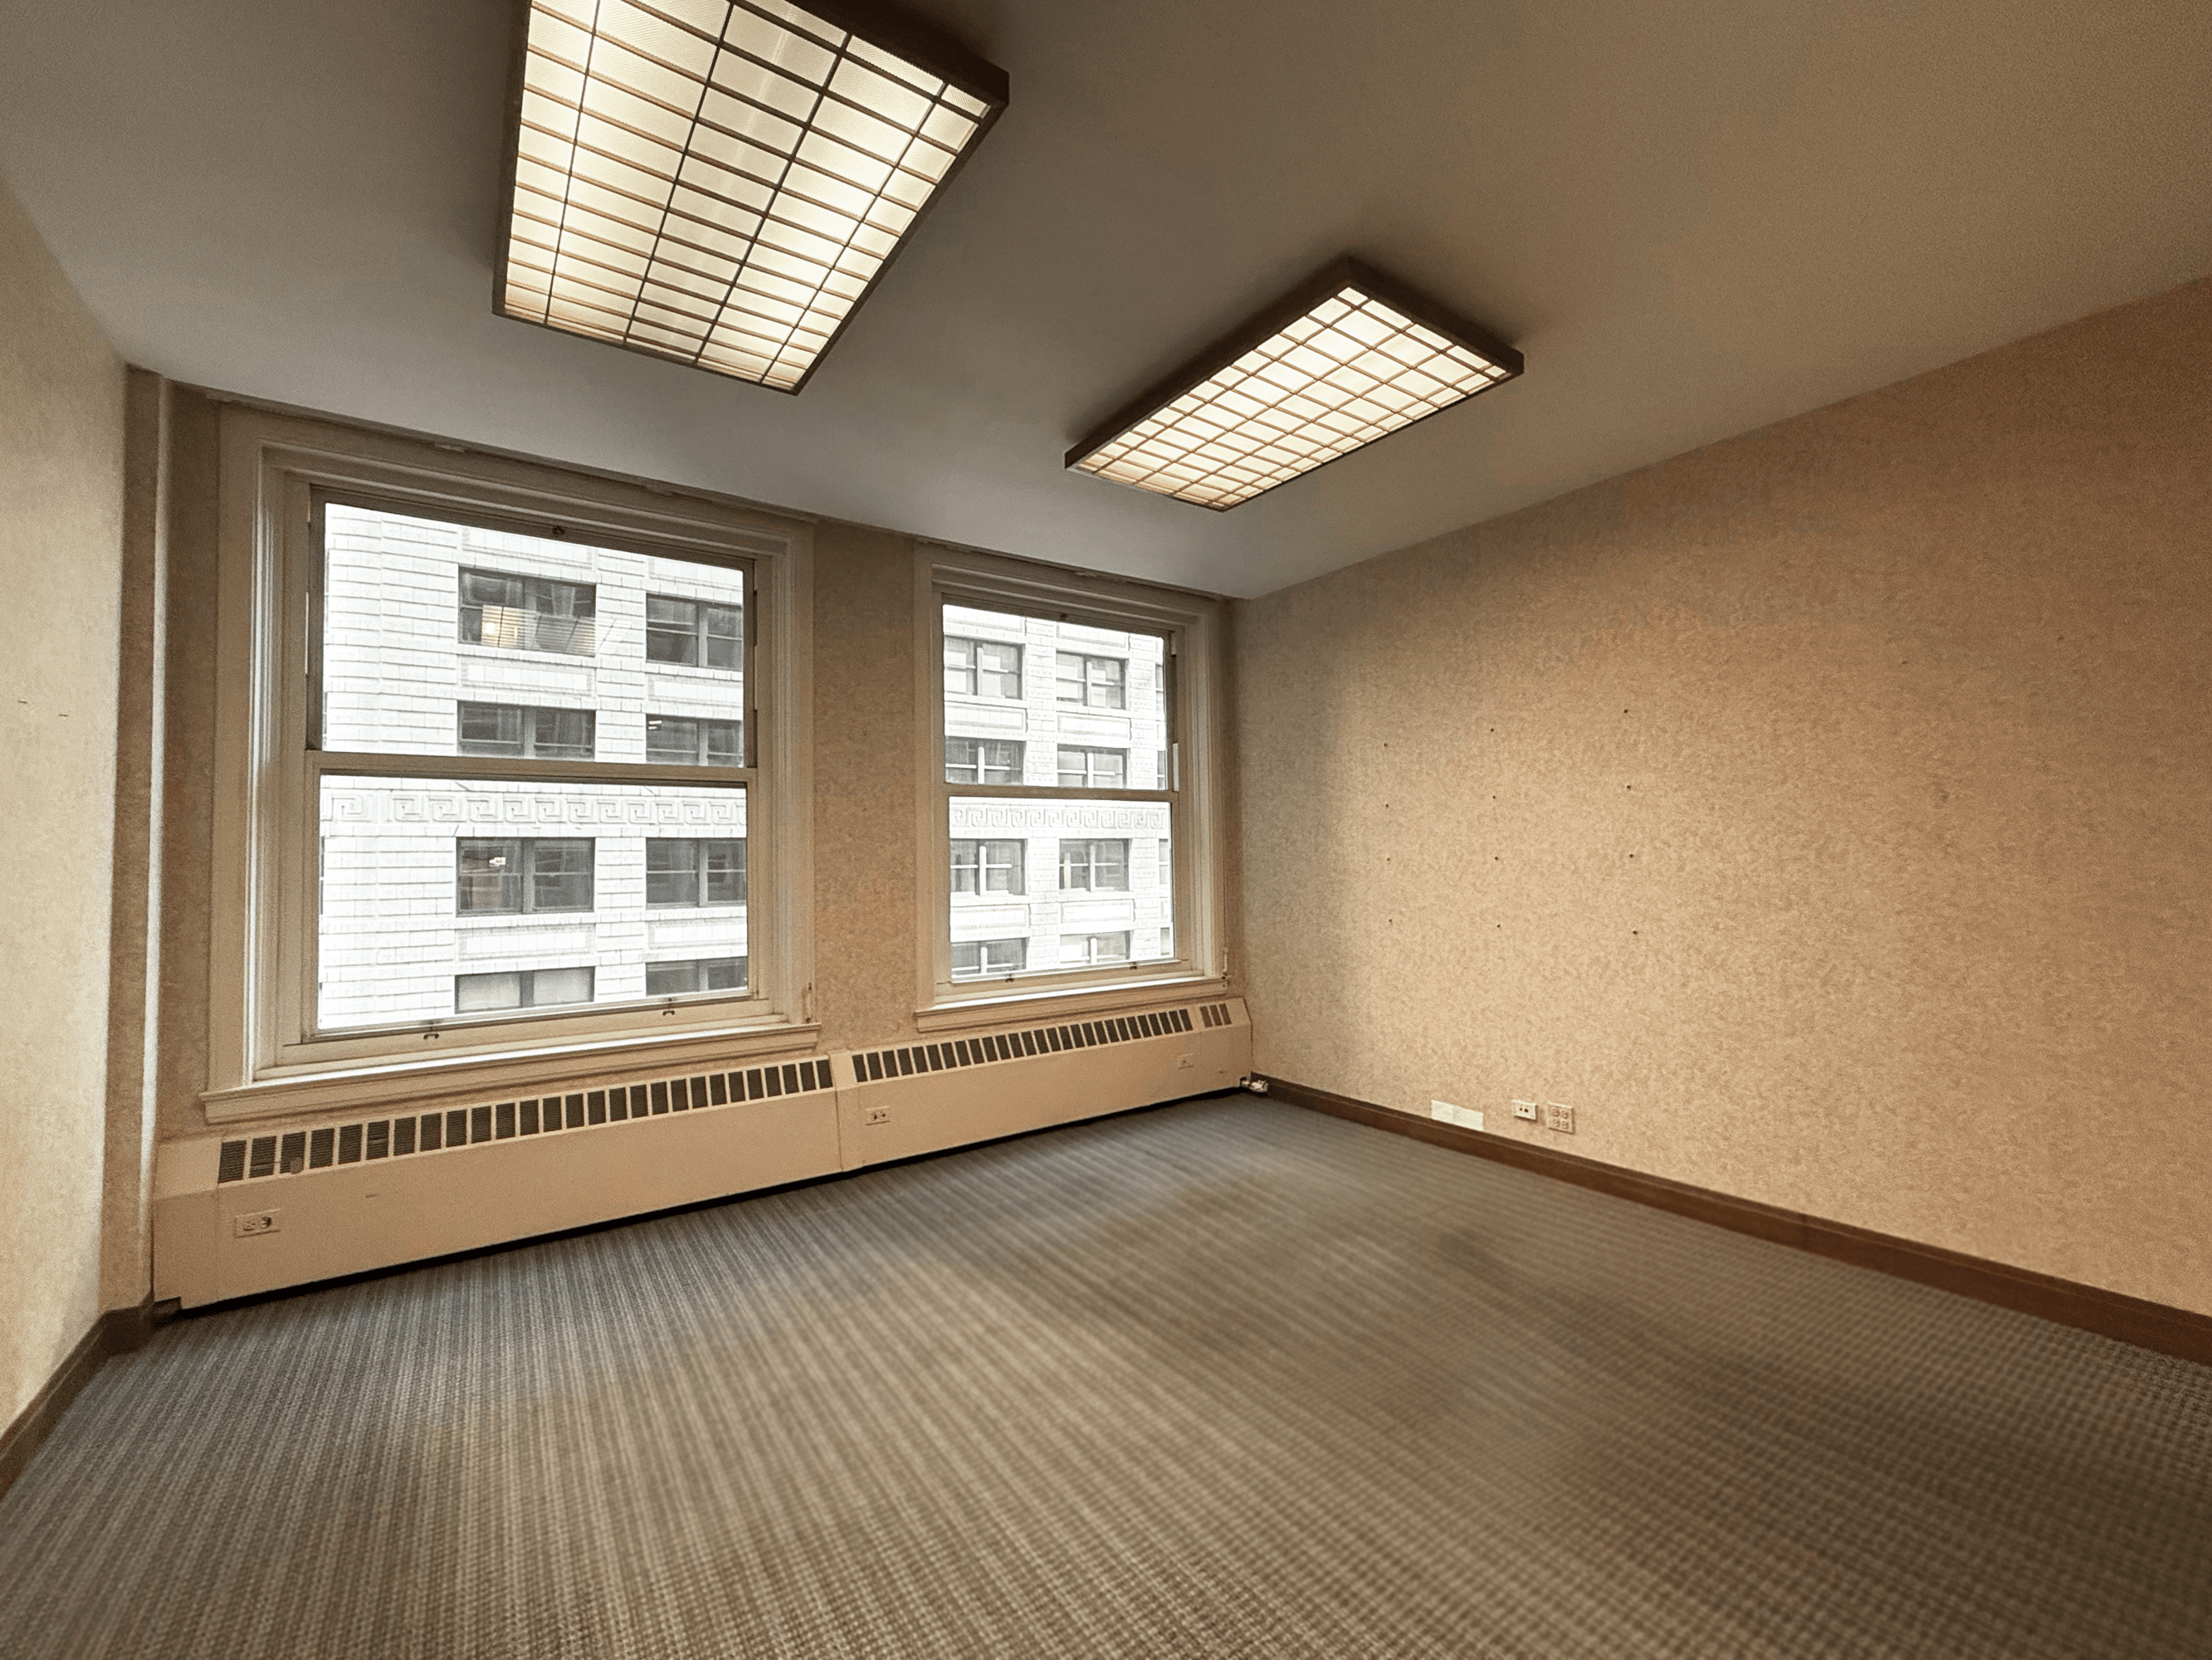
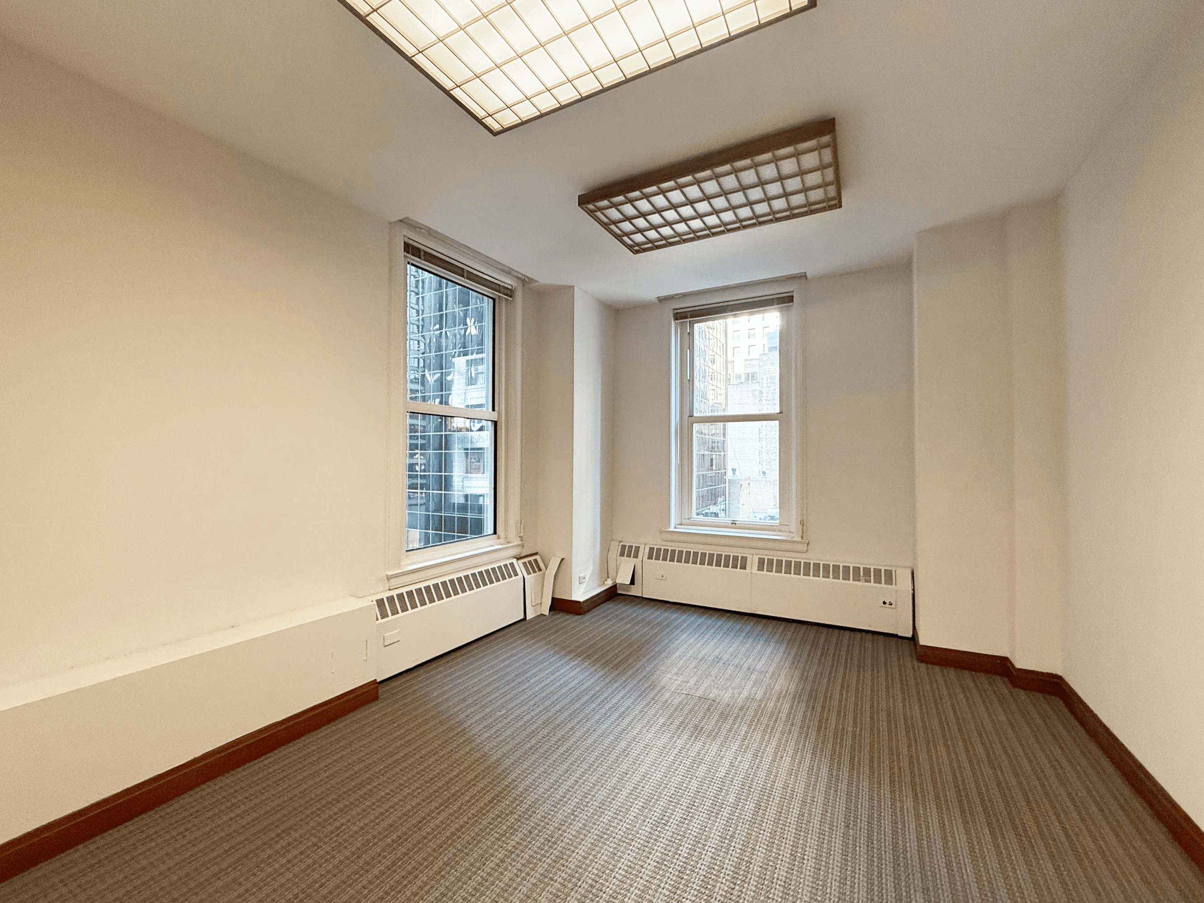
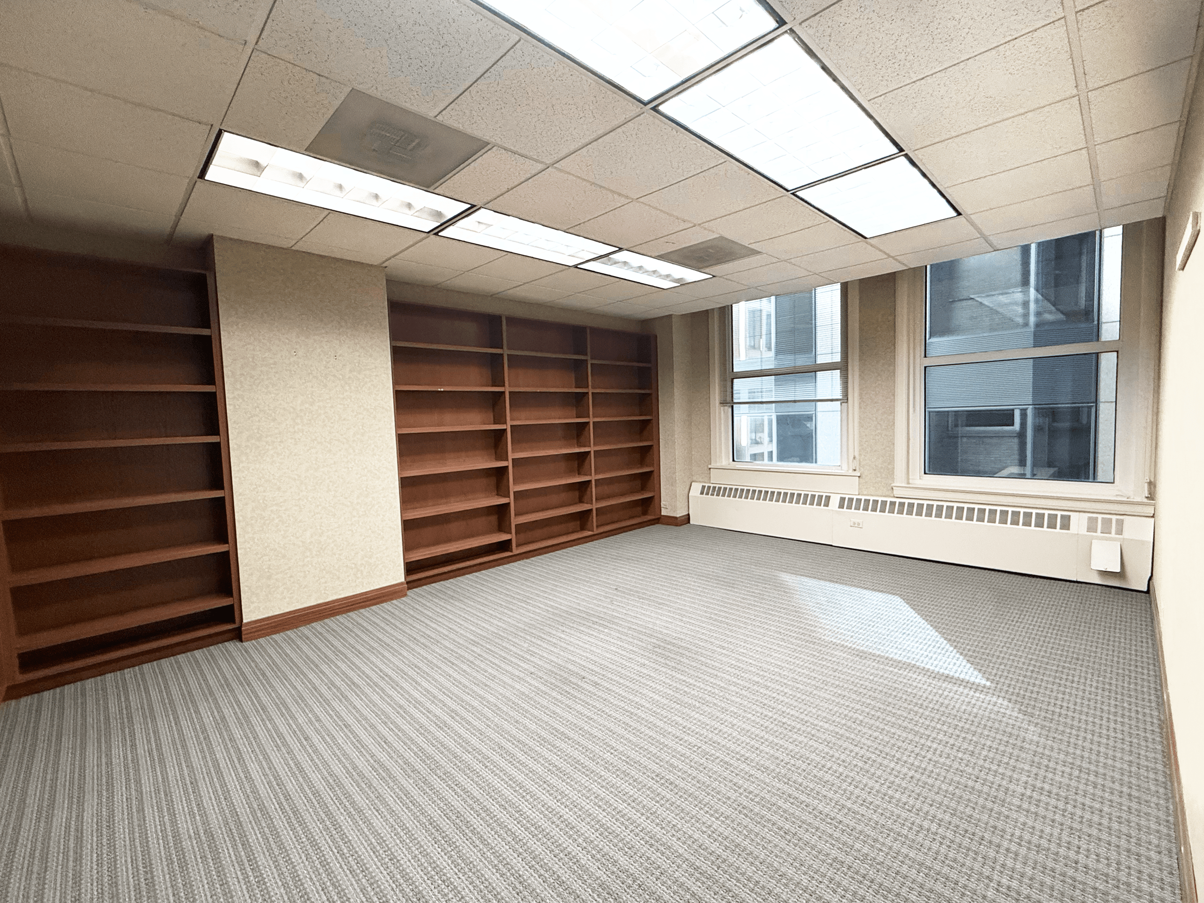
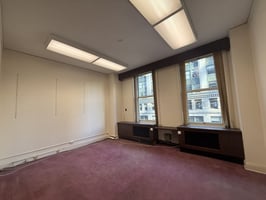
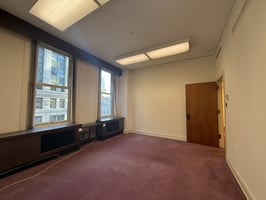
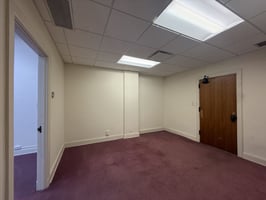
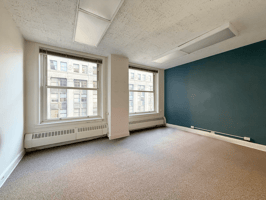
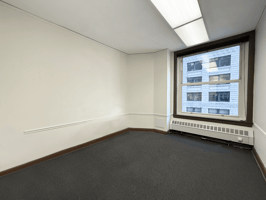
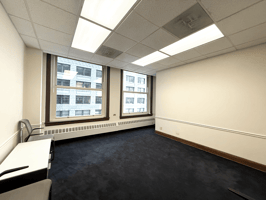
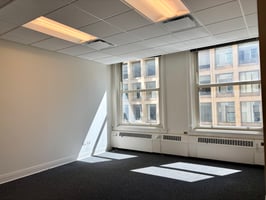
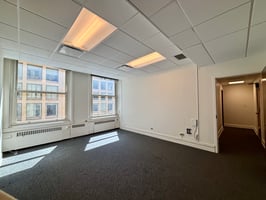
77 W Washington St, Chicago, IL 60602 For Lease

JZ
Willard Jones Real Estate
Listed by Willard Jones Real Estate
$25 - $35.49/SF/YR
627 days on market
Updated 8 days ago

Chicago Temple Building

Building Details
Property Type Office
Sub Type Traditional Office, Executive Office (+1)
Tenancy Multiple
Lease Type Modified Gross, Gross
Total Building SqFt 199,698
Year Built 1923

Spaces
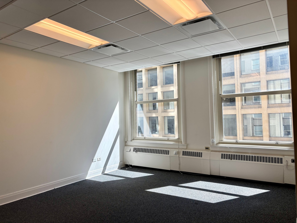
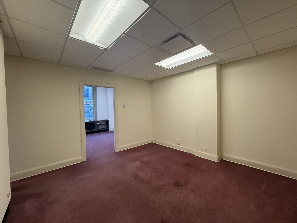
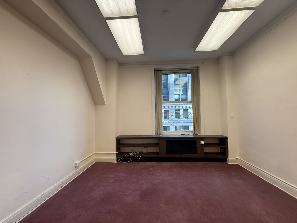
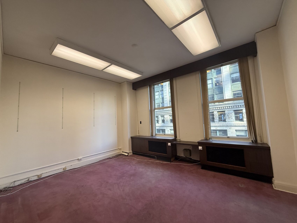
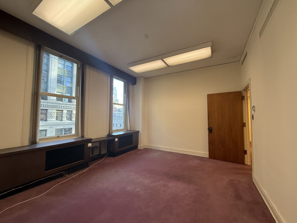
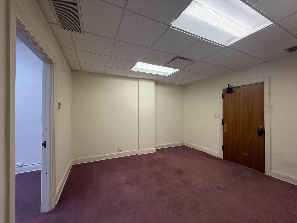
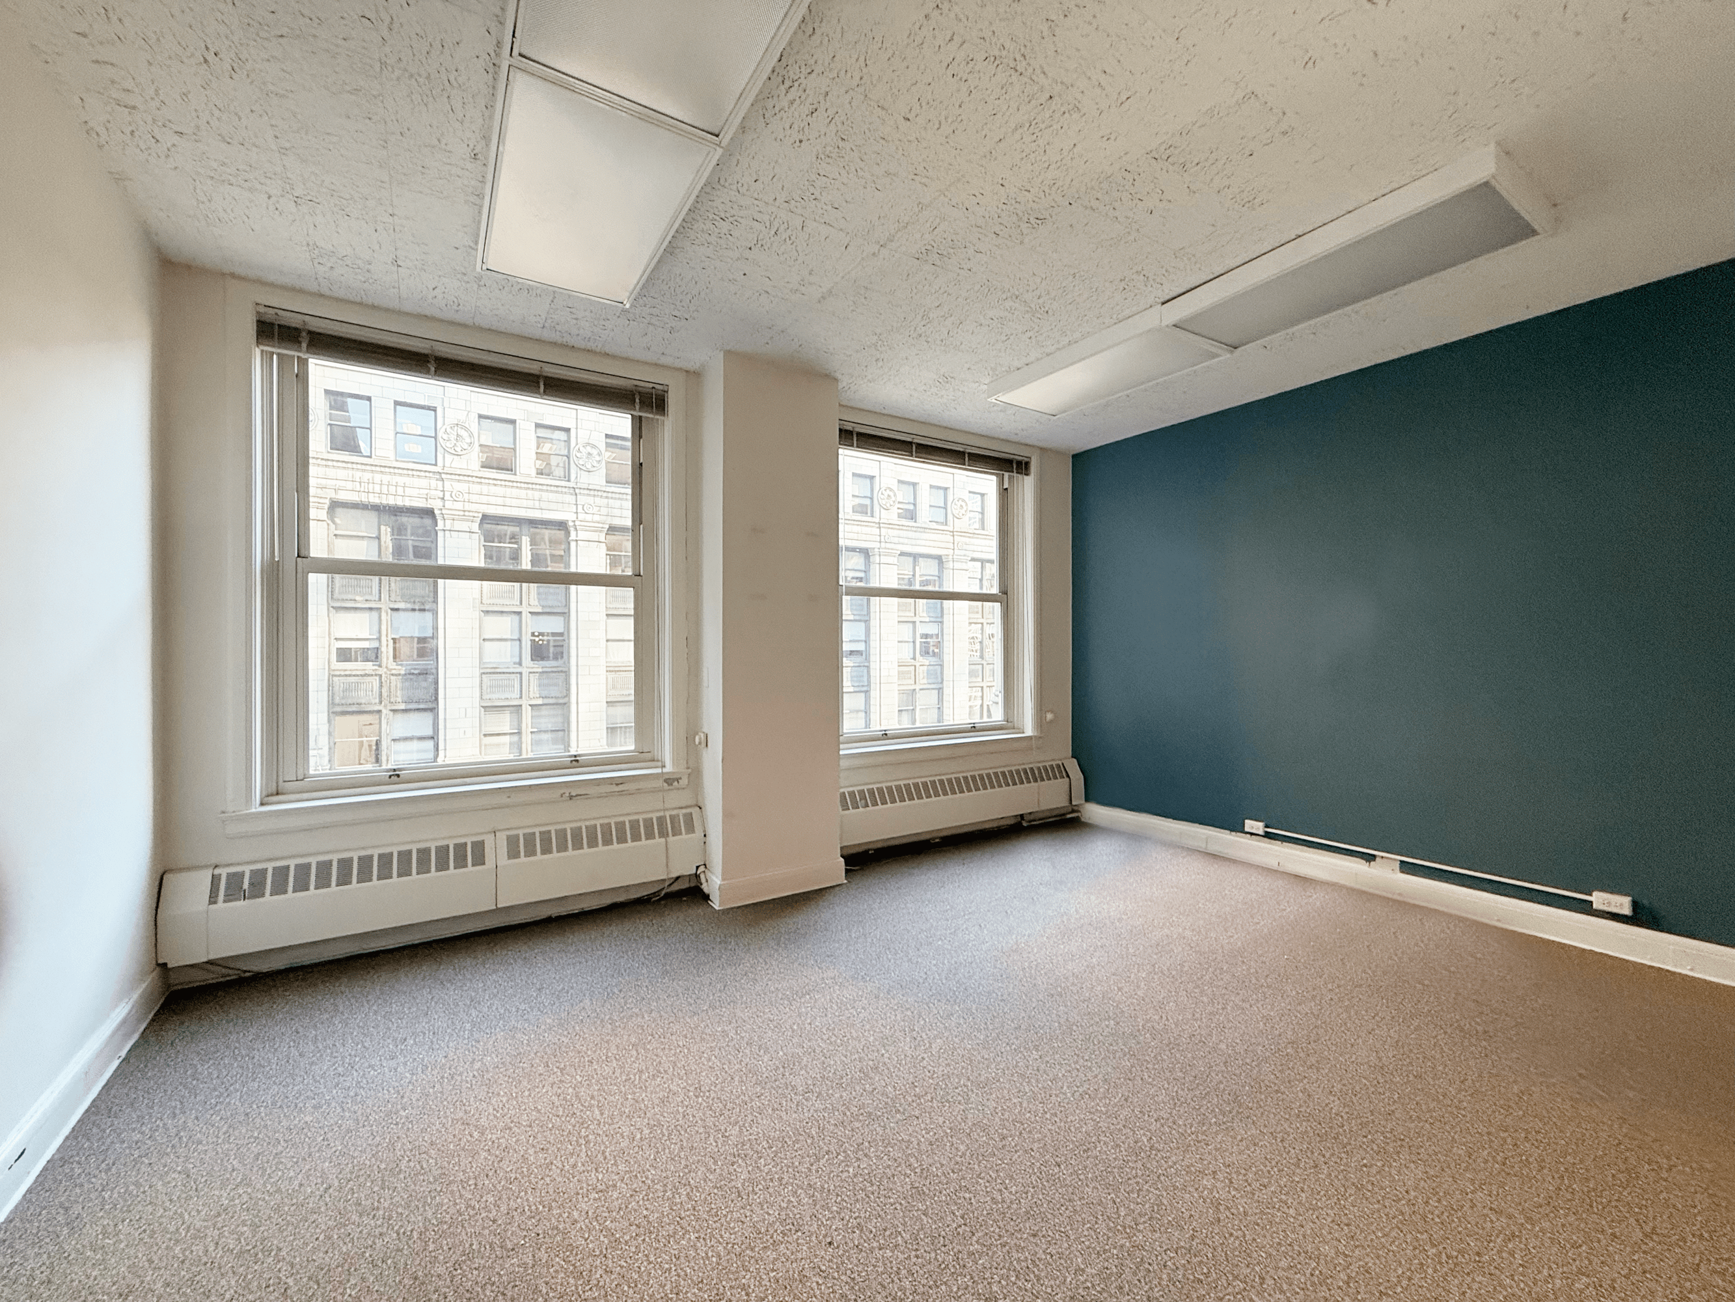
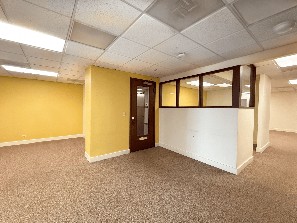
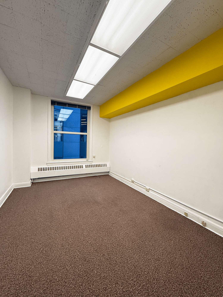
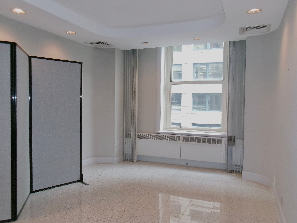
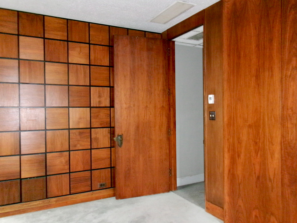
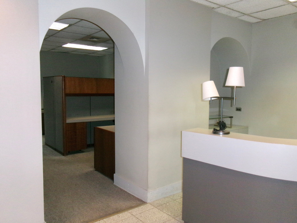
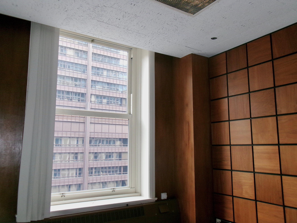
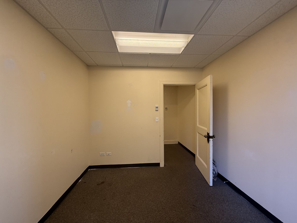
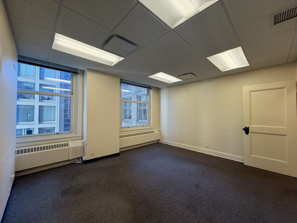
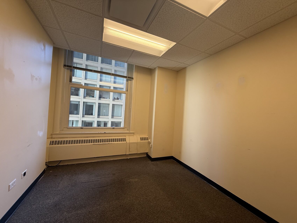
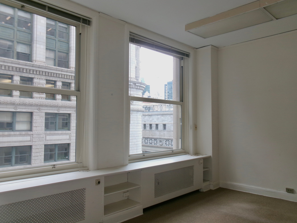
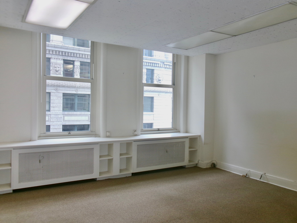
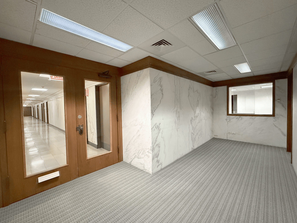
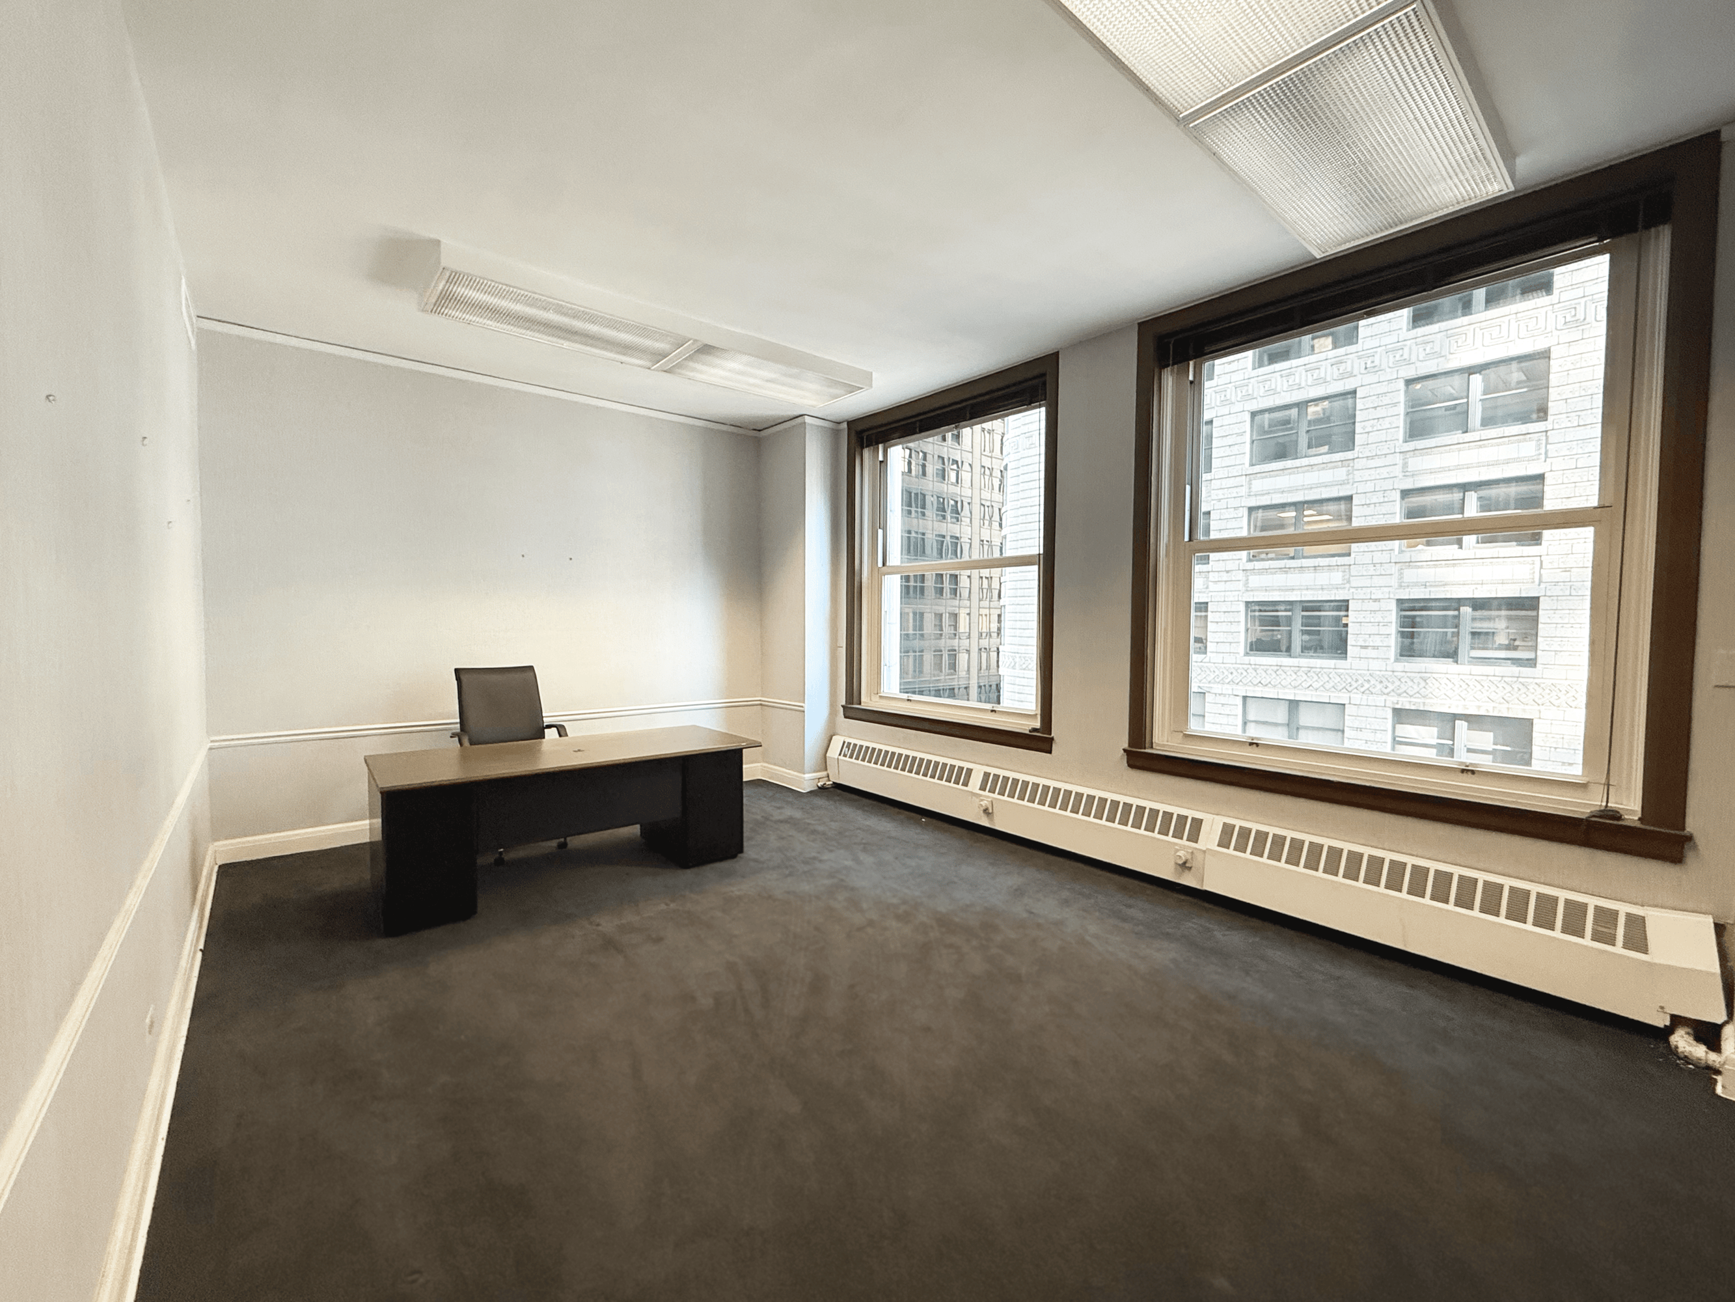
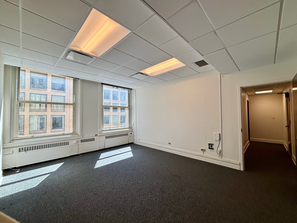
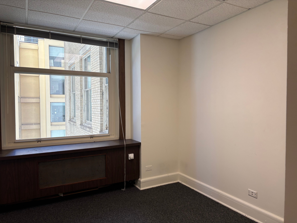
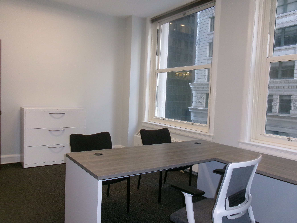
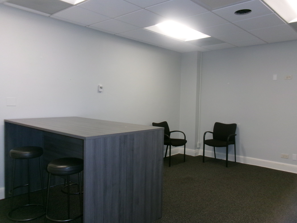
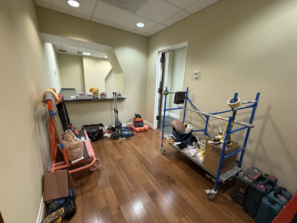
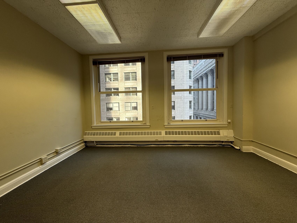
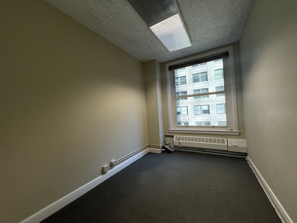
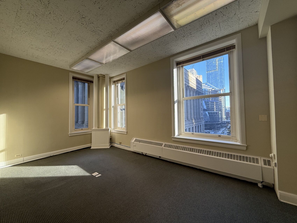
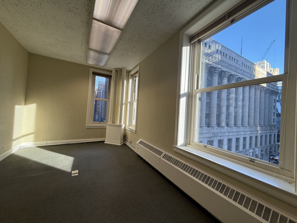
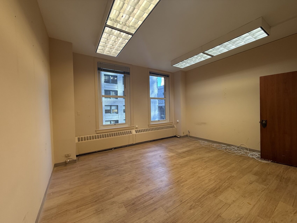
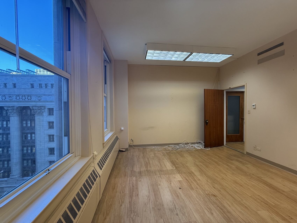
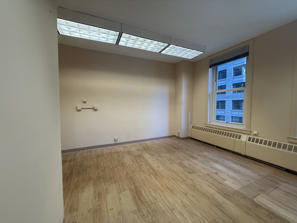
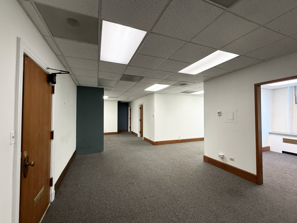
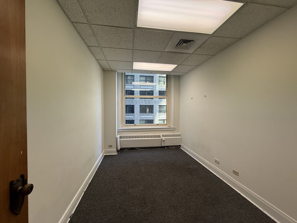
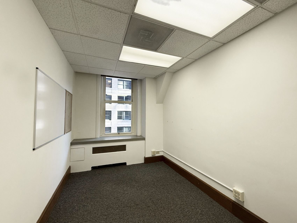
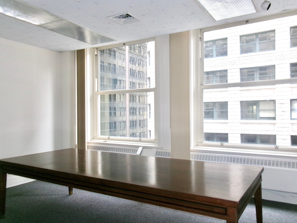
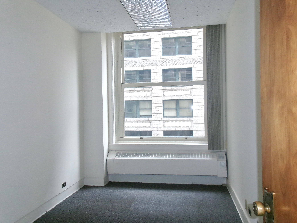
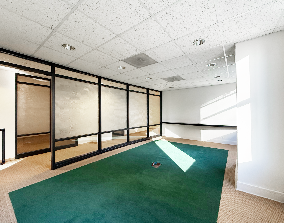
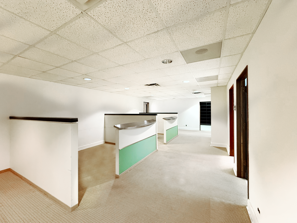
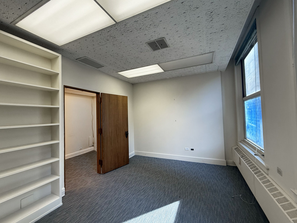
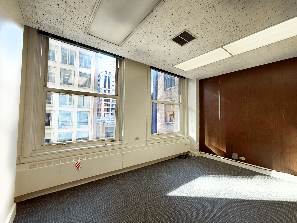
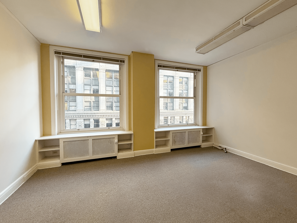
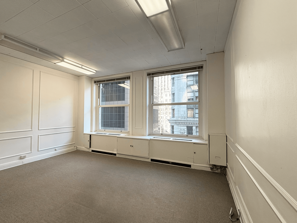
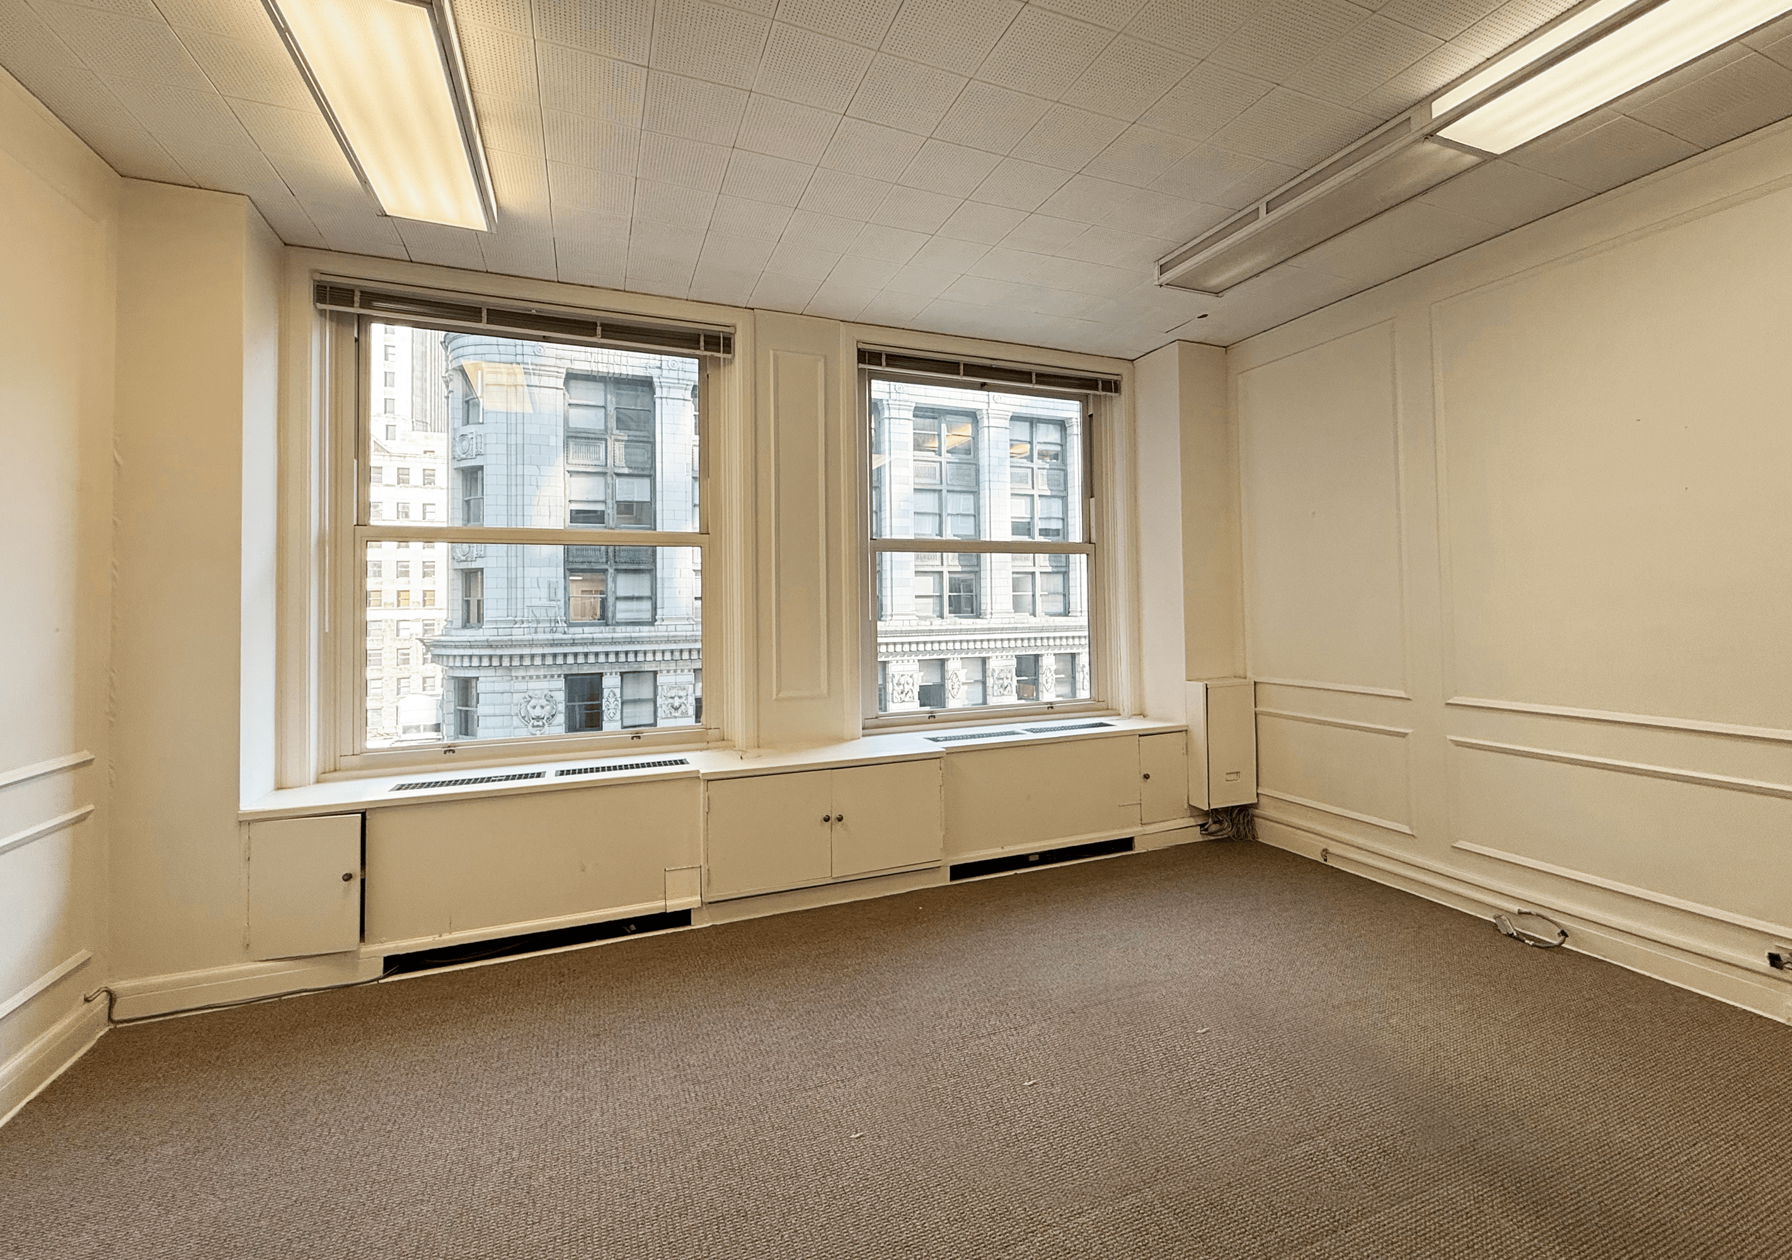
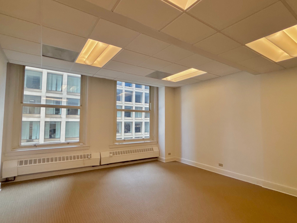
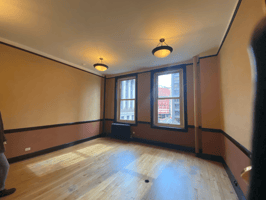
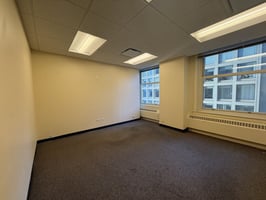
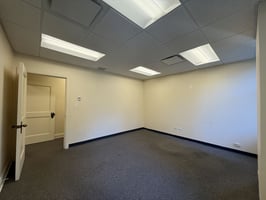
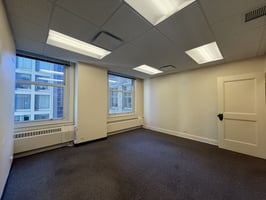
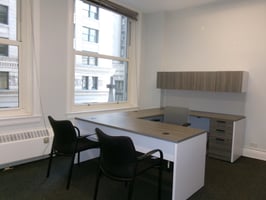
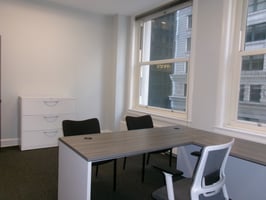
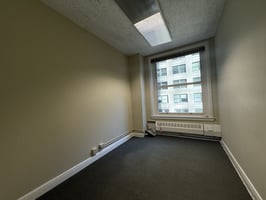
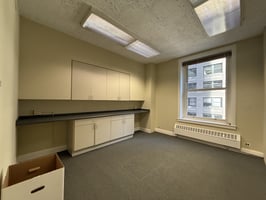
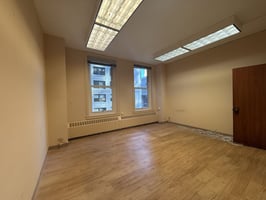
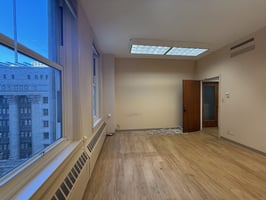
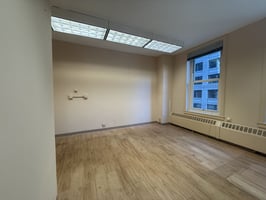
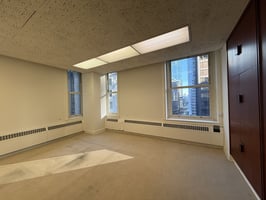
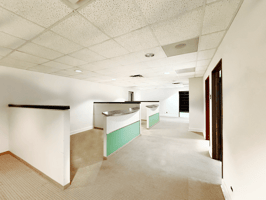
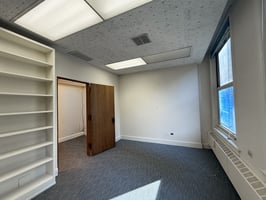
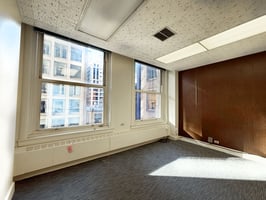
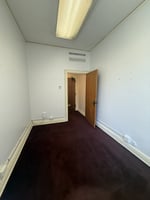
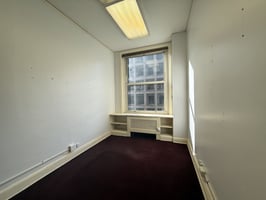
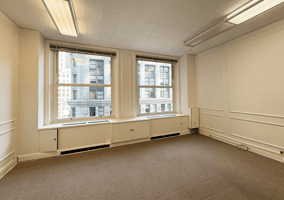
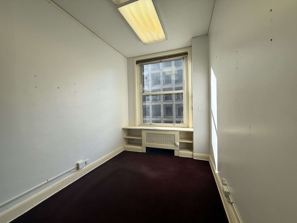
2 offices, waiting room, storage.
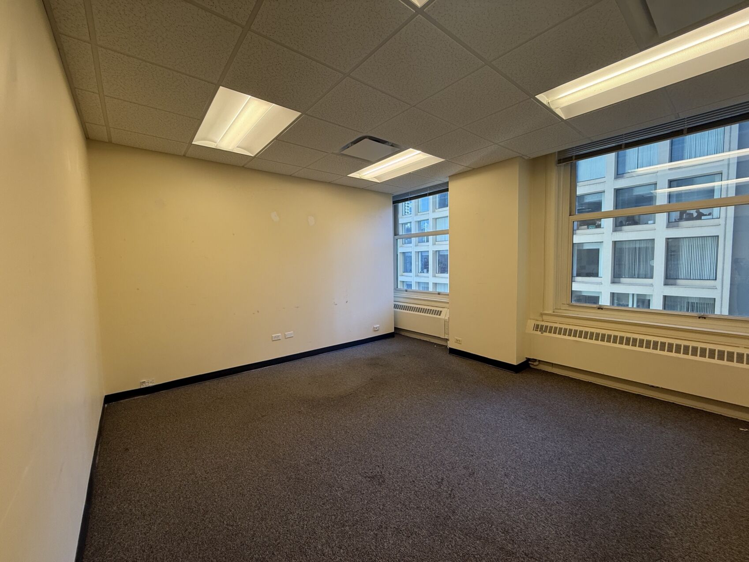
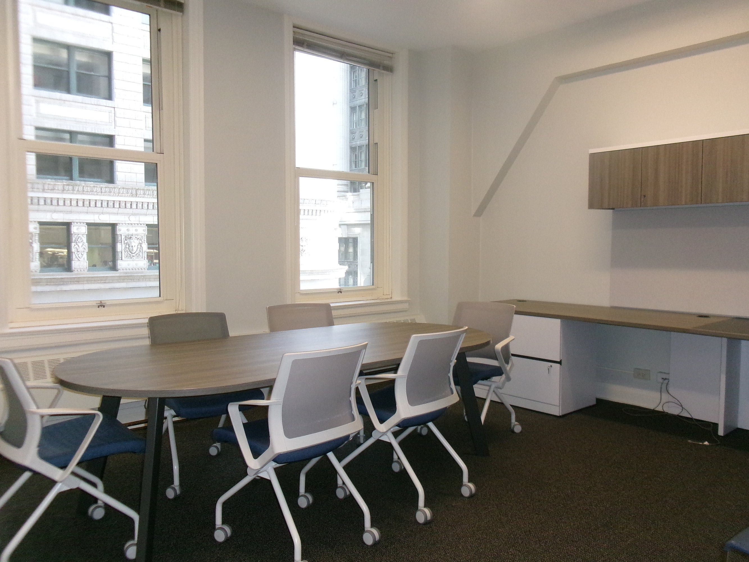
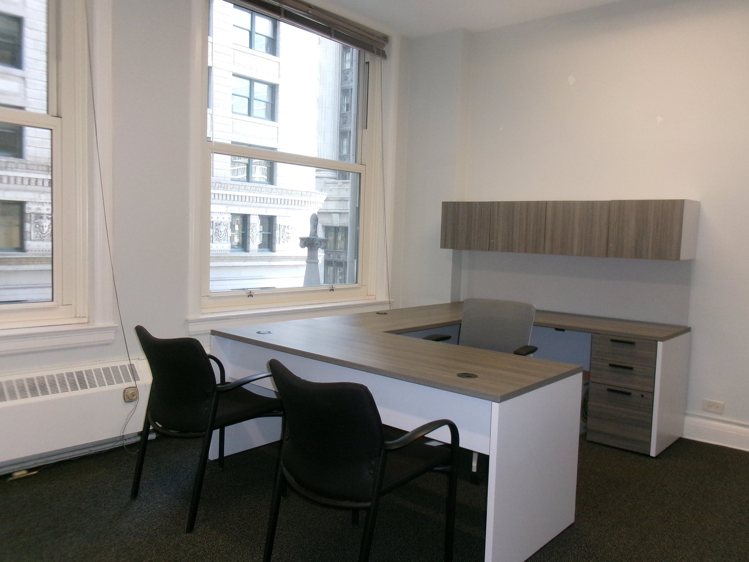
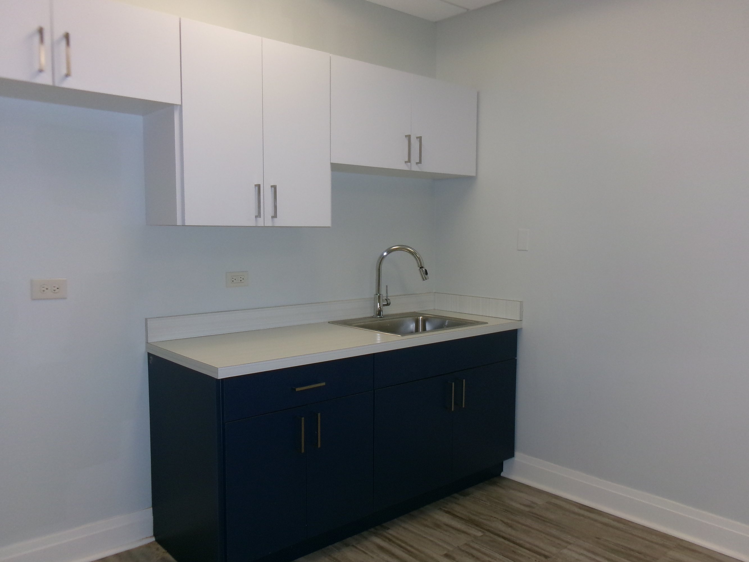
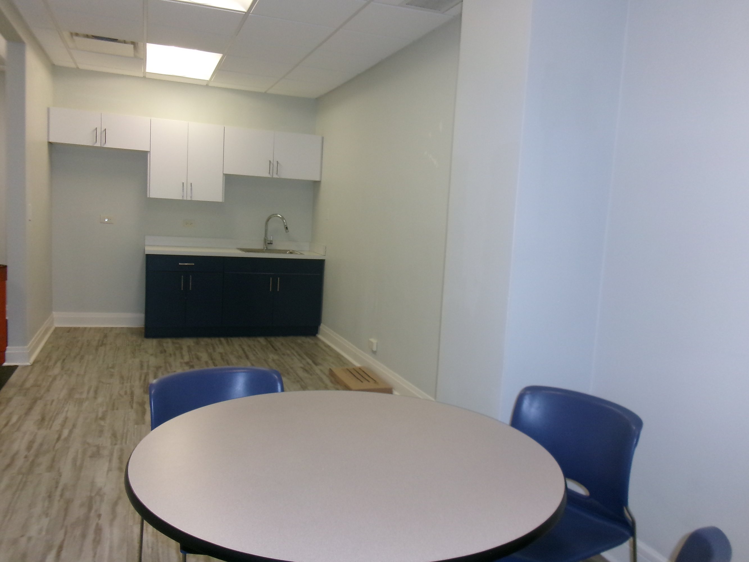
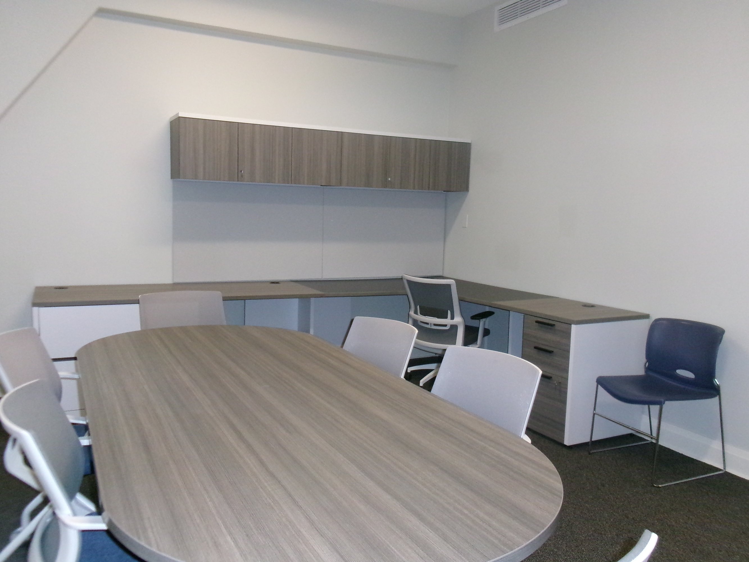
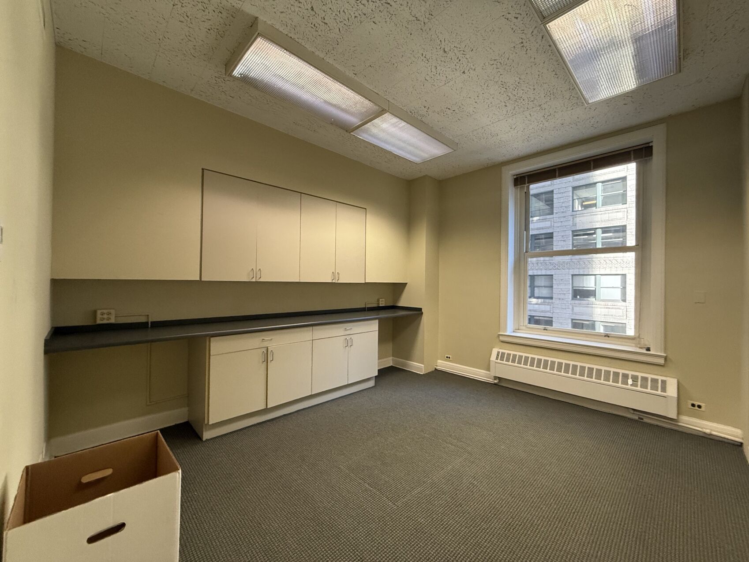
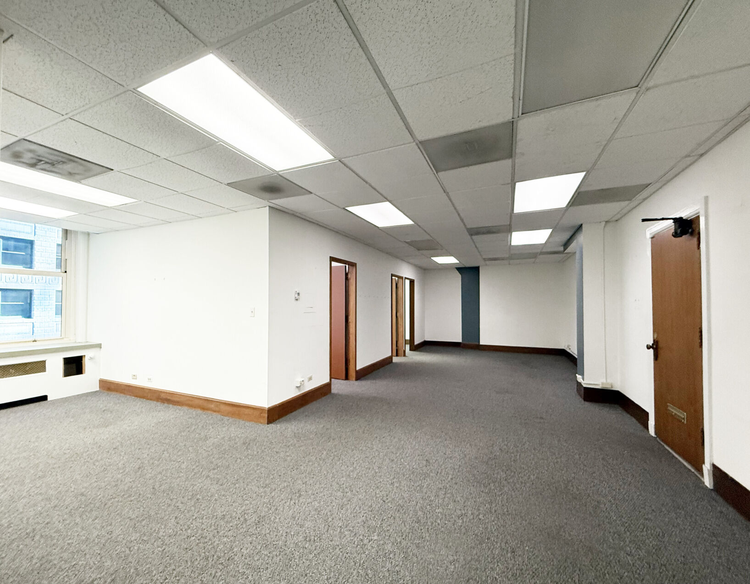
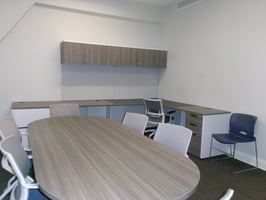
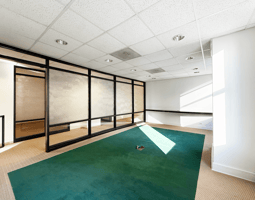
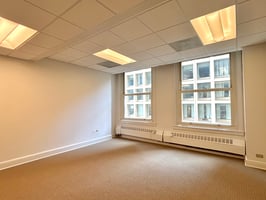
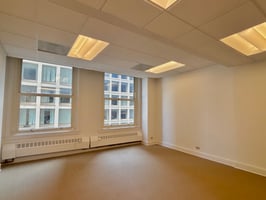
23 offices, 2 conference rooms, kitchen, storage.
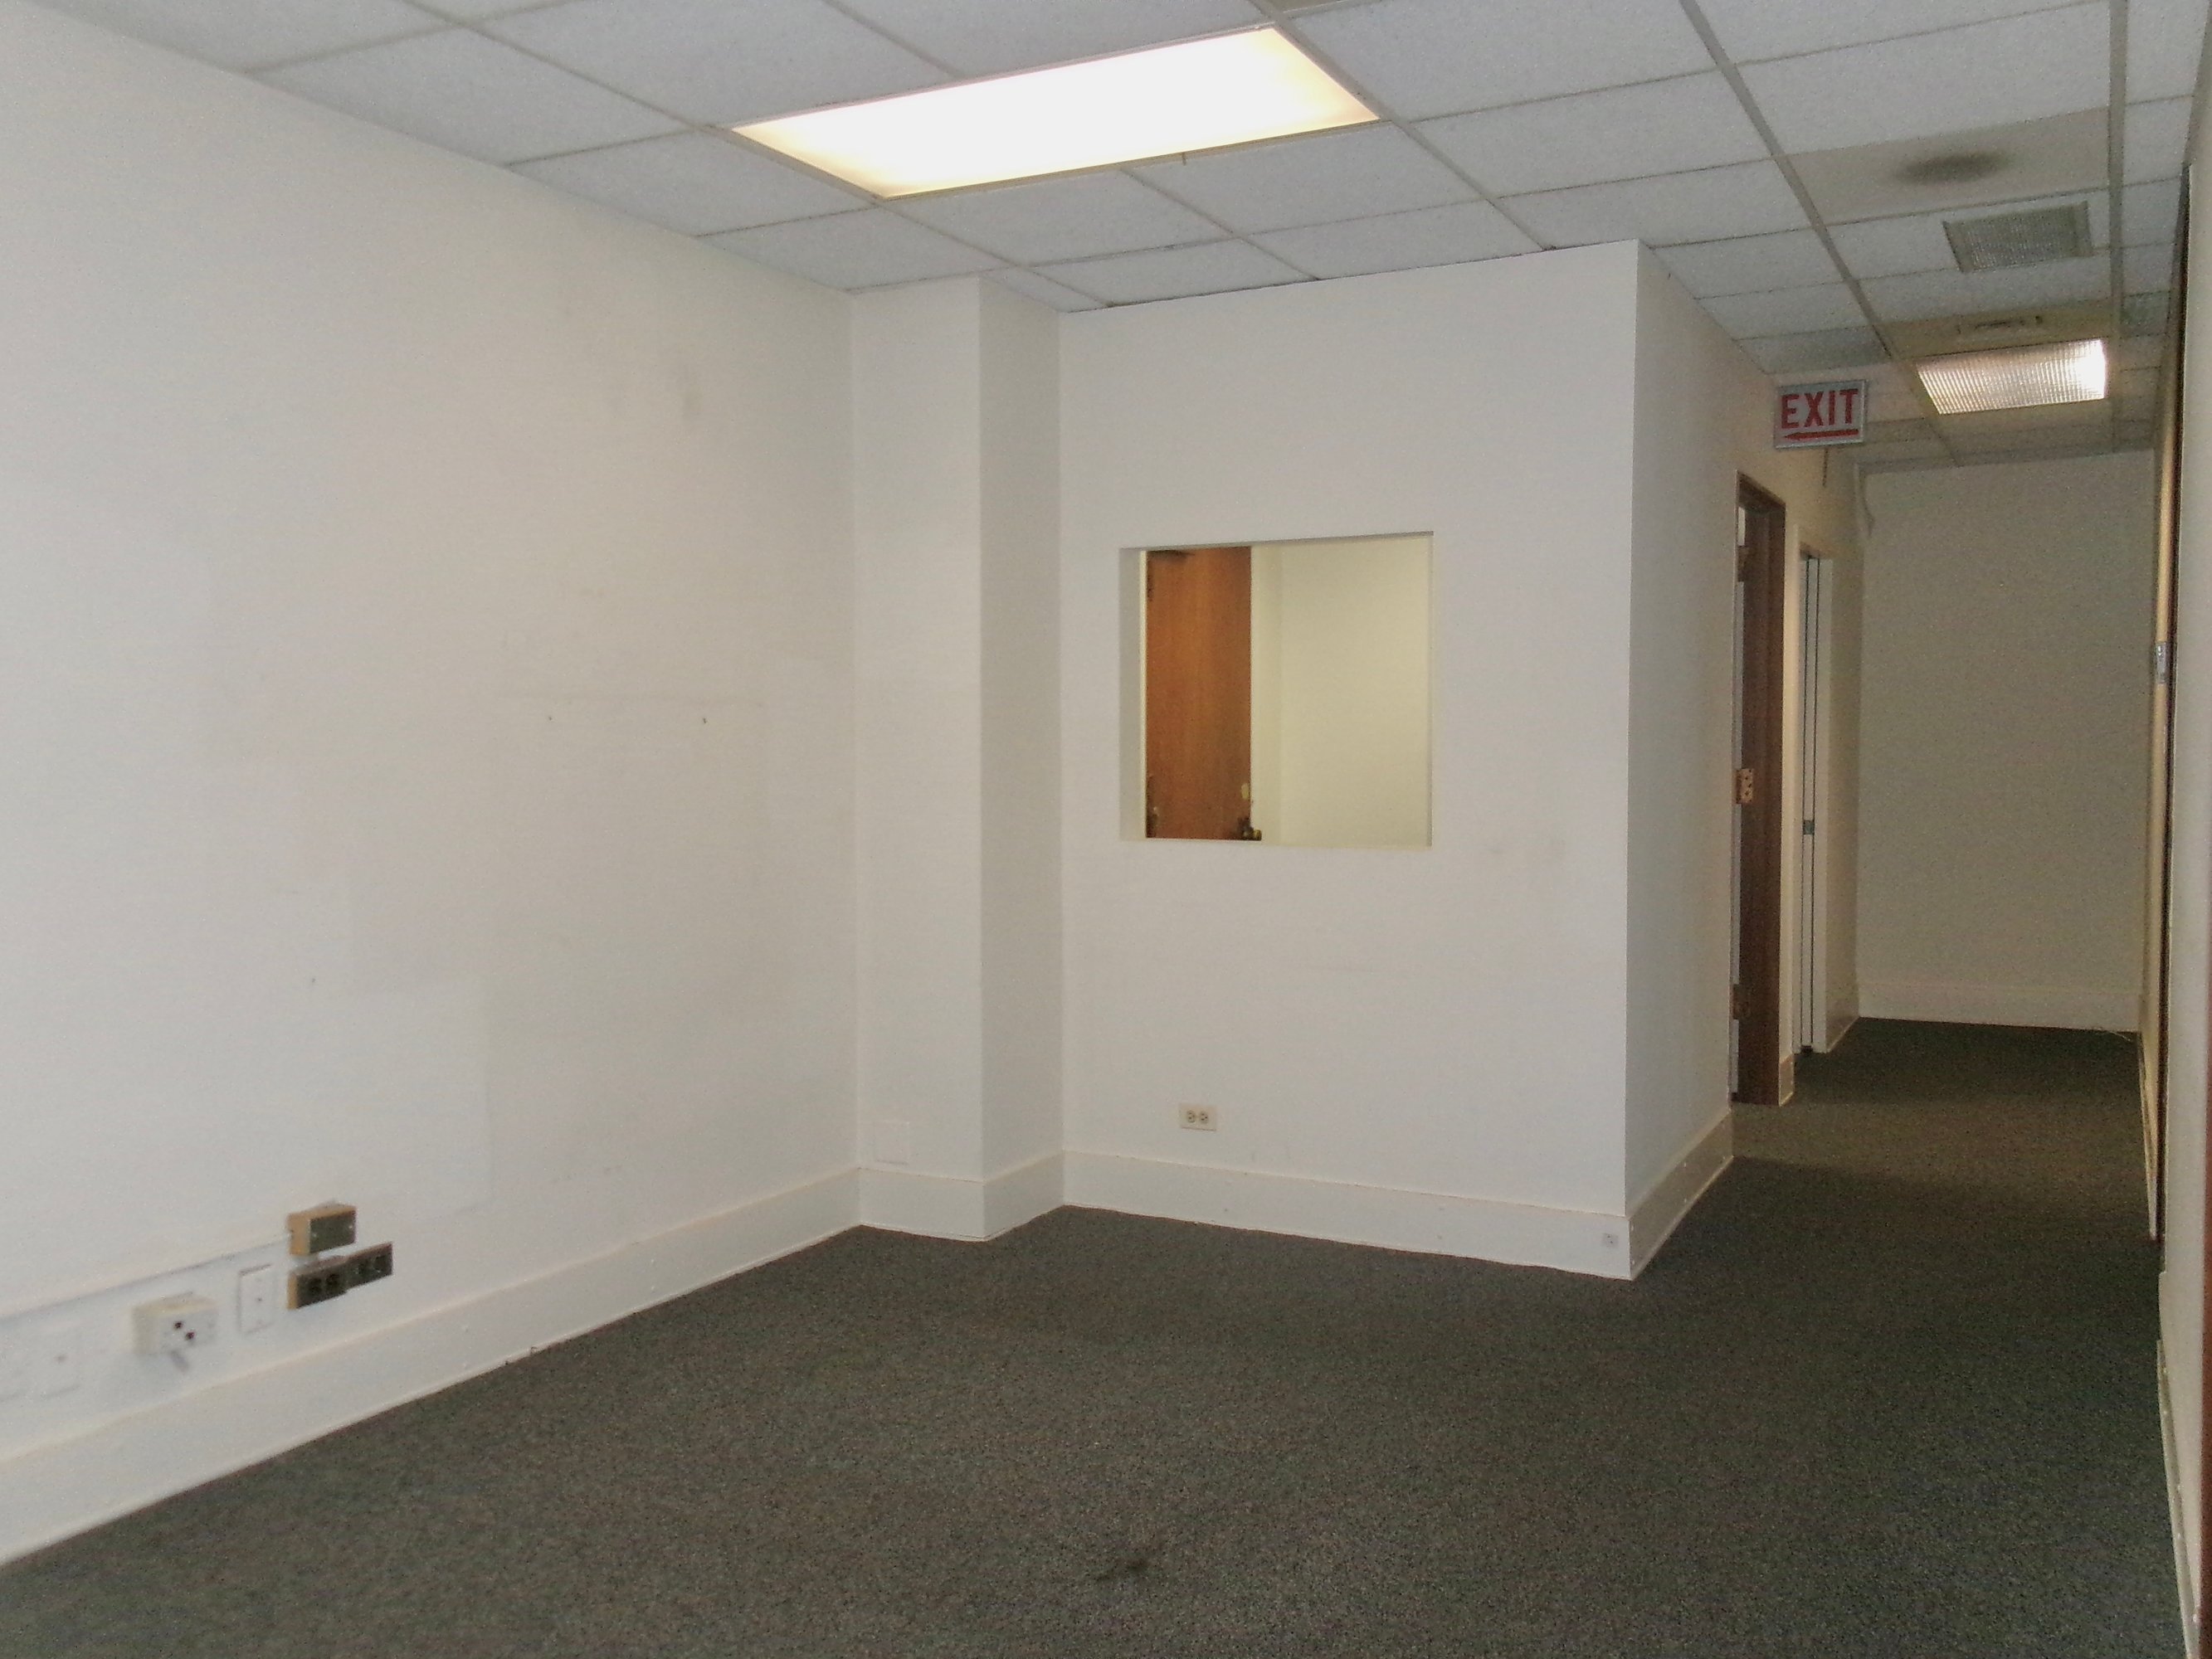
3 offices.
3091626
3091625
3091624
3091623
3091622
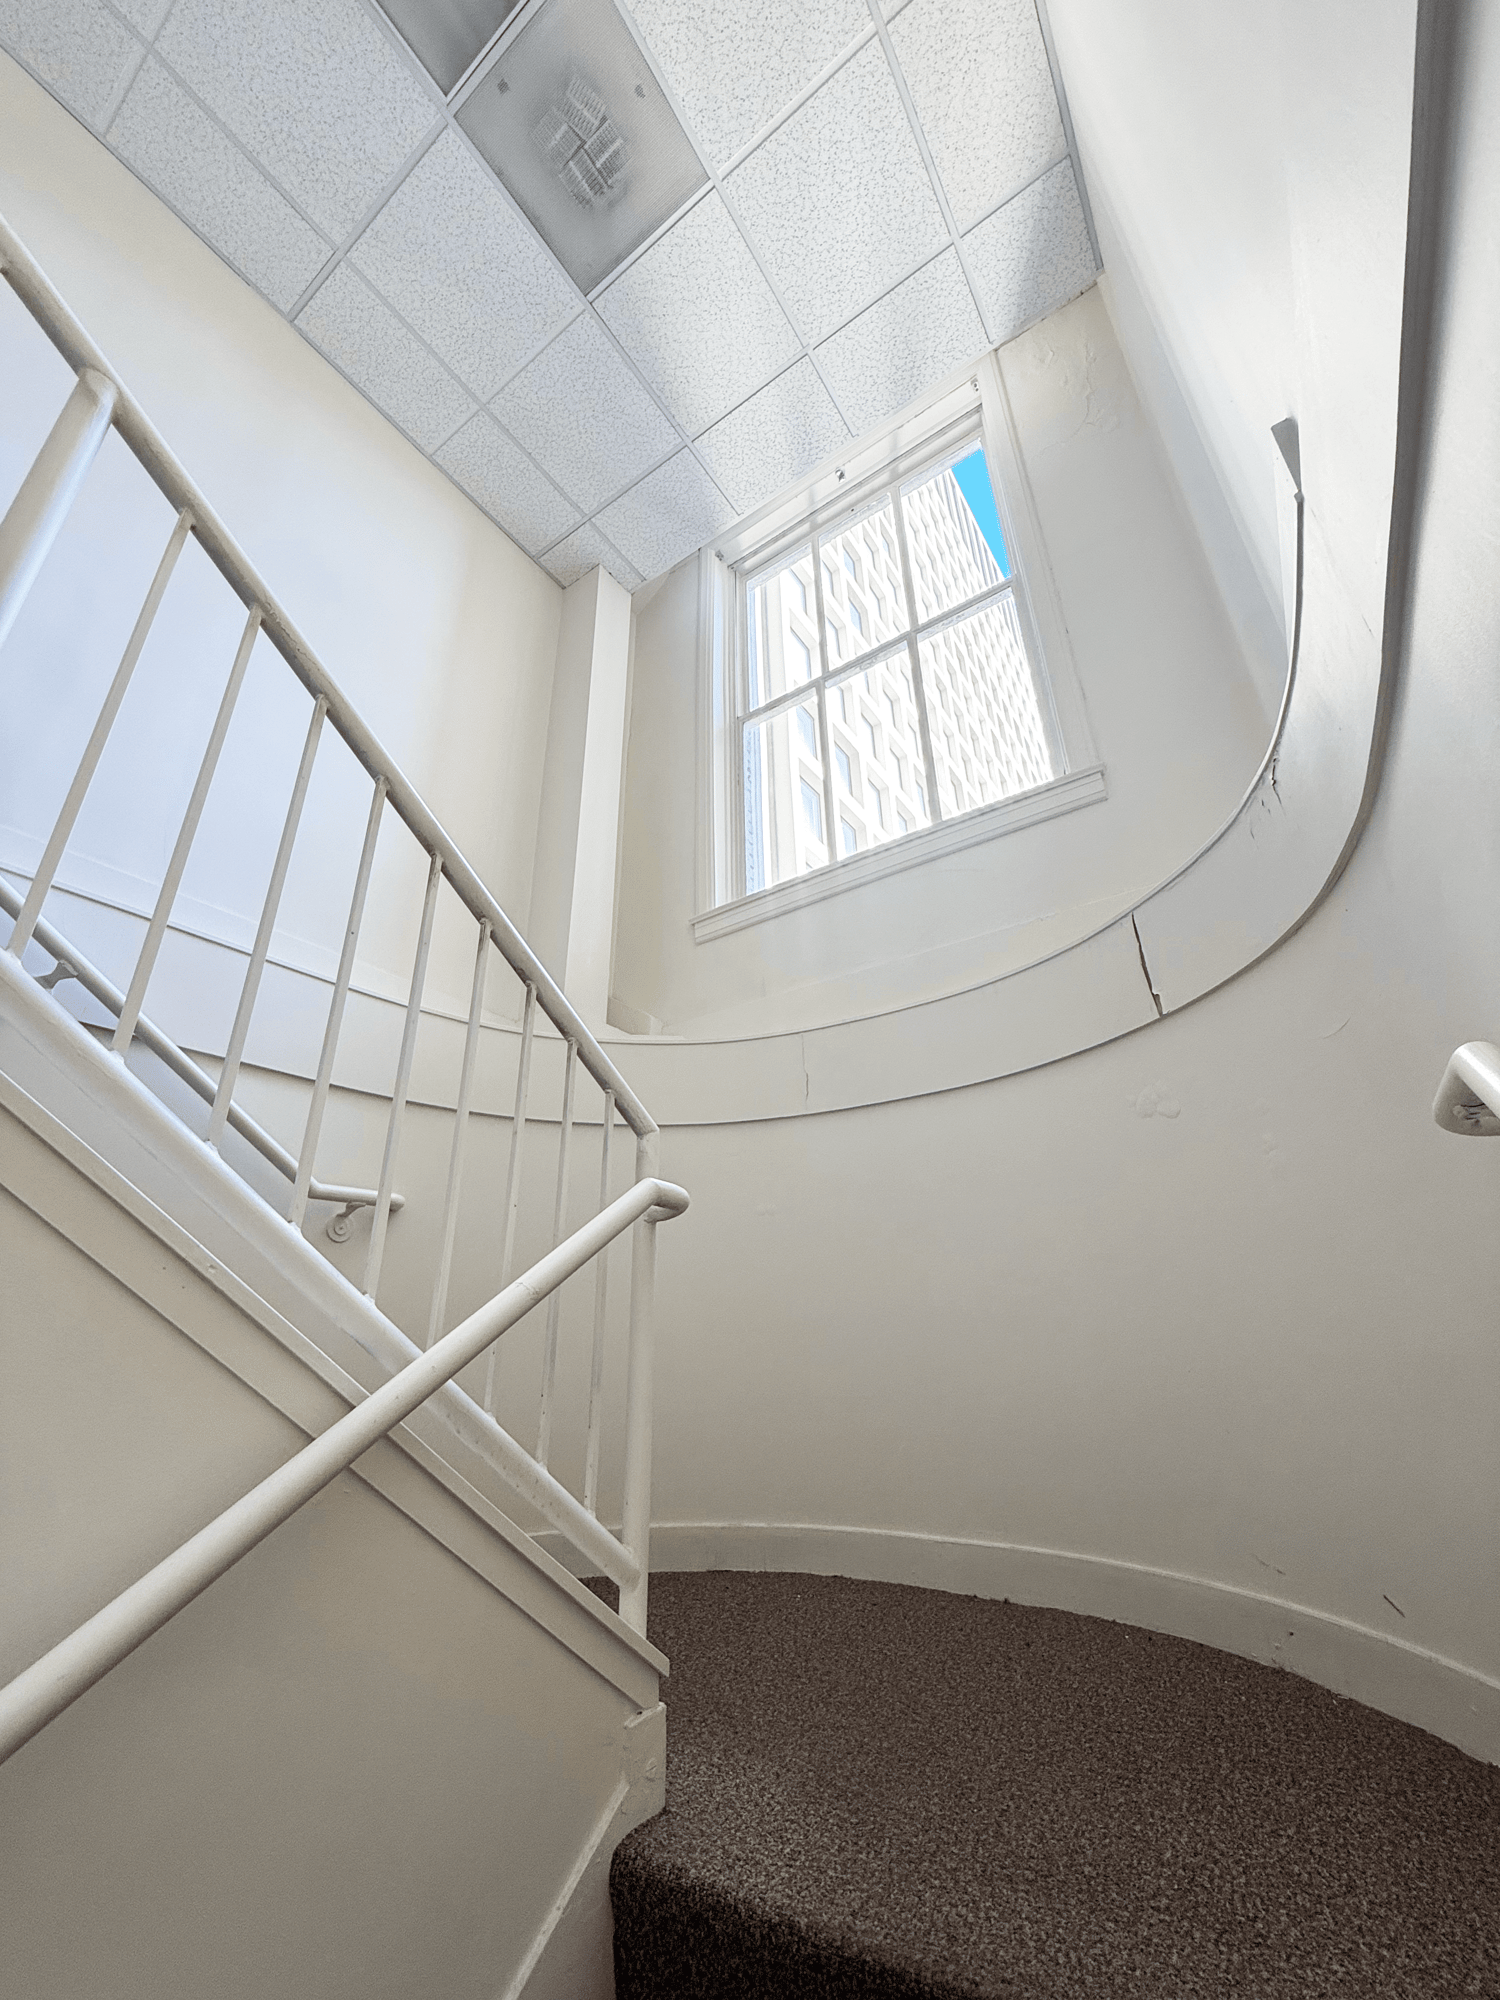
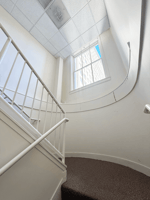
7 offices, kitchen. Connected to Suite 1820 via an internal stairwell.
3074418
3074417
3074416
3 offices, waiting room.
2 offices.
Open area.
3 offices. Can be combined with Suite 1615 for 1,671 SF.
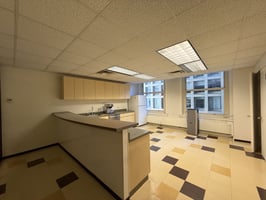
3 offices, open area, kitchen.
3297504
3297503
3297502
3297501
3297500
3 offices, waiting room. Can be combined with Suite 1009 for 2,632 SF; or with Suite 1020 for 4,651 SF.
Open space. Can be combined with suite 1222 for 1,152 SF.
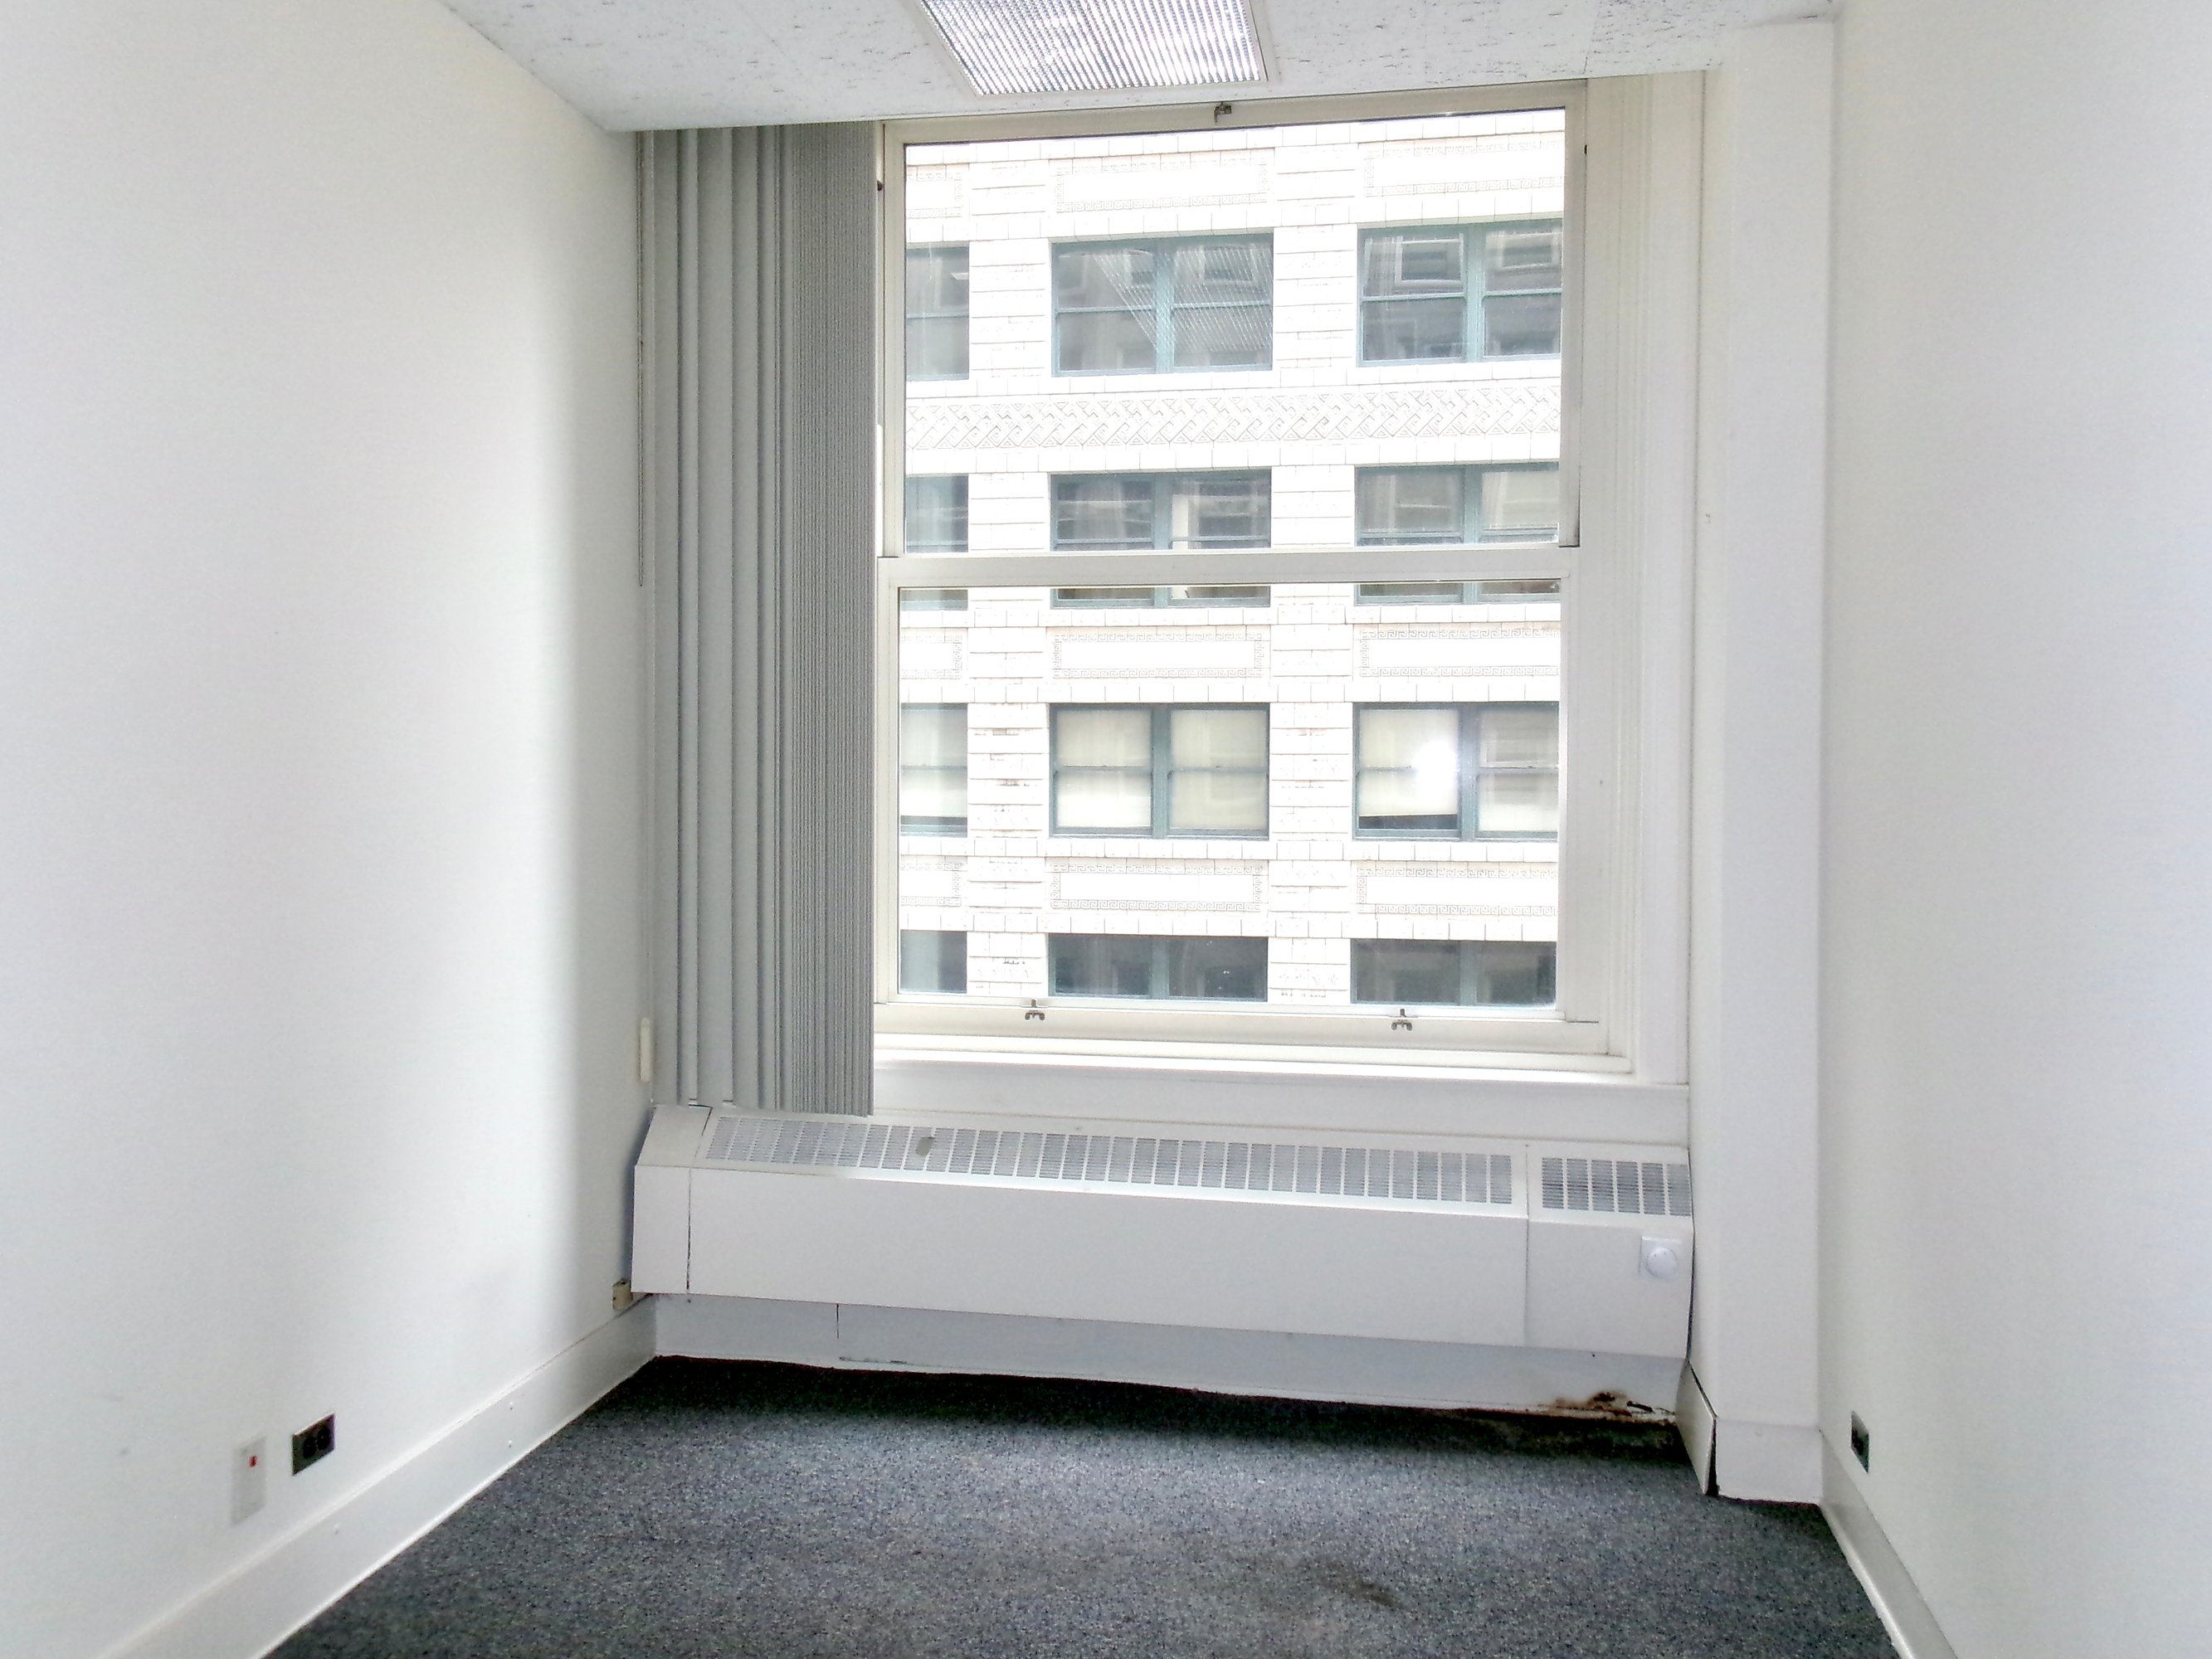
1 office, waiting room.
3 offices.
3 offices.
3091603
3091602
3091601
3091600
3091599
3091598
4 offices with a vault.
3297518
3297517
3297516
3297515
3297514
8 offices, kitchen, storage. Can be combined with Suite 1018 for 4,651 SF.
3074386
3074385
3074384
3074383
3074382
open space- combine with 516 for 745 SF
4 offices, conference room, open area, kitchen.
7 offices, kitchen, storage. Divisible.
3074370
3074369
3074368
2 offices, open area
3511945
3511944
3511943
3511942
3511941

7 offices, kitchenette

3 offices, conference room, kitchen move in ready and furnished
3465142
3465141
3465140
3465139
3465138
3465137
3465136
5 offices, storage.
3091569
3091568
3091567
3091566
3091565
3091564
3091563
1 office, waiting room.
3091594
3091593
3091592
1 office, waiting room. Can be combined with Suite 1615 for 1,113 SF; or Suites 1615 and 1617 for 1,476 SF.
6 offices, conference room, kitchen, waiting room.
1 office.
1 office, waiting room, storage.
3 offices. Can be combined with Suite 600 for 1,899 SF.
Open space; can be combined with Suite 616 for 726 SF.
5 offices, open area. Can be combined with Suite 1018 for 2,632 SF; or combined with Suites 1018 and 1020 for 6,327 SF.
3091591
3091590
3091589
3091588
3 offices, waiting room, kitchen.
3297489
3297488
3297487
3297486
Full floor with 19 offices, conference room, kitchen, open area, file room.
3091639
3091638
3091637
3091636
3091635
3091634
3091633
3091632
3091631
3091630
3 offices and a kitchen.
1 office, waiting room.
3091573
3091572
2 offices, conference room, open area. Can be combined with Suite 1226 for 1,152 SF.
1 office, waiting room.
3091597
3091596
9 offices, kitchen, storage. Connected to Suite 1920 via an internal stairwell. Can be combined with Suite 1818 for 5,309 SF.
3074409
3074408
3074407
3074406
1 office, waiting room. Can be combined with suite 1616 for 776 SF.
1 office, open area, storage. Can be combined with Suite 1820 for 5,309 SF.
1 office, open area, waiting room. Can be combined with Suite 515 for 1,797 SF.
3 offices, open area, waiting room
8 offices, waiting room, kitchen.
3 large offices. Can be combined with Suite 511 for 1,797 SF.

2 offices, waiting room

3 offices, conference room, kitchenette, storage. Furnished Suite.
Open space.
3881895
3881894

Office | 49 spaces available | 203 SqFt - 12,359 SqFt
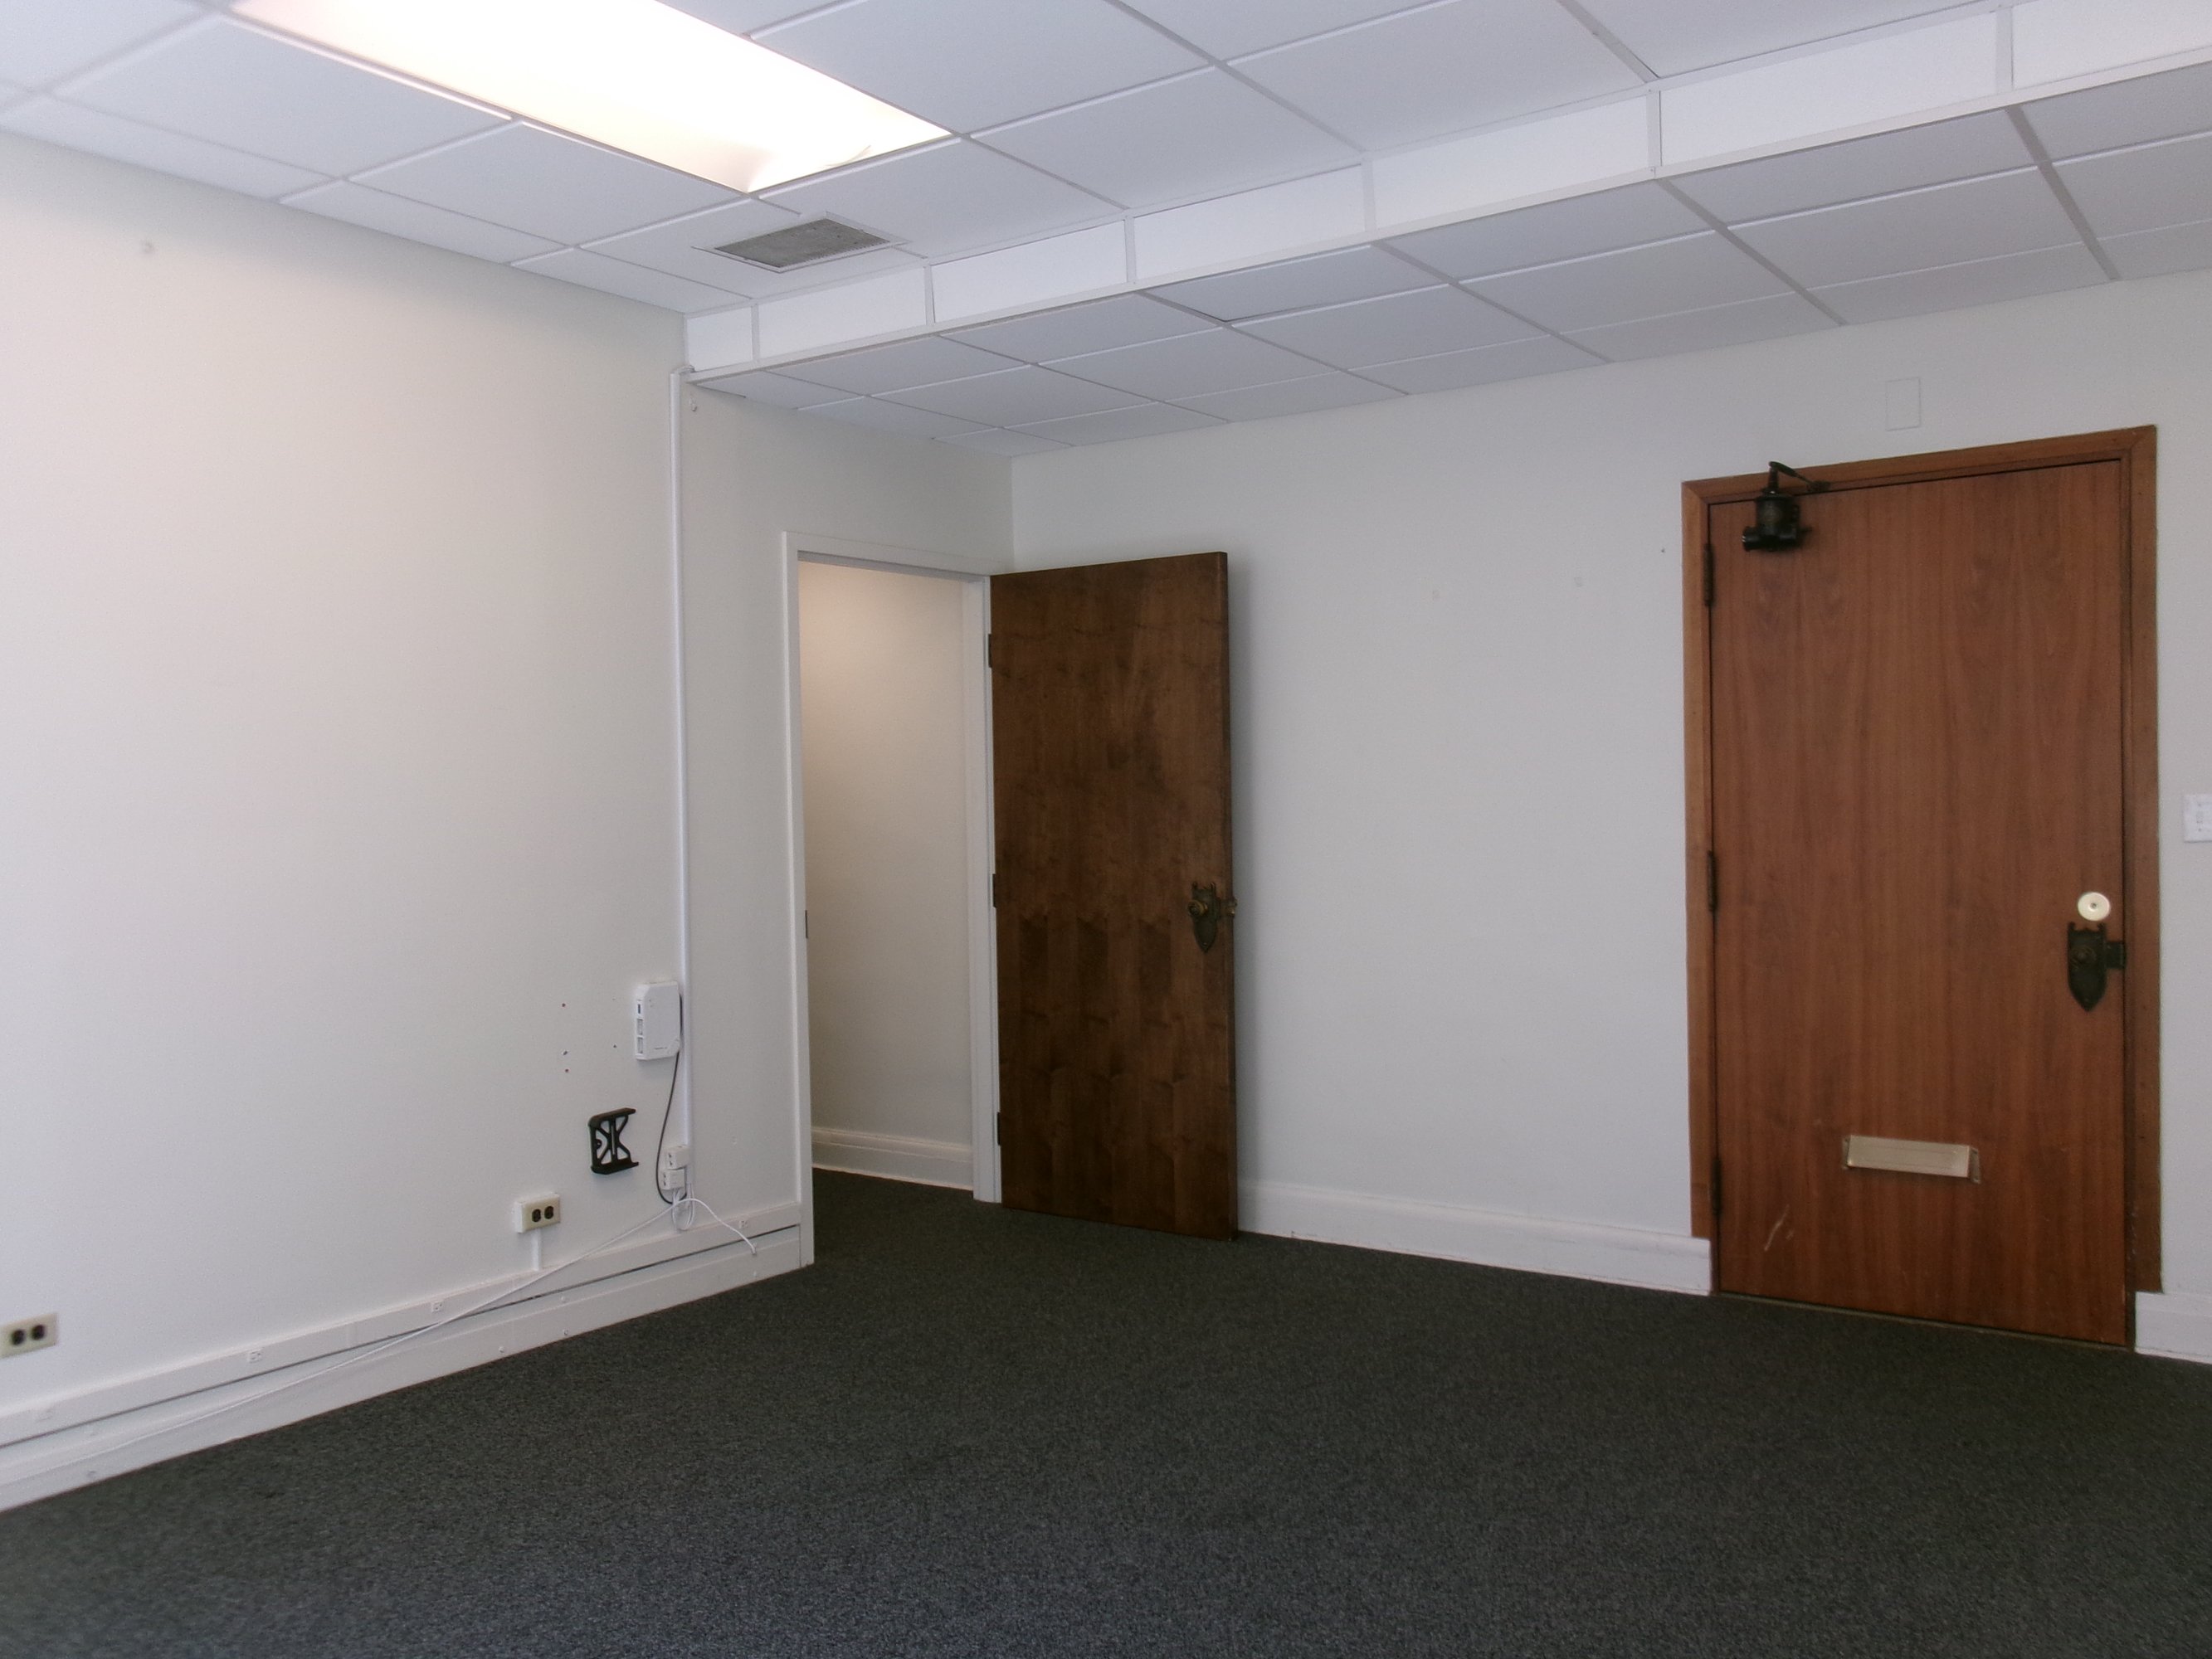
Building description

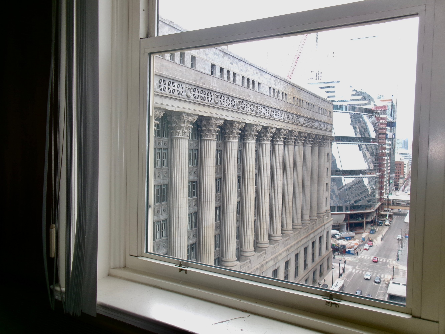
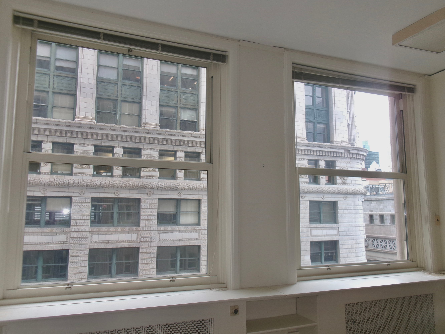
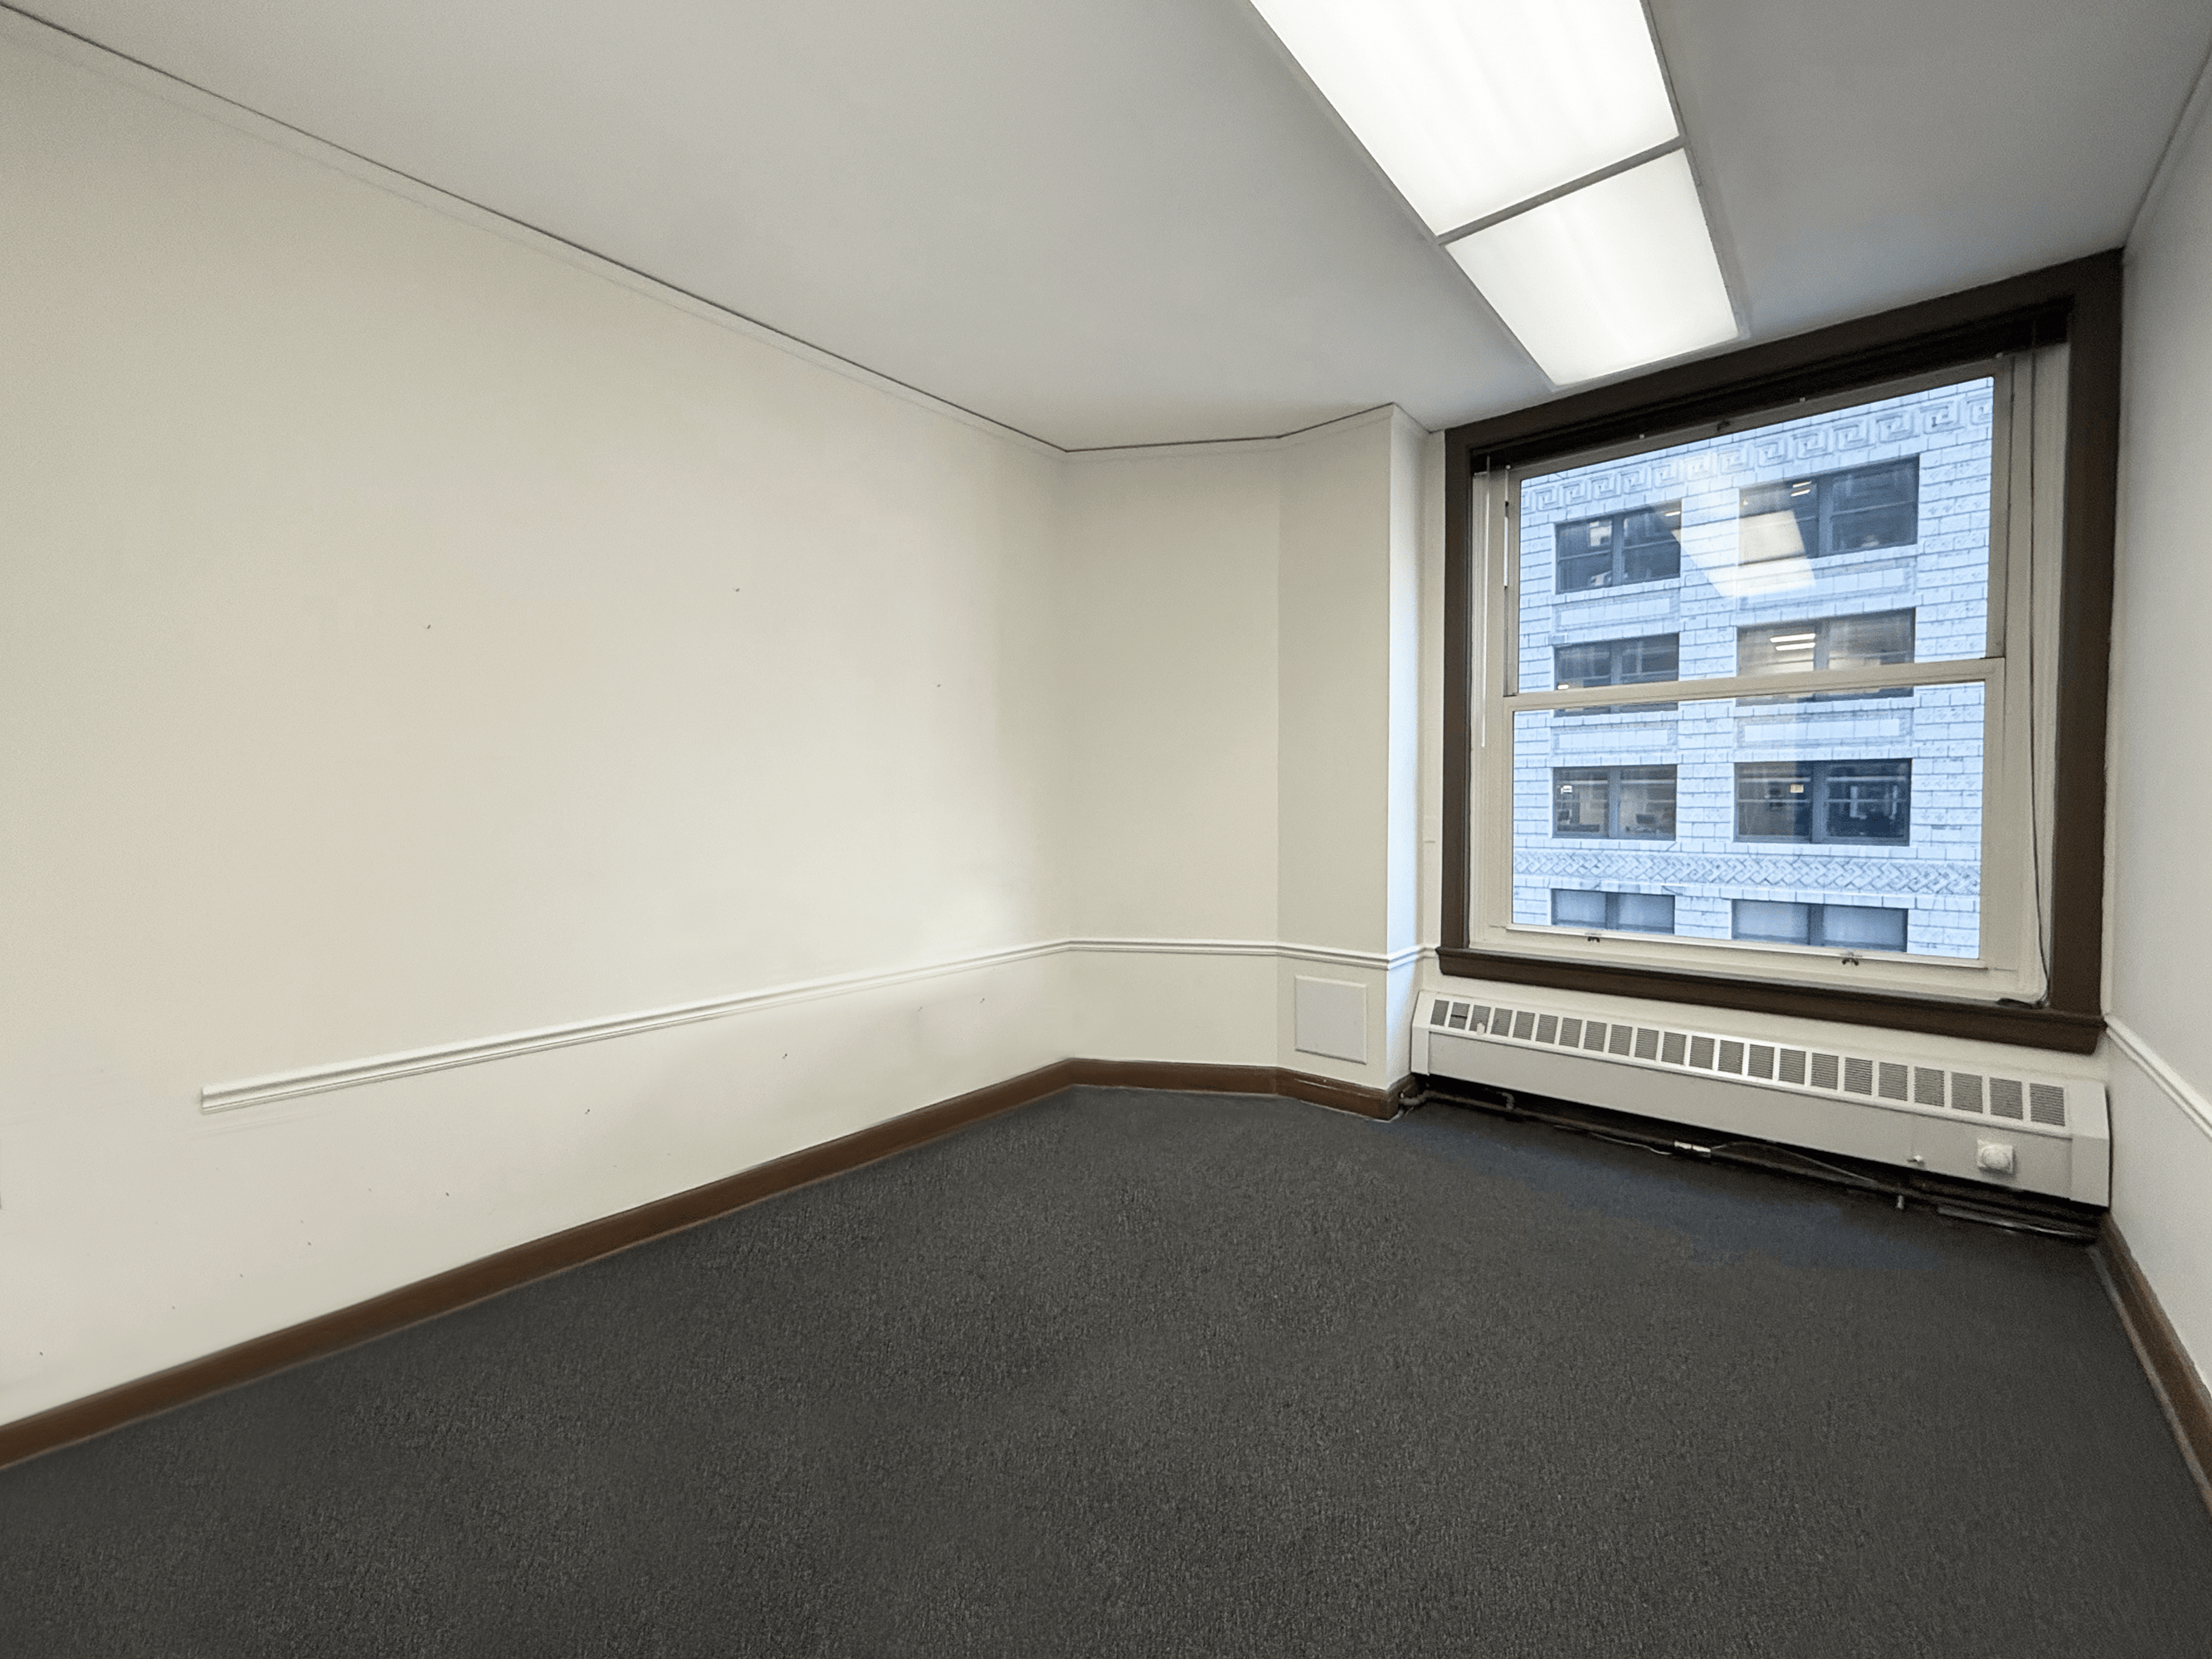
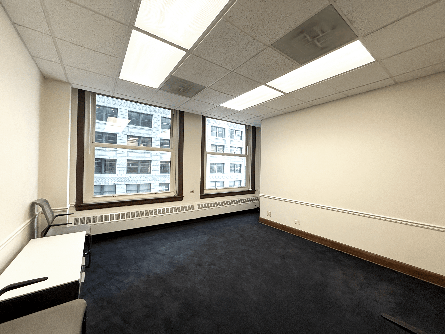
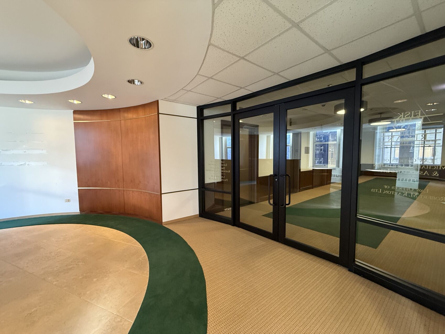
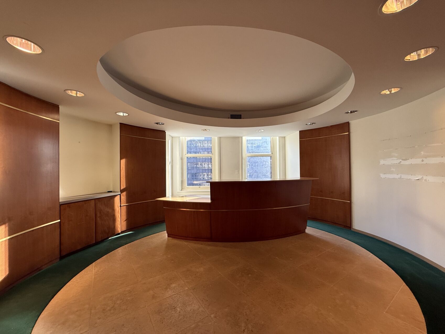
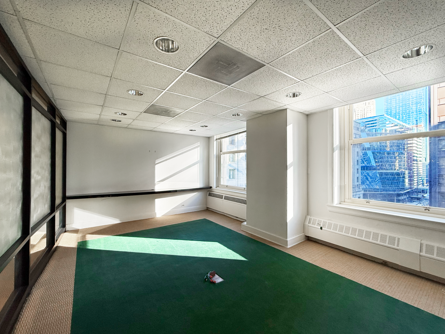
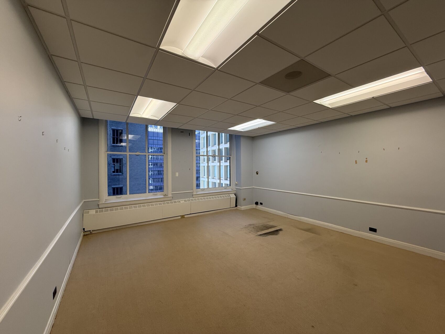
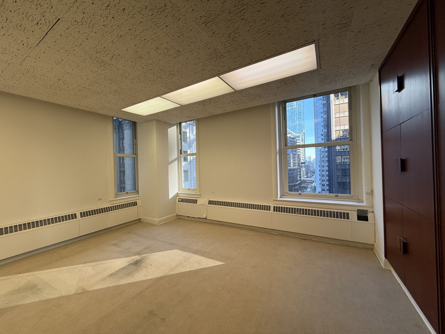
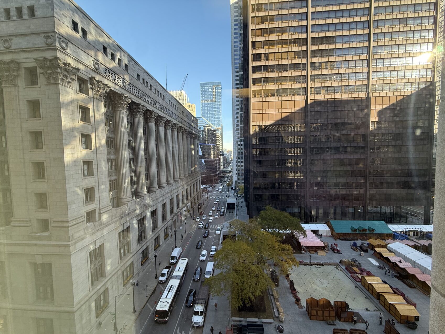
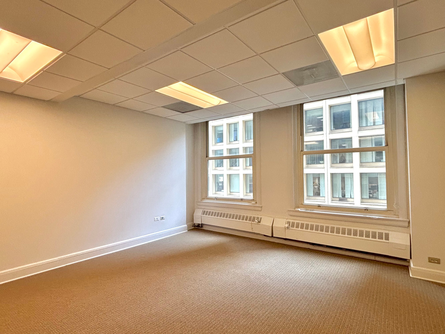
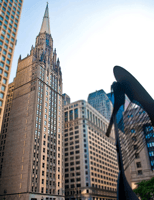
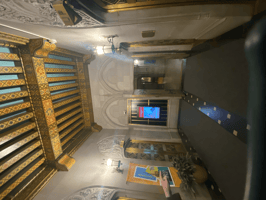
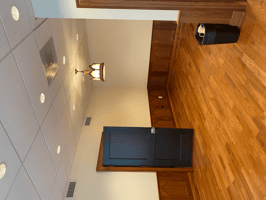
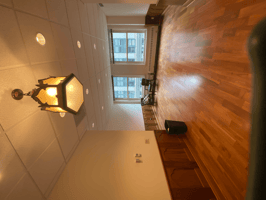
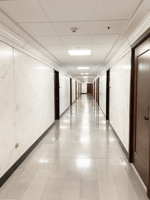
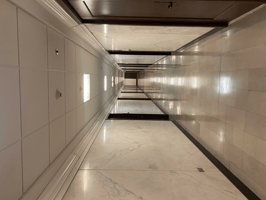
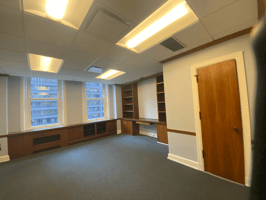
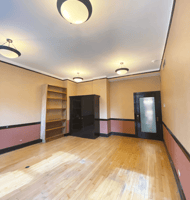
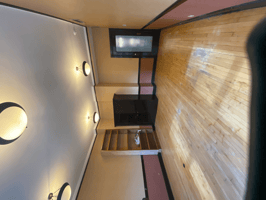
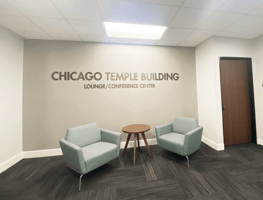
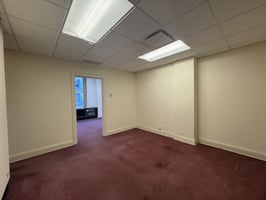
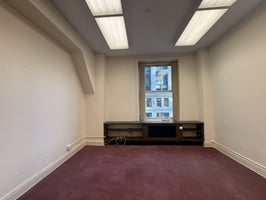
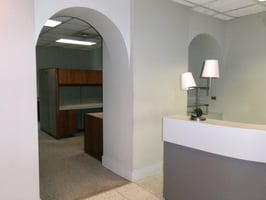
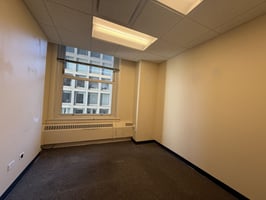
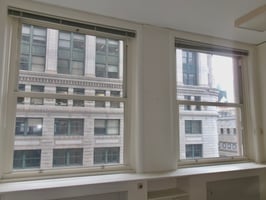
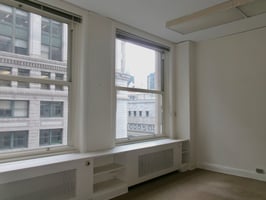
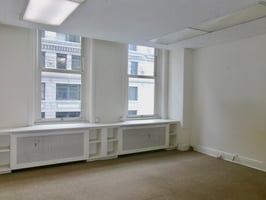
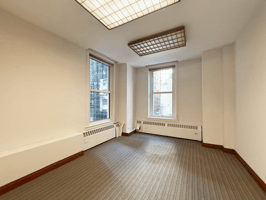
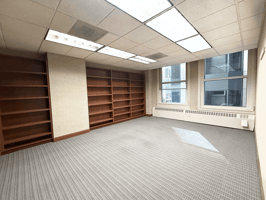
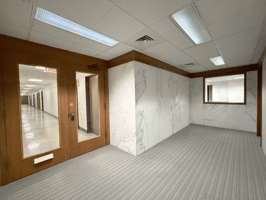
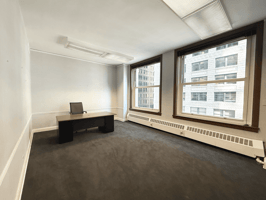
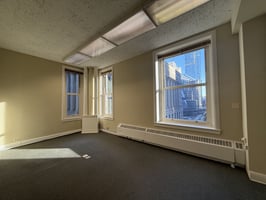
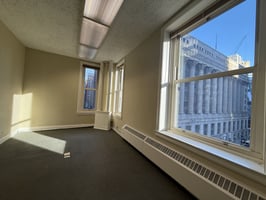
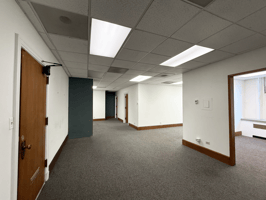
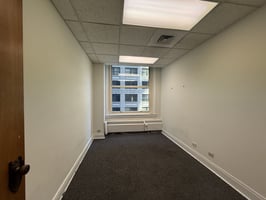
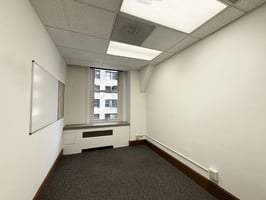
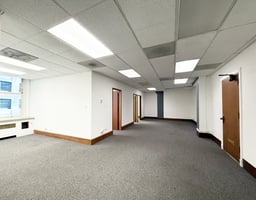
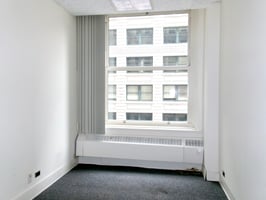
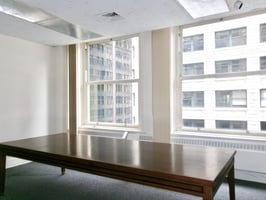
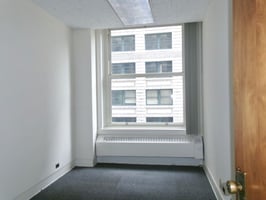
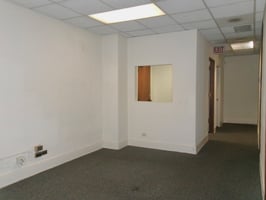
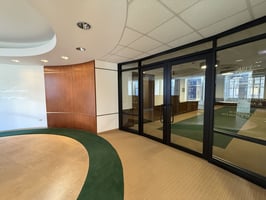
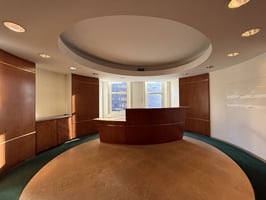
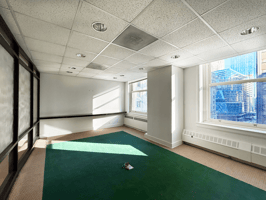
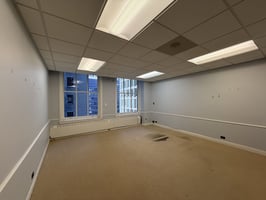
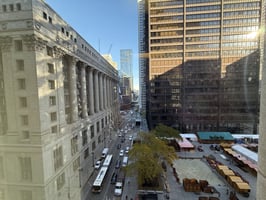
The iconic Chicago Temple Building at 77 W Washington offers a rare opportunity to office in one of the city's most storied and architecturally significant towers. Designed by Holabird & Roche and constructed from elegant gray and white Bedford stone, this historic French Gothic masterpiece combines timeless craftsmanship with modern office functionality. The building blends history and character within each flexible office spaces, complemented by attentive property management and desirable amenities, including a tenant lounge and building conference rooms.

Housing the First United Methodist Church of Chicago, the Temple holds the Guinness World Record as the tallest church building, with a spire soaring 568 feet above the street. The church's sanctuary, administrative offices, classrooms, and choir rooms occupy the lower level and the first four floors. The tower also includes a three-story parsonage and the renowned sky chapel, while floors five through twenty-one offer prestigious professional office spaces available for lease.
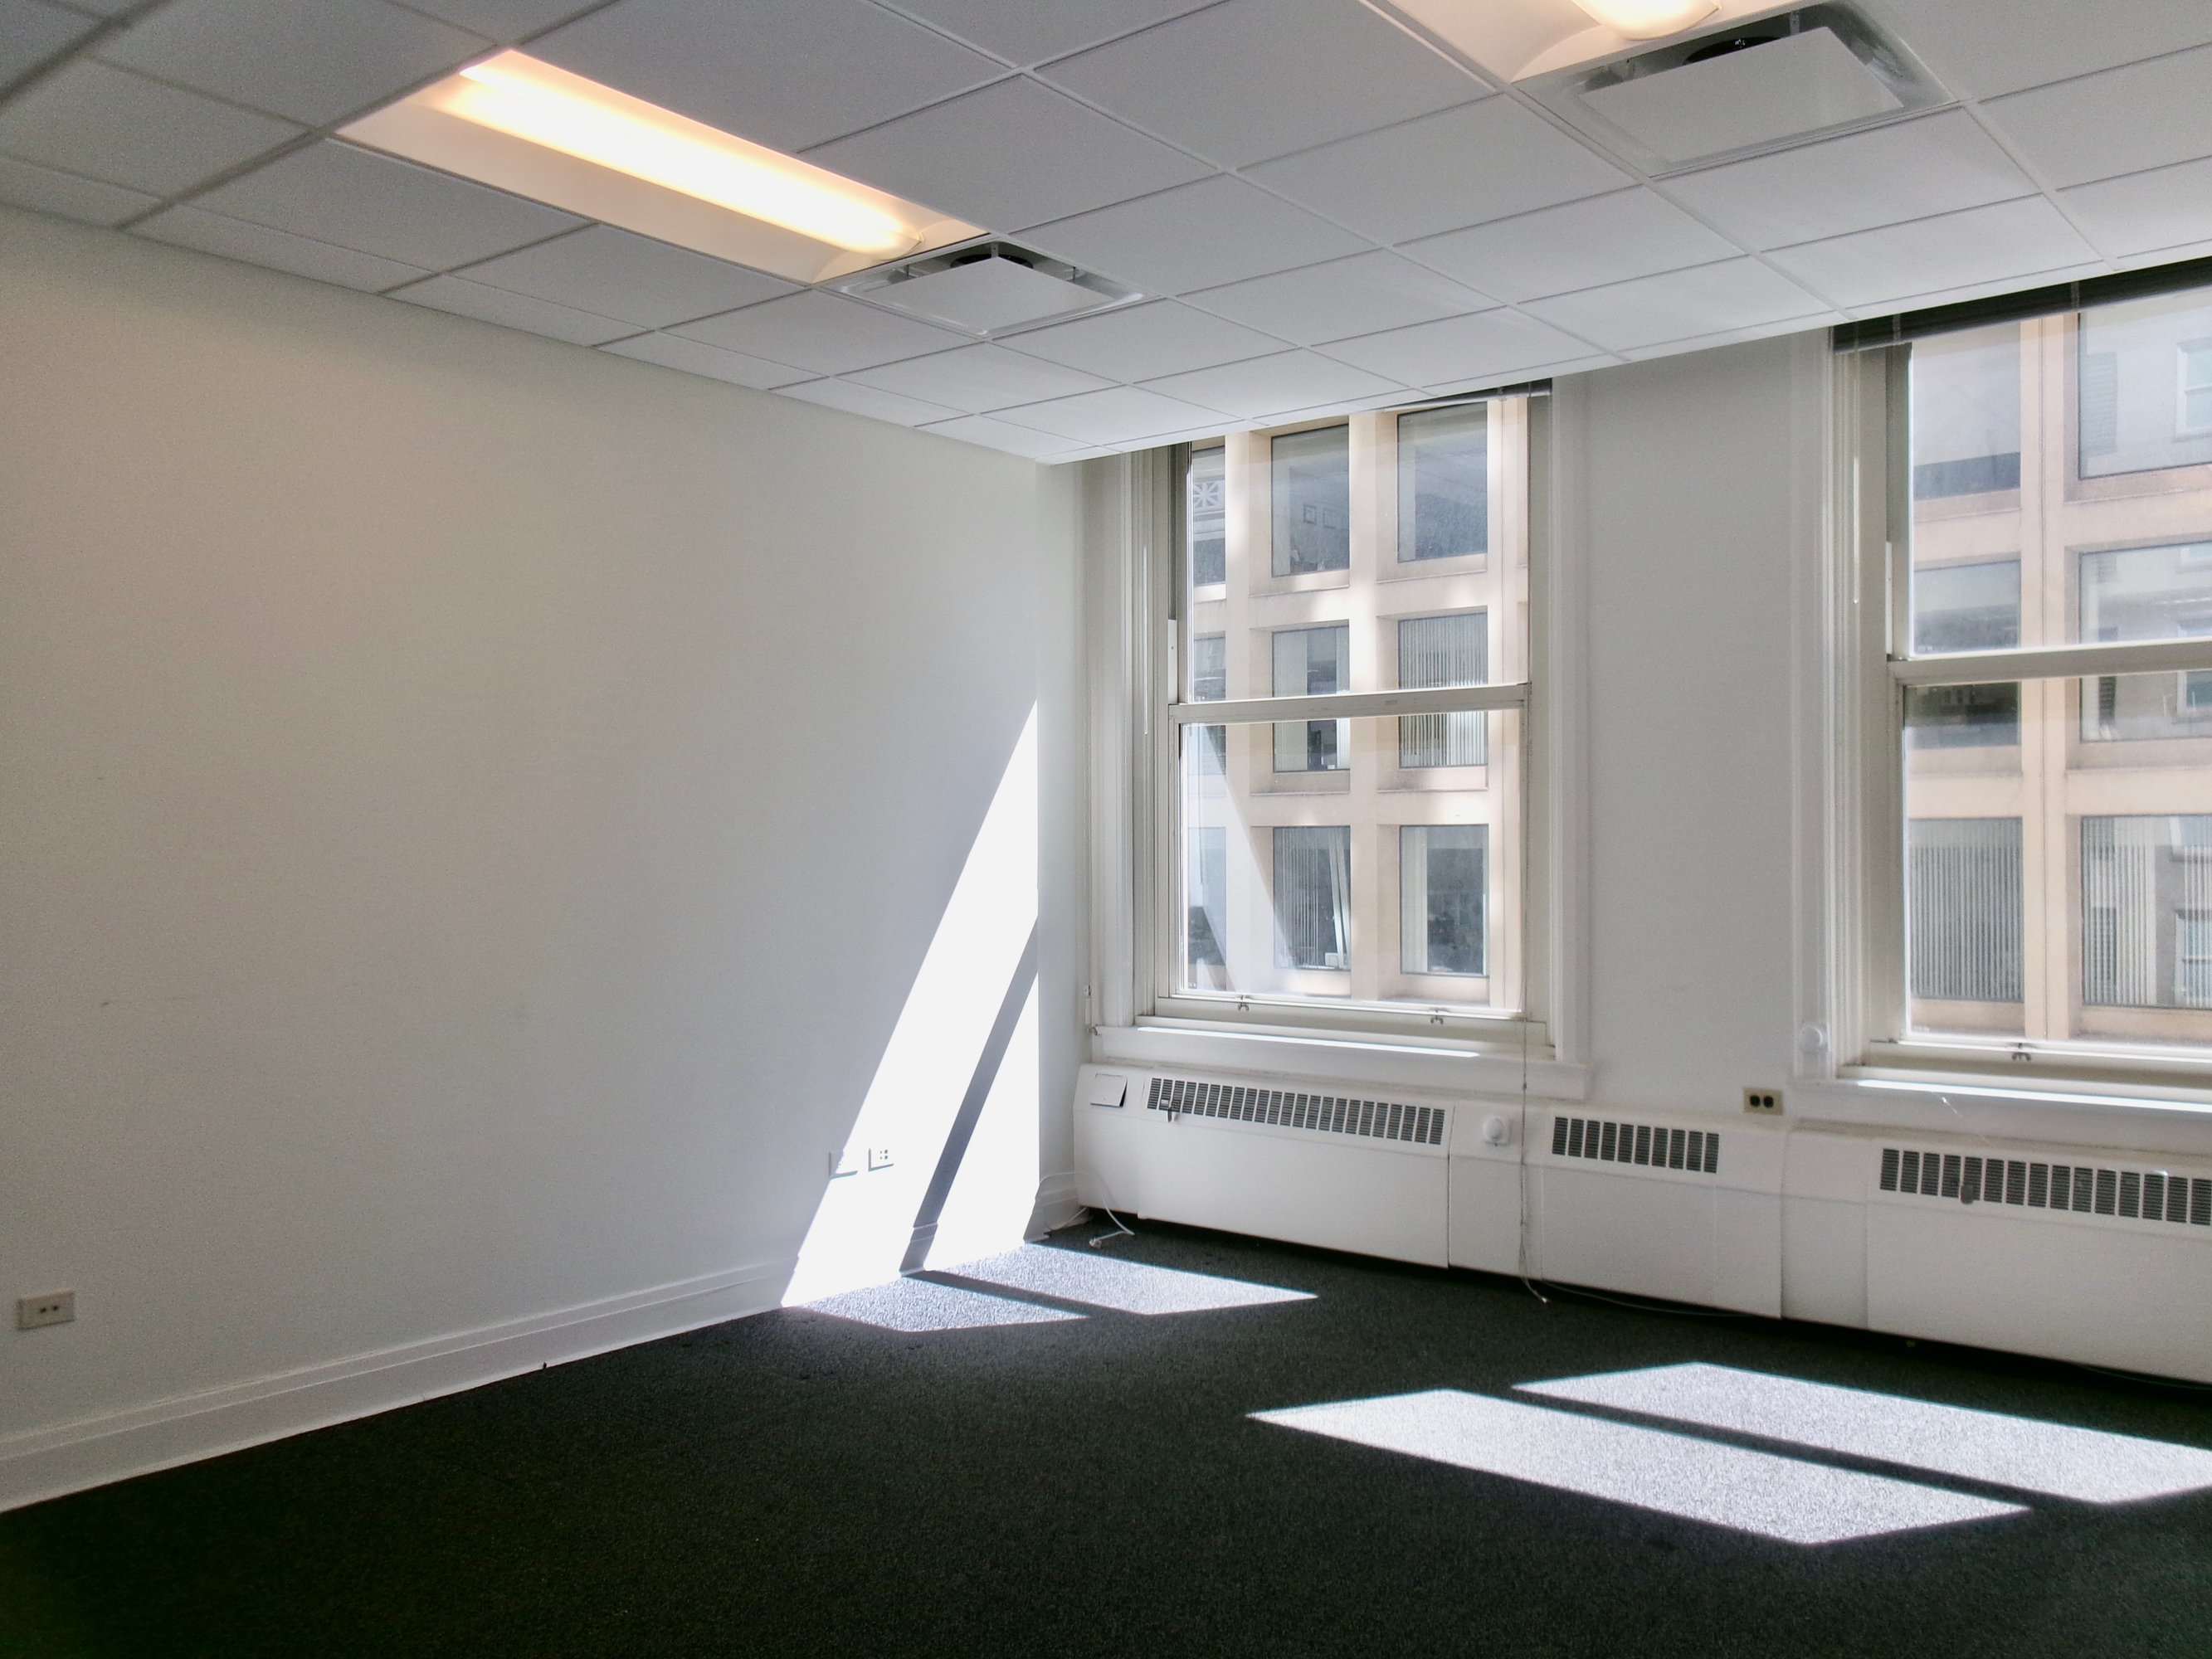
More than a landmark, the Chicago Temple Building mirrors the resilience, innovation, and spirit of Chicago itself. Founded in 1831—six years before Chicago’s incorporation—the First United Methodist Church is Chicago's oldest congregation. What began in members' homes, then transitioned to a humble log cabin in 1834, evolved to a brick church with a 148-foot spire by 1845 and a pioneering four-story mixed-use structure by 1858. When the Great Fire of 1871 struck, the church rebuilt, reflecting the city’s strength and unyielding spirit. By the 1920s, a skyscraper church was conceived, pushing against building height limits until the vision, after months of setbacks and political tensions, was realized, towering above the city and sparking architectural innovations like setbacks that paved the way for iconic buildings.

Today, the Chicago Temple Building stands as a living testament to Chicago’s motto, "Urbs in Horto"—City in a Garden, its Gothic spire a symbol of both faith and ambition. This structure isn’t just part of Chicago’s history—it embodies Chicago itself.

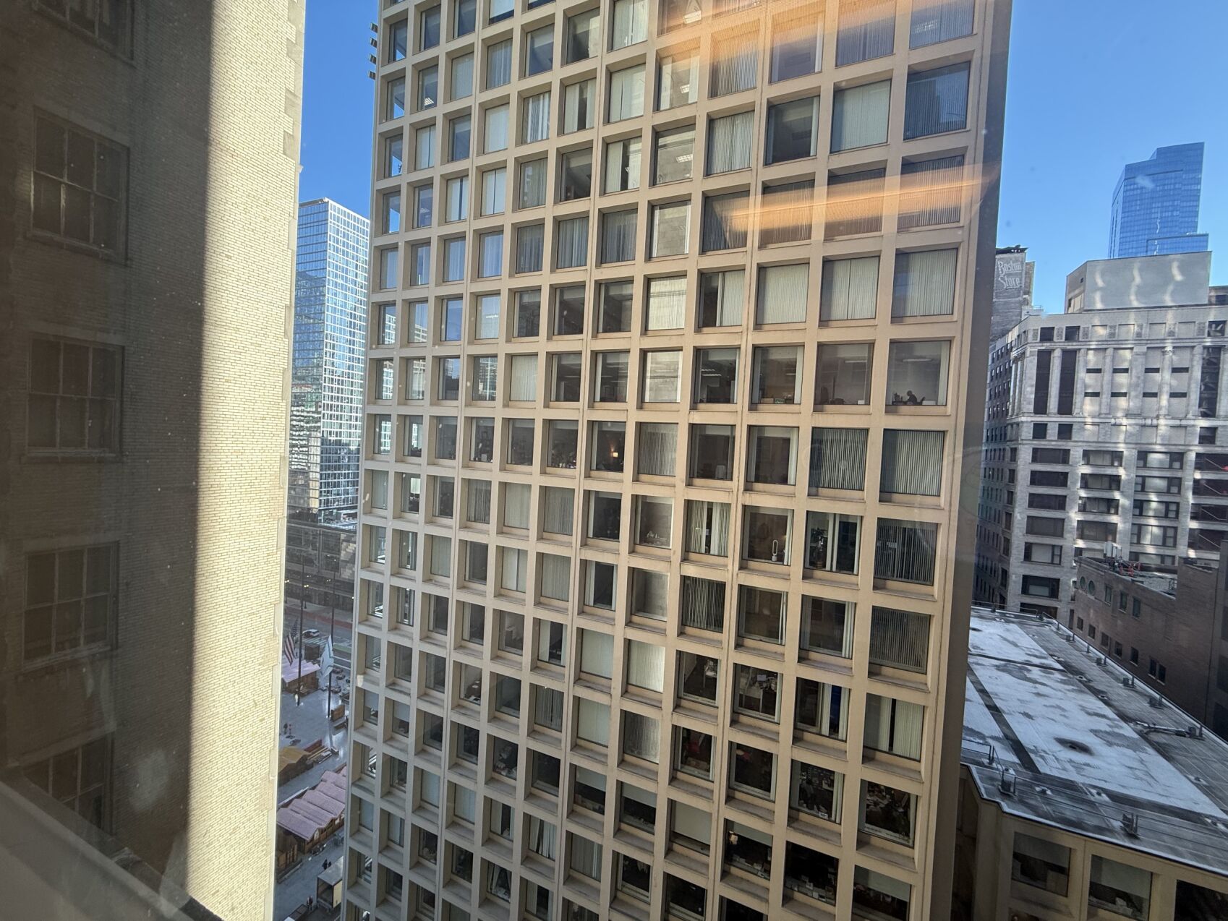
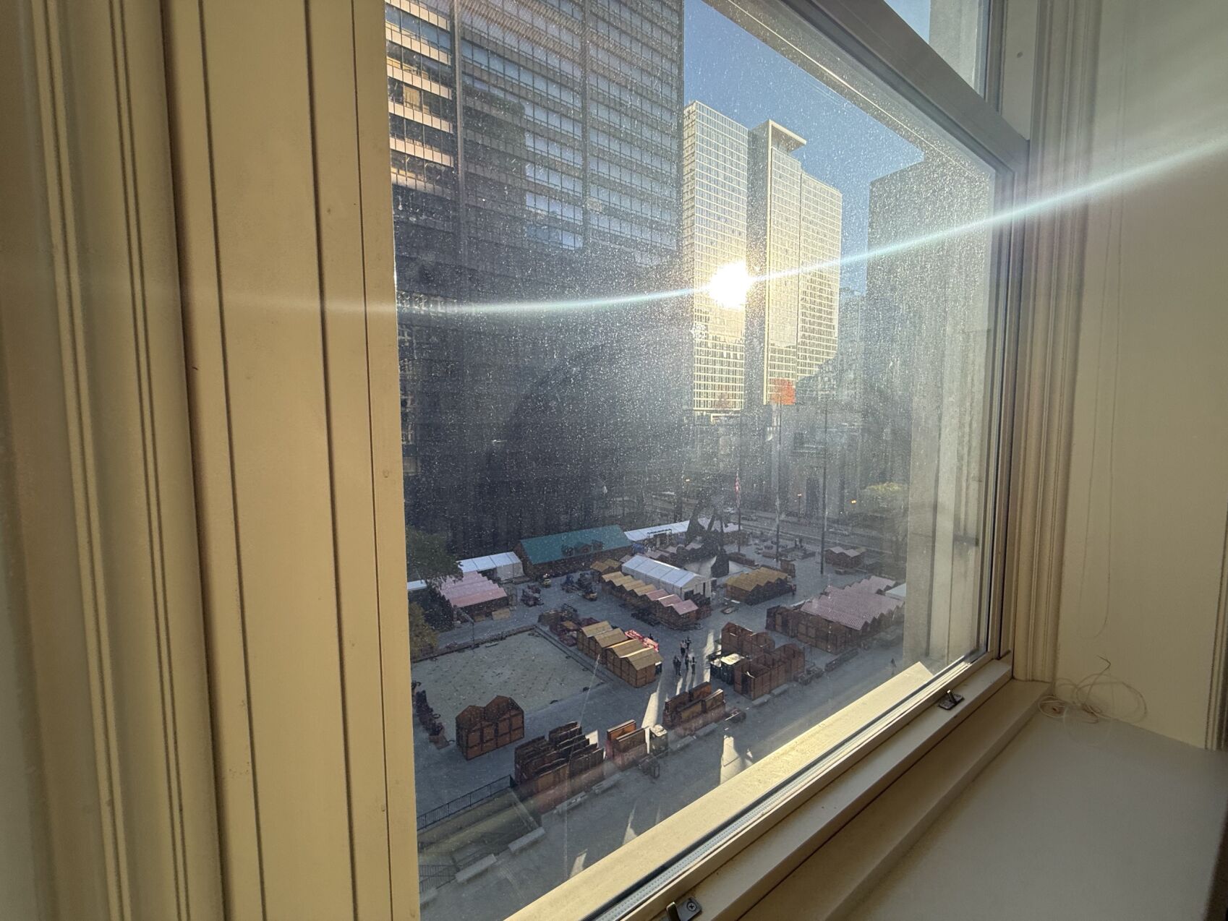
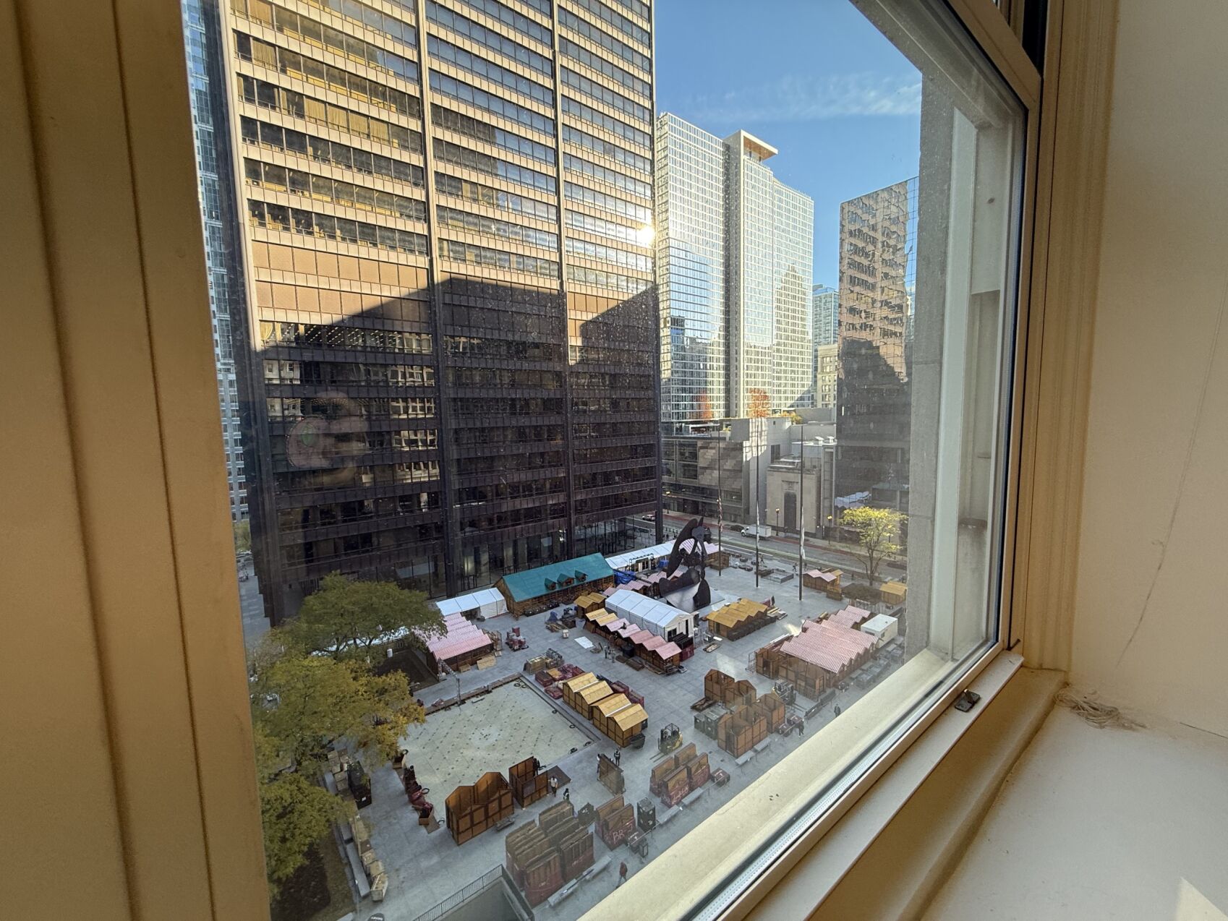
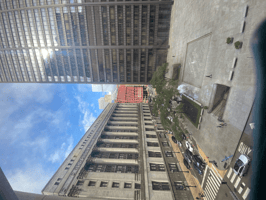
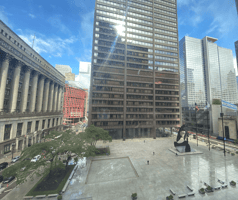
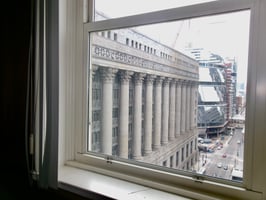
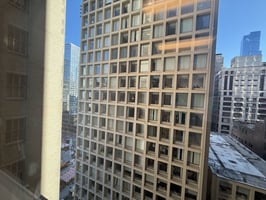
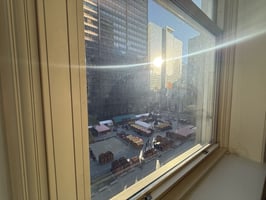
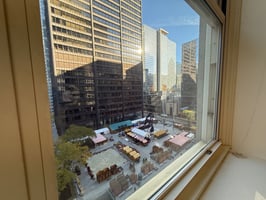
The Central Loop location is just steps from City Hall, Cook County Building, Daley Plaza, Thompson Center, City Hall, Ogilvie Transportation Center, Union Station, the Pedway, and all CTA buses and trains. Plus access to endless dining, shopping, and entertainment.

Building highlights

  • Historic building

  • Fitness center

  • Conference center

  • Theater

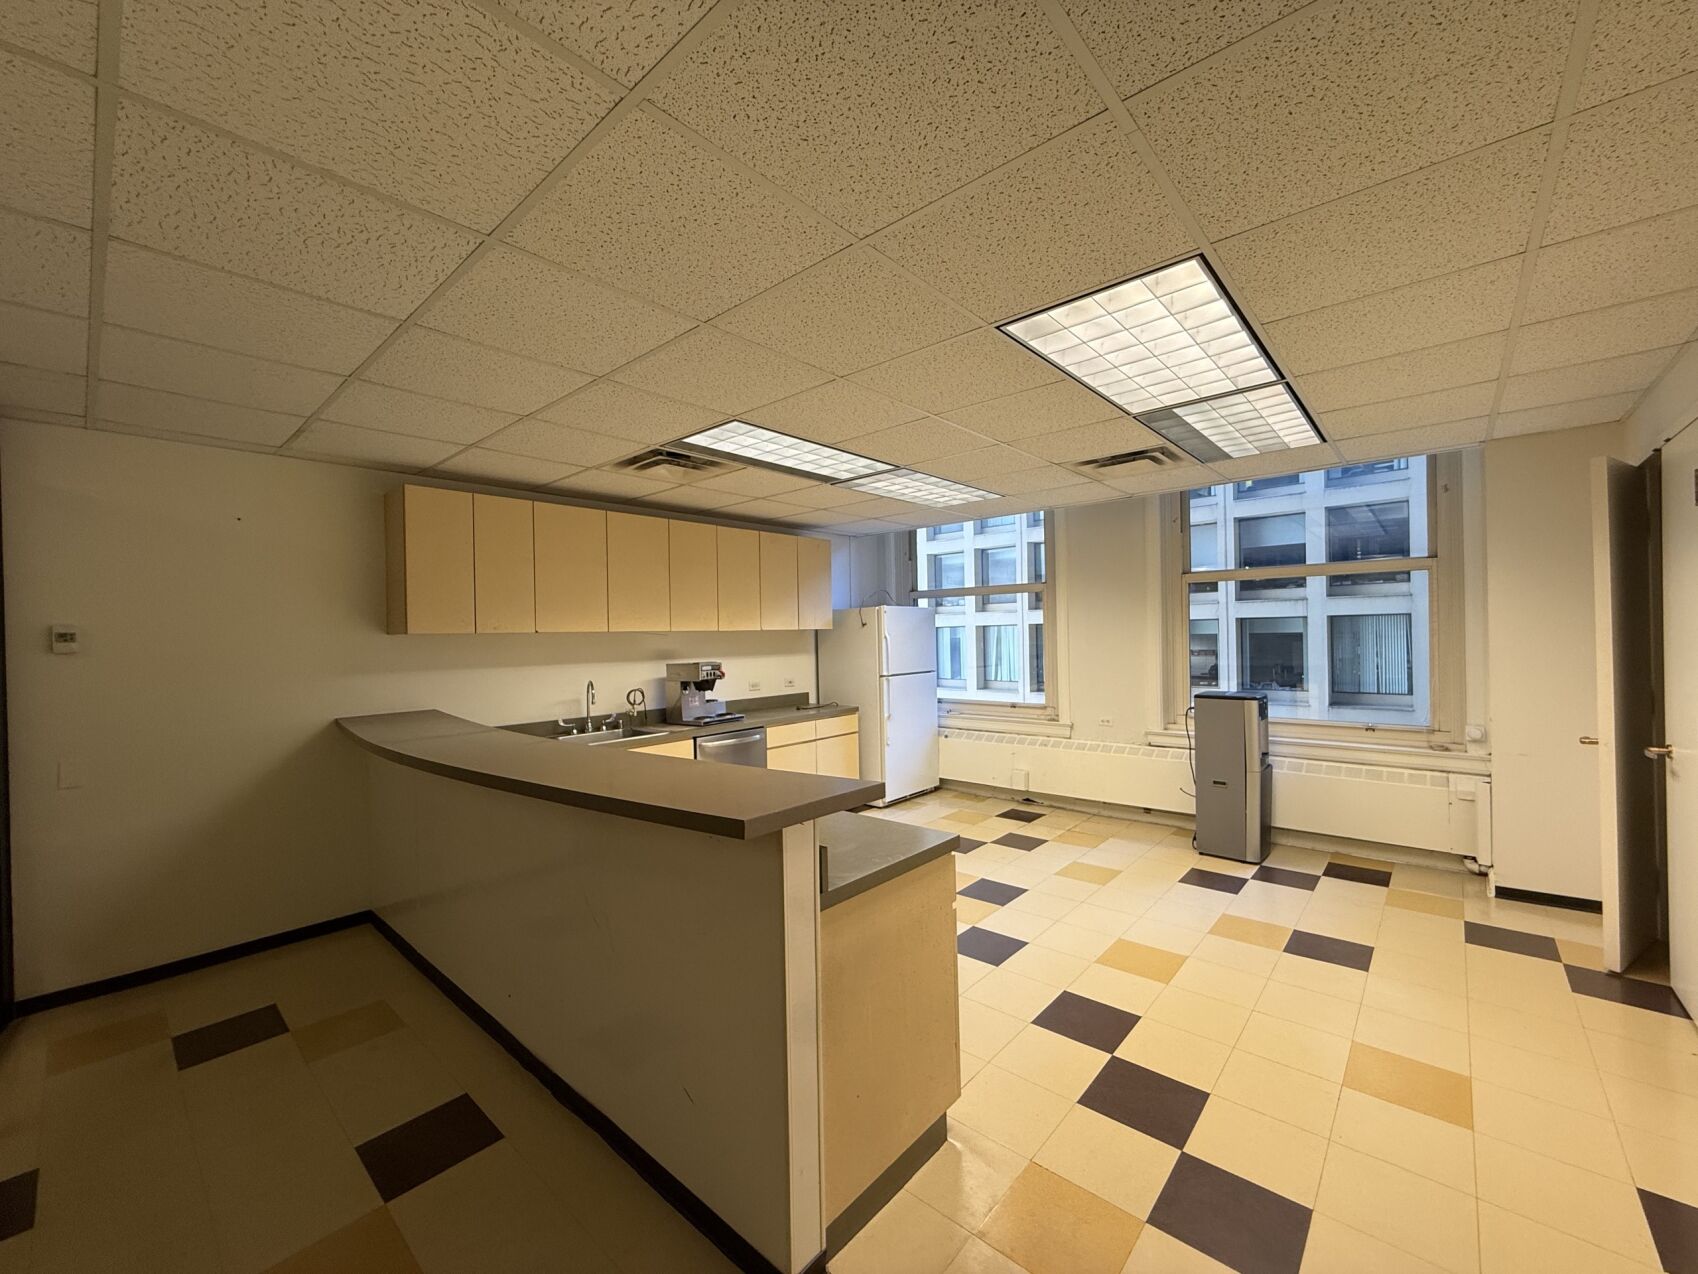
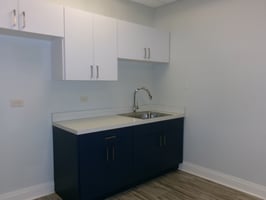
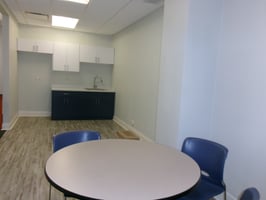
  • Tenant pantries on every floor

  • Conference room

  • Board room

  • Tenant lounge

Listing Contacts

JZ
Willard Jones Real Estate
Listed by Willard Jones Real Estate
Property History

Intelligence Badge

Similar Properties

View All
*All information is deemed reliable but not guaranteed. Lessee to verify all information.
Is there information that looks off?
For assistance, reach out to our support team at [email protected] or call 888.273.0423 . For press inquiries, contact [email protected]
Equal Housing Opportunity
5510 Lincoln Blvd #400, Los Angeles, CA 90094Commercial Real Estate Exchange, Inc.Crexi Technologies, LLCCXTechnology, LLC
© 2026 Commercial Real Estate Exchange, Inc. All Rights Reserved. DRE #02086591