
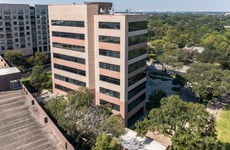
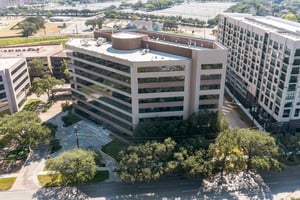
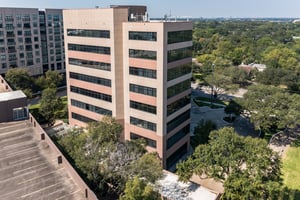

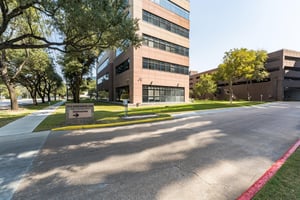
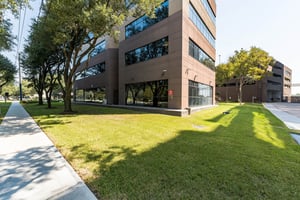
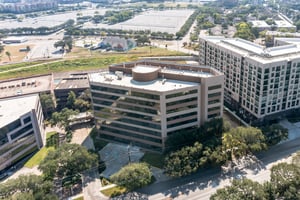

Greenpark One
Spaces
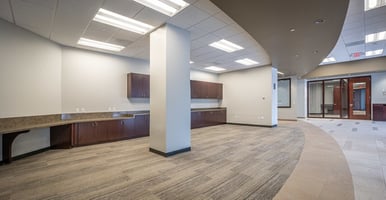
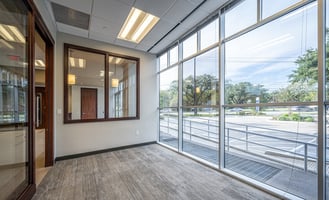
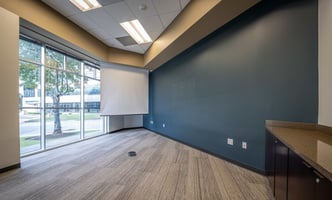
Second Generation Office Space
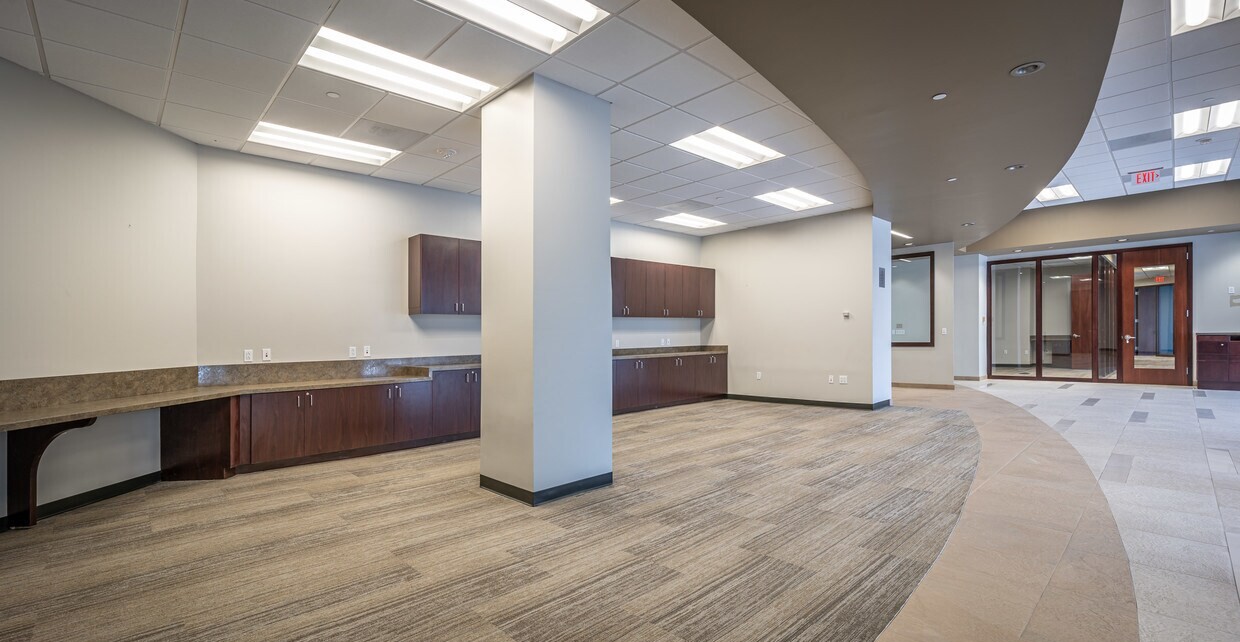
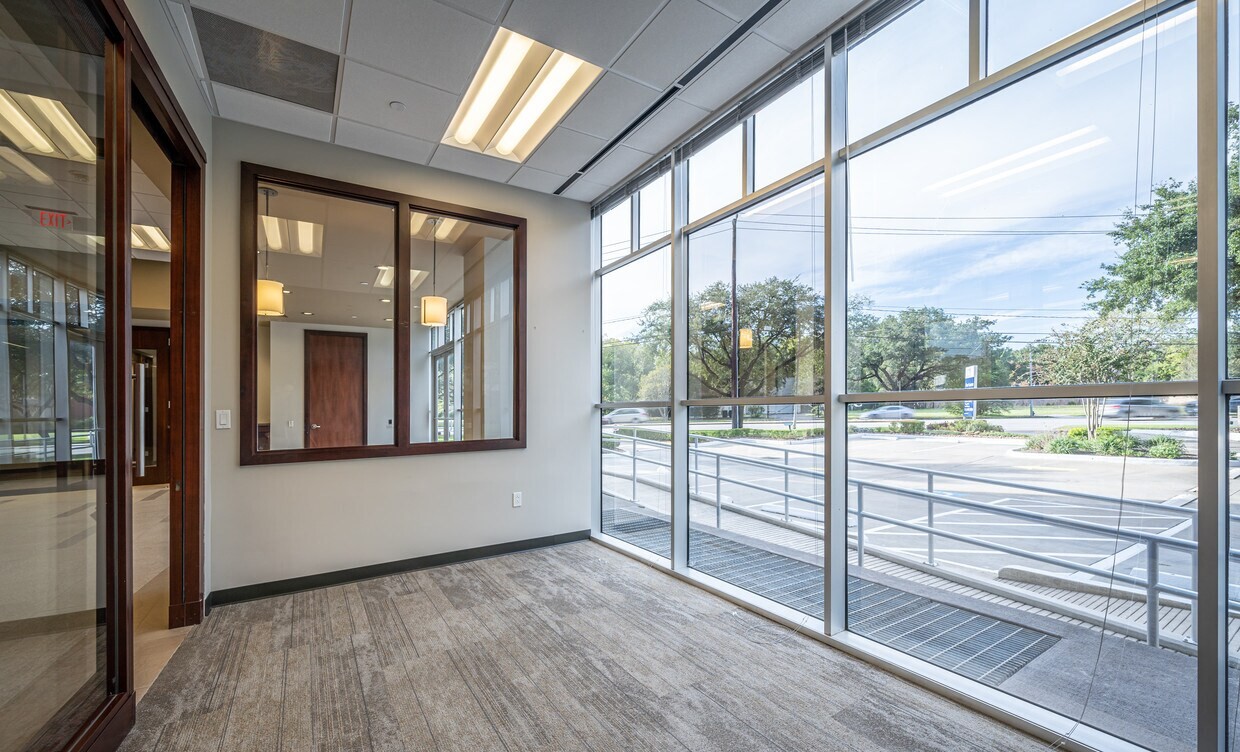
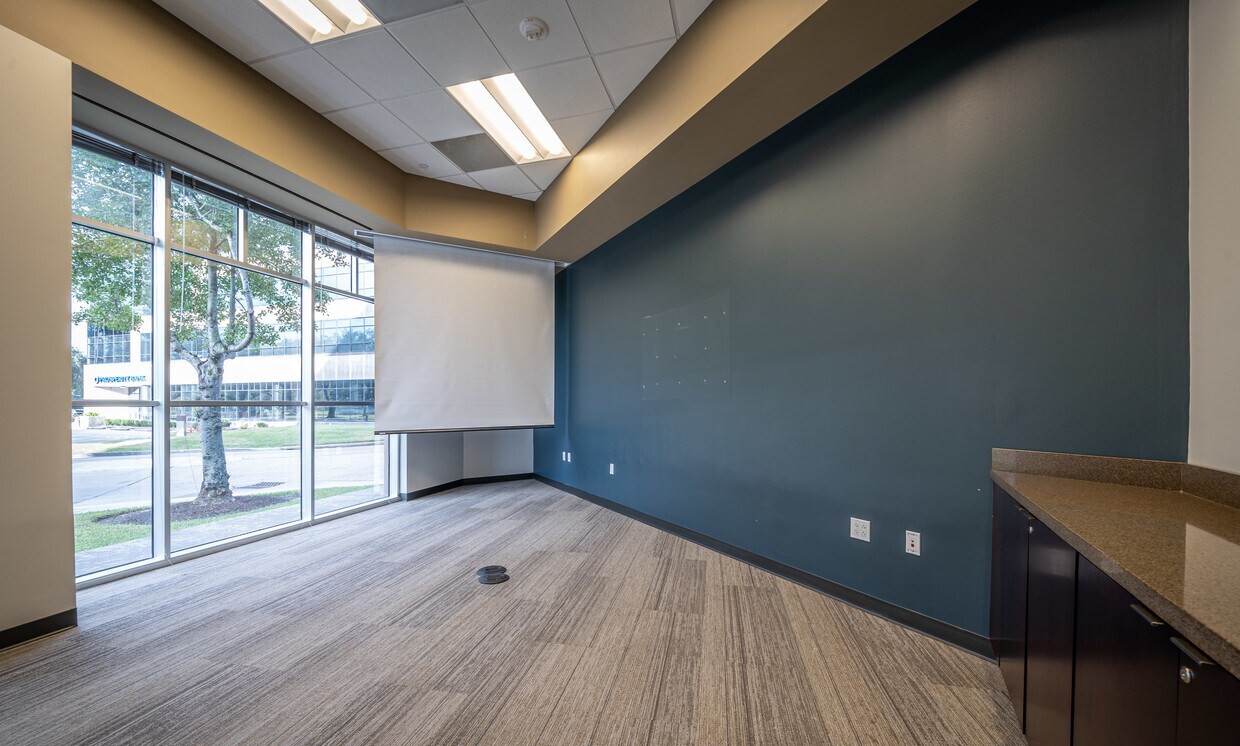

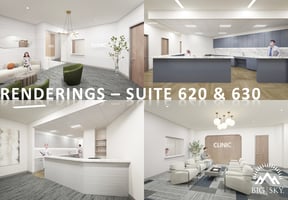
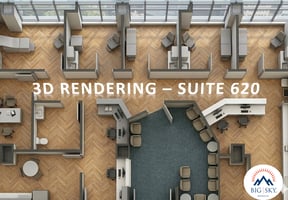
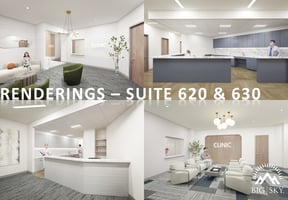

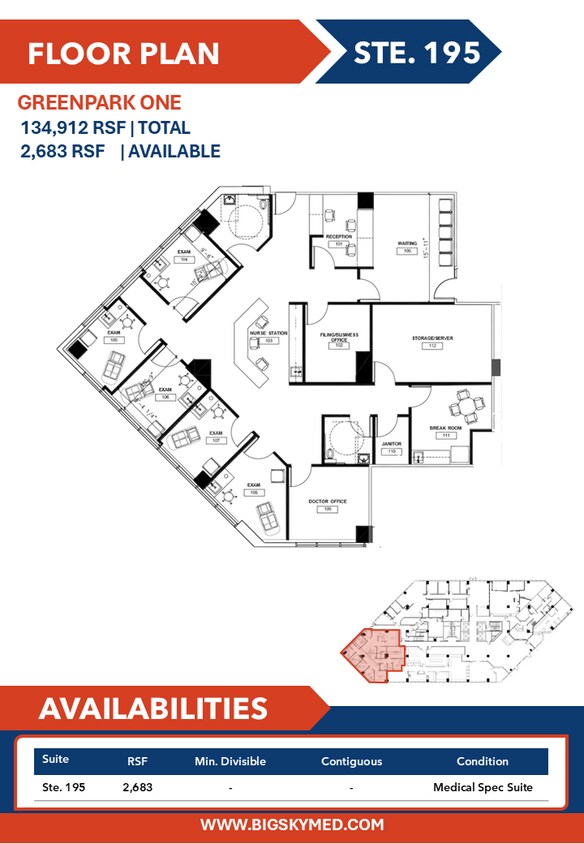
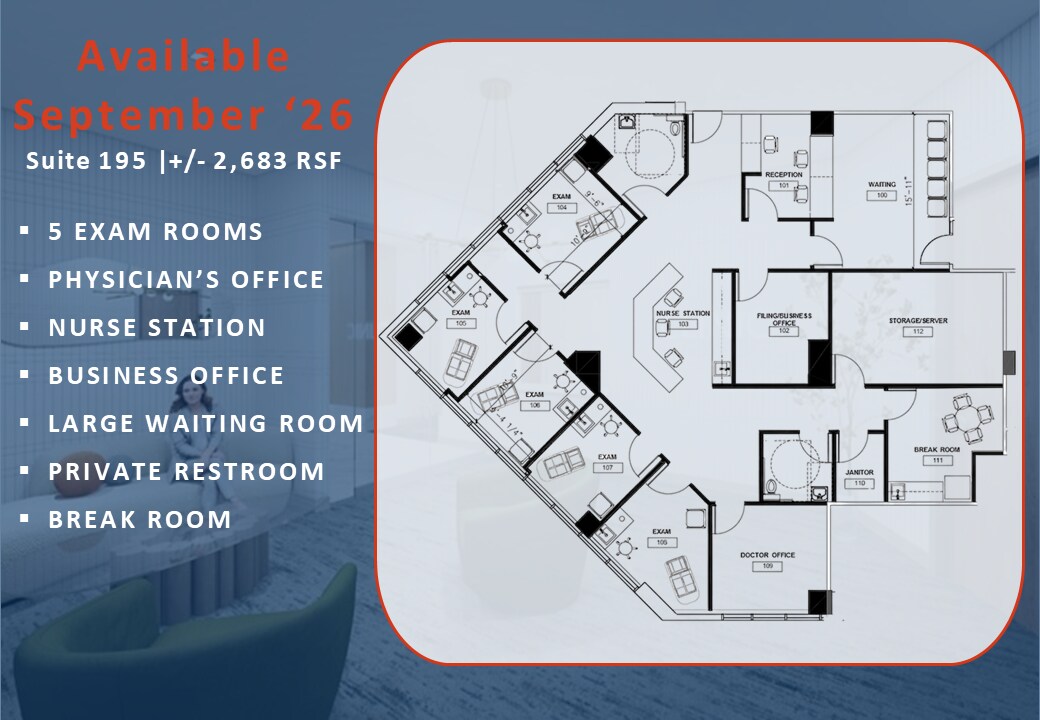
Medical Spec Suite coming soon.

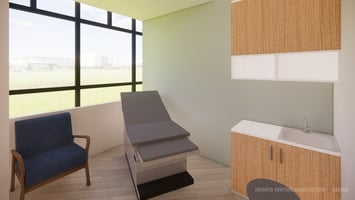

5 Exam Rooms
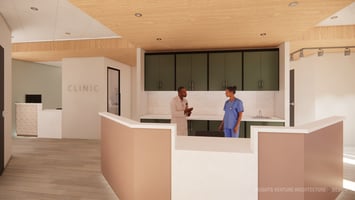
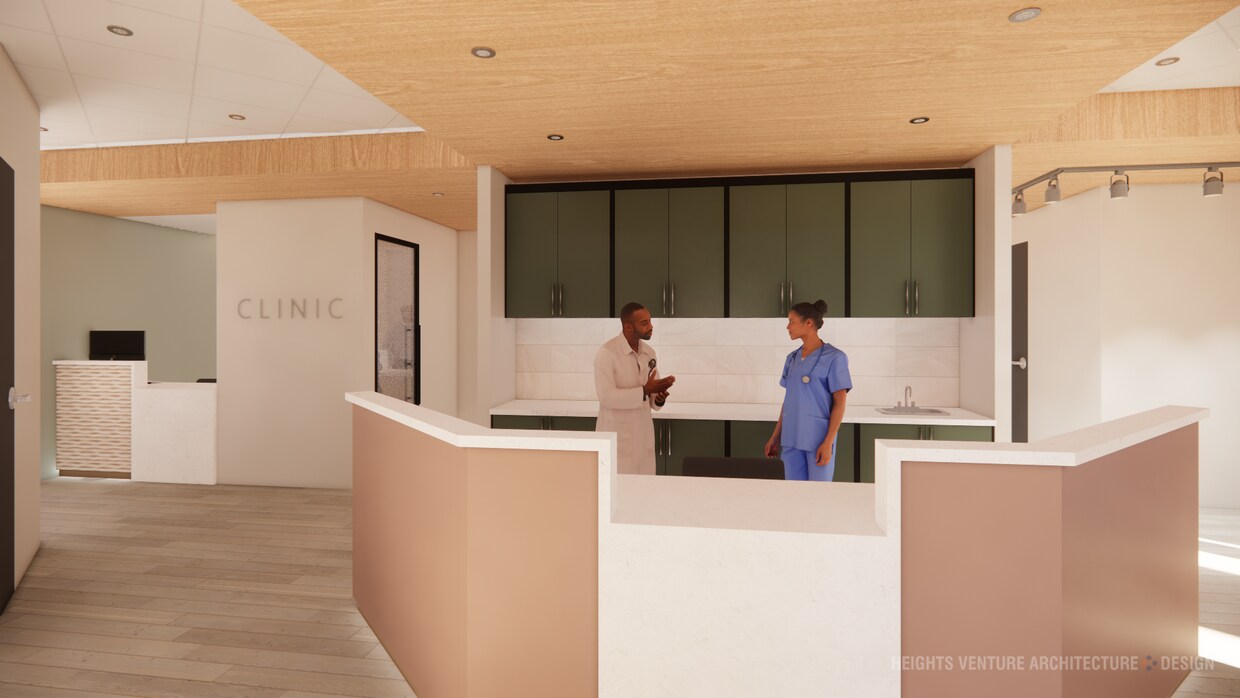
Nurse Station
Doctor Office
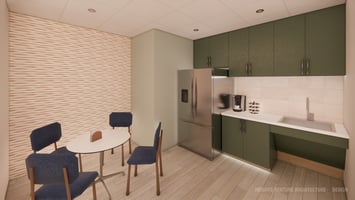
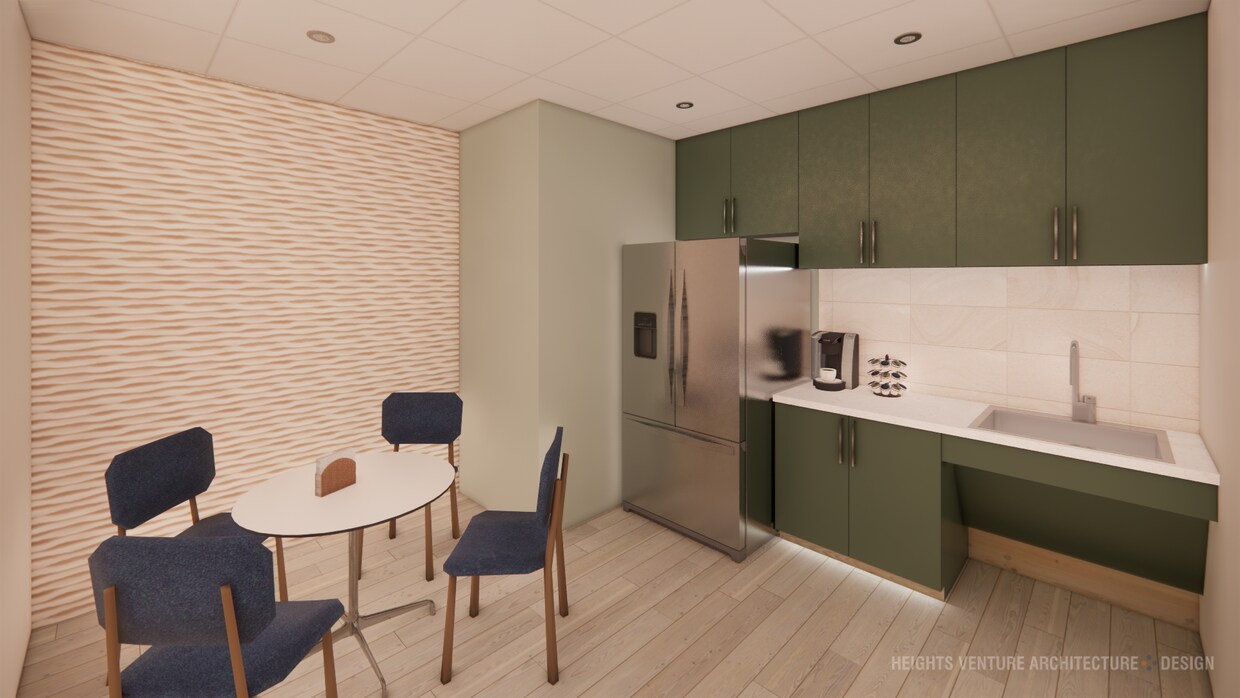
Break Room
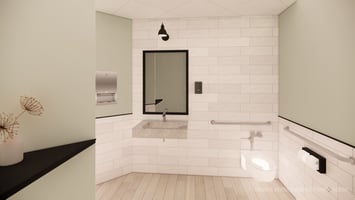
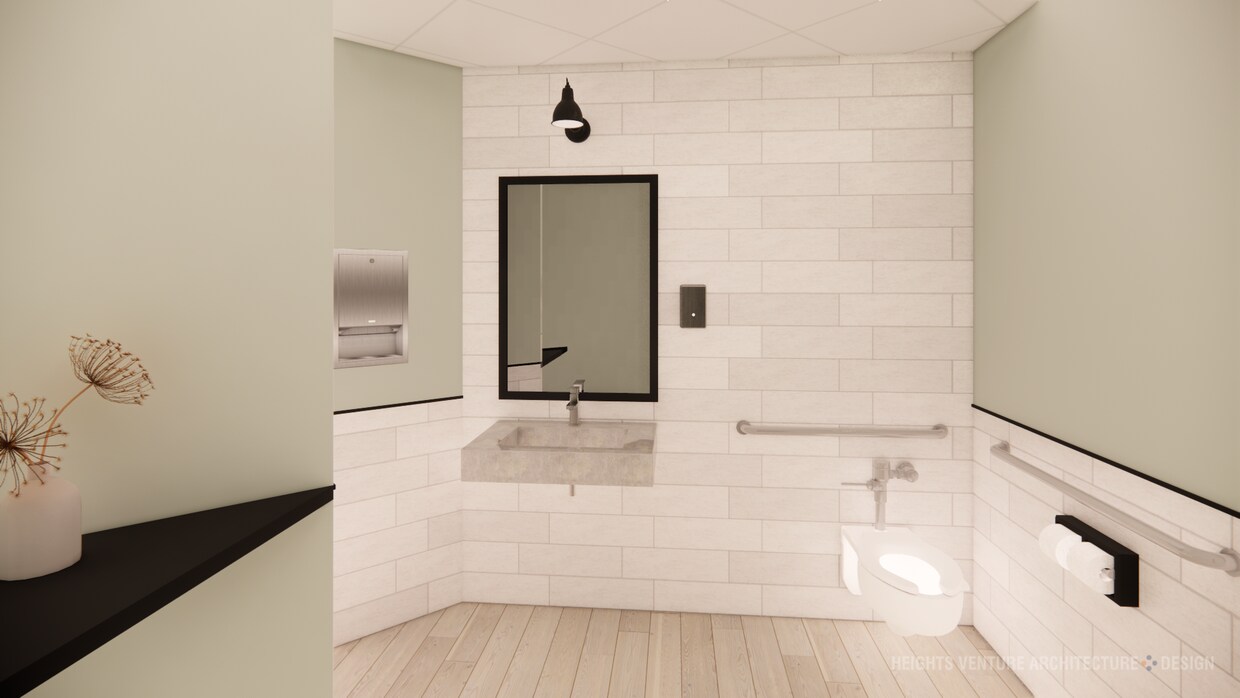
Private Restroom
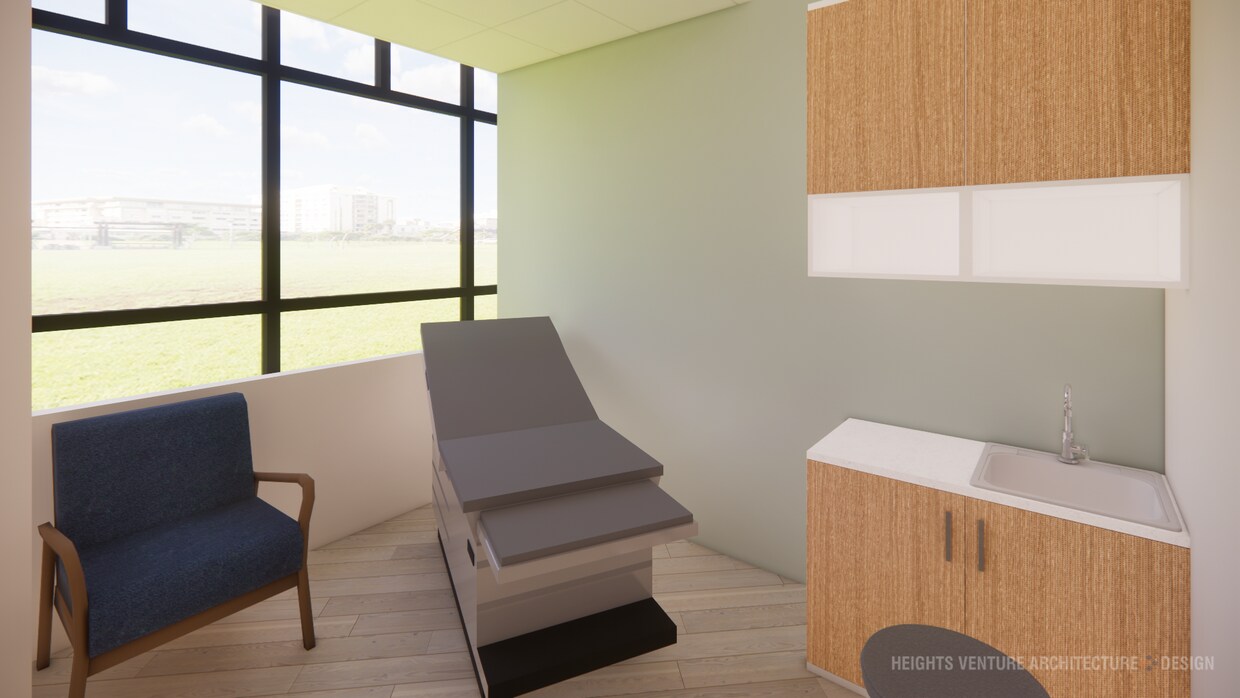
Two Exam Rooms with Sinks.
One Large Procedure Room with Sink.
Nurse Station
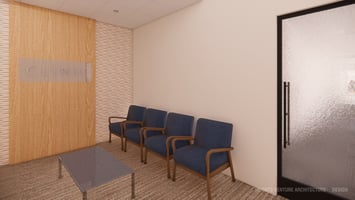
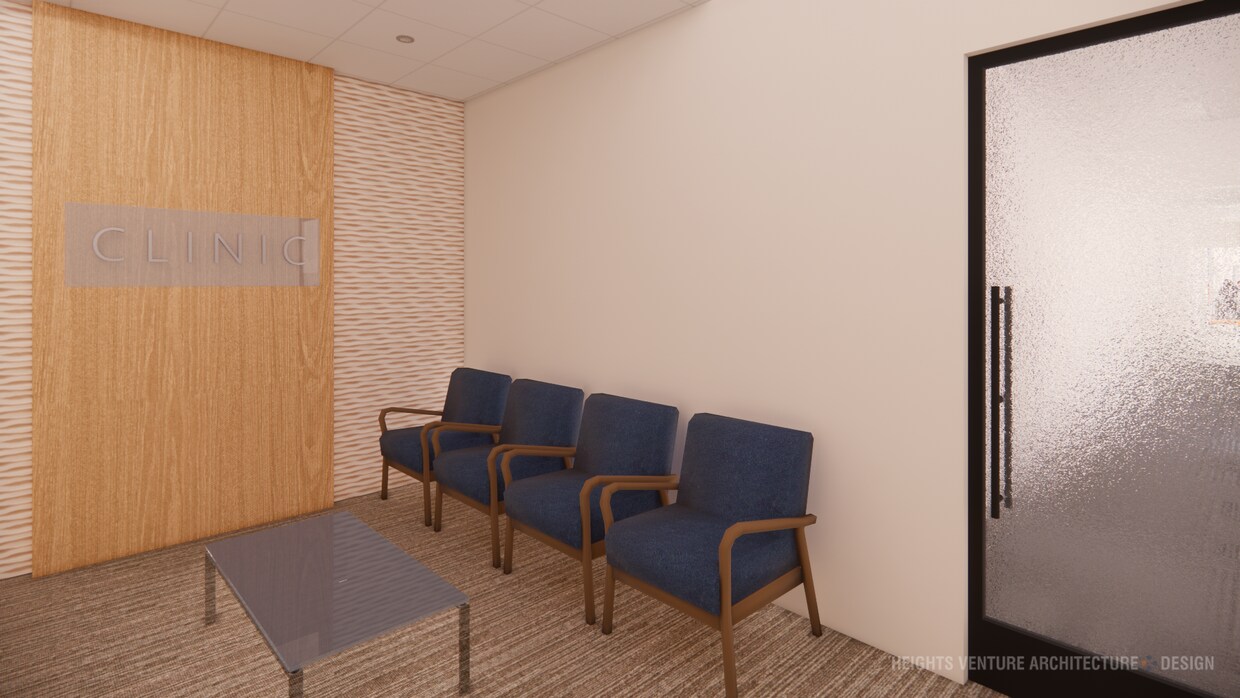
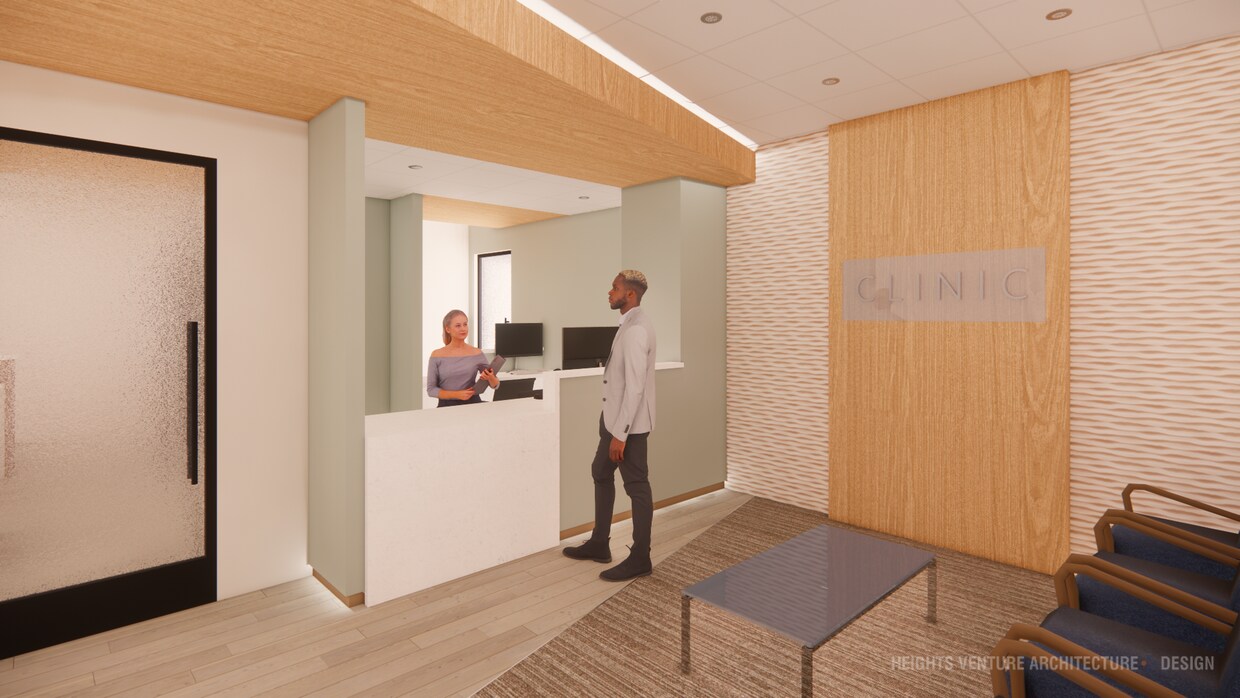
Waiting Room
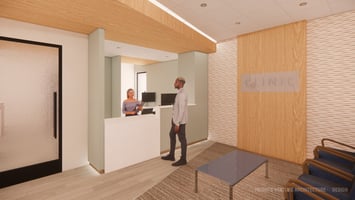
Check in Check Out
Suite 240 offers 16,093 RSF of second-generation clinical space formerly a dermatology surgery center and ASC featuring a dedicated operating room, plumbed exam rooms, multiple separate entrances, and an ASC-ready build-out that puts your practice ahead from day one. With flexible sizing from 9,000 to 17,231 RSF contiguous and a generous TI allowance.
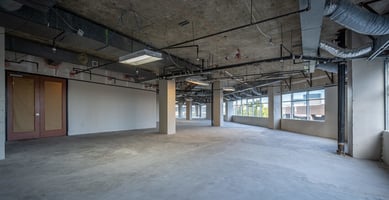
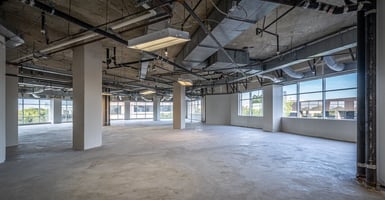
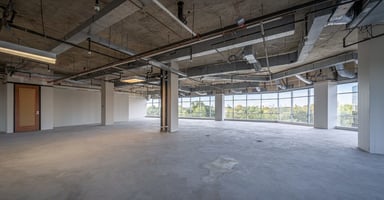
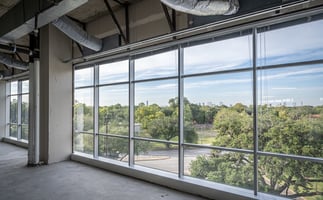
Suite 300 is 8,758 RSF of raw opportunity — a second-generation office shell primed for a full medical conversion, with a large TI allowance that puts the build-out dollars in your hands to design exactly the clinical environment your practice needs. Divisible to 4,000 RSF or expandable to 12,729 RSF contiguous, this is the rare chance to build right-sized from the ground up.
Suite 360 is a compact 2,964 RSF second-generation medical space featuring multiple plumbed exam rooms — rare clinical infrastructure that dramatically cuts your build-out cost and timeline for any specialty practice. Backed by a high TI allowance, a light cosmetic refresh is all it takes to make this space entirely your own.
Suite 450 is 6,997 RSF of open shell space a rare opportunity to design and build a medical environment from the ground up, exactly the way your practice requires it. With a generous TI allowance and divisibility down to 3,500 RSF.
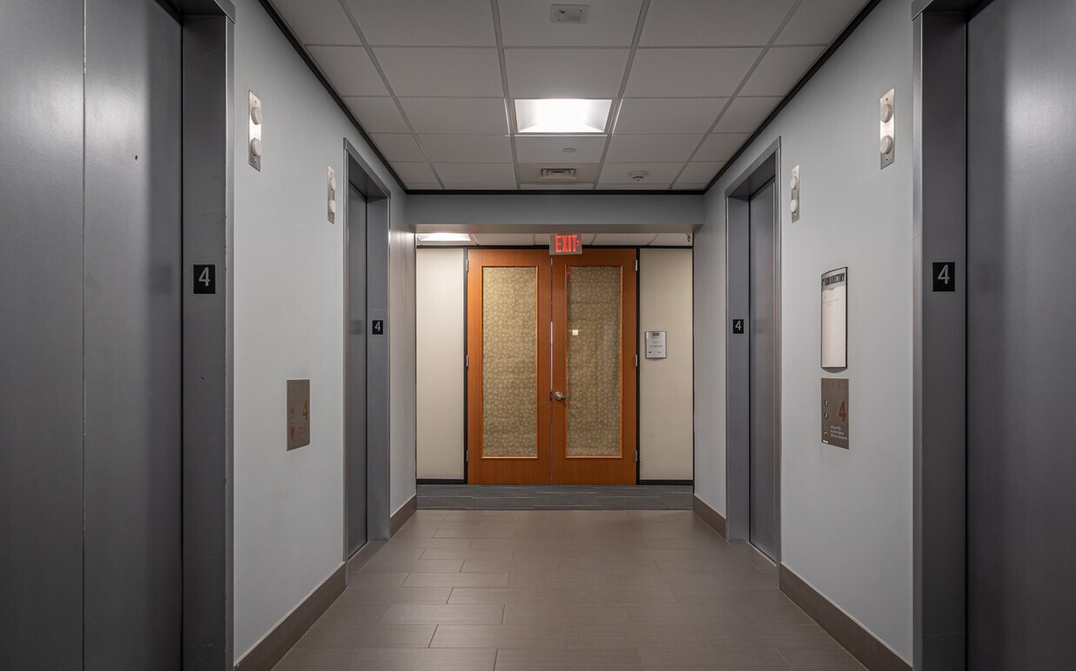
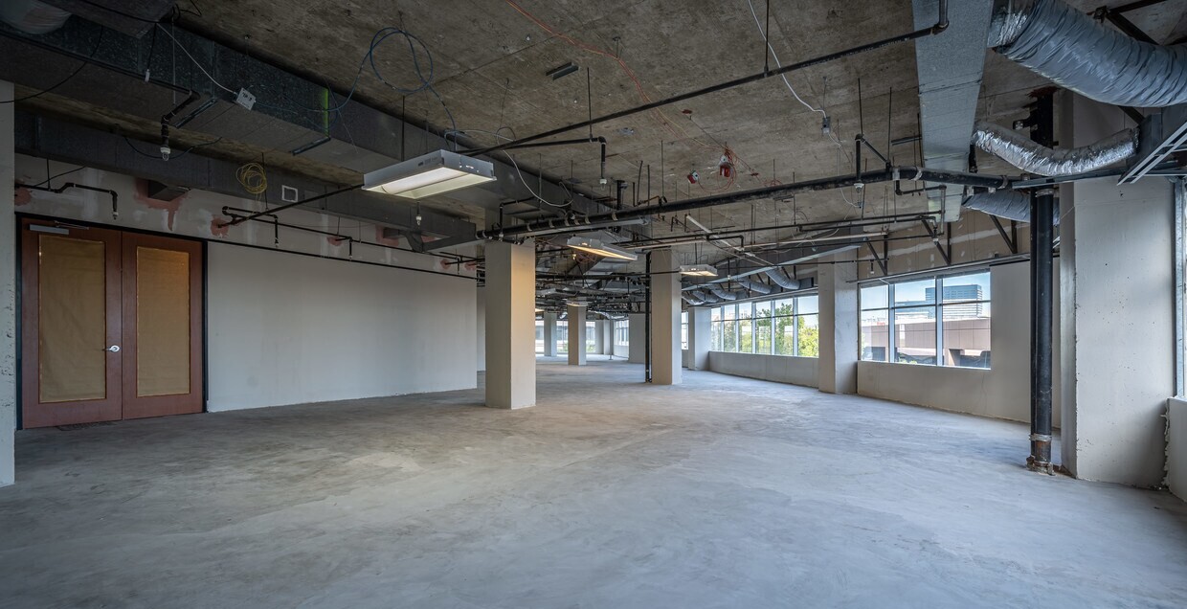
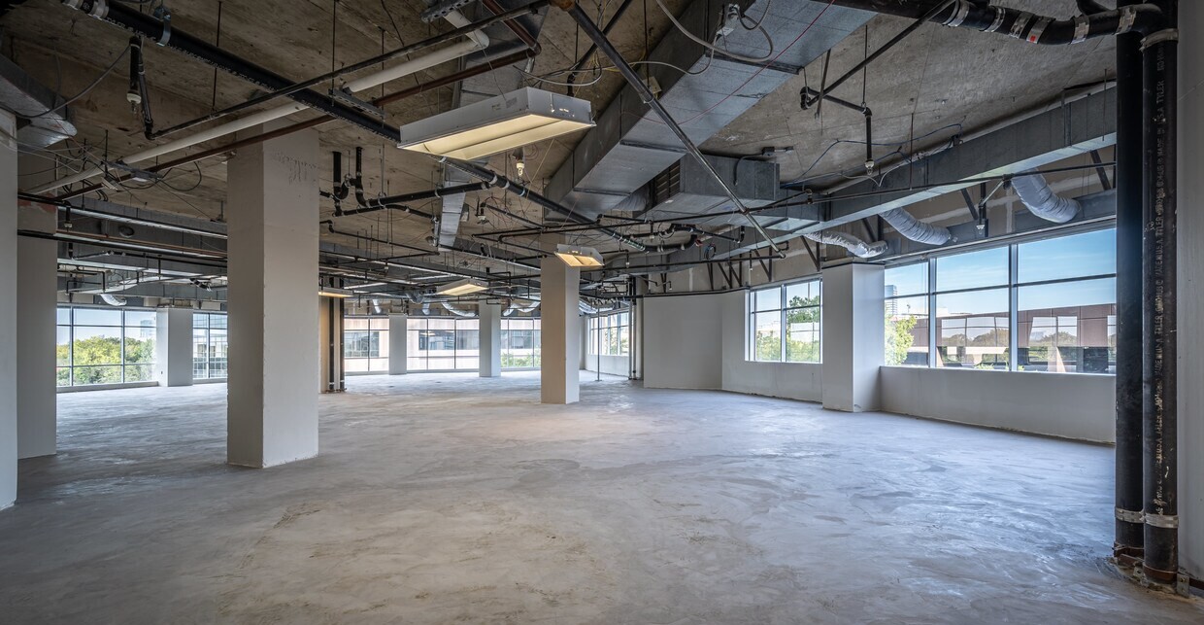
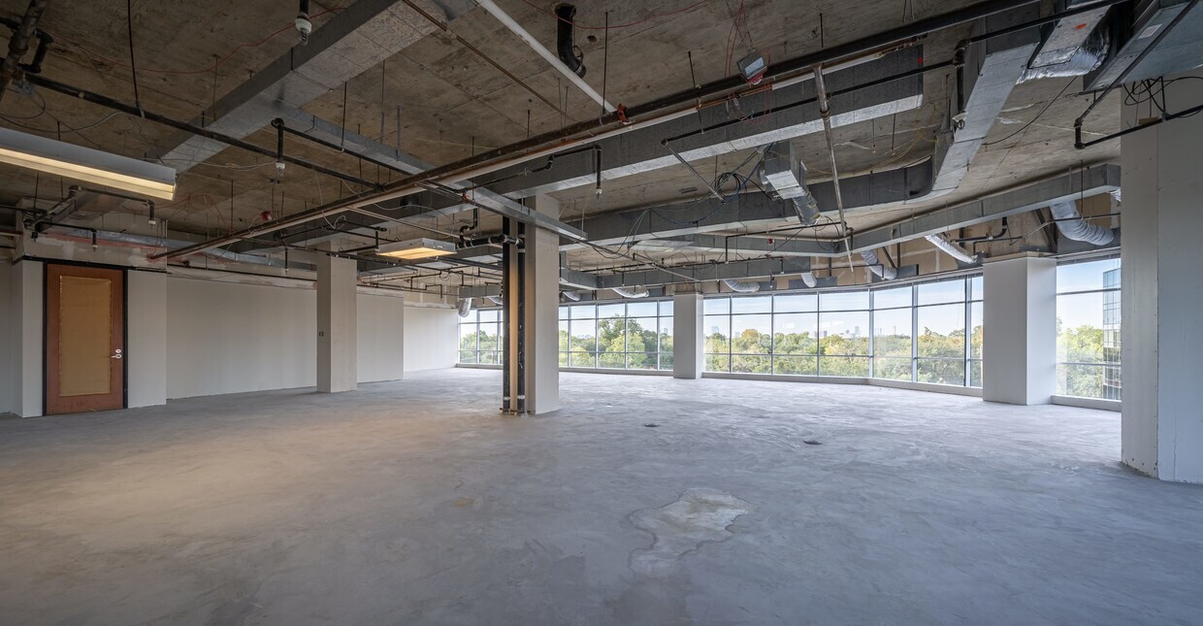
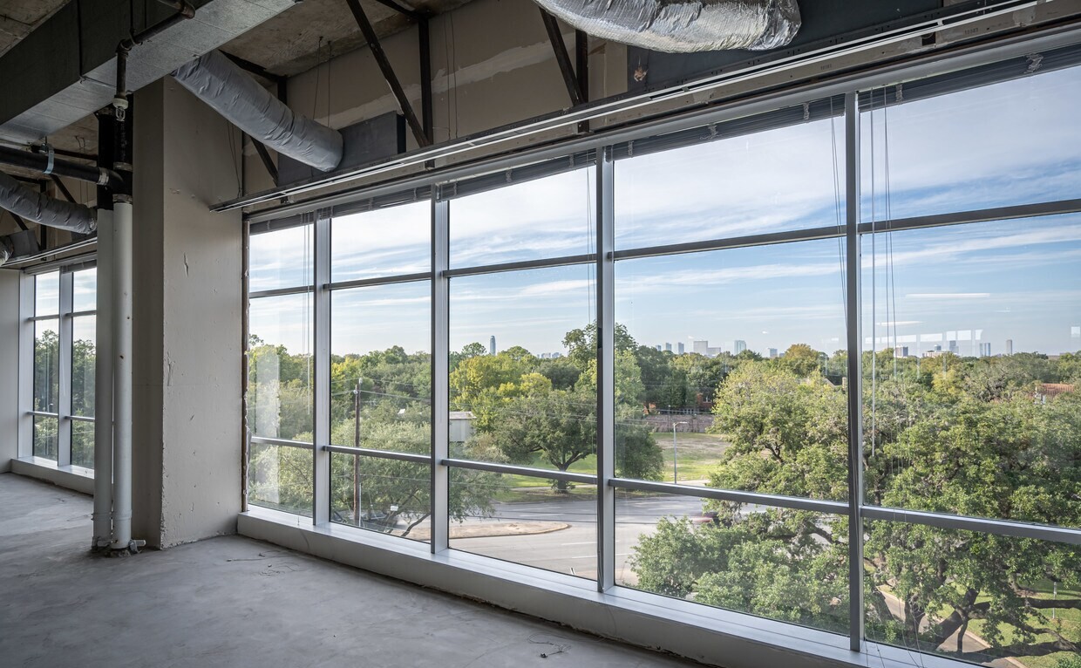
Medical Spec Suite Coming Soon!
5 Exam Rooms
Lab
Breakroom
Private Restroom
Doctor Office
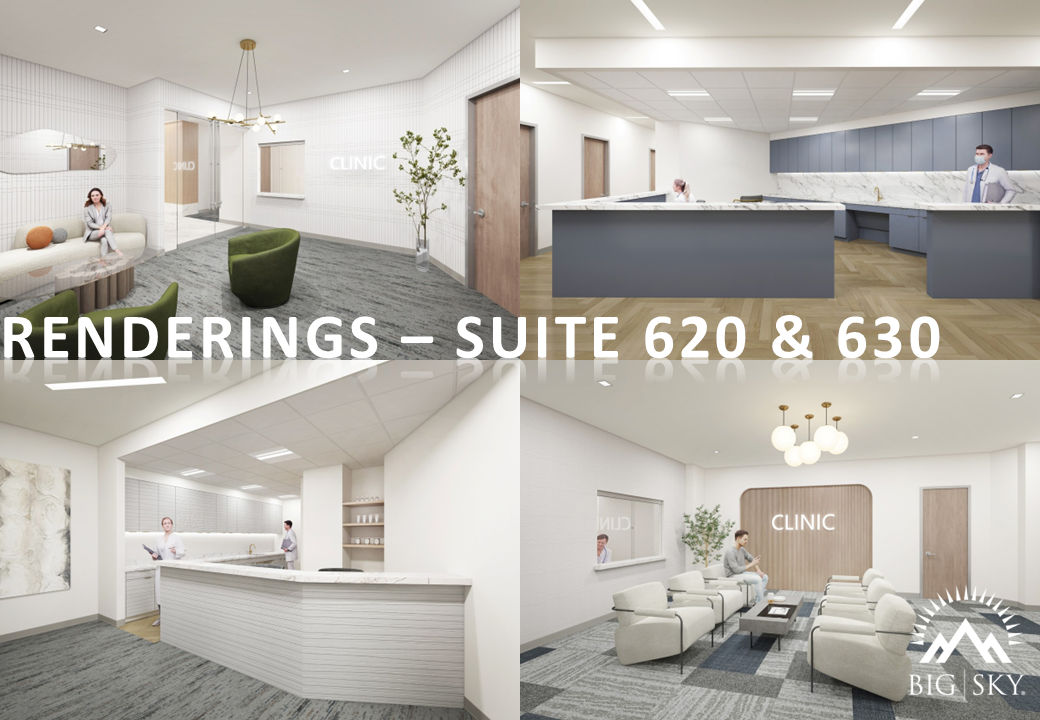
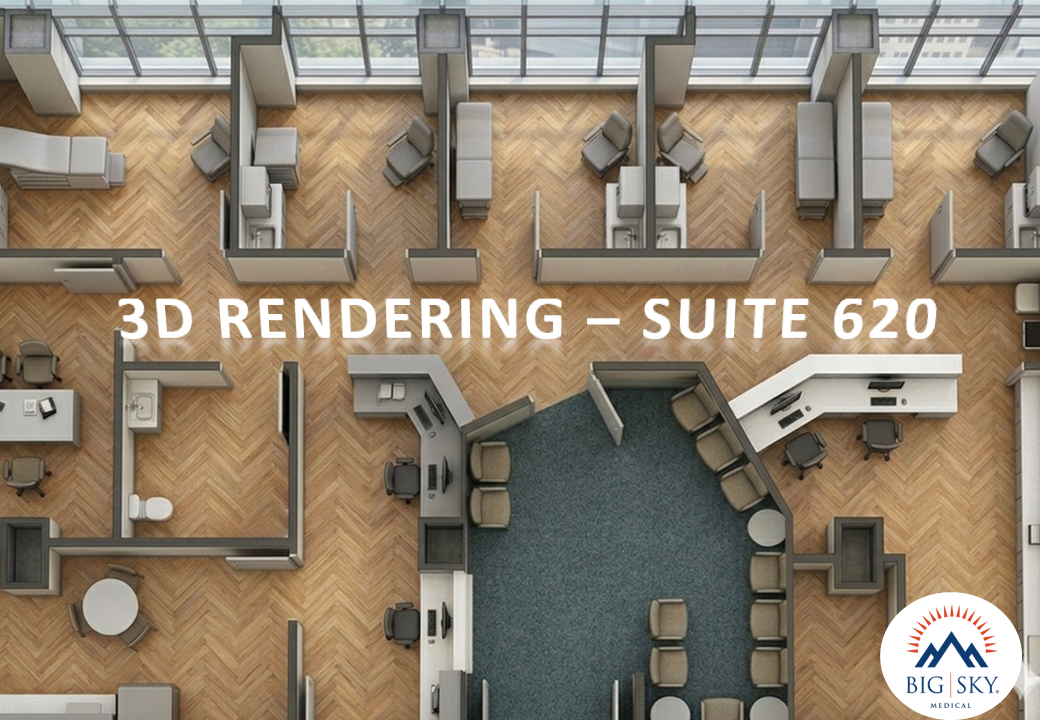
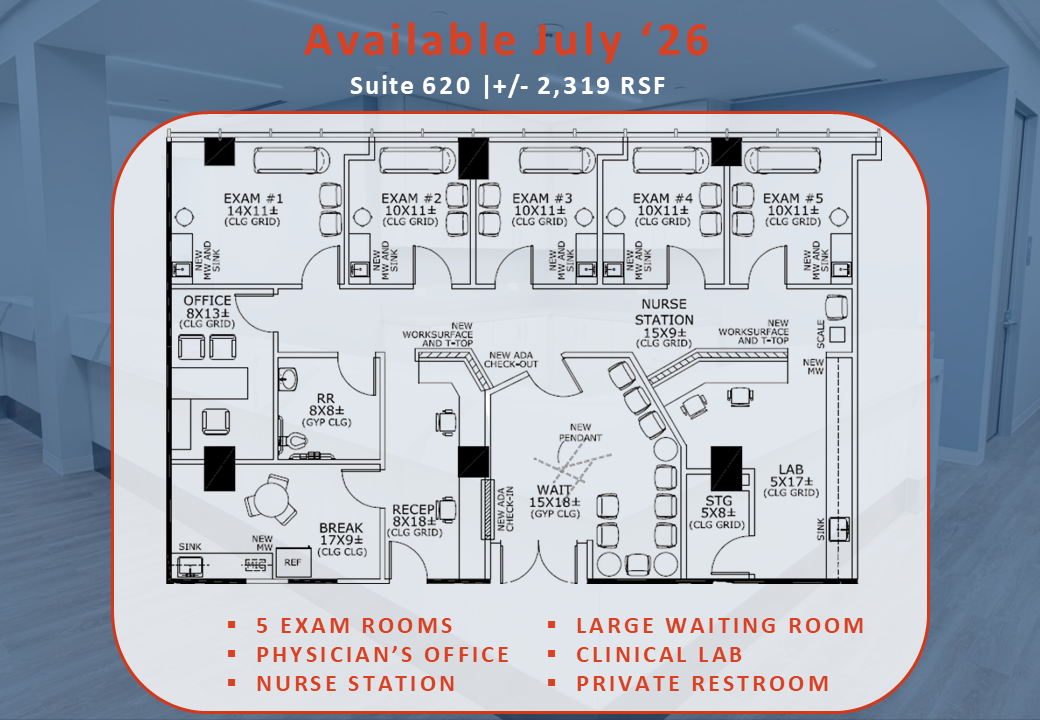
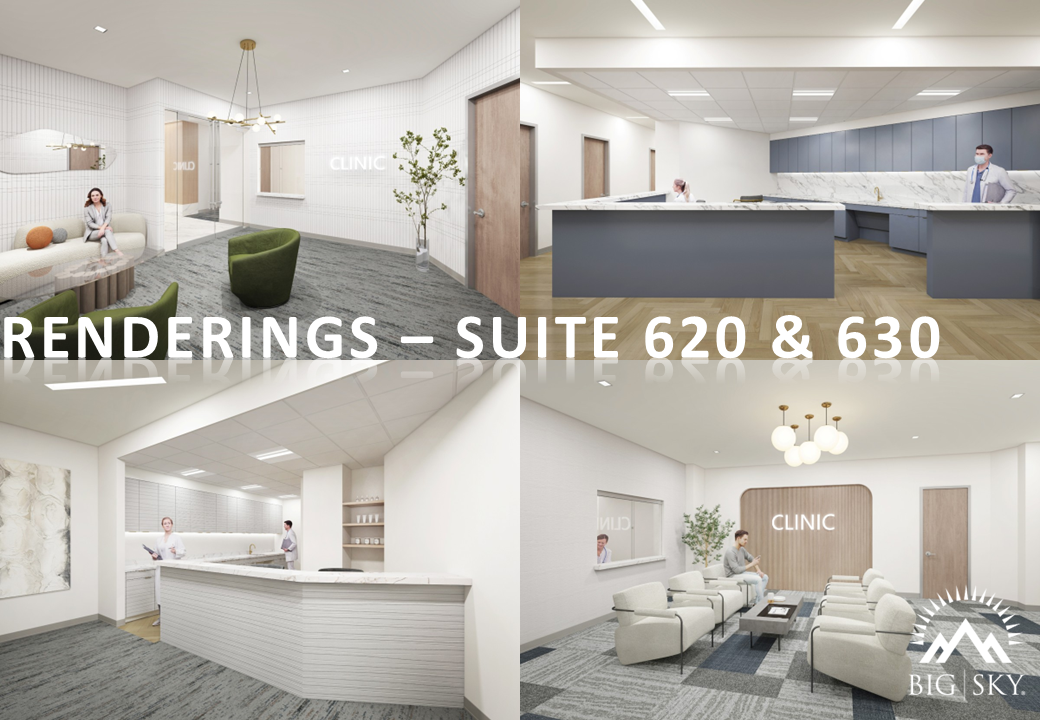
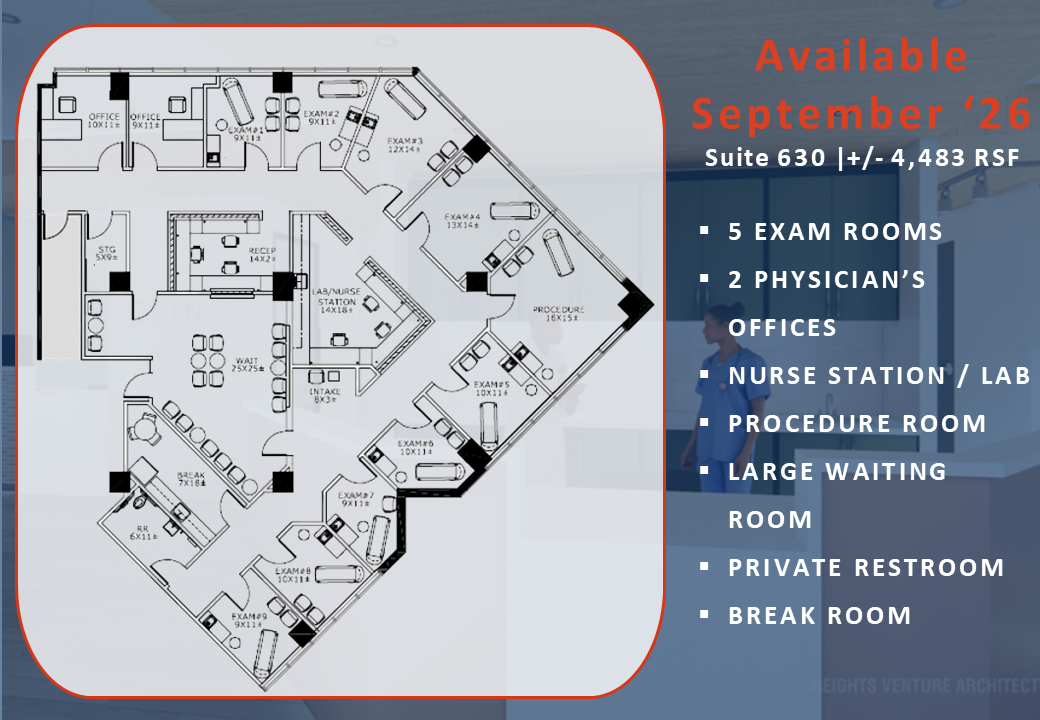
Medical Spec Suite - Coming Soon!
9 Exam Rooms
Procedure Room
Lab/Nurse Station
2 Offices
Private Restroom
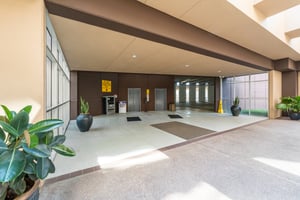
Medical space for lease! Property is undergoing renovations to the lobby. All tenants have access to building amenities.
Suite 730 delivers 1,599 RSF of second-generation medical space with multiple exam rooms already built out — a smart, right-sized option for a solo or small specialty practice that wants clinical infrastructure without the build-from-scratch cost. A generous TI allowance gives you the flexibility to refresh and personalize the space for your practice.
Suite 750 offers 3,489 RSF of second-generation medical space featuring multiple exam rooms and a dedicated procedure room — substantial clinical infrastructure that gives any specialty practice a serious head start. A generous TI allowance gives you the flexibility to refresh and personalize the space for your practice.
Suite 770 offers 2,686 RSF of second-generation medical space with multiple exam rooms across a generous, well-organized floor plan — giving a growing specialty practice the room and infrastructure it needs without the cost of building from the ground up. A generous TI allowance gives you the flexibility to refresh and personalize the space for your practice.
Office | 14 spaces available | 250 SqFt - 17,231 SqFt
Building description
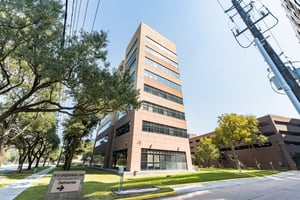
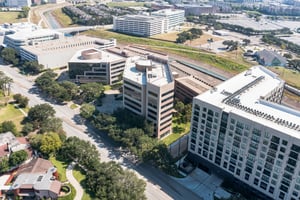
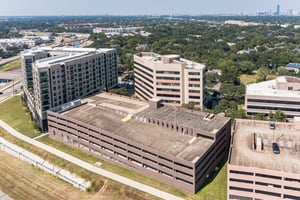
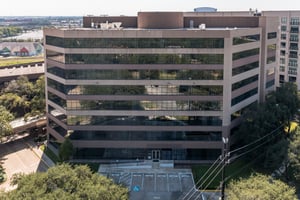
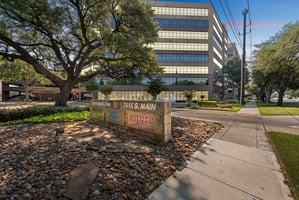
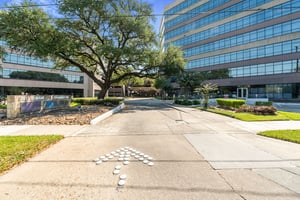
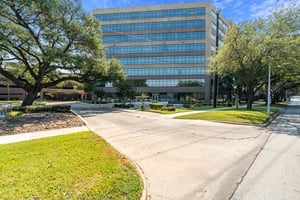
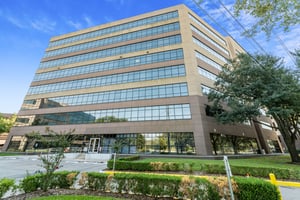
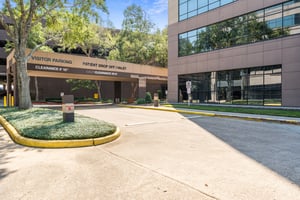
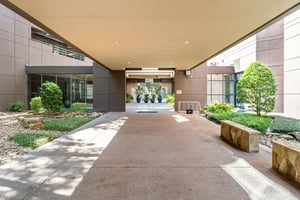
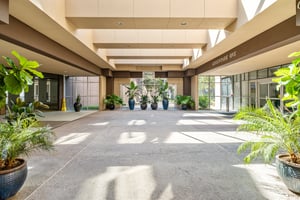
Position your practice for success at Greenpark One, located at 7515 South Main Street, adjacent to Houston’s Texas Medical Center in the desirable West U neighborhood. With medical suites from 1,500 to 16,000 SF, this Class A building offers the convenience of on-site amenities like a pharmacy, medical lab, valet-covered parking, and upcoming lobby renovations—all designed to enhance patient and provider experience. Perfect for medical practices seeking high visibility and easy access, Greenpark One is where your practice can thrive. Contact us today to reserve your space!
Building highlights
Class A Medical Office Building in a prime location
Adjacent to Houston’s Texas Medical Center in the desirable West U neighborhood
Suites available from 1,500 to 16,000 SF, offering flexibility for various medical practice sizes
Generous Tenant Improvement (TI) Packages available for customized build-outs

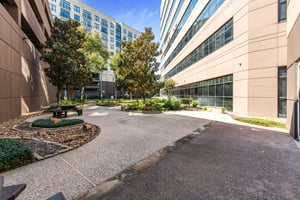
On-site amenities including a pharmacy, medical lab, and a courtyard

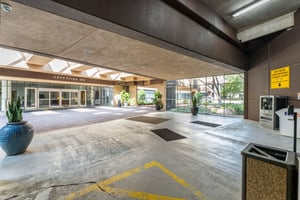
Convenient valet-covered parking with a parking ratio of 4.0 per 1,000 SF
Easy access for patients and staff in a high-traffic area
Planned lobby renovations to enhance aesthetics and functionality
Professional property management and on-site security
Listing Contacts
Property History

Similar Properties
Additional Information
Is there information that looks off?
