







Listed by Childress Klein, Childress Klein Industrial
$8.75/SF/YR
Crosspoint XI
Building Details
Property Type Industrial
Sub Type Warehouse
Tenancy Single
Total Available Spaces 2,559
Class A
Total Building SqFt 288,602
Vacant SqFt 157,407
Ceiling Height 32'
Drive In Doors 8
Dock High Doors 73
Loading Docks 41
Total Parking Spaces 292
Year Built 2025
Spaces
Total: $2.61
Docks Grade/ Ramp: 41/0
Proposed Rate $8.75
Industrial | Single tenant | 157,407 SqFt
Building description
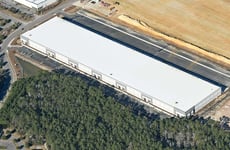
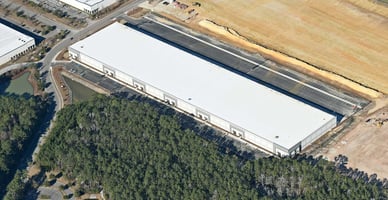
Crosspoint XI is a premier Class "A" industrial space located within the highly sought-after Crosspoint Industrial Park in Charleston, South Carolina. This expansive building offers 288,602 square feet of versatile space, featuring 73 dock doors and 8 knockouts for future drive-in doors, making it ideal for a variety of logistics and manufacturing operations. With ample parking, including 201 auto parking spaces and 91 trailer parking spaces, Crosspoint XI is designed to accommodate the needs of modern businesses.
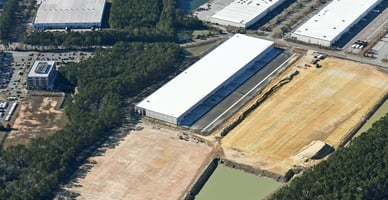
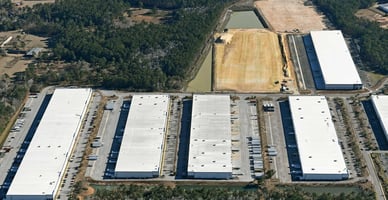
Situated within a sprawling 335-acre campus, Crosspoint XI is part of Charleston County’s most popular industrial development, Palmetto Commerce Park. The property enjoys three distinct entry points to Interstate 26, placing it at the demographic center of the greater Charleston Industrial Market. Tenants at Crosspoint can easily draw labor from all areas of the Charleston MSA, ensuring access to a skilled workforce.
The strategic location of Crosspoint XI is further enhanced by the presence of major companies such as The Boeing Company and Mercedes-Benz Vans, both of which have chosen to establish their new facilities in Palmetto Commerce Park. This solidifies Crosspoint as a key location for future manufacturing and supplier opportunities. Other large-scale manufacturers and corporations operating within the park include FedEx Ground, Foodhandler, Cummins Turbo Technologies, Shimano American, and Venture Aerobearings.
Crosspoint XI offers an exceptional opportunity for businesses looking to thrive in a dynamic industrial environment.
Building highlights
- Clear Height: 32’ below the joist
- Bay Spacing: 50’ wide x 50’ deep with a 60’ deep loading bay, each bay totaling 13,118 SF
- Electrical: 277/480-volt, 3-phase electrical system
- Lighting: Energy-efficient LED lighting throughout
- Fire Safety: Equipped with an ESFR fire sprinkler system
- Construction: Durable concrete tilt-wall construction
- Office Space: TBD for tenant customization
Listing Contacts
Listed by Childress Klein, Childress Klein Industrial
Property History

Similar Properties
Is there information that looks off?
