




Coming Soon: Monon Square | Midtown Carmel's Premier Retail
Spaces
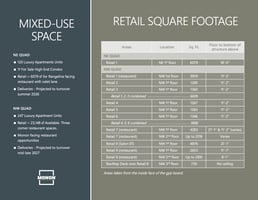
Retail | 7 spaces available | 1,267 SqFt - 10,000 SqFt
Building description

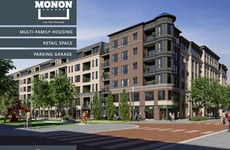
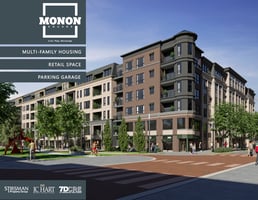


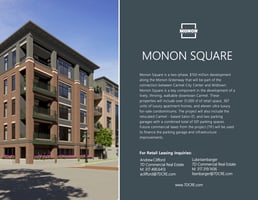
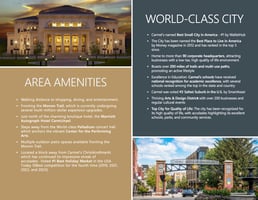
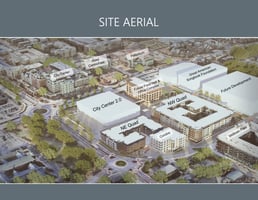
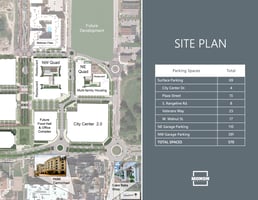
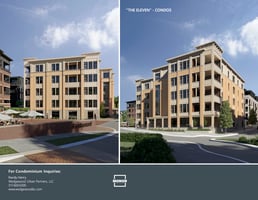
Monon Square is a transformative two-phase, $150 million mixed-use development nestled along the Monon Greenway, strategically linking Carmel City Center with Midtown. This dynamic project is poised to become a cornerstone in the continued creation of a vibrant, walkable downtown Carmel, an iconic project offering over 31,000 square feet of retail space, 367 luxury apartment homes, and 11 ultra-luxury “for-sale” condominiums. Monon Square will provide a high-end living and shopping experience. With two parking garages totaling 501 spaces, the development ensures convenience and accessibility. Ideally located, it’s within walking distance of diverse shopping, dining, and entertainment options, including the acclaimed Marriott Autograph Hotel Carmichael and the world-class Palladium concert hall. Residents and visitors will enjoy direct access to the Monon Trail, which is undergoing exciting multi-million-dollar expansions, and the renowned Christkindlmarkt, which has been voted the #1 Best Holiday Market in the USA Today, four years in a row. Carmel, named the #1 Best Small City in America and home to a thriving Arts & Design District, boasts top schools, a robust business environment, and a high quality of life. Monon Square is at the heart of this vibrant community, making it the ideal place to live, work, and play and is the perfect blend of modern luxury, convenience, and cultural richness, making it the ultimate destination in Carmel.
Building highlights
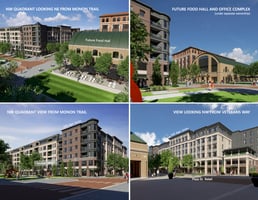
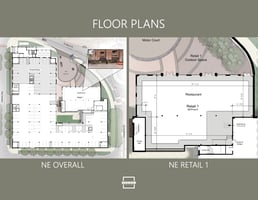
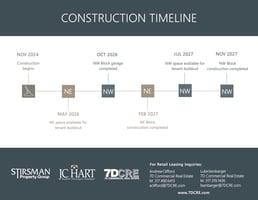
Monon Square will consist of two seperate buildings or quads. The NE Quad which will be delivered first in May of 2026 which will have a 6,000sf restaurant space for a high end sit-down restaurant. This building will face Rangeline to the East, W. Walnut St. to the North and Veterans Way to the West.
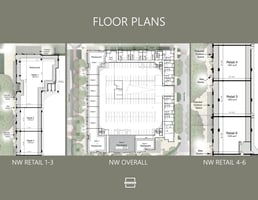
The NW Quad will be delivered second around July of 2027. The NW Quad will face the Monon Trail to the West, W. Walnut St to the North and Veterans Way to the East. The NW Quad will consist of 23,098sf or retail and restaurant space.
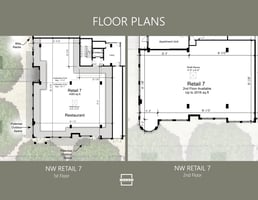
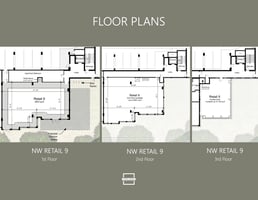
Space 7 in the NW Quad will have 2nd floor interior mezzanine opportunities with high ceilings. Space 9 will have a 2nd floor interior mezzanine and the ability to have a rooftop space.
Listing Contacts
Property History

Similar Properties
Additional Information
Is there information that looks off?
