






Carolina Pines Logistics Center
Spaces
±252,720-SF Proposed Industrial Facility | Carolina Pines Logistics Center | Blythewood, SC
Building description
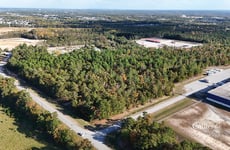
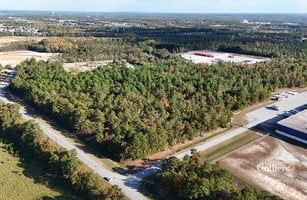
Located within Carolina Pines Industrial Park in Blythewood, South Carolina, this Class A industrial facility offers ±252,720 square feet of build-to-suit space. Designed for flexibility and efficiency, the proposed building plan includes a 36-foot clear height, 54' x 50' column spacing, and a robust 7-inch reinforced concrete floor capable of supporting up to 6,000-pound point loads. The proposed facility includes 20 dock-high doors (expandable to 60), two drive-in doors, a 130-foot deep truck court and 44 trailer parking spaces, ensuring seamless logistics and operational scalability.
Strategically positioned near I-77, the site provides easy access to major regional transportation hubs, including the Port of Charleston and Columbia Metropolitan Airport. It is also ideally positioned ±3 miles from Scout Motors’ future ±1,600-acre manufacturing plant, providing new opportunities for warehouse, distribution and manufacturing in Richland County.
This site offers an additional ±94 acres of land for development with capacity for up to 1 million square feet of industrial space. Download the flyer below to see other site options.
Building highlights
- Building dimensions: 260’x 972’
- Clear height: 36’
- Car parking 172 paved spaces
- Electrical: Dominion Energy | 2400 amps / 480 volts / 3 phase
- Roof: 60mil white TPO
- Loading: 20 dock-high doors (expandable to 54 doors) | 2 drive-in doors
- Dock equipment: 7’ x 8’ 30,000 lb. recessed mechanical levelers at 20 dock-high doors
- Column spacing: 54’ x 50’
Listing Contacts
Property History

Similar Properties
Is there information that looks off?
