





Listed by NAI Saig Company Memphis
$8.50/SF/YR

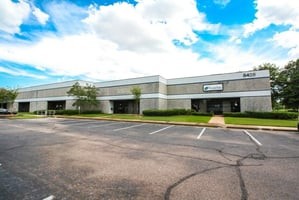
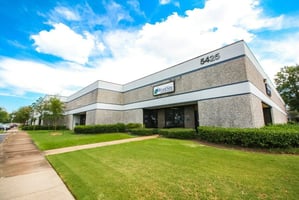
5425 East Raines Road
Building Details
Property Type Industrial
Sub Type Manufacturing
Tenancy Multiple
Lease Type Modified Gross
Class C
Total Building SqFt 104,460
Min Divisible SqFt 9,960
Max Contiguous SqFt 15,984
Vacant SqFt 25,944
Ceiling Height 20'
Dock High Doors 2
Loading Docks 1
Spaces
Suite 6-7: 9,960 SF
Suites are divisible to Suite 7: 4,327 & Suite 6:
5,633 SF
Asking rate per SF: $8.50
100% HVAC
Dry Sprinkler System
480V 3 Phase Power with 1,200 Amps
Large backup generator that runs the facility
2 Dock high-doors
1 grade level door
Industrial | 2 spaces available | 9,960 SqFt - 15,984 SqFt
Building description
Multiple Suites Available for Lease
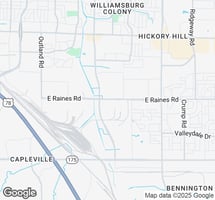
Located in the Southeast Submarket in Memphis, TN.
Building highlights
- Suite 2-4: 15,984 SF
- ASM Manufacturing Space
- Fully Conditioned
- Multiple Docks and Drive in
- Suite 6-7: 9,960 SF
- Suites are divisible to Suite 7: 4,327 & Suite 6:
- 5,633 SF
- Asking rate per SF: $8.50
- 100% HVAC
- Dry Sprinkler System
- 2 Dock high-doors
- 1 grade level door
- 480 V 3 phase Power with 1200 amps
- Large Backup Generator that runs the facility
Listing Contacts
Listed by NAI Saig Company Memphis
Property History

Similar Properties
Is there information that looks off?
