
$9.50/SF/YR
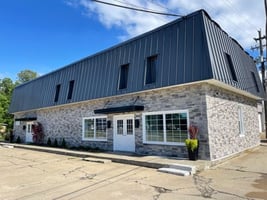
RCH Business Park
Building Details
Property Type Office, Industrial
Sub Type Creative Office, Warehouse
Tenancy Multiple
Lease Type Modified Gross
Class B
Total Building SqFt 2,596
Min Divisible SqFt 2,596
Max Contiguous SqFt 1,298
Vacant SqFt 2,493
Ceiling Height 8'6"
Year Built 1972
Spaces
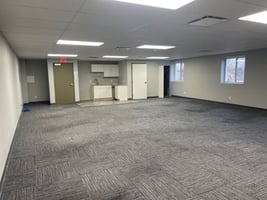
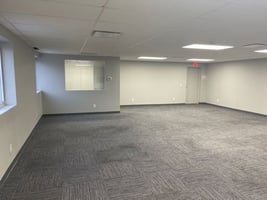
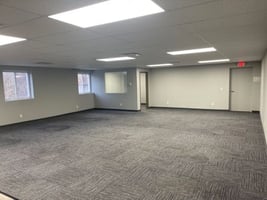
1 Office with Open area for cubicles or production area.
Tenant controlled HVAC.
Private Restroom
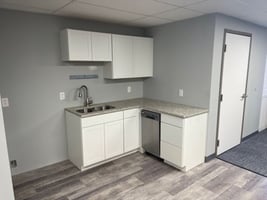
Break Area with granite countertop and dishwasher, room for microwave & fridge
Office with Open area for cubicles. Tenant controlled HVAC, break area with dishwasher, granite counters, pvt. Restroom.
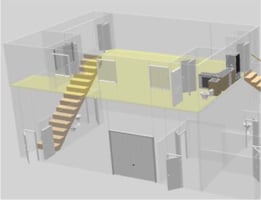
H7-Shown with Yellow Floor in 3D model
Office | 1 space available | 1,298 SqFt - 2,596 SqFt
Building description
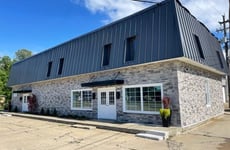
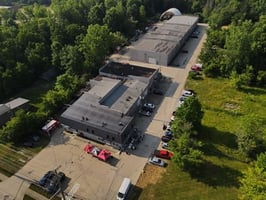
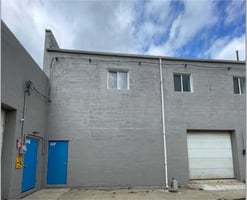
For Lease, updated office spaces with new carpet, LED lighting. Tenant controls HVAC. Separately metered and sub metered utilities allows tenant to have HVAC when they need it (on demand). Landlord maintains HVAC systems.
Building highlights
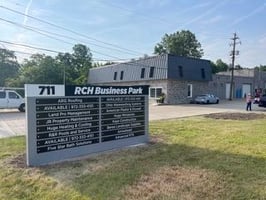
Monument & Building Signage Available
Surface Parking
Separately Metered & Sub-Metered Utilities to units: (Gas, Water, Sewer, Electric)
Exterior Dock Ramp Available
All Industrial units have Overhead Grade Level Doors
Common Forklift Available to all Tenants
Listing Contacts
Property History

Similar Properties
Is there information that looks off?
