
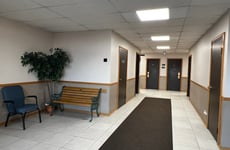
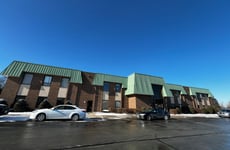
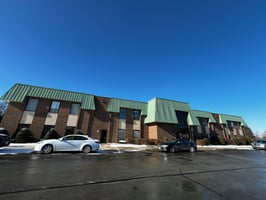
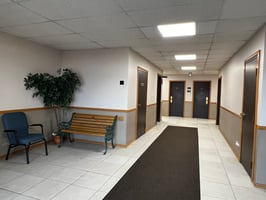
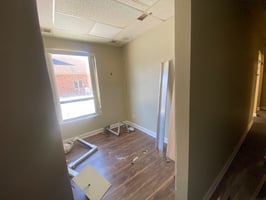

Commodore Professional Building - 7350 College Dr., Palos
Spaces
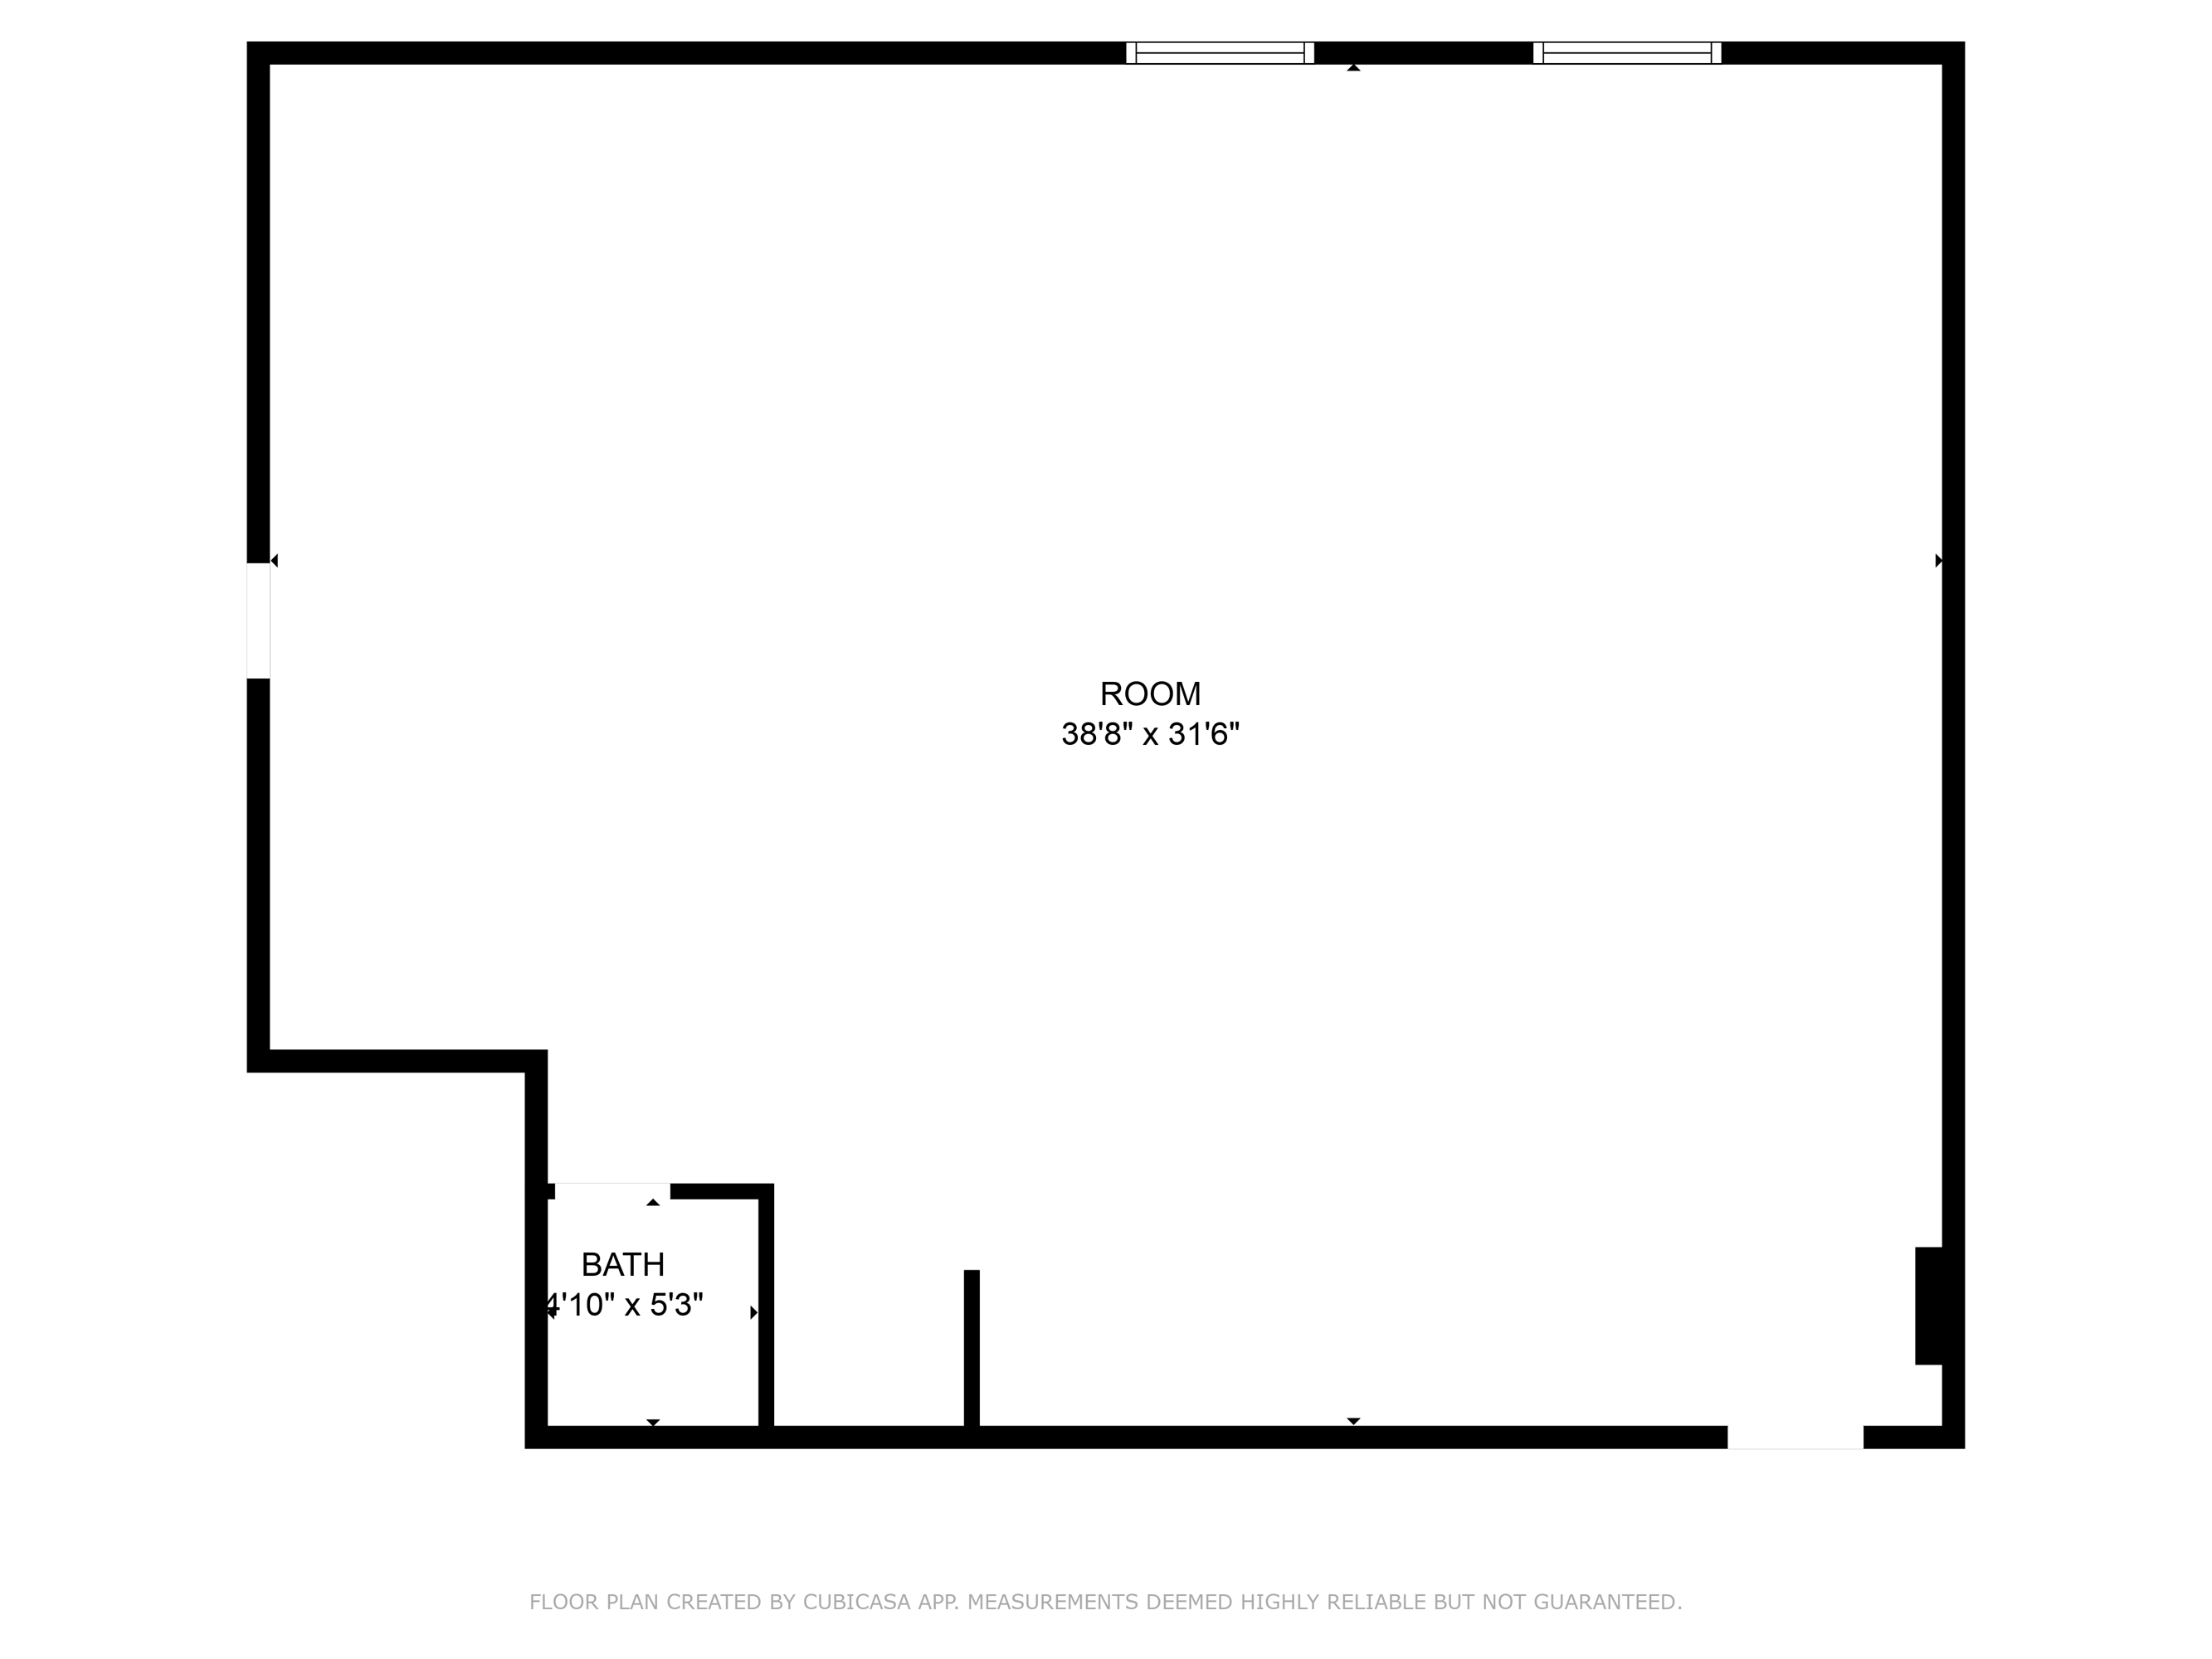
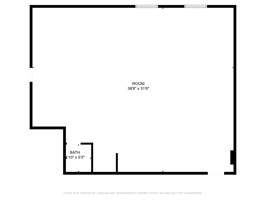
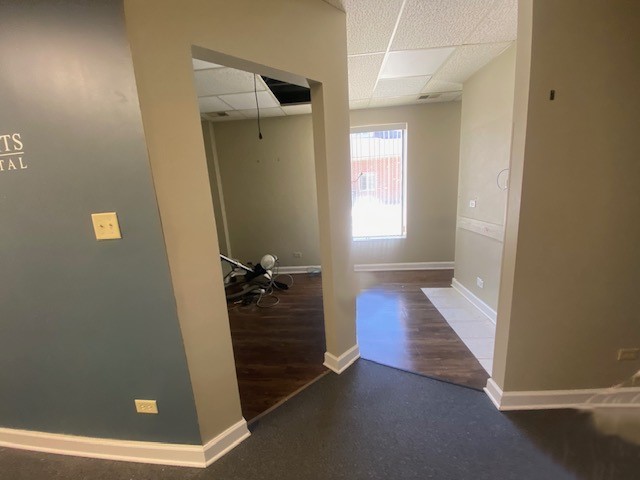
Suite 205 – 1408 SF
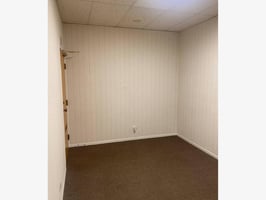
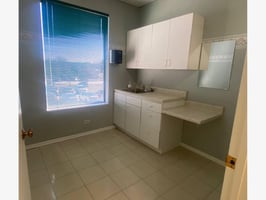
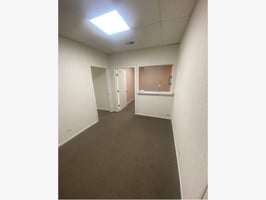
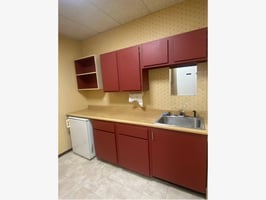
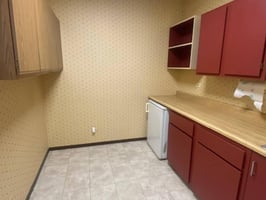
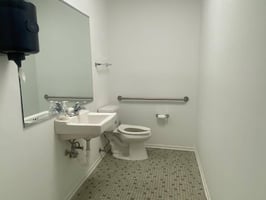
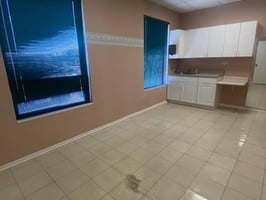
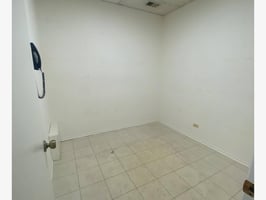
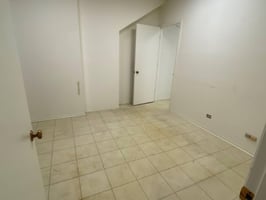
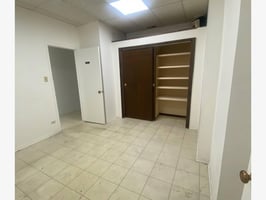
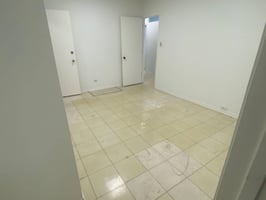
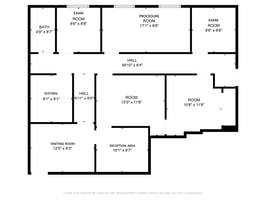
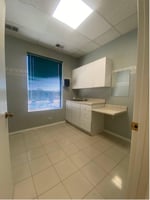
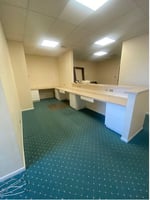
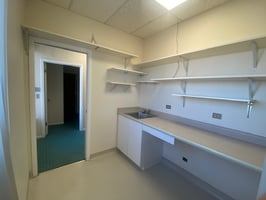
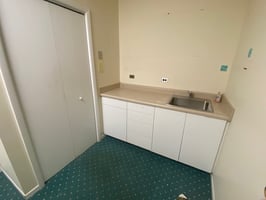
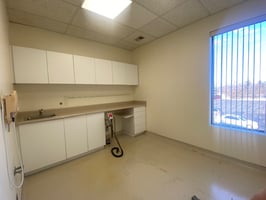
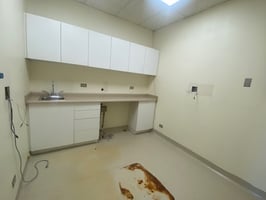
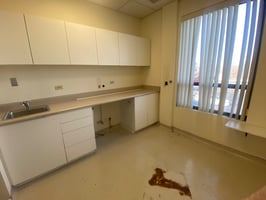
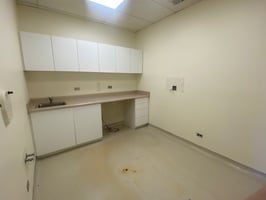
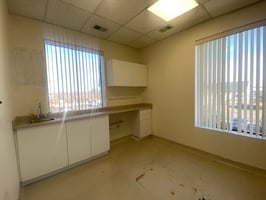
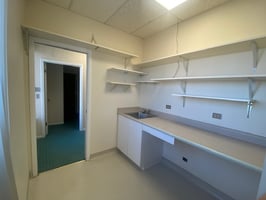
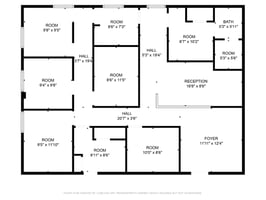
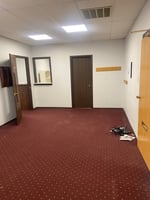
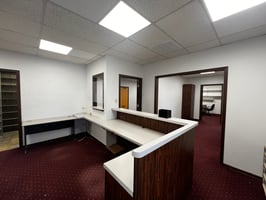
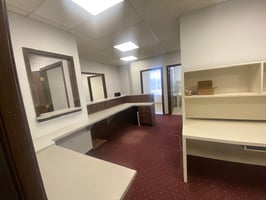
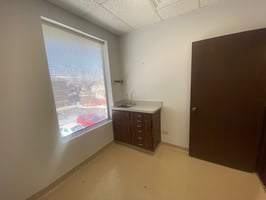
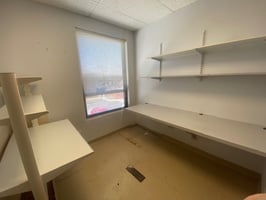
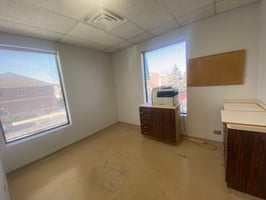
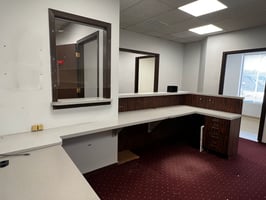
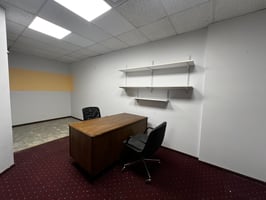
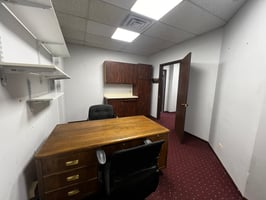
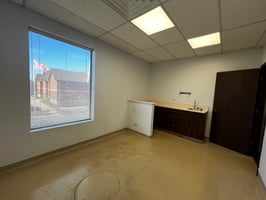
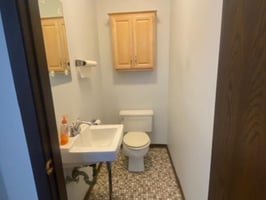
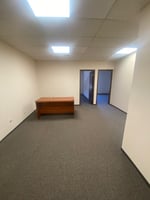
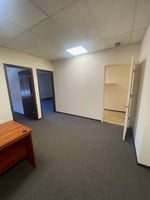
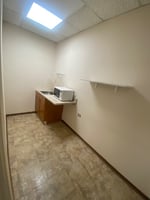
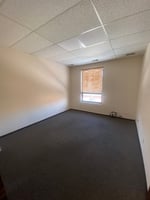
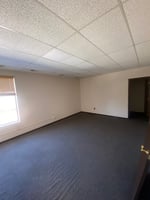
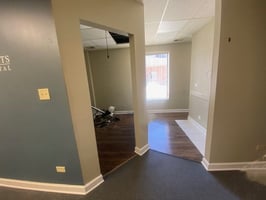
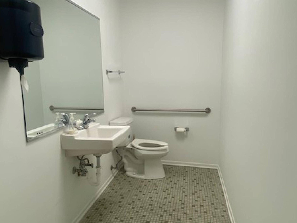
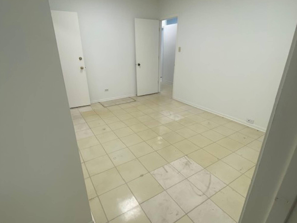
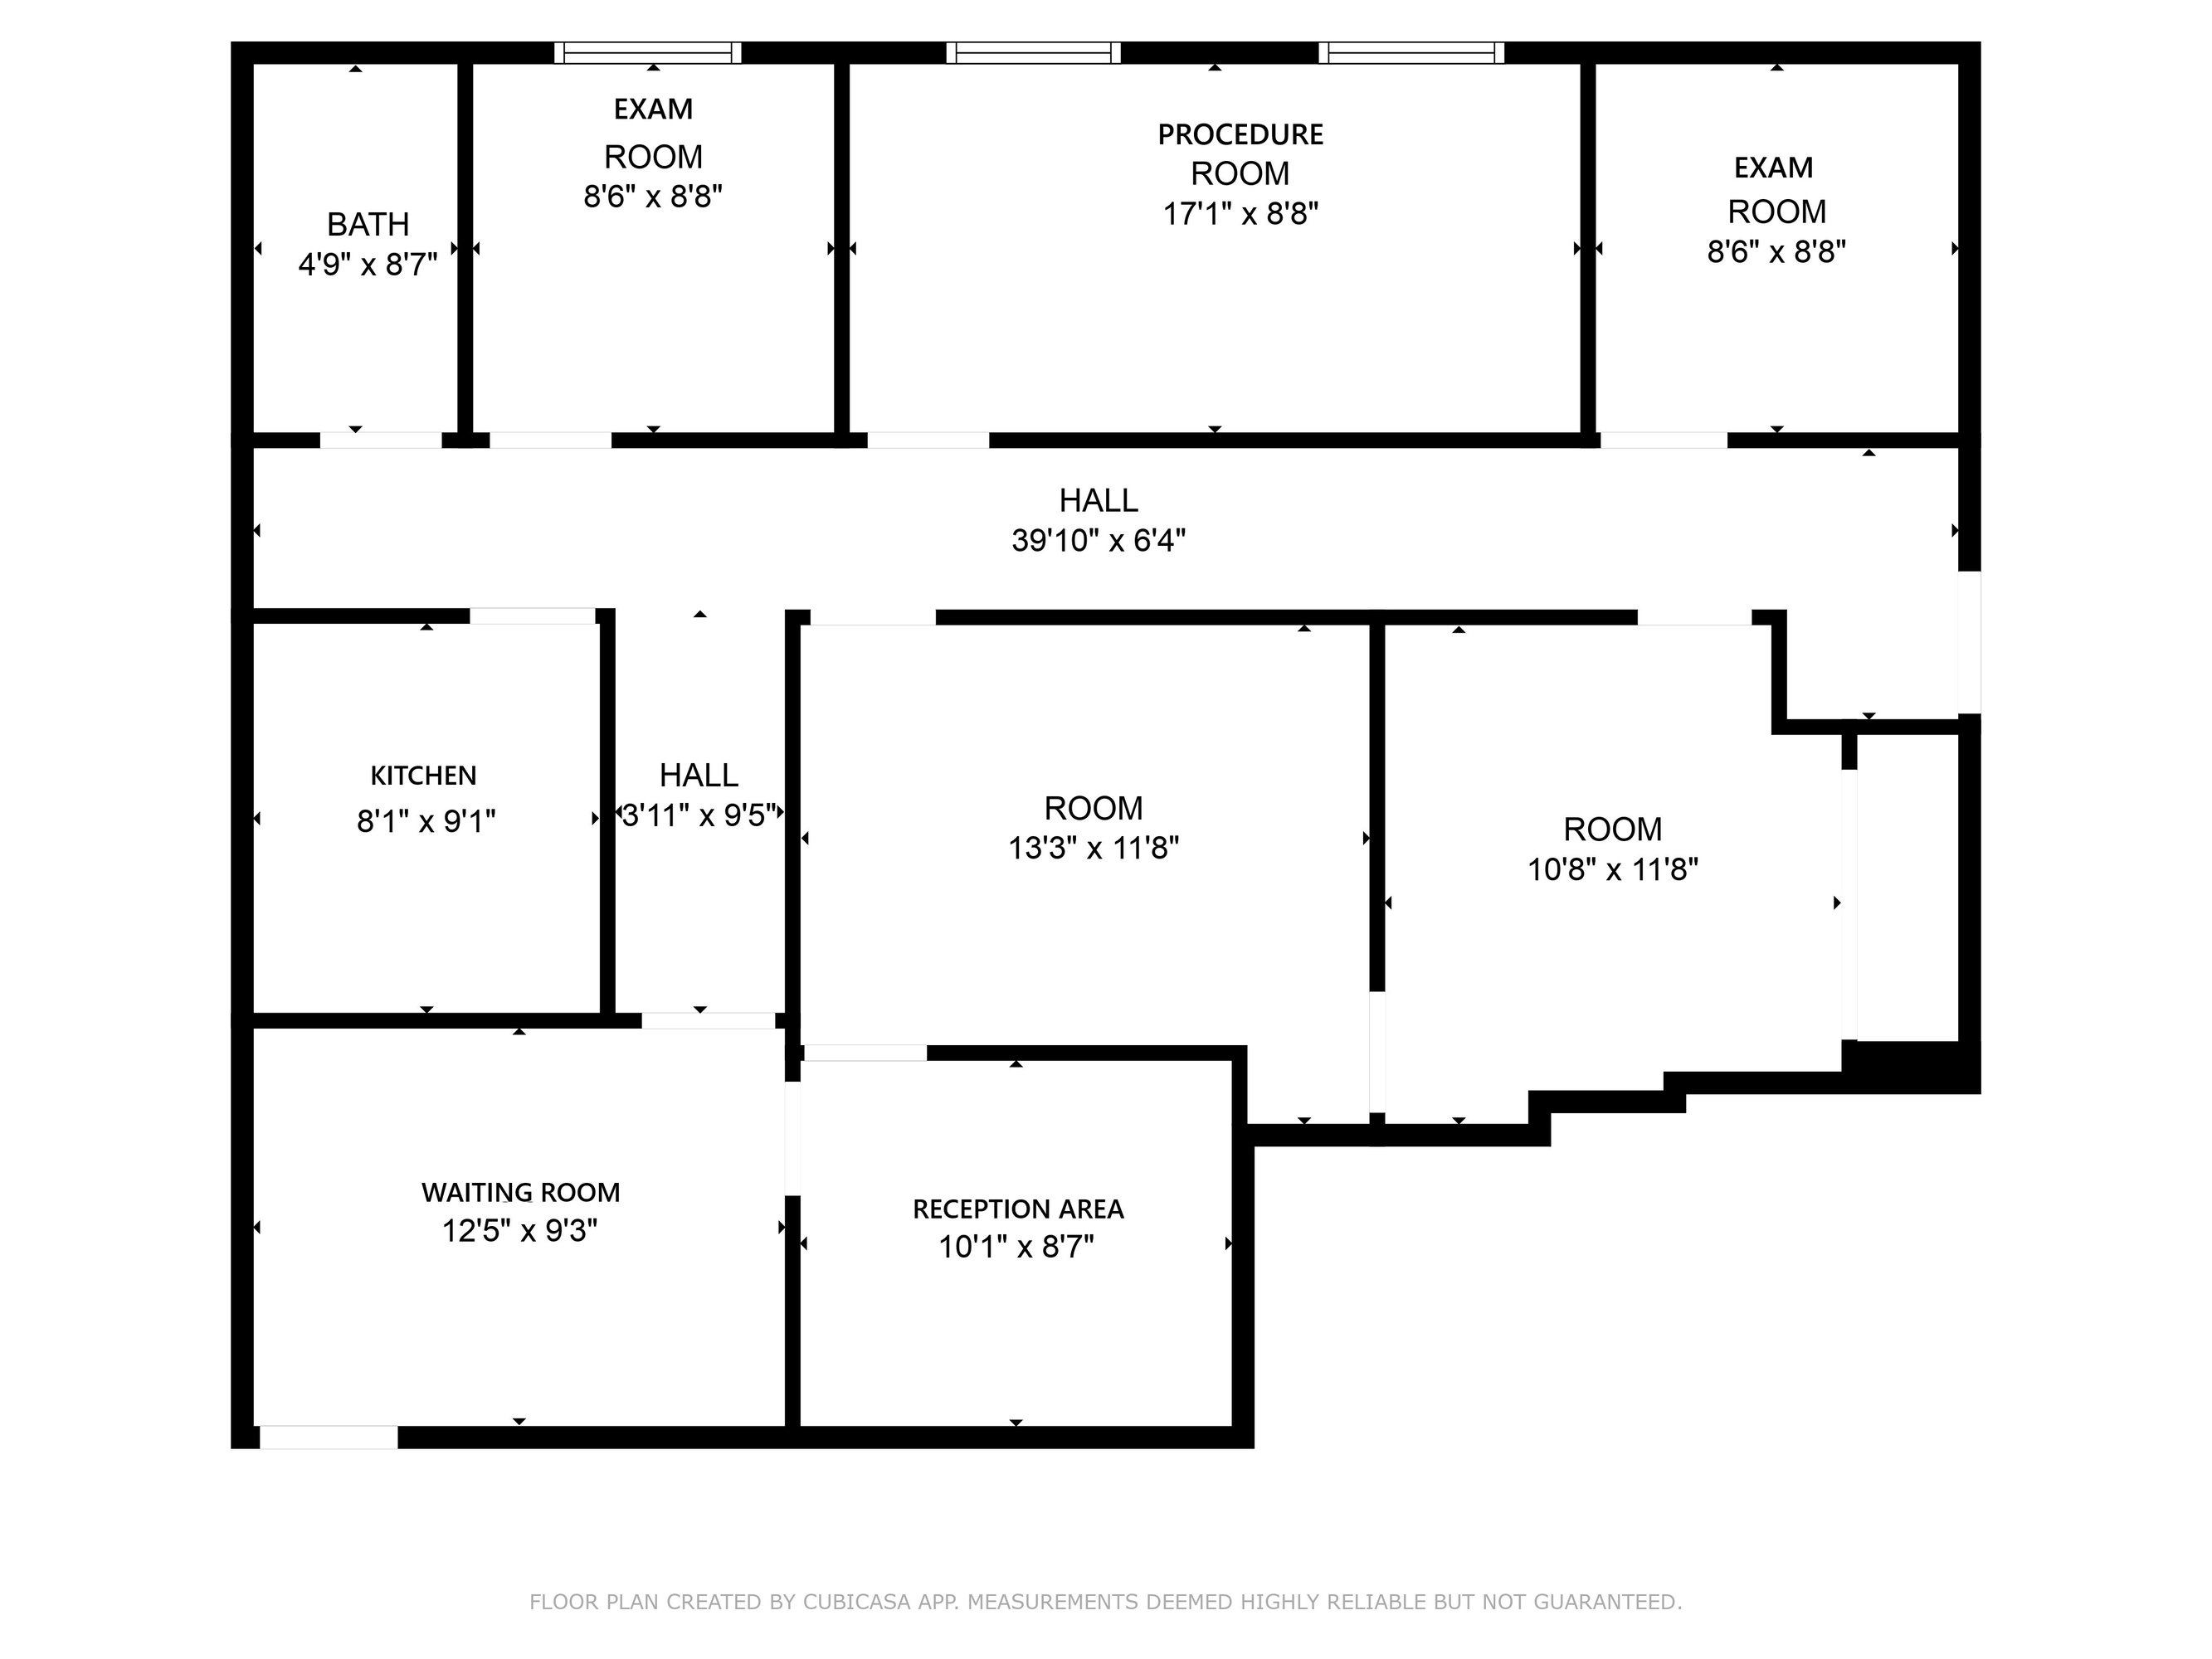
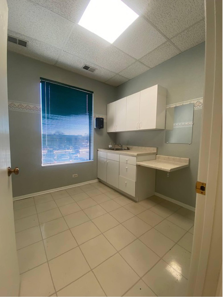
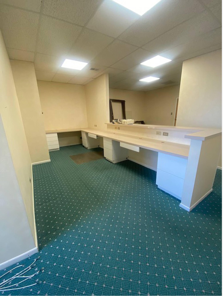
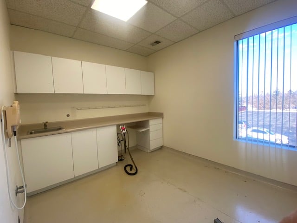
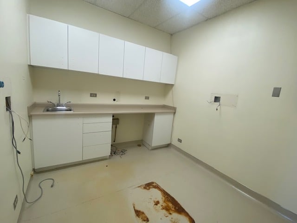
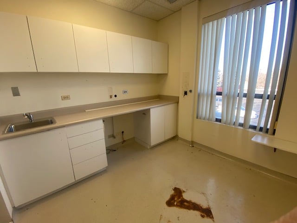
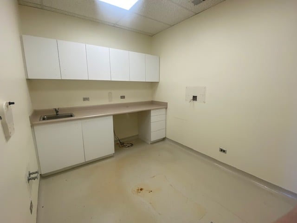
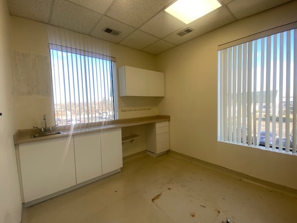
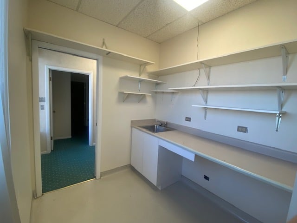
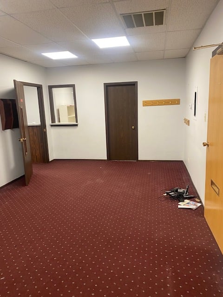
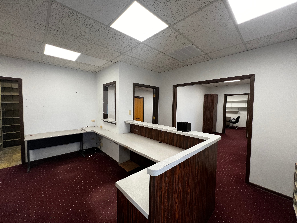
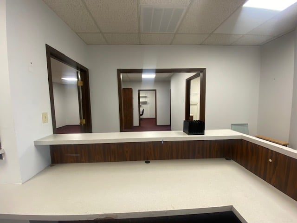
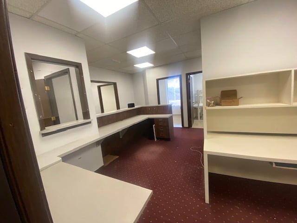
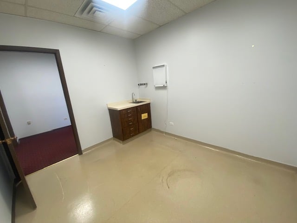
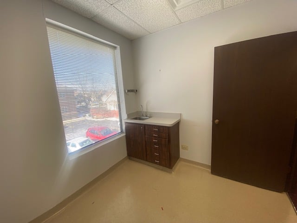
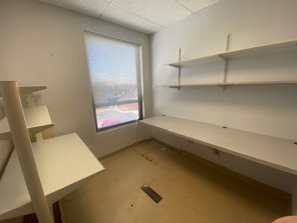
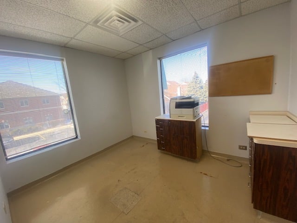
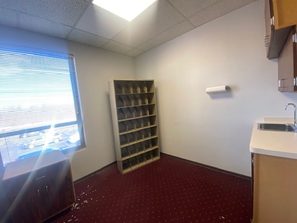
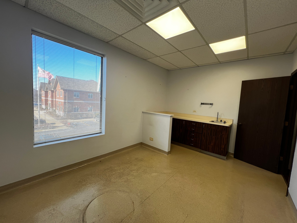
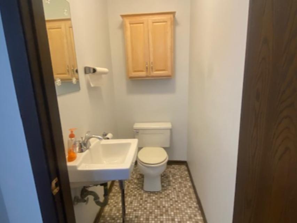
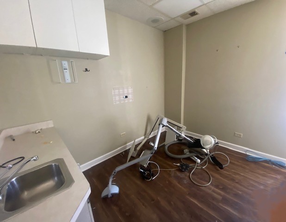
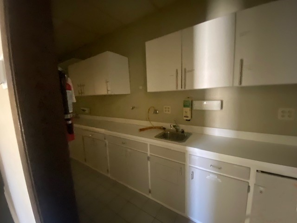
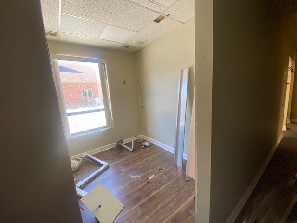
Functional medical/professional office suite consisting of reception area, dedicated waiting room, kitchen/break area, 2–3 exam rooms with existing cabinetry and sinks, 2–3 semi-private offices/work areas, and private restroom.
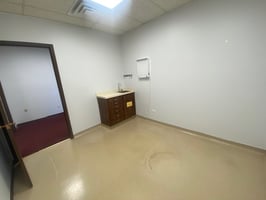
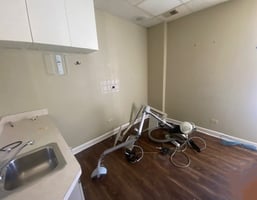
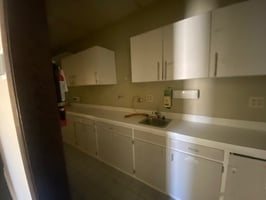
The layout offers flexibility for a variety of medical, dental, therapy, wellness, counseling, or professional office users. Several rooms feature plumbing and built-in cabinetry, potentially reducing buildout costs for medical-related uses.
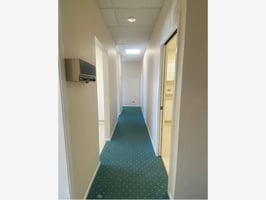
The suite also offers excellent natural light, efficient circulation between rooms, and the ability to reconfigure portions of the layout depending on tenant needs.
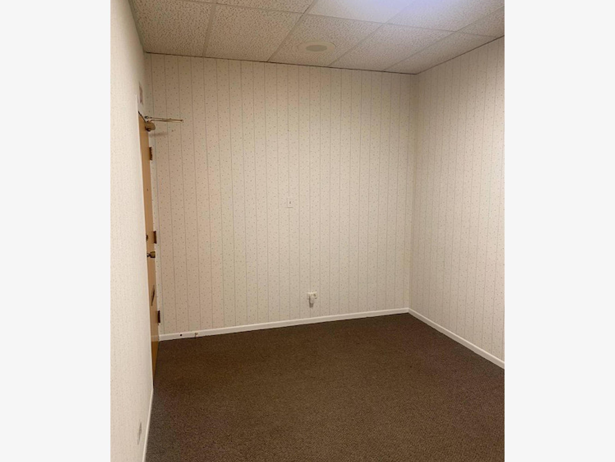
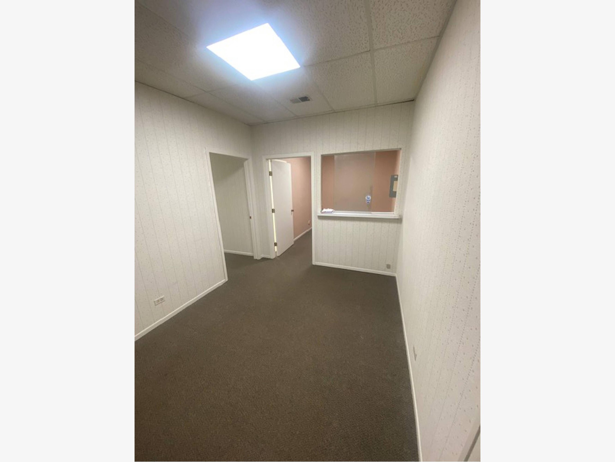
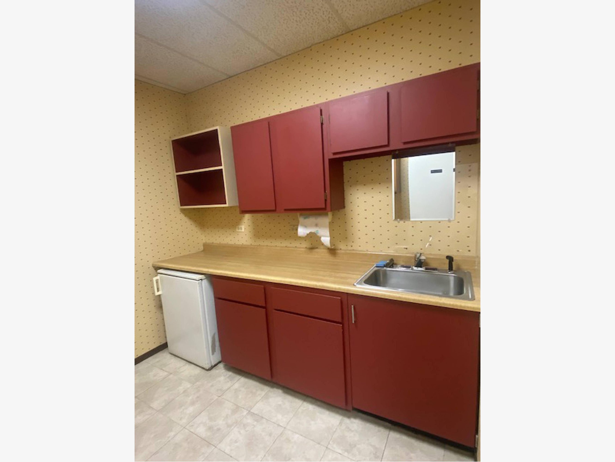
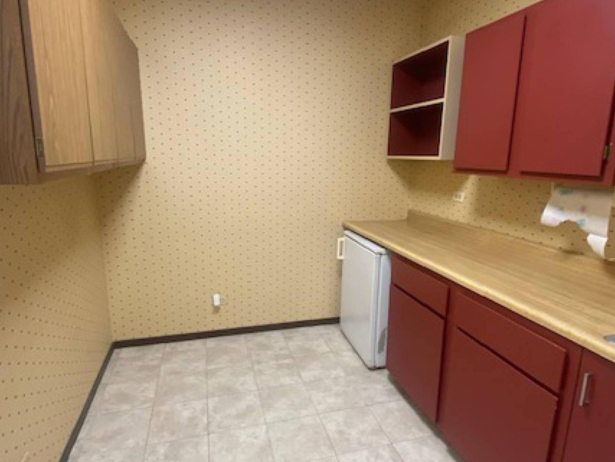
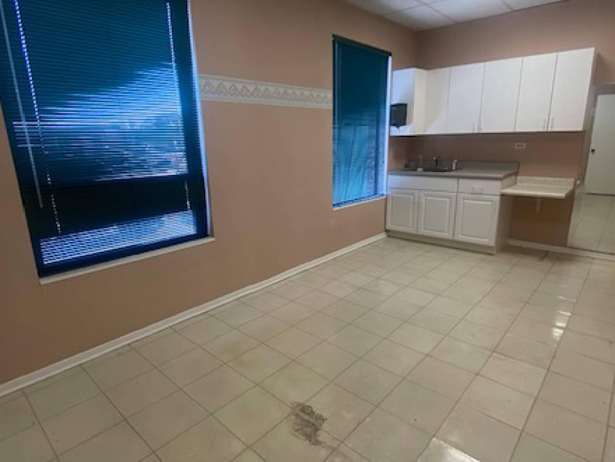
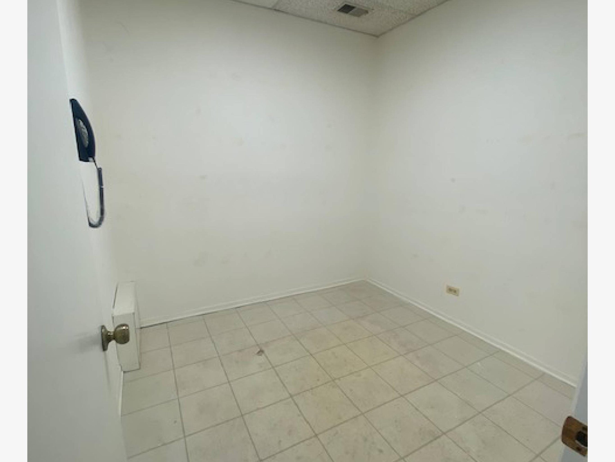
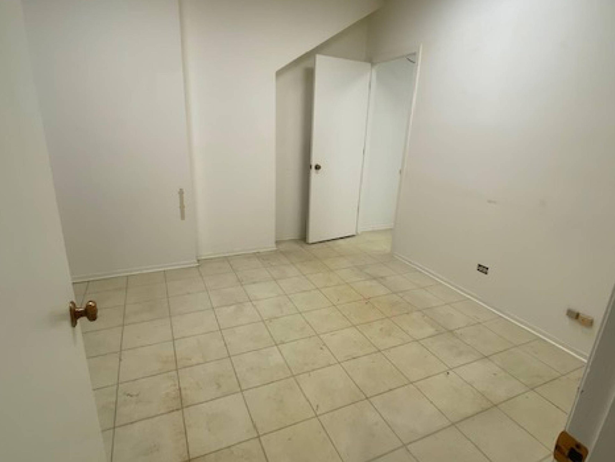
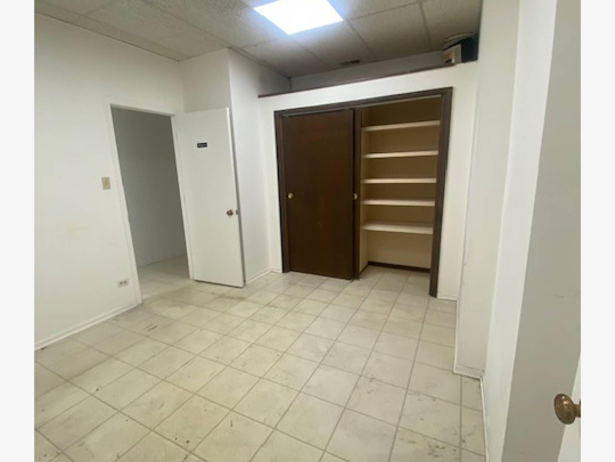
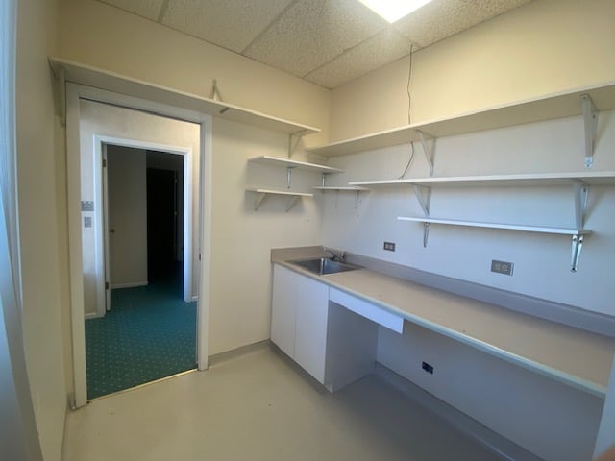
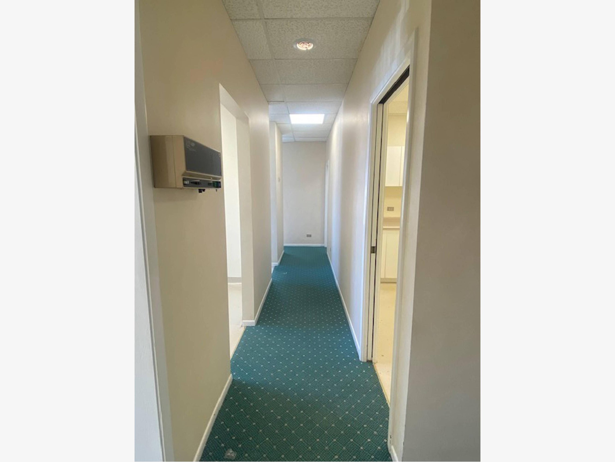
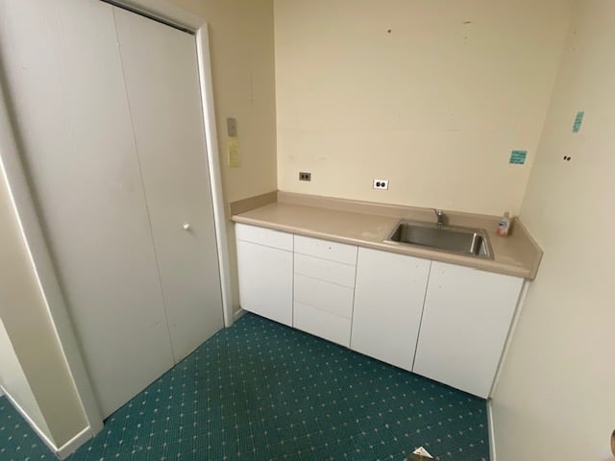
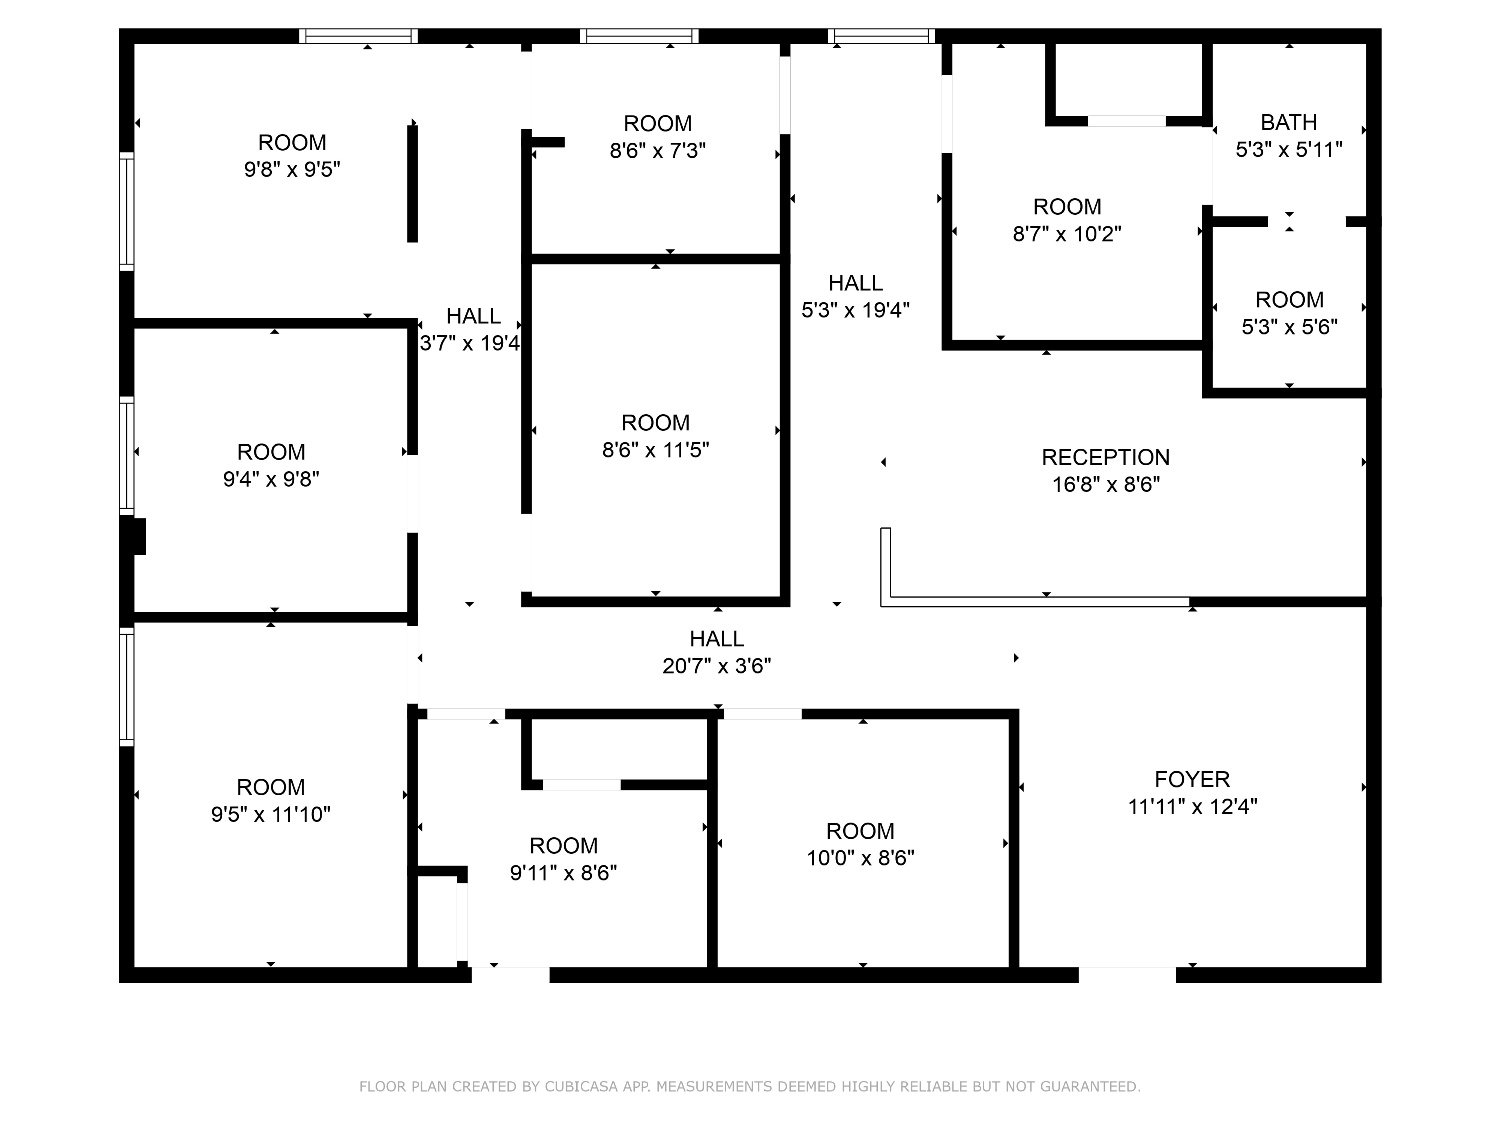
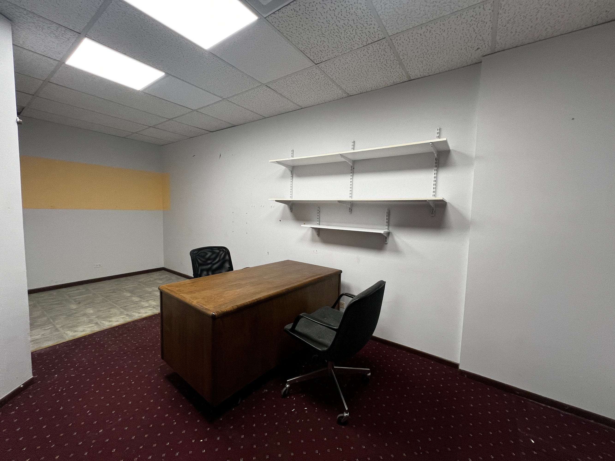
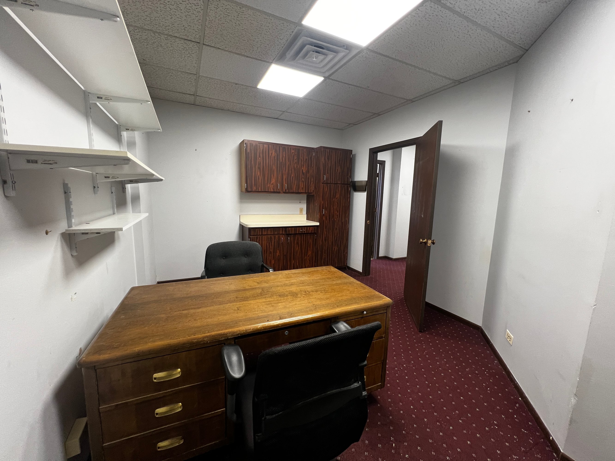
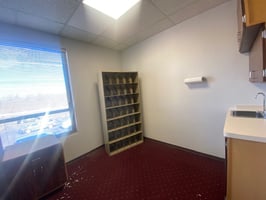
Suite 204 consists of reception/waiting room; 2 private offices - 1 with an attached storage room; small break room.
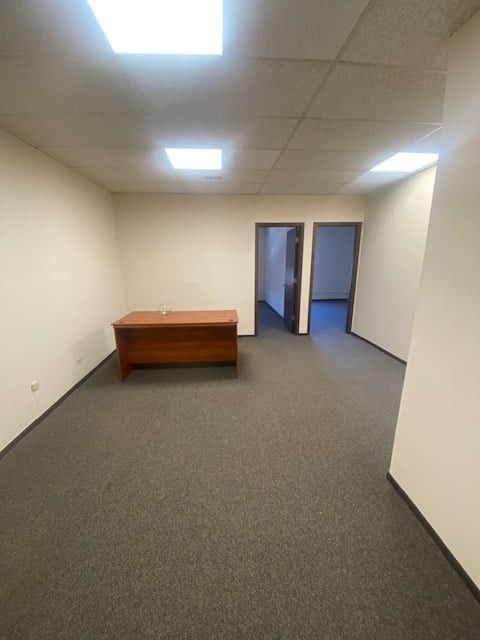
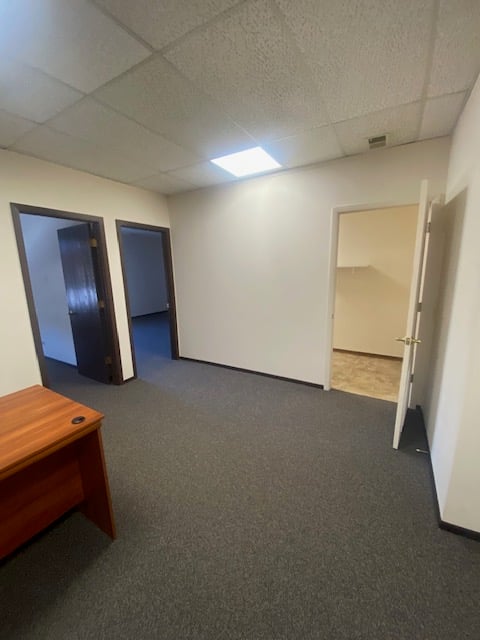
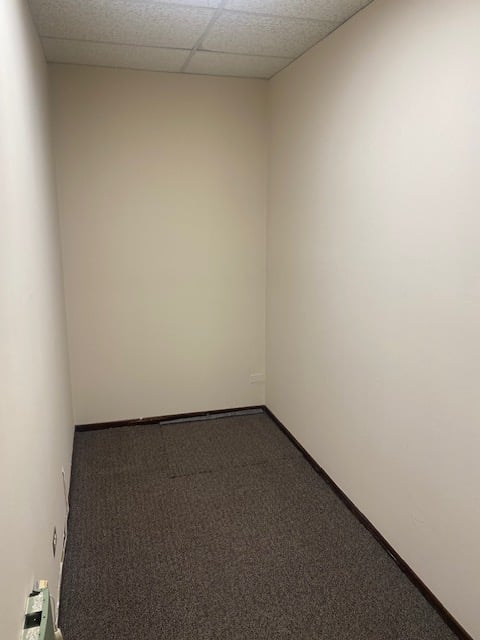
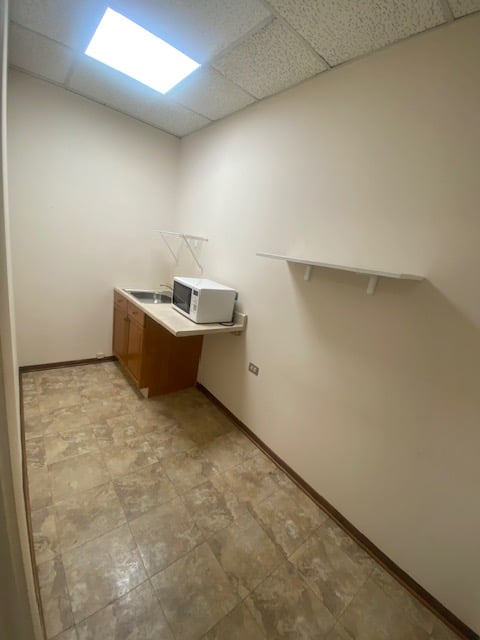
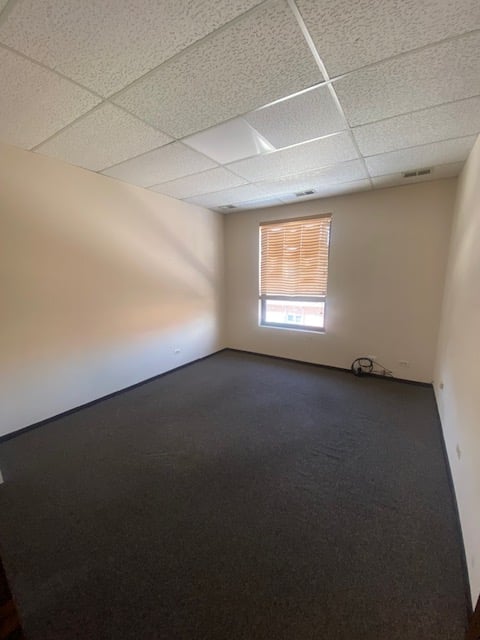
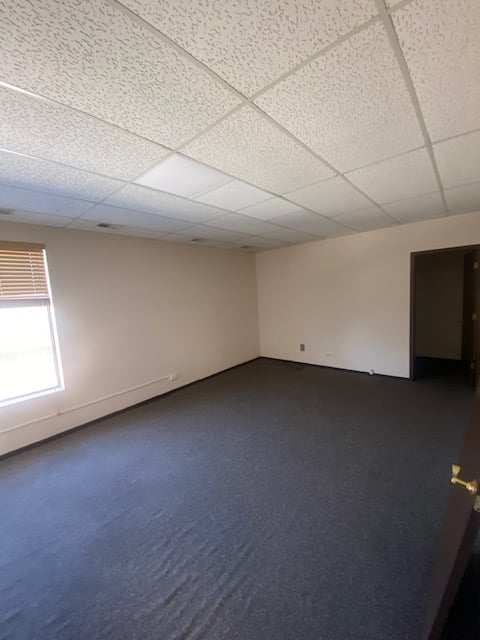
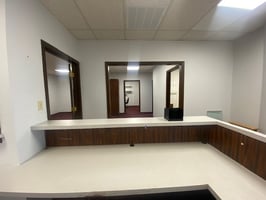
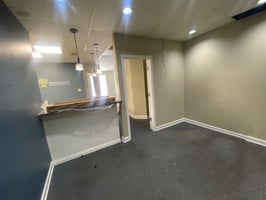
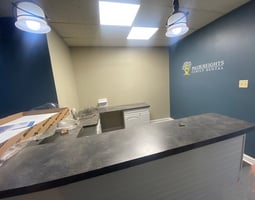
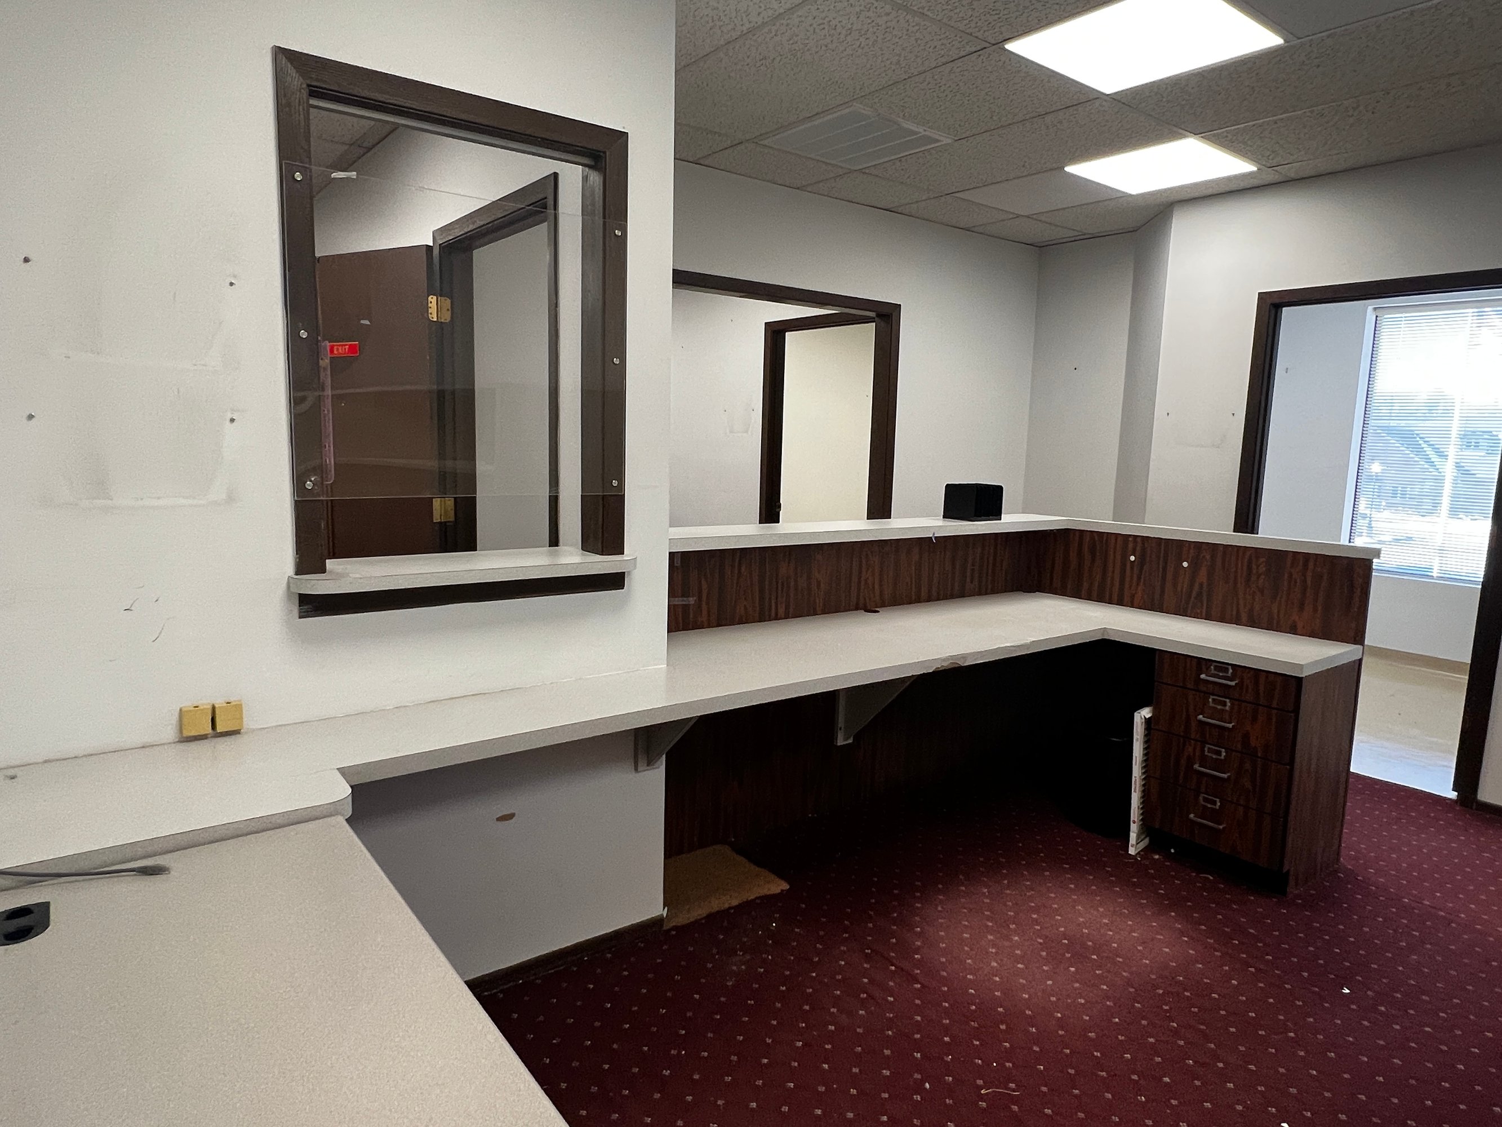
Well-maintained dental/medical office suite featuring a professional reception area and dedicated waiting room with built-in reception desk and existing cabinetry.
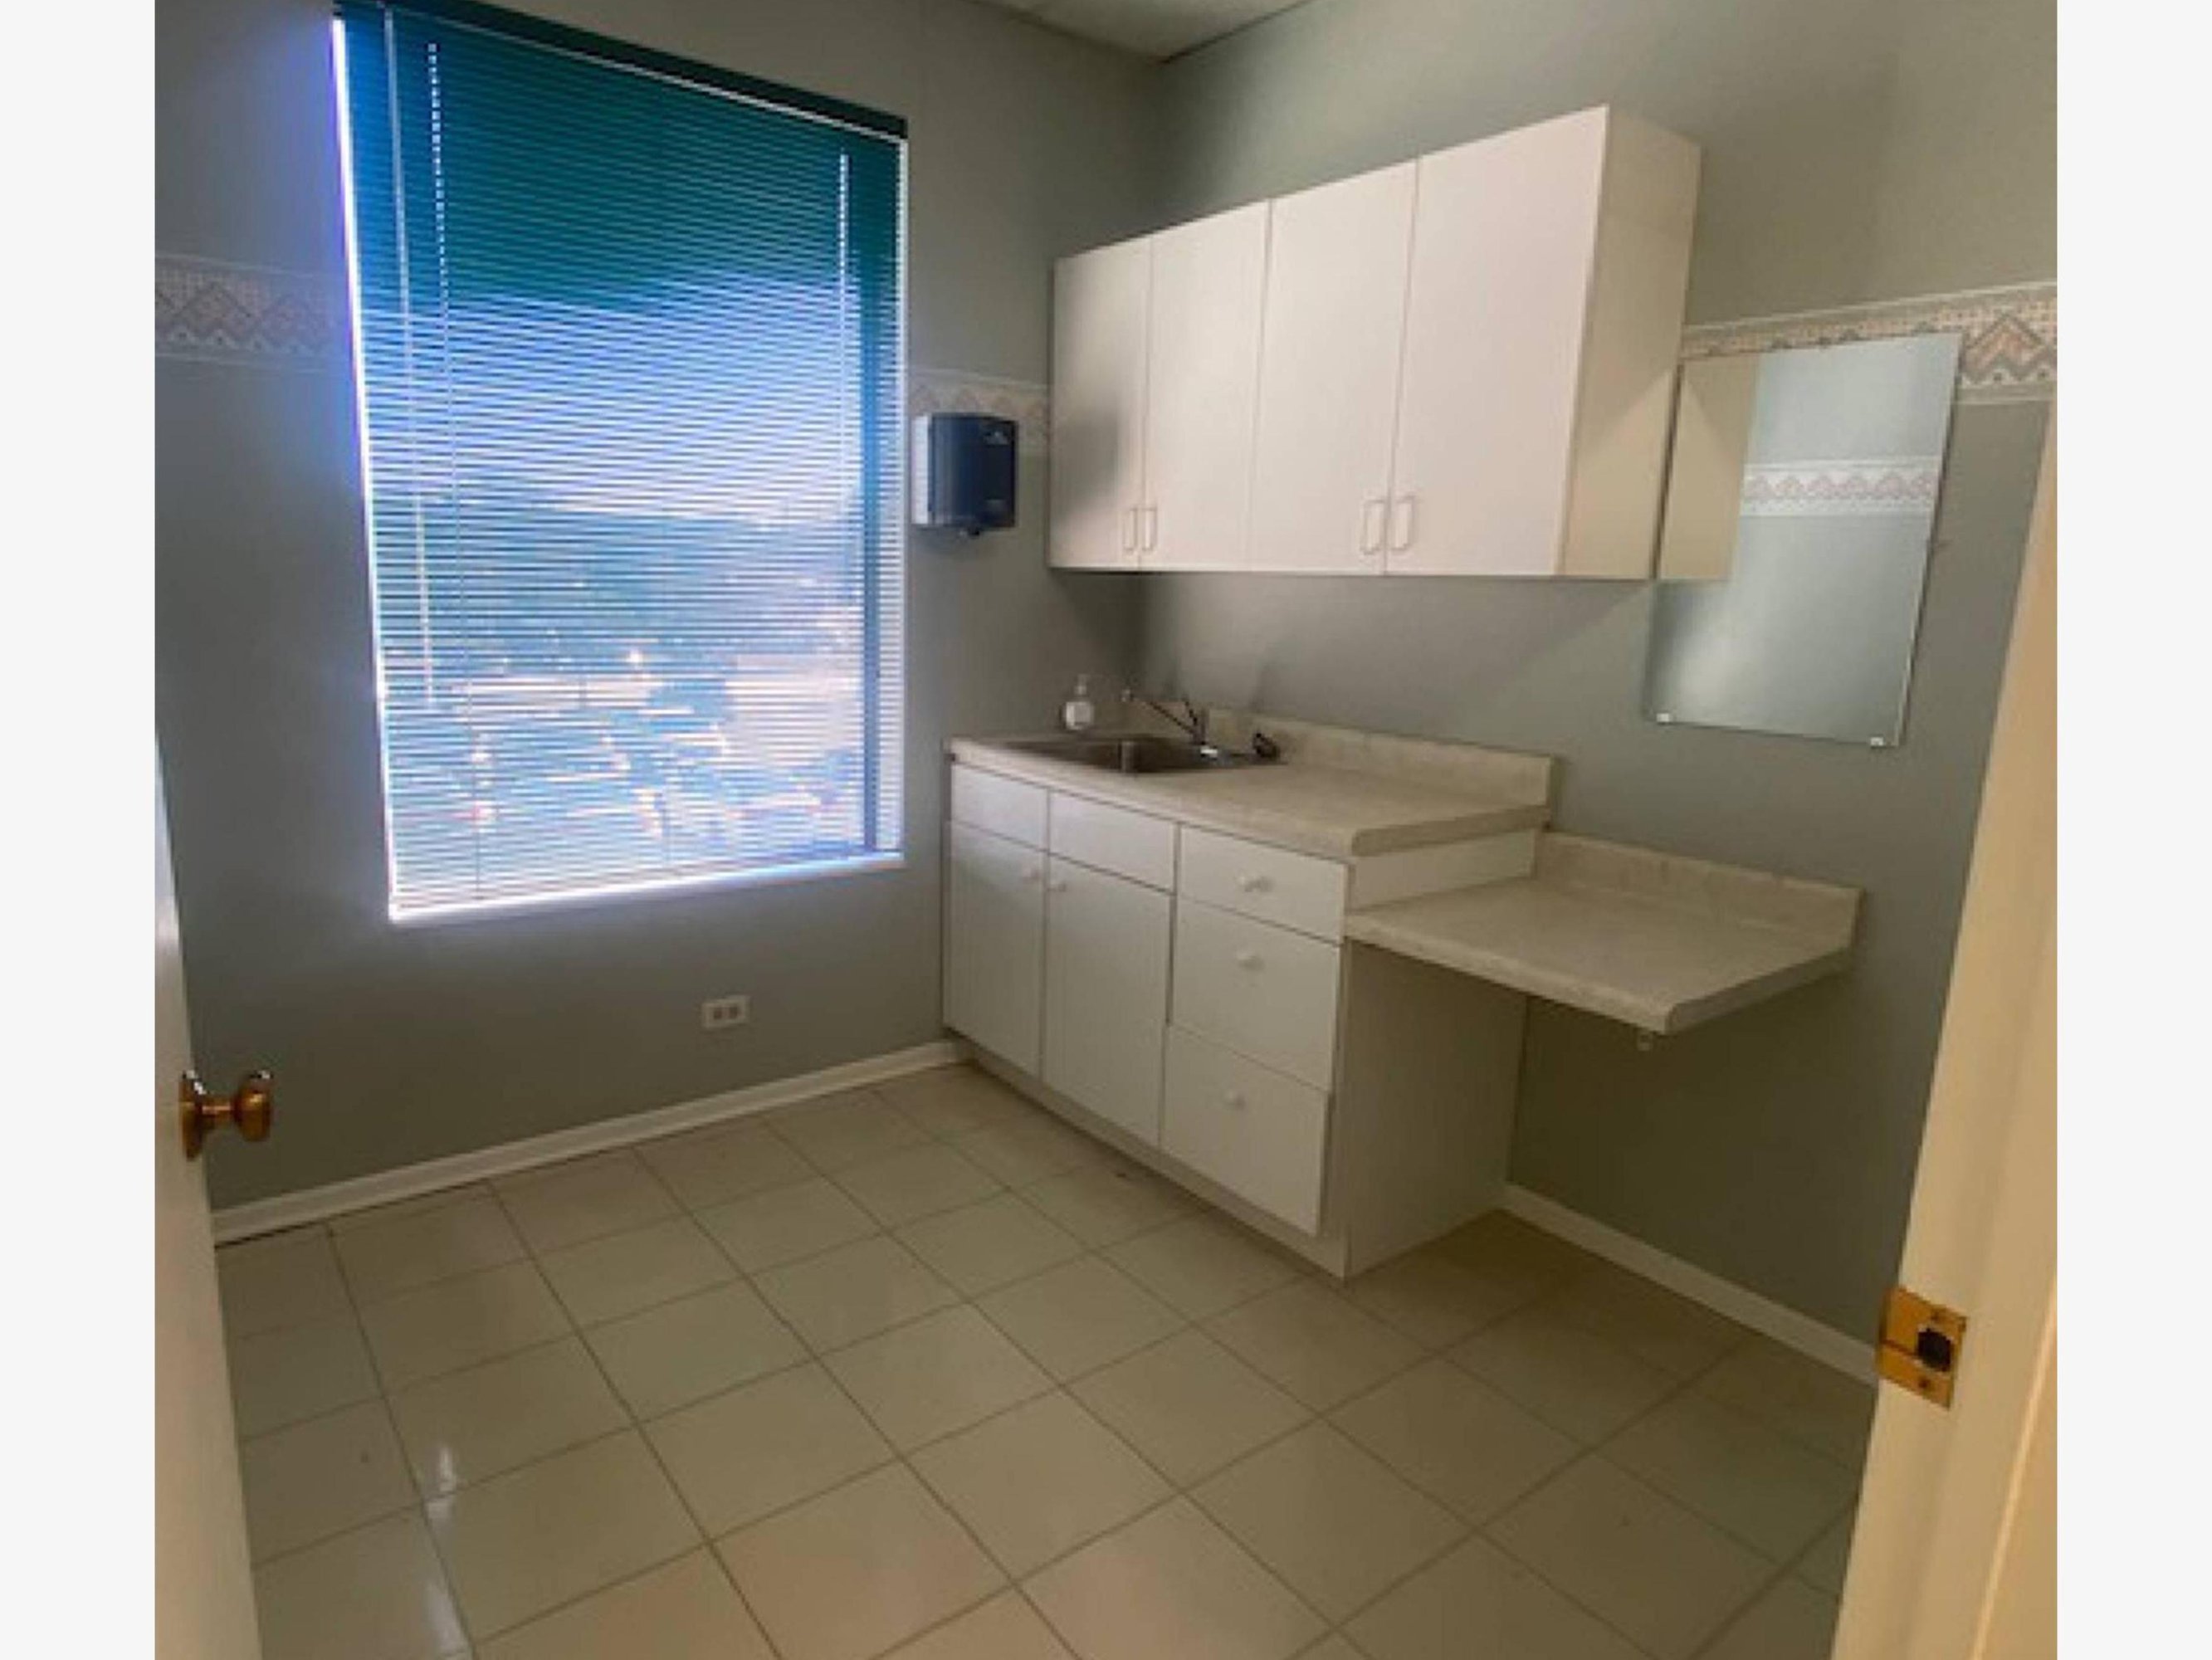
The space includes four exam/operator rooms with plumbing and water sources already in place, one private office with private restroom, and a prep/lab area complete with counter space and sink.
The suite offers an efficient medical layout with attractive finishes, updated flooring, ample cabinetry/storage, and excellent natural light throughout portions of the space. Existing dental infrastructure may allow for reduced buildout costs for dental or medical users seeking a turnkey or semi-turnkey opportunity.
Ideal for dental, medical, wellness, aesthetics, counseling, or other professional office uses.
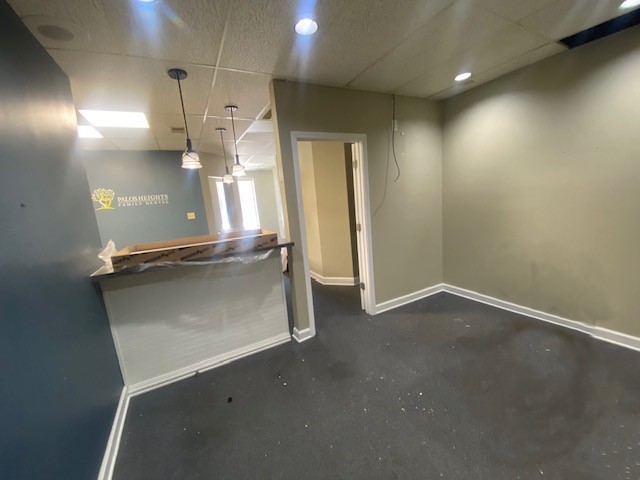
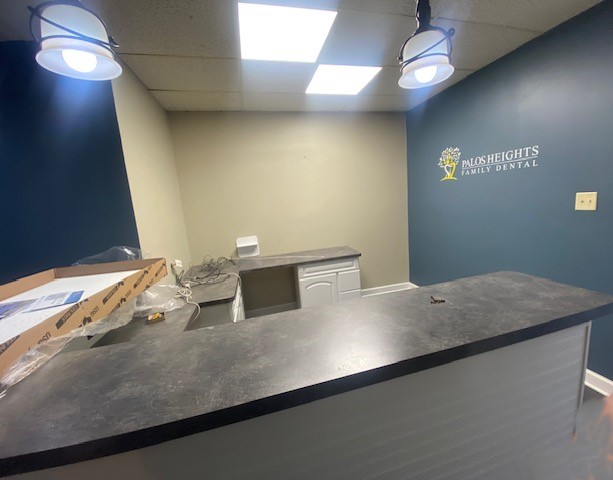
Office | 6 spaces available | 1,025 SqFt - 1,850 SqFt
Building description
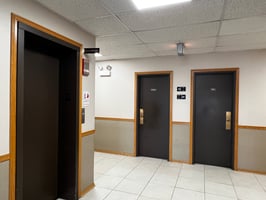
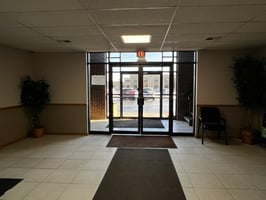
This 2-Story Office Building with elevator access provides great opportunities for smaller medical/dental suites. Private parking is available at each entrance of the building and ample customer parking in private lot behind the building. Excellent location, located just west of Harlem on Route 83, provides regional access to clients & customers. Perfect for new or expanding operations or office facilities. Hard to find smaller office suites available at a very reasonable rate. Gross lease of $16/SF includes Taxes and Common Area Maintenance. Electric and gas are paid by Tenant and metered separately to each unit.
Building highlights
- 2-Story Medical/Professional Building in Palos Heights
- Offices available from 1300 sf – 1850 sf
- $16 per SF Gross Lease Includes Taxes and Common Area Maintenance
- Gas and Electricity Separately Metered to Each Unit/Paid by Tenant
- Elevator Access
- Ample Parking for Employees & Customers
- Secure, Well-Maintained Building
- Well Managed Family-Owned Building
Listing Contacts
Property History

Similar Properties
Additional Information
Is there information that looks off?
