


111 E Van Emmon St.
Spaces
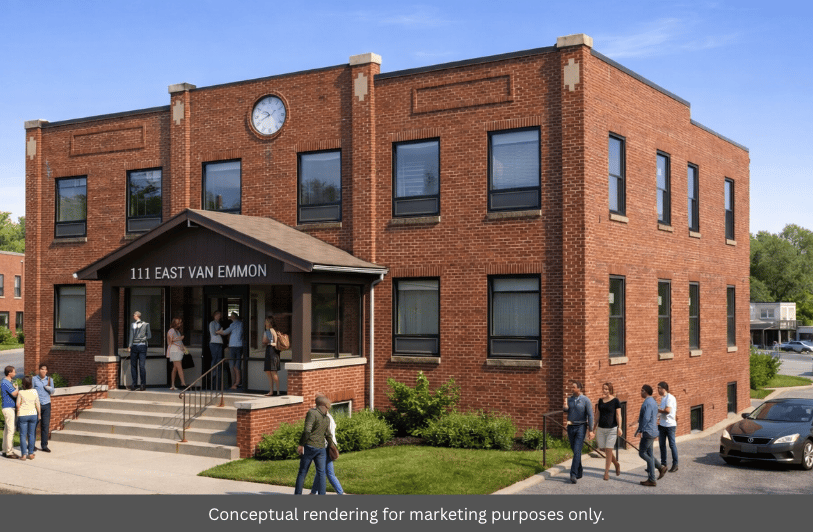
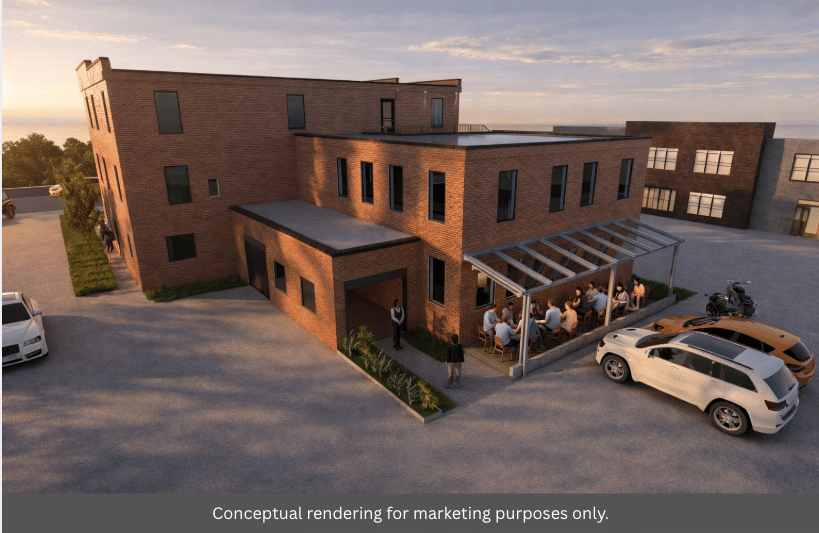
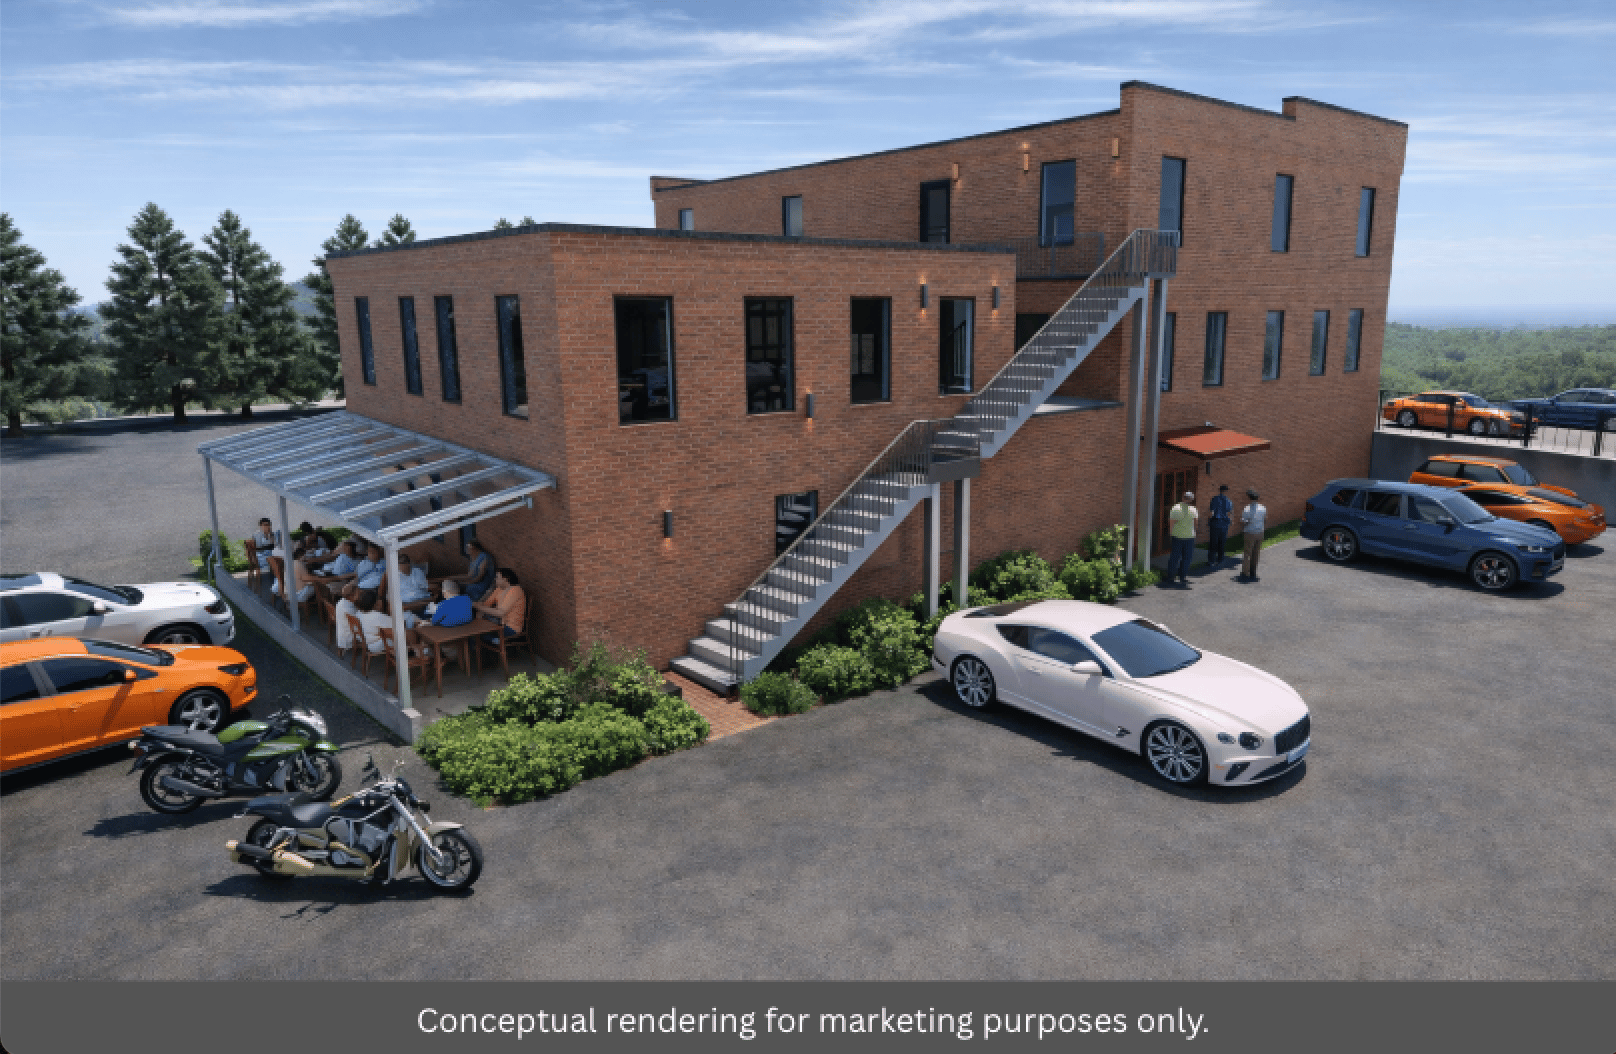
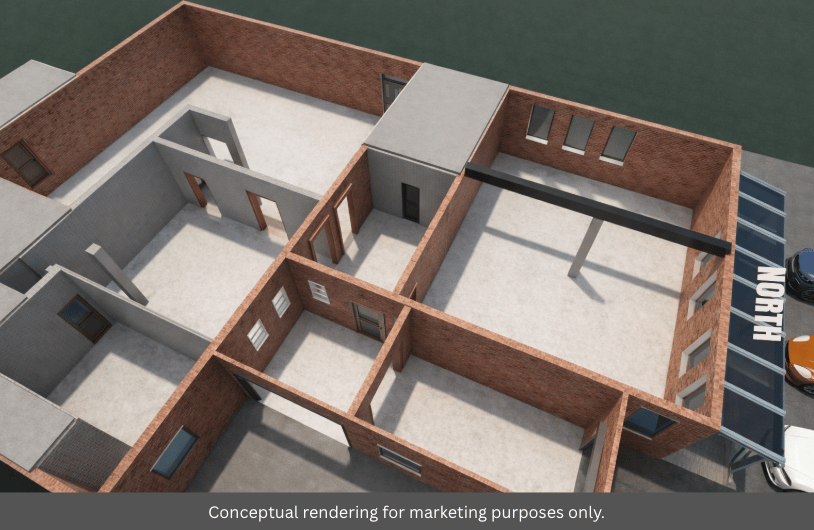
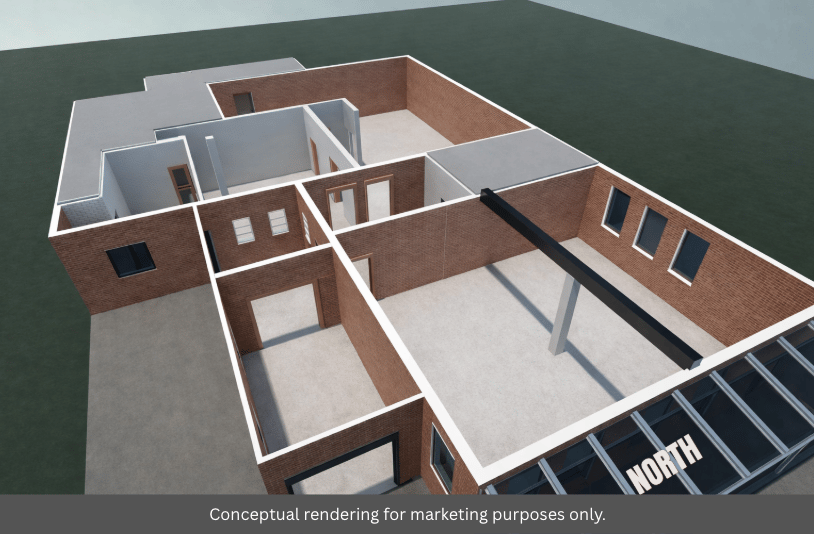
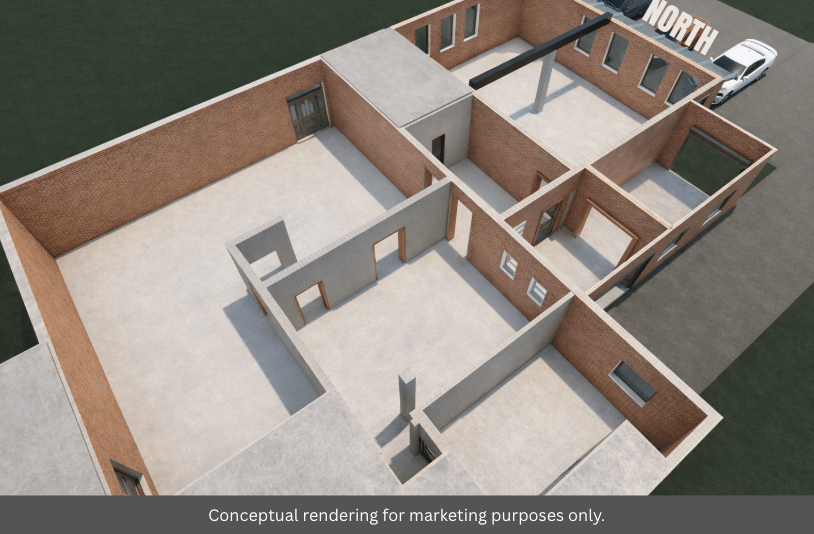
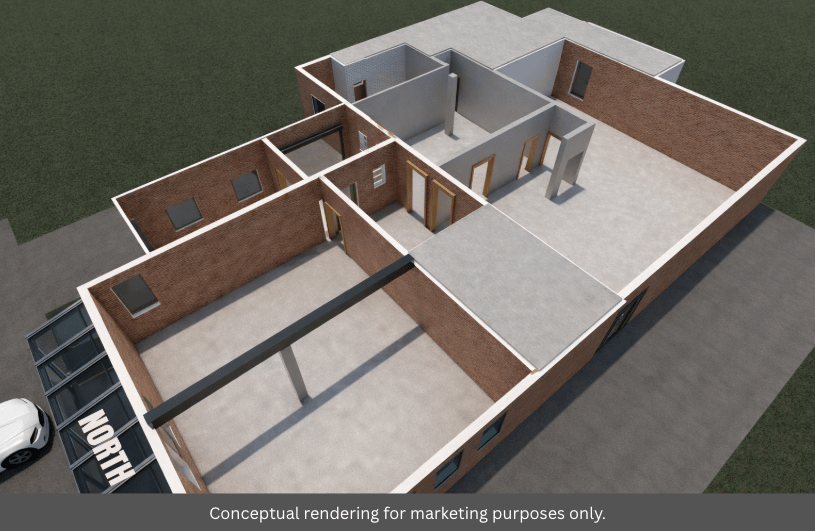
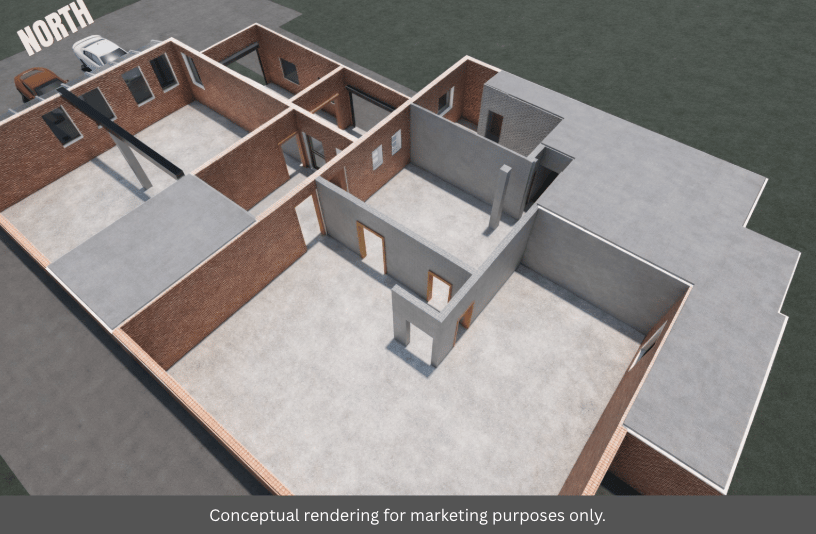
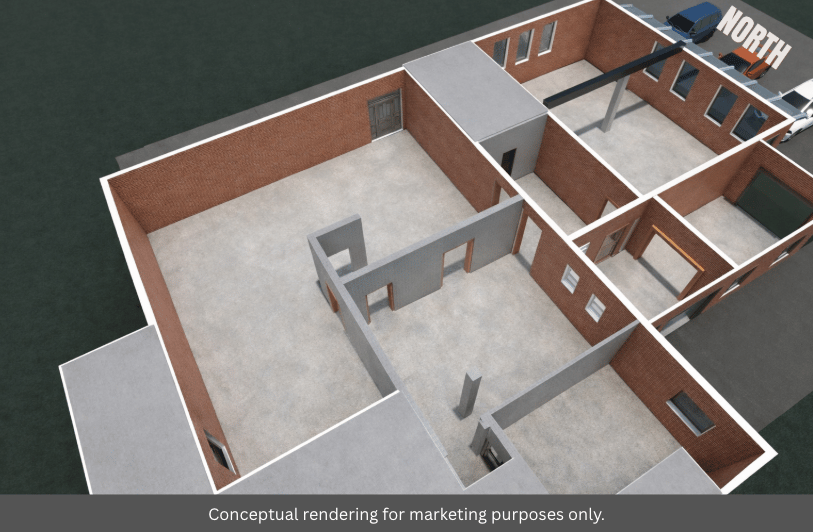
Retail | 1 space available | 3,650 SF
Building description
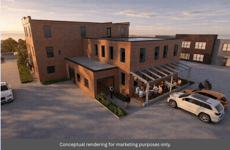
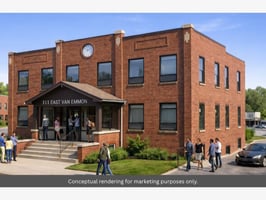
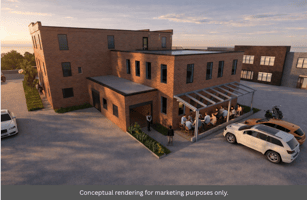
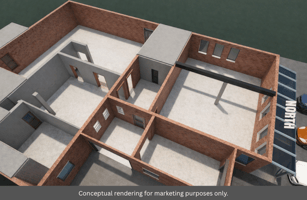
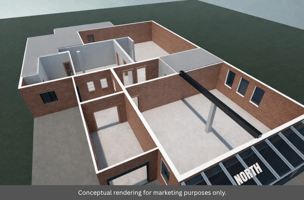
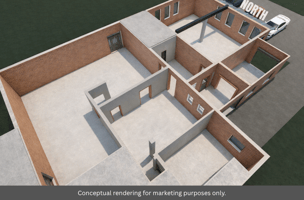
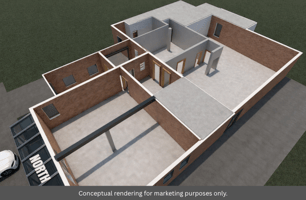
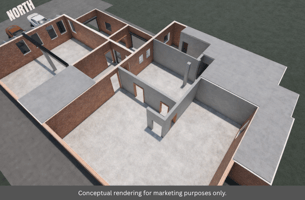
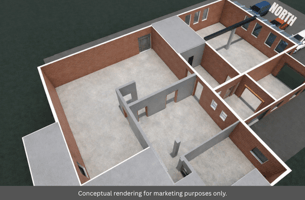
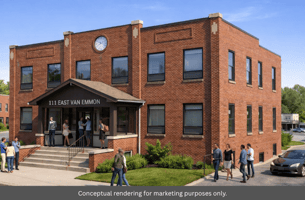
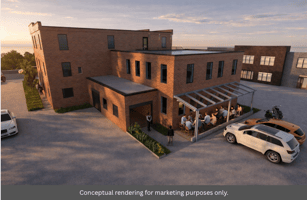
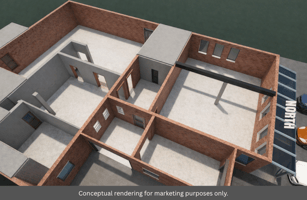
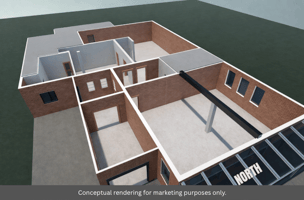
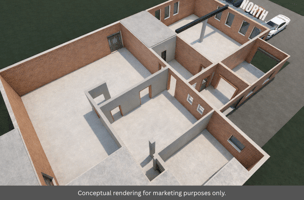
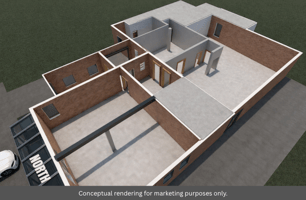
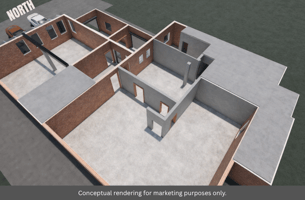
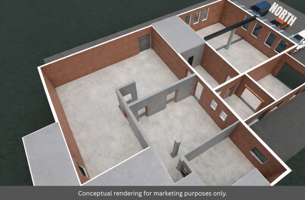
3,650± SF of lower-level space is available for lease and can be divided depending on tenant needs. Located in a multi-story brick building in downtown Yorkville, the property is zoned B-2 Retail Commercial District. The space is a walk-out lower level storefront with direct parking lot access. Ownership will consider either vanilla box delivery or a build-to-suit structure for qualified tenants, with improvement costs and final delivery to be negotiated based on tenant concept, plans, lease term, and overall deal economics. The space could be a strong fit for a restaurant, cocktail bar, lounge, taproom, café, or other experiential use, subject to approval.
The 3,300 SF first floor is leased to Skin 101, a spa and wellness tenant, and the second floor is planned for three apartment units.
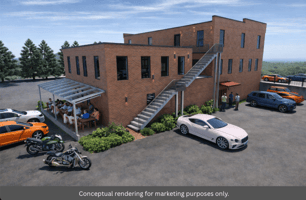
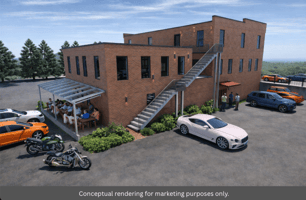
The walk-out lower level space offers two exterior entrances/exits, one at the side and one at the rear, giving it good functionality for both customers and operations. The building is planned to be fully sprinklered and to include ADA accessibility improvements, including an ADA ramp and accessible path of travel. A new steel egress stair is also planned.
The property is located roughly one block from the Fox River and within the area of Yorkville’s proposed Hydraulic District revitalization effort, which is intended to bring additional dining, entertainment, and community activity to downtown. *Property owned by listing broker.
Building highlights
Two exterior basement entrances/exits
Planned fully sprinklered building
ADA accessibility upgrades planned (including an ADA lift / accessible path)
Site improvements include a new steel egress stair
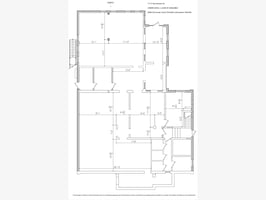
Basement layout includes an existing garage plus open areas/storage
Listing Contacts
Property History

Similar Properties
Is there information that looks off?
