
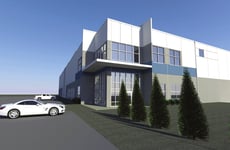
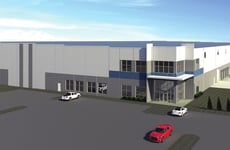
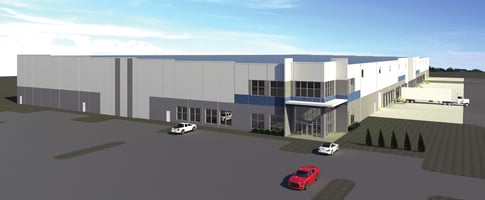
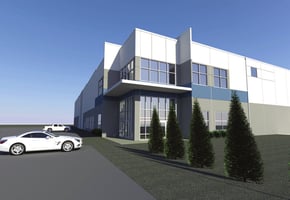
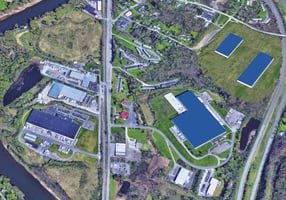

Triumph Business Center
Spaces
Industrial | 3 spaces available | 4,200 SqFt - 274,900 SqFt
Building description
Triumph Business Center is strategically located in metropolitan Binghamton, NY, near the crossroads of three primary distribution routes in the Southern Tier of New York, and boasts over 2,300 feet of prime frontage on Interstate 81. This desirable location for major distribution and manufacturing operations is within 300 miles of most major markets in the\ Northeast and Mid-Atlantic regions. Triumph offers excellent transportation links, being in close proximity to interchanges for multiple interstate highways including I-81 (4 mi), I-86 (5 mi), and I-88 (8 mi). These routes take products to New England, Mid-Atlantic, Midwest and Southern states. The area is ideally situated with a drive of around 1-hour to Northeastern Pennsylvania and Syracuse, NY, 2-hours to Lehigh Valley, PA and Albany, NY, and 3-hours to Philadelphia and New York City, the second largest population in the US. The Canadian markets of Ottowa, Toronto and Montreal are all within a 4-5 hour drive
Building highlights
Building Sizes: Building 2: 174,000 sf on 27 ac
Building 3: 274,900 sf on 25 ac
Zoning: I-D (Industrial Development), Town of Kirkwood, NY. Permits warehousing, light manufacturing, fabricating, assembly and and various light industrial uses.
Clear Height: 36-foot minimum clear height
Concrete Slab: 7” thick, 4,000 psi on 6” stone sub-base
Floor Flatness: Floor to meet the ACI requirements of FF 50 / FL 35. Minimum local FF of 33 and FL of 23.
Roof System: TPO 60 Induction Welded Roof System over two layers of insulation for a total of 5.25” of polyisocyanurate insulation (R-30±).
Fire Protection: Early Suppression-Fast Response (ESFR) Truck Court: 130’ deep with 60’ reinforced concrete apron (8” thick) plus 60’ deep trailer storage along court
Loading Dock: 45,000 LB mechanical dock levelers, 9’ x 10’ overhead doors, bumpers, seals and dock lights
Drive-In Ramps: Drive-in ramps with 14’ x 16’ overhead doors
Building Exterior: Painted concrete panels
Warehouse Heat: Roof-mounted direct gas-fired heaters with summer ventilation and night setback features
Warehouse Lighting: LED fixtures designed for an open array, 50 fc in warehouse, manufacturing, and production areas, at 36” above finished floor
Office Area: Upgraded office entrances and utility services along front for flexibility in construction of office area to tenant’s individual requirements
Electrical: Each building served with 480/277 volt, 3-phase with additional panels as required for distribution
Utilities: Electric, gas, public water/sewer
Listing Contacts
Property History

Similar Properties
Is there information that looks off?
