



Listed by PRIME Property Management
$11.11/SF/YR
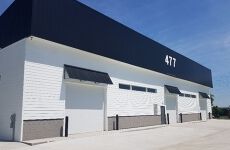
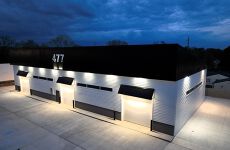
New Construction 6800 Sq. ft. Warehouse
Building Details
Property Type Industrial
Sub Type Flex, Warehouse
Tenancy Single
Lease Type Modified Gross
Class A
Total Building SqFt 6,800
Vacant SqFt 6,800
Ceiling Height 19 Ft
Drive In Doors 6
Dock High Doors 3
Total Parking Spaces 4
Year Built 2025
Spaces
4 Spaces/0.59 Ratio
$6,000.00 per month. = $9.00 per sq. ft
Industrial | Single tenant | 6,800 SqFt
Building description
$6,300.00 per month. = $11.11 per sq. ft. Modified Gross. Tenant pays separately metered utilities as well as grass cutting, snow plowing, trash removal. Brand New Construction Warehouse with 20' clear ceiling. (6) OH doors as well as a small heated and cooled office. Full restroom along with utility sink, break area sink and floor drains. Ideal for storage of any type. Large lot with easy access to both S. and N. sides that feature (3) OH doors for easy in and out for any trucks or vehicles.
Building highlights
- Brand New Construction, Steel interior roof and ceiling white metal. (6) radiant Tube heaters. Small 120 sq. ft office.
- Break area.
- Polished concrete floors
- 16' OH doors x (3)
- 21' clear height
- (3) Rear OH doors
- Front and rear steel man doors
Listing Contacts
Listed by PRIME Property Management
Map
Zoning

C-3 CommercialSpecial CommercialCorridor Commercial
View municipality zoning documents Upgrade to see the zone description and what's allowed on this property
Upgrade to search and view land use codes
View all 115 uses
View all 115 uses Last updated Jun 23, 2026 For deeper zoning details, reports are available at Zoneomics
Property History
Similar Properties
Is there information that looks off?
