




Listed by Lee & Associates - Dallas/Fort Worth
Undisclosed Rate
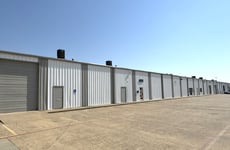
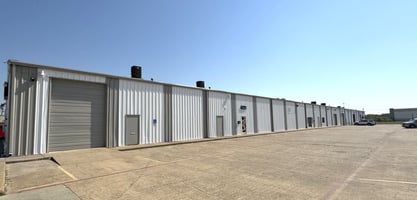
1210 W Scyene Rd Suite A & B
Building Details
Property Type Industrial
Sub Type Warehouse
Tenancy Multiple
Total Available Spaces 1,600
Total Building SqFt 23,200
Min Divisible SqFt 5,200
Max Contiguous SqFt 11,000
Vacant SqFt 16,200
Ceiling Height 15' - 17',14’ - 18’

Drive In Doors 3
Spaces
11,000 SF
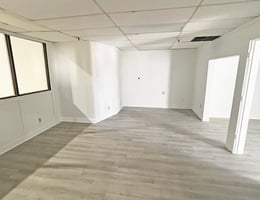
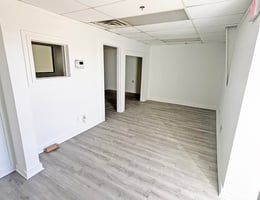
±1,100 SF reception/office
1 Grade level door (12’X14’)
Clear Height 15’-17’
100% HVAC
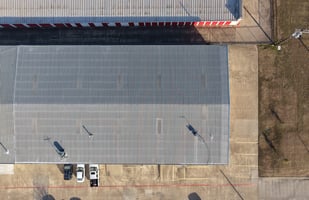
Clear span

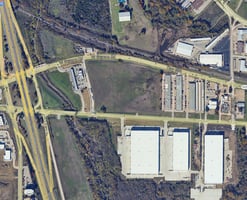
Military Pkwy frontage
0.51 Miles to I-635
Industrial | 2 spaces available | 5,200 SqFt - 11,000 SqFt
Building description
For Lease.
Building highlights
- Recently painted exterior
- Ability to be 100% HVAC
- Very easy and close access to I-635
- Excess parking area adjacent to Suite B (end cap suite)
- New motivated ownership
Listing Contacts
Listed by Lee & Associates - Dallas/Fort Worth
Property History

Similar Properties
Is there information that looks off?
