






Listed by JLL North Bay
Undisclosed Rate
Napa Gateway Business Park
Building Details
Property Type Office
Sub Type Executive Office, Traditional Office
Tenancy Multiple
Class A
Total Building SqFt 50,000
Min Divisible SqFt 1,322
Max Contiguous SqFt 8,669
Vacant SqFt 21,847
Ceiling Height 10'
Total Parking Spaces 4/1,000
Spaces
6 private offices, large conf room, kitchenette, open office layout, private entrance to parking lot. Can be combined with Suite 106 for a total of ±6,228 RSF
Mix of private offices and open space. Large kitchen/break room, two conf rooms, and reception area
9 private offices, large conf room, multiple storage rooms, large open office space. Space is divisible. Can be combined with suites 212 & 215 for up to ±13,358 RSF
3 private offices, large conf room, kitchen/break room, open office layout
Office | 5 spaces available | 1,322 SqFt - 10,720 SqFt
Building description
For Lease
Building highlights
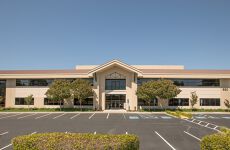
- 50,000 SF, two-story, Class ‘A’ office building with expansive lobby area
- Abundant parking 4/1,000 SF
- Immediate access to Highways 29 & 12, and to Napa Airport
- Extensive glass-lined windows with 10’ ceilings
- Premier business park in Napa Valley within minutes of wineries, resorts, a championship golf course, and downtown Napa
- Landscaped walkways throughout business park
- Card key building access
- Large courtyard and patio area
Listing Contacts
Listed by JLL North Bay
Map
Zoning

IP-AC MixedMixed UseIndustrial Park And Airport Compatibility
View municipality zoning documents Upgrade to see the zone description and what's allowed on this property
Upgrade to search and view land use codes
View all 32 uses
View all 32 uses Last updated Jun 26, 2026 For deeper zoning details, reports are available at Zoneomics
Property History
Similar Properties
Is there information that looks off?
