


Las Vegas 100% HVAC Office/Warehouse/R&D For Sublease - Pama
Spaces
HIGH IMAGE FREESTANDING ±30,467 SF - 100% HVAC FLEX/INDUSTRIAL
Building description
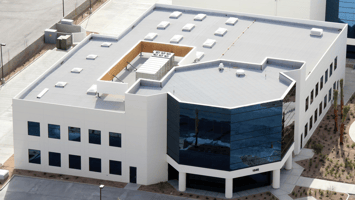
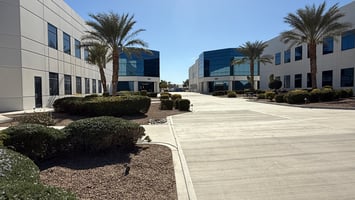
RARE HIGH-IMAGE CORPORATE IDENTITY INDUSTRIAL FLEX:
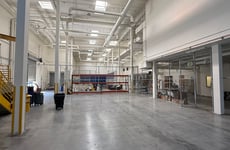
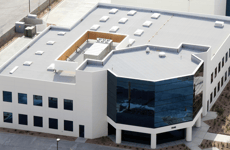
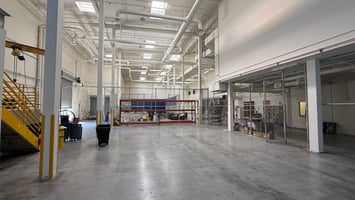
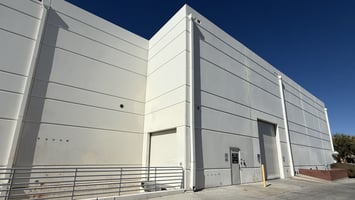
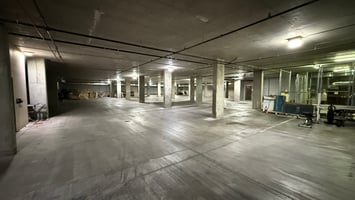
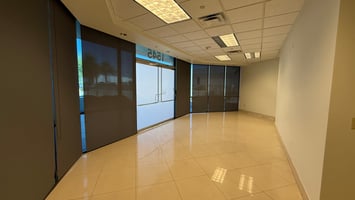
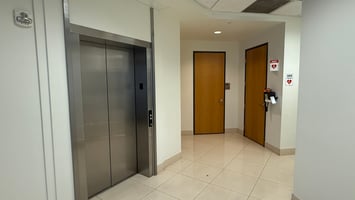
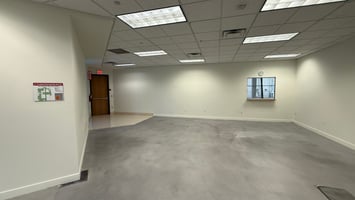
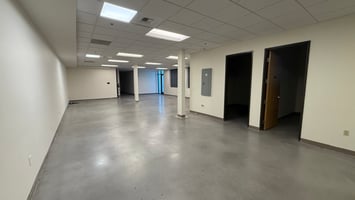
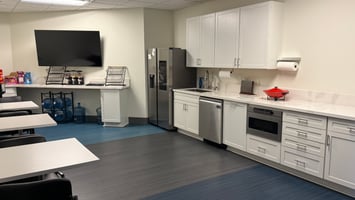
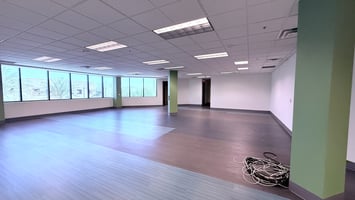
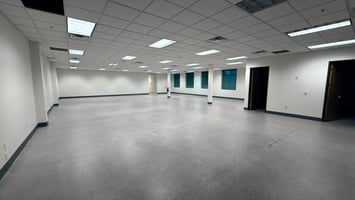
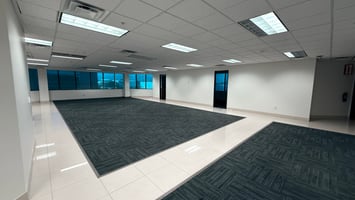
Unique High-Image Office/Warehouse/R&D property provides concrete tilt-up structure with glass front 3-story office, fully insulated 100% HVAC warehouse with flexibility of dock and grade loading, ESFR fire sprinkler system, secured underground parking, and dedicated elevator accessing parking and all floors of property.
SECURED CORPORATE CAMPUS ENVIRONMENT:
Location within corporate campus environment provides optimal location for tenants seeking secure location including defense or government contractors, technology companies, or laboratory uses that benefit from double-gated entry, card key access, and ventilated/sprinklered subterranean parking.
PRIME AIRPORT SUBMARKET LOCATION:
Location within highly desirable Airport submarket provides close proximity to I-215/I-15 freeway access, LAS Airport, Las Vegas Strip/Resort Corridor, and multiple Convention Facilities providing central location for distribution and employee access from preferred residential areas.
IMMEDIATE BELOW MARKET <2YR SUBLEASE OPPORTUNITY:
Immediately available sublease opportunity at significant discount to market lease rate with lease expiring 12/31/27 and potential for direct deal with Landlord if Tenant prefers longer-term lease.
Building highlights
SUBLEASE RATE: $1.00/SF/MO NNN
CAM: $0.32/SF/MO
AVAILABILITY: Immediately
LEASE EXPIRATION: 12/31/2027
SIZE: ±30,467 SF
18,574 SF - 3-Story Office
11,893 SF - Warehouse
PARKING: 77 spaces (40 underground garage)
SITE: ±1.26 AC (33% Coverage)
YEAR BUILT: 2006
CLEAR HEIGHT: ±24’
LOADING:
1 Grade Door (12’ x 14’)
1 Dock Well with Pit Leveler
HVAC: 100% - 60 ton Trane package unit
POWER: 1,600 amps (277/480 volt-3 Phase)
SPRINKLERS: ESFR
ZONING: Industrial Light (IL)-CC
Listing Contacts
Property History

Similar Properties
Additional Information
Is there information that looks off?
