




Listed by CBRE - Sacramento
Undisclosed Rate
6200 Franklin
Building Details
Property Type Industrial
Sub Type Warehouse
Tenancy Single
Total Available Spaces 3,860
Lease Type NNN
Total Building SqFt 385,077
Min Divisible SqFt 121,440
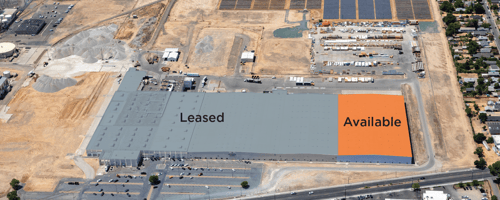
Vacant SqFt 123,063
Ceiling Height 30-32
Drive In Doors 2
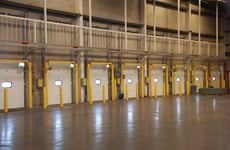
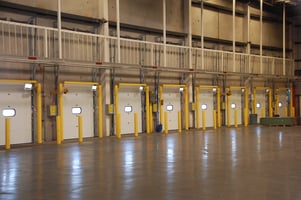
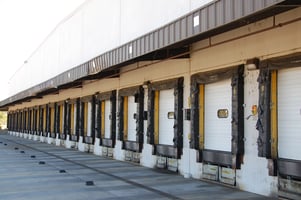
Dock High Doors 19
Total Parking Spaces 154
Spaces
Industrial | Single tenant | 121,440 SqFt - 385,077 SqFt
Building description
+Total Building: ±385,077 SF
+Available: ±123,360 SF
+Office: ±3,630SF
+Clear Height: 30’-32’
+Column Spacing:
-Bay C: 130 x 24’
+Dock Doors: 19
+Grade Doors: To Suit
+Sprinklers: ESFR
+Auto Parking: 154
Building highlights
+ Located within a master planned business park
+ Infill location, immediately south of Downtown
+ 2 blocks from State Hwy 99
+ 24/7 onsite security within a fully fenced perimeter.
+ M2- Heavy industrial zones ( Sac. County)
+ On site large capacity water system
+ Large sewer discharge capacity
+ Rail service capability
+ Additional land available for outdoor storage or trailer parking
Listing Contacts
Listed by CBRE - Sacramento
Property History

Similar Properties
Is there information that looks off?
