





400 N. Ashland Avenue
Spaces
Industrial | 1 space available | 20,520 SqFt
Building description

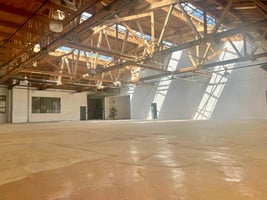
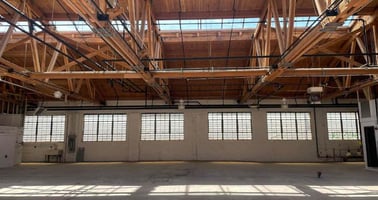
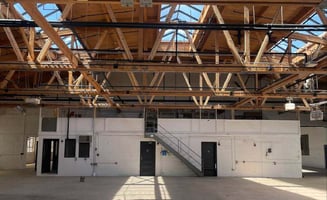

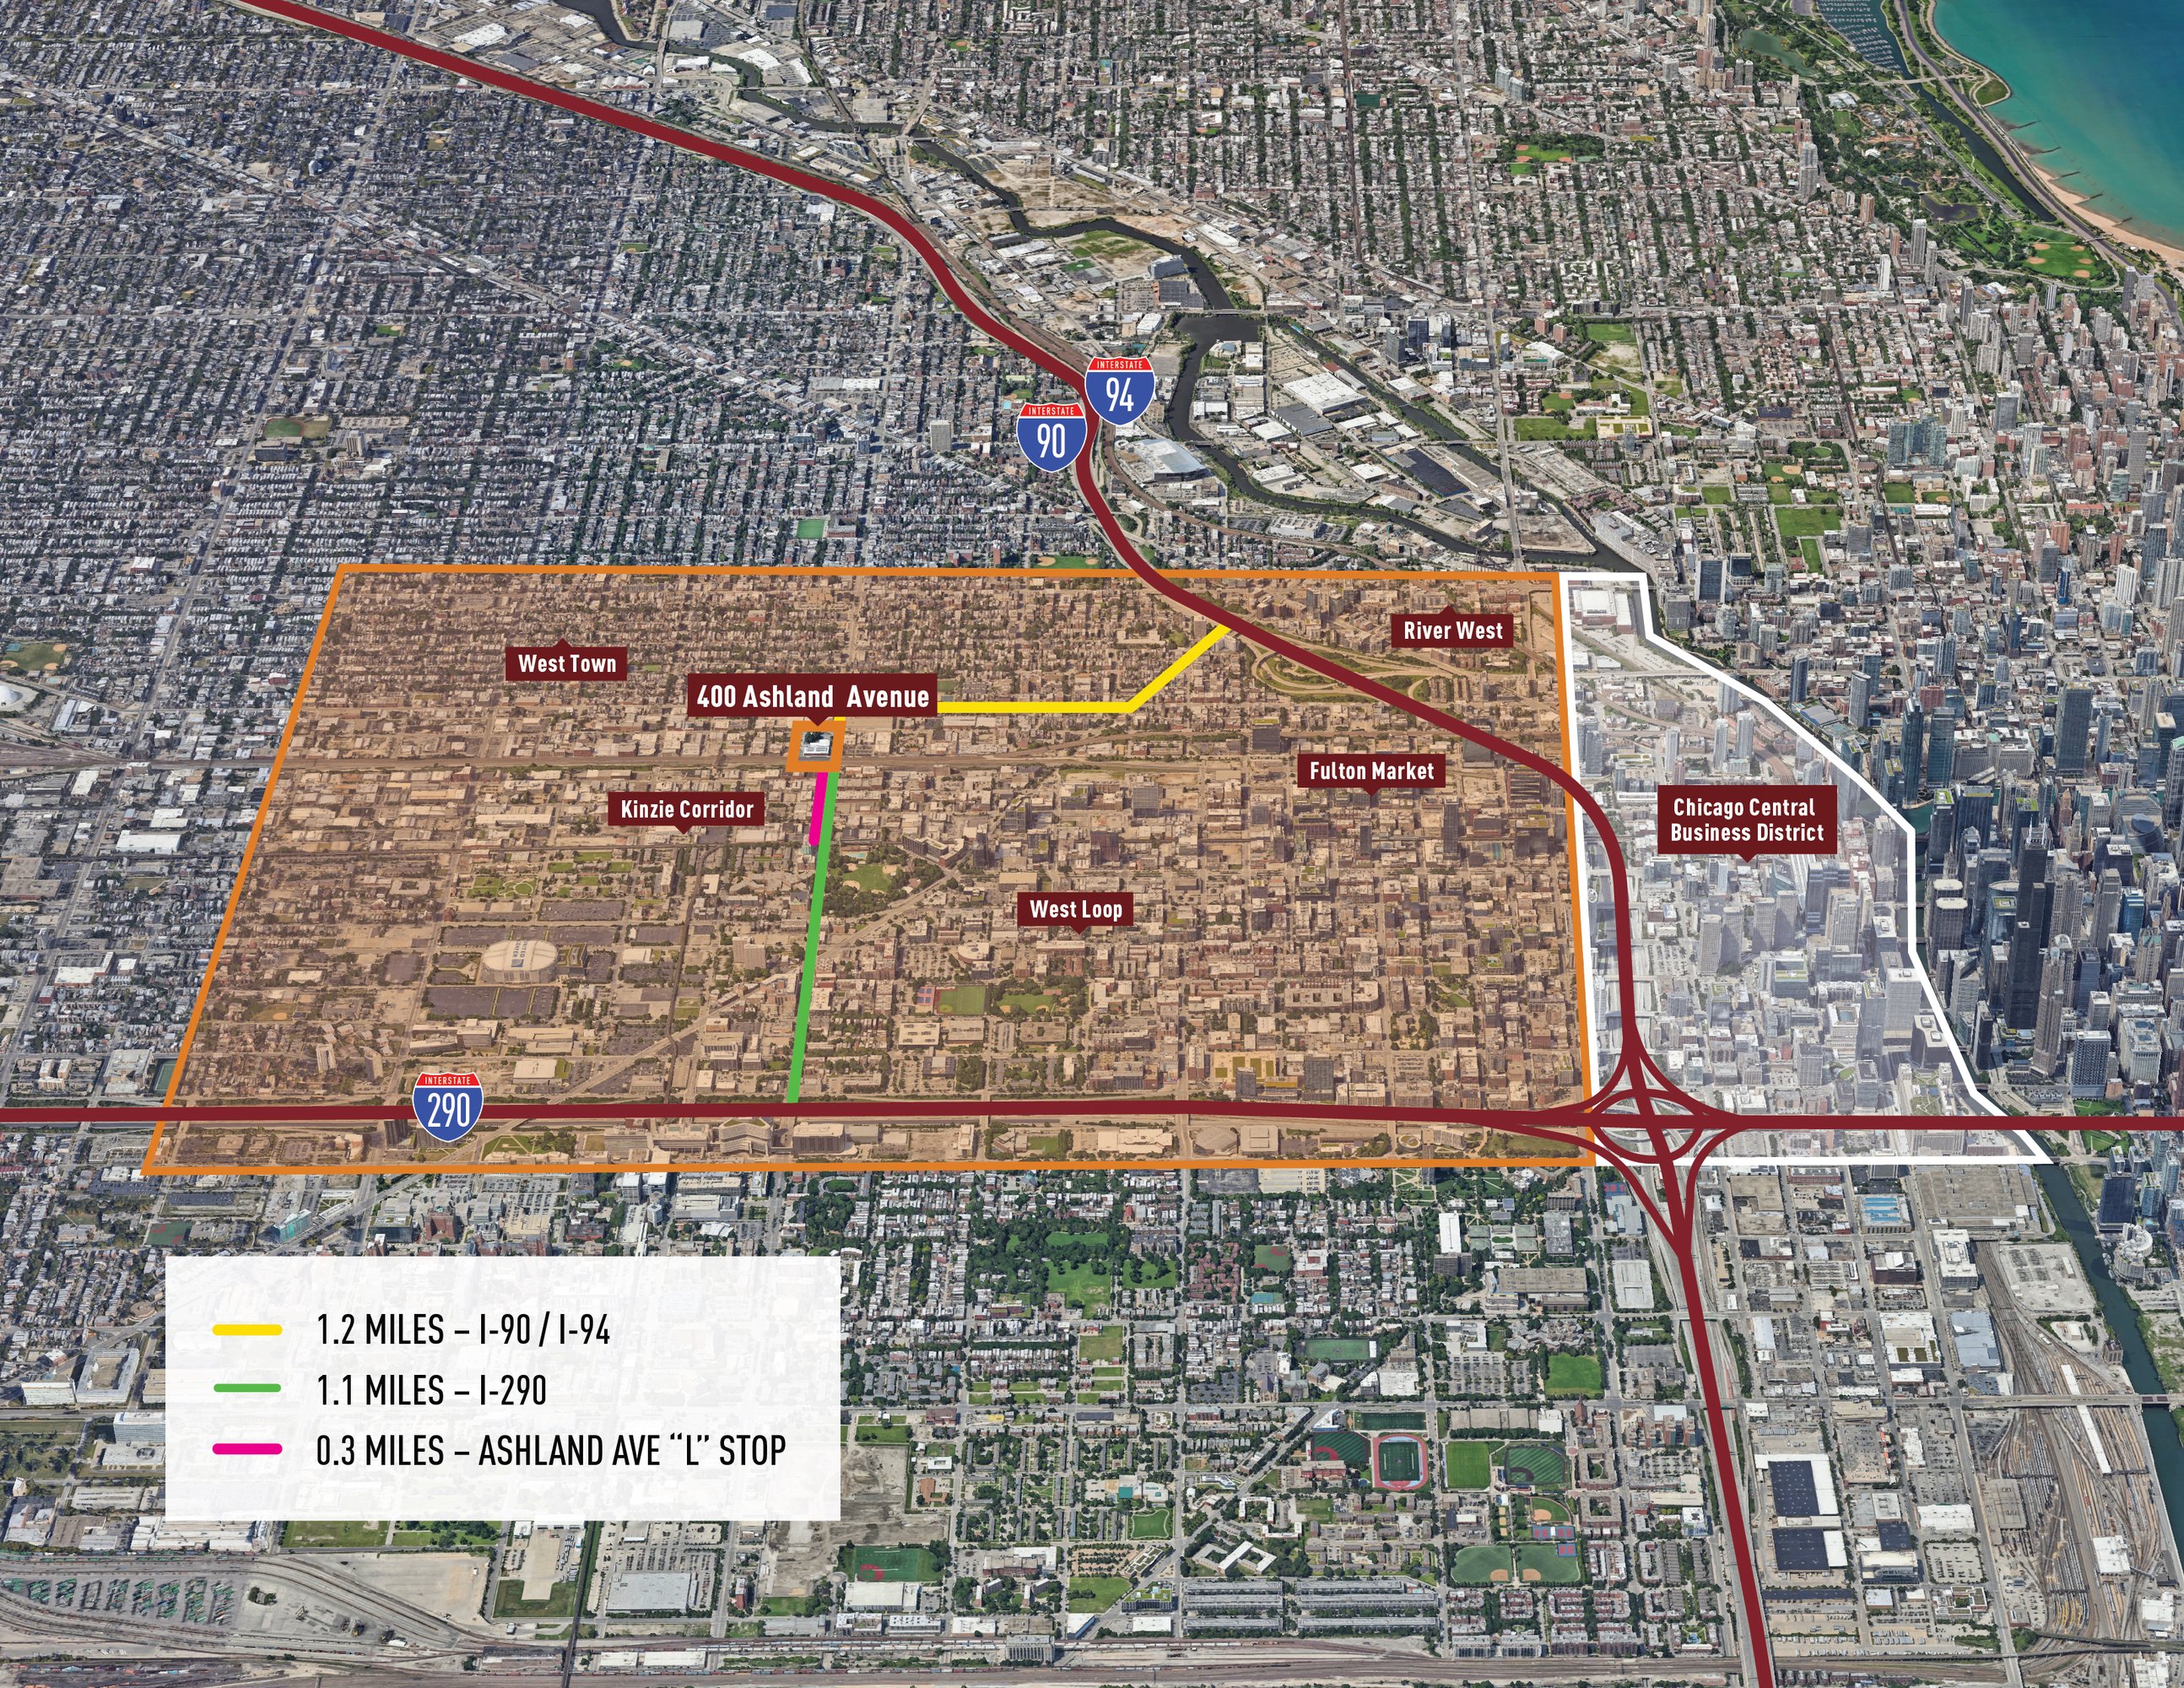
400 North Ashland fronts Ashland Avenue in the PMD 4A zoning district within the new Kinzie Corridor Framework Plan, which now offers the following benefits: • Office uses with no size limit (up to 3.0 FAR) are permitted with a Special Use approval • The ability to reuse the entire existing building for office uses • A wide array of permitted industrial uses • A wide array of flex uses This building is registered with the U.S. Green Building Council and is seeking LEED certification.
Building highlights
Highly Visible, Generational Leasing Opportunity
Total Building Size ±33,403 Sf

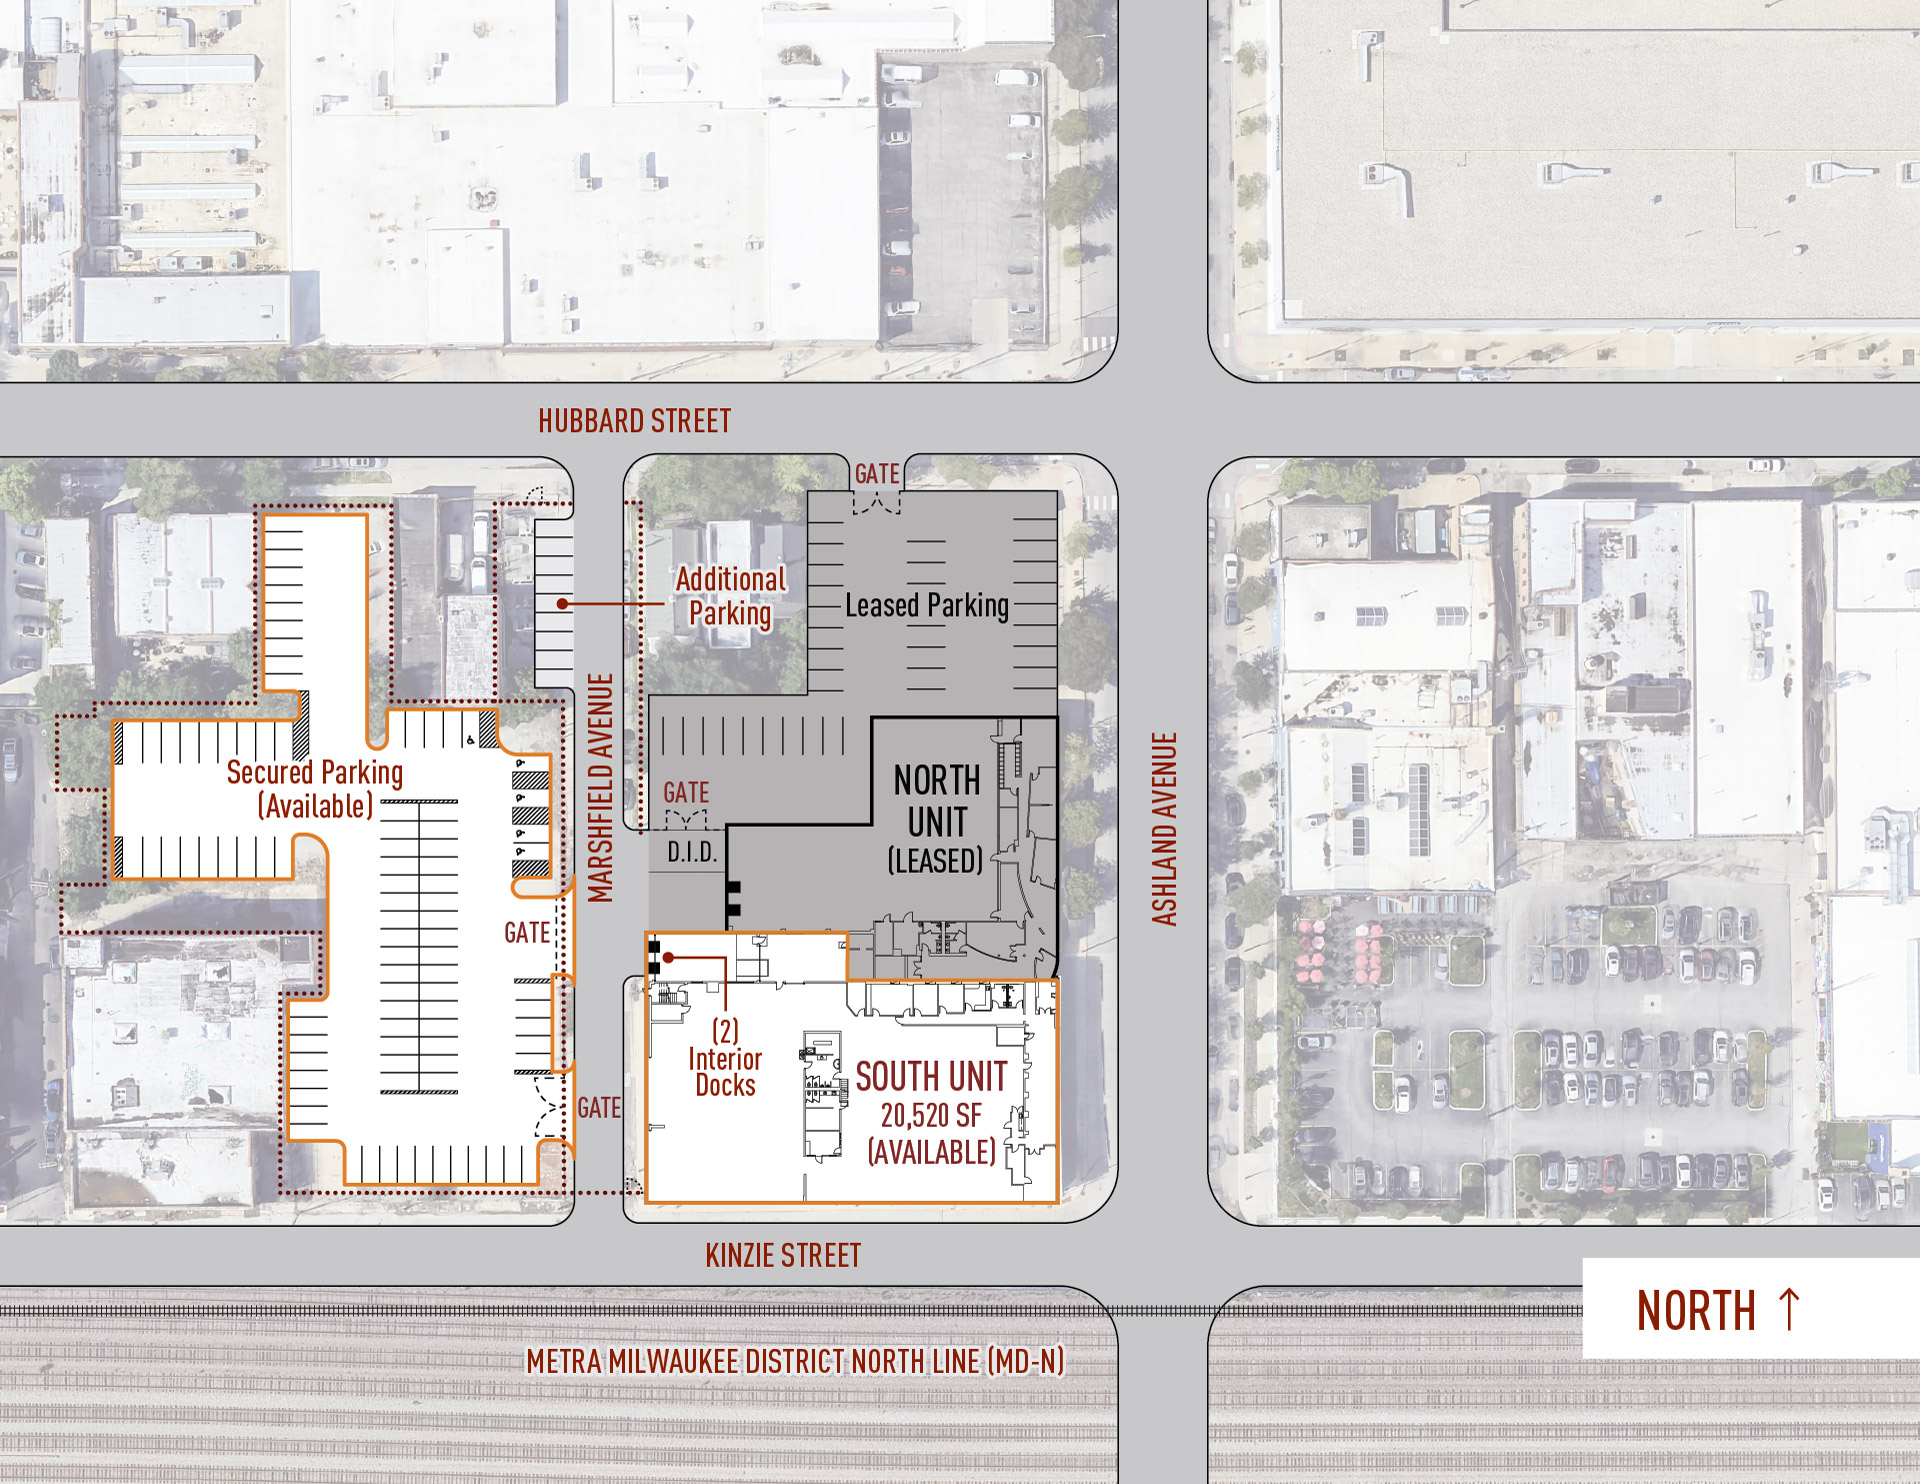
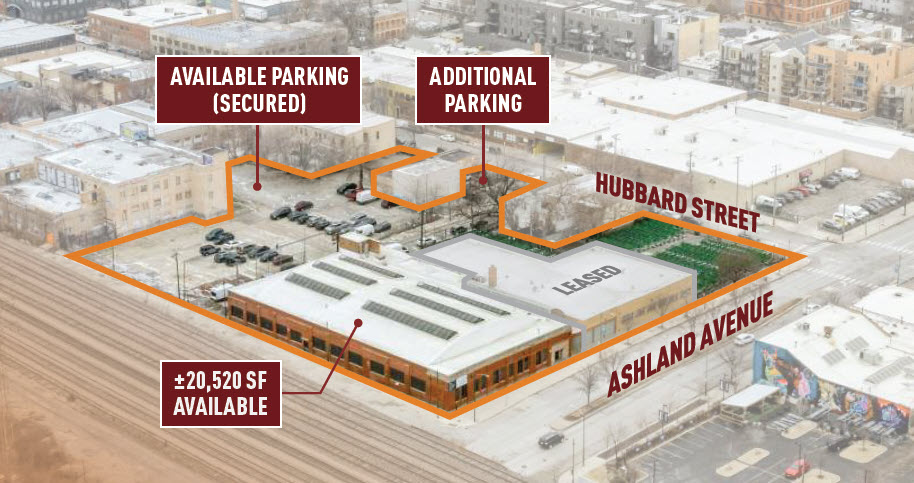
Total Available Size ±20,520 Sf
Existing Office Space ±2,100 Sf
Clear Height 13’2” – 14’6”
Loading 2 Interior Docks
Power 400 Amps - 120/240v
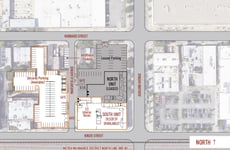


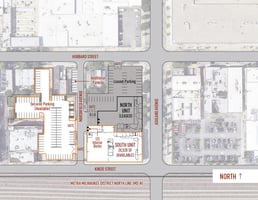
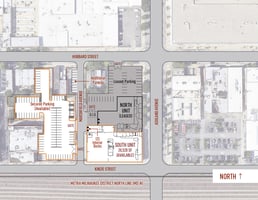
Secured Parking ±80 Spaces
Asking Lease Rate Subject to Offer
Ample Parking & Outdoor Storage
Last Mile E-commerce
Headquarters
Lab & Life Sciences
High Tech Manufacturing
Showroom/creative
Hospitality
New Roof
New Skylights
Sandblasted Wood Trusses & Ceiling
Reinforced Bow-truss
Upgraded Warehouse
Secure Parking / Storage Lot
Listing Contacts
Property History

Similar Properties
Additional Information
Is there information that looks off?
