
$18/SF/YR
Suite B
Building Details
Property Type Retail, Office
Sub Type Traditional Office, Medical Office
Tenancy Multiple
Lease Type Modified Gross
Class A
Total Building SqFt 10,000
Min Divisible SqFt 1,800
Max Contiguous SqFt 10,000
Vacant SqFt 4,000
Ceiling Height 14
Total Parking Spaces 40
Year Built 1993
Spaces





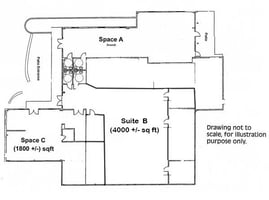
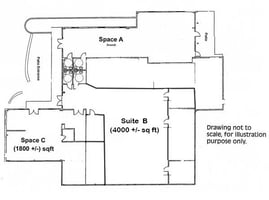





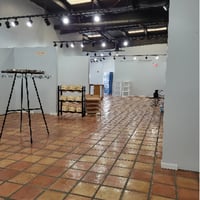
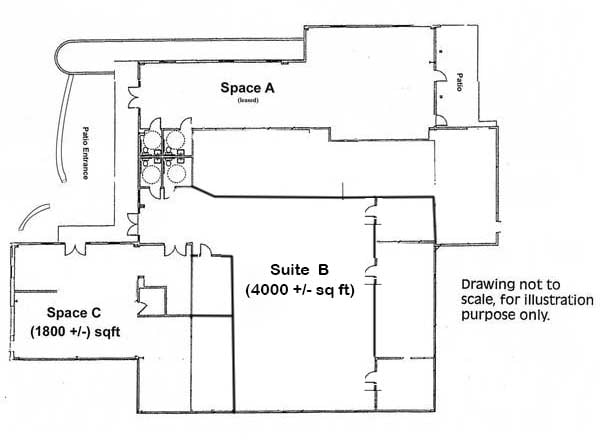
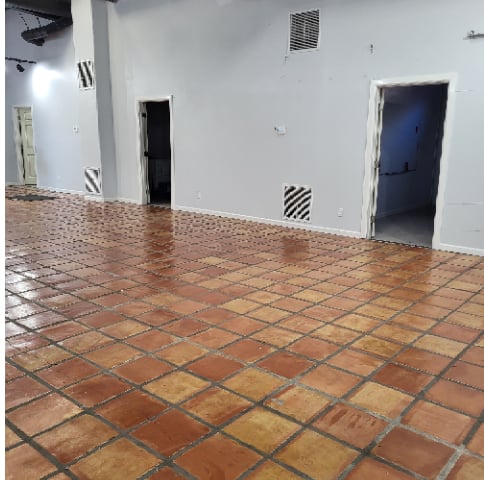
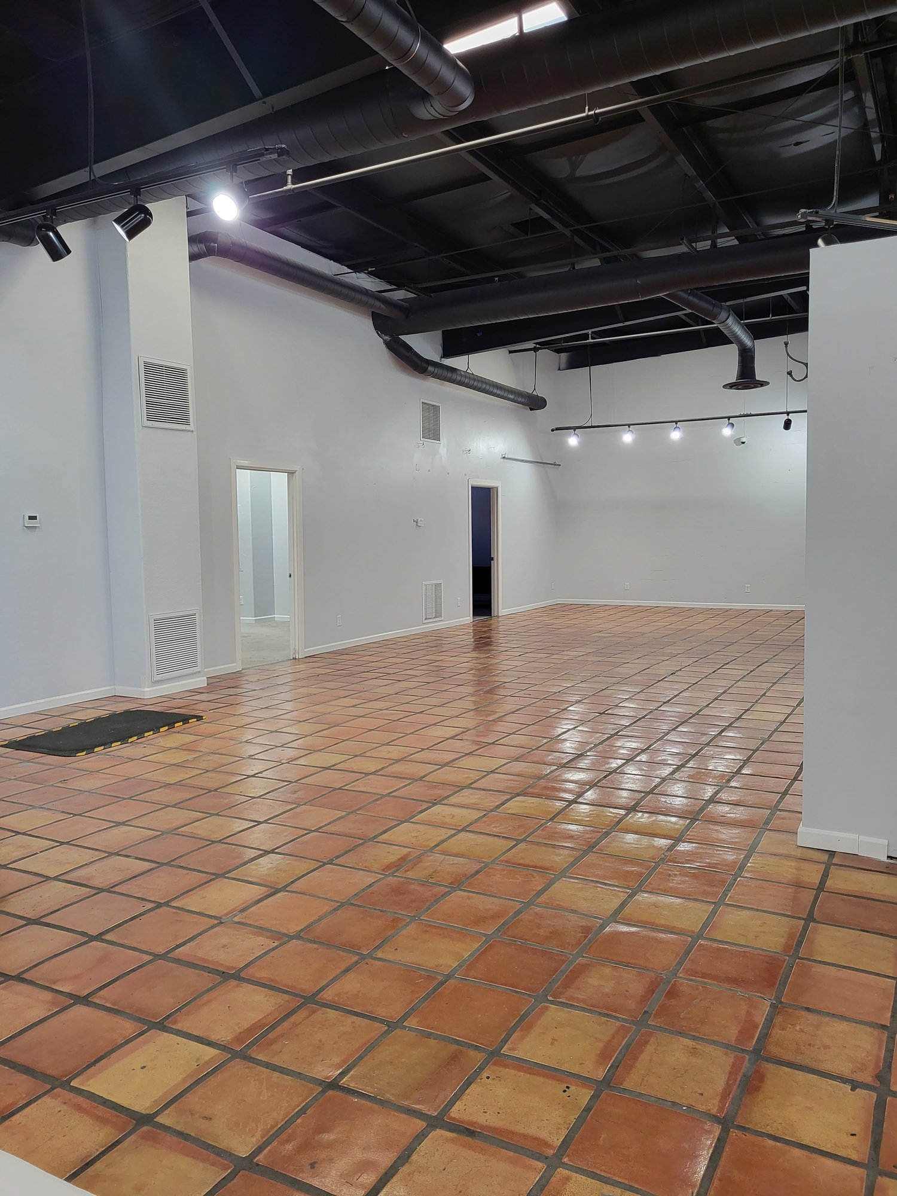
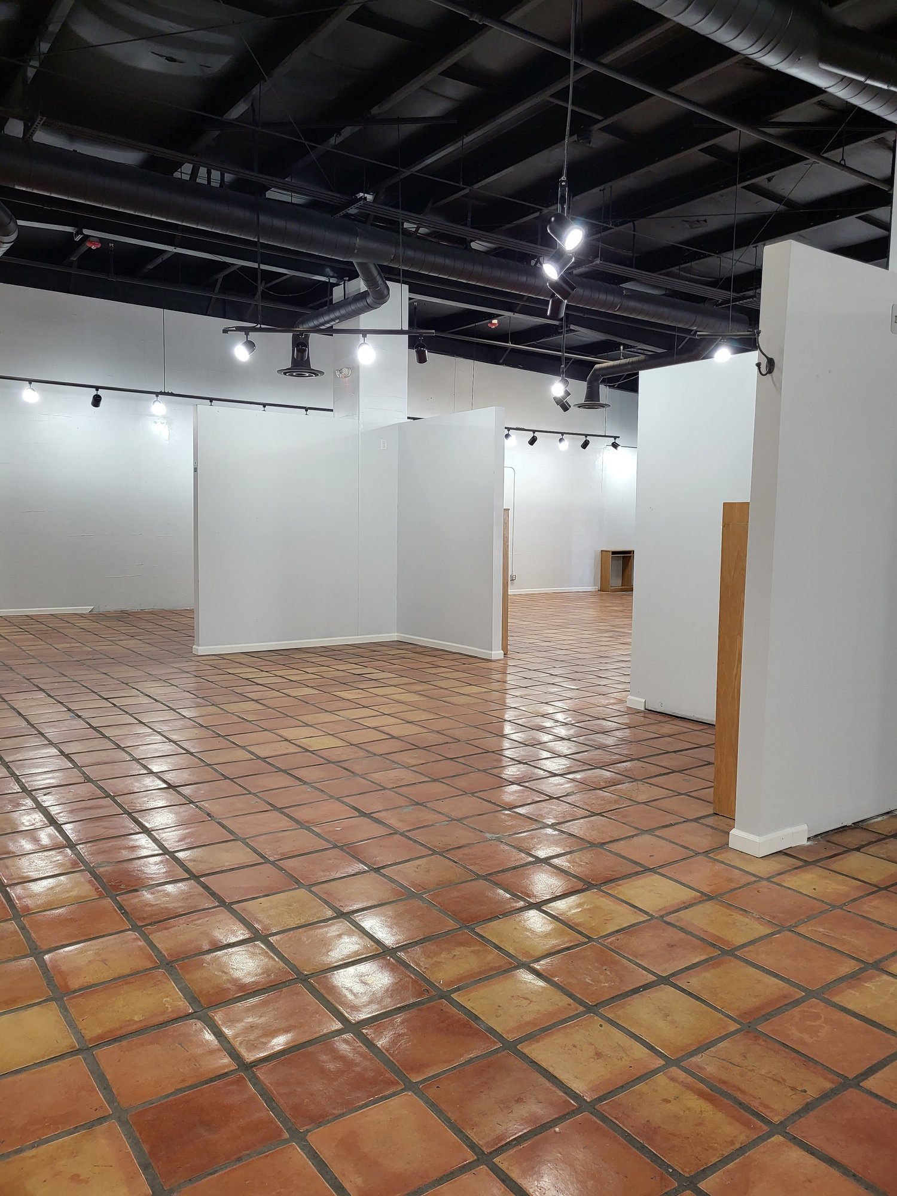
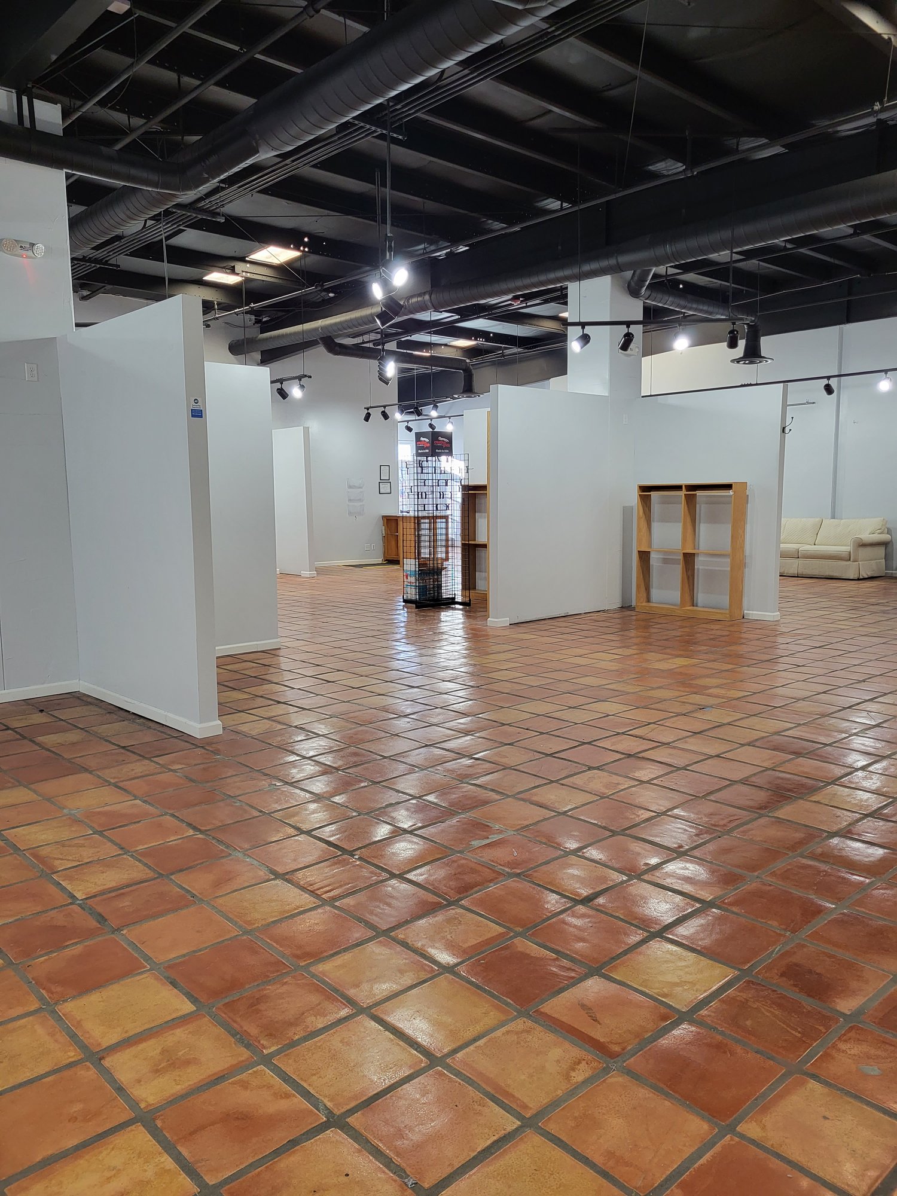
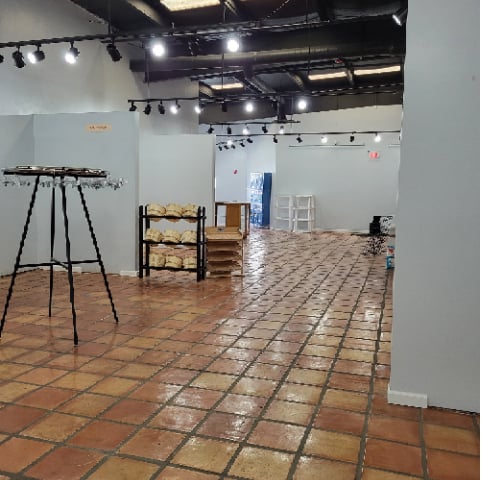
The available space: Suite “B,” the central space, is approx. 4,000 (+/-) SF with three carpeted concrete floor office/storeroom areas along the East side. Beautiful terracotta Mexican floor tiles fill the large space beyond the office areas, which is durable, easy to care for, and offers a warm and inviting accent to this property. Visible beam and duct work high ceilings; open space, track lights and skylights throughout, inviting atmosphere. Two accessible restrooms. Traffic count 37,709.
Retail |4,000
Building description
The available space: Suite “B,” the central space, is approx. 4,000(+/-) SF with three carpeted concrete floor office/storeroom areas along the East side. Beautiful terracotta Mexican floor tiles fill the large space beyond the office areas, which is durable, easy to care for, and offers a warm and inviting accent to this property. Visible beam and duct work high ceilings; open space, track lights and skylights throughout create an inviting atmosphere. Two accessible restrooms. Additional space "C" available with lease of space "B".
Building highlights



Incredible visibility with easy direct access from the Highway 69. Traffic Count 37,709. Rare one of a kind location in between Prescott and Prescott Valley.
Listing Contacts
Property History

Similar Properties
Is there information that looks off?
